OK
More than Less than
  ok

Key-words : 45

Houses and Apartments, your real estate specialist magazine offers a selection of ads that match with the keyword 45. You can refine your search by specifying the area or price range in the navigation bar link Search for a House/Apartment.

BORMES-LES-MIMOSAS10 300 000 €

Building plot for sale 45 - 20 rooms - 1185

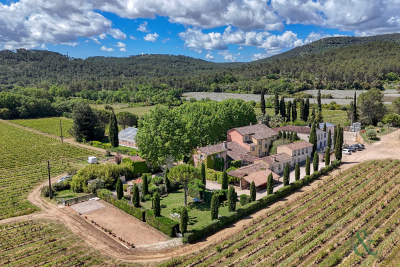
Beautiful Vineyard in provence.

Vineyard for sale situated in the heart of Provence. This Estate of 54 hectares is divided up into of 30 hectares of vineyards, 3 hectares of olive groves 21 hectares of beautiful hills that could accommodate eco lodges. The property includes a magnificent 10-bedroom Provencal Bastide of 900 m² that has been renovated to high specifications. There is a landscaped Park of 8000m² with a Swimming pool of 17x8m and of shaded terraces. The outbuildings include a wine cellar is 900 m², a cottage of 45 m² and an annex of 200 m². The wine cellar is fully equipped with winemaking equipment it can hold around 3000 hectolitres and can vinify and bottle up to 250,000 bottles. The spacious retail space also includes a separate apartment and offices. The bastide, its orangery, and its caretaker's house can host weddings, seminars, or be used as a bed and breakfast and restaurant. This property is Ideal for investors who love Provence. The 21 hectares of hills could also accommodate eco-lodges! For further information please contact Cellier & Coates Estate Agents on 00 33 4 94 01 02 01. Full details available upon request.

Ref. : 2083

CELLIER & COATES

GARCHES3 950 000 €

House for sale 45 - 9 rooms - 435

Garches – Propriété contemporaine d'exception dans un environnement résidentiel privilégié

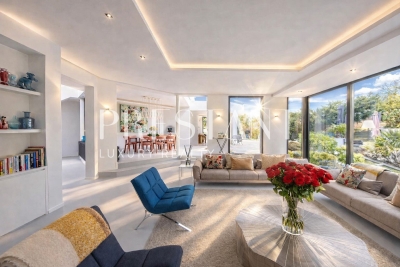
Presenting for sale a remarkable property located in Garches, in the immediate vicinity of a golf course and tennis club, in the heart of a quiet, residential street. Discreet in its setting, exceptional in its amenities, this contemporary residence offers a rare living environment, combining spaciousness, light, and privacy. Built on a landscaped plot of over 2,000 m², the property offers approximately 435 m² of living space and benefits from a level, wooded garden, an ideally situated and heated swimming pool, as well as a separate guest house. The resolutely contemporary architecture showcases vast reception and circulation areas, bathed in light thanks to large bay windows opening onto the outdoors. The garden level features a large double living room with a dining area, followed by an open-plan kitchen, which in turn connects to a small library/TV room. The master suite, with a dressing room and bathroom with toilet, completes the ground-floor living space. Upstairs, five additional bedrooms share three bathrooms, providing a comfortable and perfectly organized sleeping area. The upper floor also includes an office and ample storage space. The layout is harmonious, thanks to well-designed and bright spaces. The lower level offers a large games room, storage areas, a garage, a cellar, and a shower and toilet area accessible directly from the garden, serving as a changing room for the swimming pool. The large garden provides a wonderful setting for the swimming pool and outdoor kitchen. Set back and hidden behind the greenery, the guest house, suitable for a caretaker or staff, offers a private retreat in just over 45 square meters. The property, fully secured, is presented in impeccable condition, ready to move into without any work required. It benefits from high-end features: underfloor heating, reversible air conditioning, home automation, meticulous finishes, and remarkable living spaces. Fees payable by the seller.

Ref. : PA-DEL-SL

PRESTANT Luxury Realty

STE-MAXIME5 250 000 €

House for sale 45 - 9 rooms - 300

Exceptional property with sea view - Exclusive listing

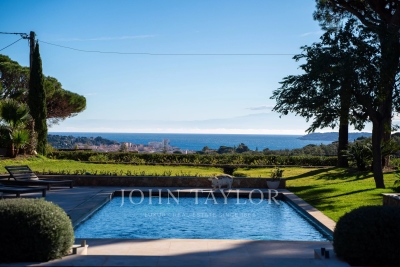
Nestled in the heart of a private residential area, this prestigious property enjoys an elegant sea view and is set in landscaped grounds of approximately 5,000 m², designed as a veritable green oasis. With nearly 300 m² of living space, the villa charms with its harmonious proportions, quality natural light and design focused on a refined lifestyle. Upon entering, the reception areas reveal a vast living room of approximately 60 m², bathed in light thanks to its double exposure and wide opening onto the outdoors. The living room naturally extends its views towards a covered terrace and the swimming pool, offering an elegant continuity between indoors and outdoors, ideal for entertaining with a sea view. The sleeping area has been designed to preserve comfort and privacy. It features a generously proportioned master suite of approximately 45 m², as well as five other harmoniously distributed bedrooms, accompanied by four bathrooms. An office and a library lounge complete the ensemble, offering more private spaces, conducive to work or relaxation. The carefully landscaped grounds offer a variety of settings. At the front, the terrace and swimming pool invite you to enjoy the sea view and climate to the full. At the rear of the property, a more intimate patio, complete with a fish pond, provides a space of absolute tranquillity, sheltered from view. A large garage of approximately 140 m², as well as several covered parking spaces, complete this rare property, which combines controlled volumes, discretion and luxury amenities. A confidential property, intended for a demanding clientele in search of an exclusive living environment, combining elegance, serenity and sea views.

Ref. : V2208ST

JOHN TAYLOR SAINT TROPEZ

MENTON799 000 €

Apartment for sale 45 - 2 rooms - 92

Bourgeois seafront apartment in the heart of downtown

Former Belle Époque palace, this building offers an ideal location to enjoy the seafront and the shopping streets of Menton. This dual-aspect apartment enjoys a very beautiful view over the residence park and the seafront from the living/dining room, providing excellent natural light, with a balcony to take in the view. The living room is air-conditioned. The park helps reduce traffic noise, and you can even enjoy the sound of the waves. The bedroom, made up of two rooms opening onto a balcony, can easily be converted to create a second bedroom. It faces north and has double windows with double glazing to eliminate all outside noise. The separate kitchen is equipped and offers a lovely view of Menton's landmarks. A room used as a walk-in closet provides ample storage. A recently renovated shower room completes this apartment. This apartment features the characteristics of a bourgeois apartment, with high ceilings, solid wood parquet floors, and moldings. This apartment is ideal for doing everything on foot. An underground public car park is available for year-round parking with a subscription. Energy performance diagnosis: 117 (C) Greenhouse gas emissions: 23 (C) Estimated annual energy costs for the home: €960–€1,298. Condominium of 80 lots, average annual charges per lot: €4,580. Proceedings in progress: no. Transaction fees incl. VAT payable by the seller. Information on the risks to which this property is exposed is available on the Géorisques website: www.georisques.gouv.fr The luxury real estate market on the French Riviera is one of the most attractive in the Mediterranean region. The town of Menton is among the most sought-after locations thanks to its proximity to Monaco and Italy. Holiday homes and second residences on the French Riviera offer not only an incomparable lifestyle but also, given the international economic situation, a safe investment and a smart retirement plan, especially at premium addresses. The high-end real estate market on the French Riviera is independent of individual economies and consistently offers strong stability for prestigious and unique properties. Menton enjoys a prime location on the French Riviera, bordering the Italian frontier and about 45 minutes from Nice. Menton, the Lemon Town, is a very attractive seaside resort thanks to its microclimate, its beaches, and its peaceful bay. Menton is a human-scale town, rich in a fine cultural heritage.

Ref. : W-049X4F

ENGEL & VÖLKERS

NICE850 000 €

House for sale 45 - 7 rooms - 181

Classic Elegance on the Hills of Nice

Commanding a dominant position over the radiant French Riviera landscape, this elegant property captures sweeping views of the verdant hills surrounding Nice. The main level unfolds into fluid, expansive reception areas. A vast double living and dining room measuring nearly 45 m² / 484 sq ft is bathed in abundant natural light, creating an inviting atmosphere for grand entertaining. An intimate library and a fully independent kitchen complete these spaces. The interior transitions seamlessly into the outdoors through a magnificent 20.5 m² / 220 sq ft covered terrace adorned with classic white balustrades, alongside a luminous 17.2 m² / 185 sq ft enclosed veranda. Envisioned as private sanctuaries, the sleeping quarters are thoughtfully distributed across both levels. Four generously proportioned bedrooms ensure peace and privacy for family and guests alike. These serene spaces are served by a full bathroom, a dedicated shower room, and two independent water closets. Located on the scenic Route de Saint Pancrace within the highly desirable La Stella district in Nice, the property strikes a perfect balance. It provides the profound tranquility of a green, residential enclave while remaining conveniently close to the vibrant daily life and culture of the city. Living area : 167.92 m² / 1807 sq ft Total floor area : 181.12 m² / 1949 sq ft Climate control heat pump, efficient gas boiler, and double glazing Large secure private garage and two spacious cellars Energy Performance Certificate : D 162 Greenhouse Gas Emissions : D 34 Annual property tax : 3291 euros We invite you to experience the timeless grace of this Riviera home. Contact us to arrange your private viewing. For more information on risks to which this property is exposed, visit the Géorisques website:

Ref. : 87035538

Finlay Brewer France

CANNES1 100 000 €

Apartment for sale 45 - 4 rooms - 96

CANNES BASSE CALIFORNIE 3/4 ROOM APARTMENT WITH TERRACE AND

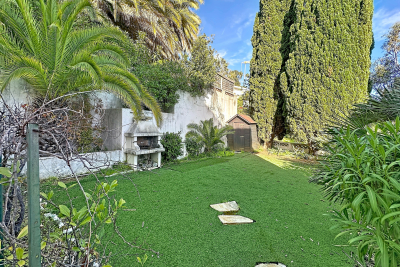
FOR SALE , CANNES, BAGA CALIFORNIA In one of the most sought-after addresses in Cannes, this confidential residence with elevator houses an atypical 96 m2 apartment, completely renovated, with a ceiling height of 3.80 m, rare for the area. The 45 m2 living room is the heart of the property, spacious, bright, and opening onto a 23 m2 southwest-facing terrace. Two bedrooms with dressing rooms, two shower rooms, separate toilet. Its distinctive feature: a 100 m2 private garden with a barbecue, an absolute rarity for an apartment. Two outdoor parking spaces complete the property. Fees to be paid by the seller.

Ref. : 111

Rossi Croisette

VILLEFRANCHE-SUR-MER495 000 €

Apartment for sale 45 - 2 rooms - 42

VILLEFRANCHE SUR MER - OLD TOWN - 1 BEDROOM APARTMENT OF 45.65SQM LIVING SPACE FOR SALE - SEA VIEW - BALCONY 2.10SQM - CLOSE TO BEACHES AND ALL AMENITIES

VILLEFRANCHE-SUR-MER: In the heart of the old town, close to shops and beaches, one bedroom apartment of 45. 65sqm living with balcony on the top floor of "niçois" style building. The apartment consists of a living room with balcony with seaview, open kitchen, a bedrrom, shower room with WC, plenty of storage. Ideal rental investment or holiday home. A must see!

Ref. : V-13005

Century 21 LAFAGE TRANSACTIONS Villefranche-sur-Mer

BEAULIEU-SUR-MER2 150 000 €

Apartment for sale 45 - 3 rooms - 141

Beaulieu-sur-Mer elegant 141.45 sqm apartment with terrace and pool in a modern residence

Beaulieu-sur-Mer – 141.45 sqm apartment in recent residence with pool Ideally located in the heart of Beaulieu-sur-Mer, just a short walk from shops, the marina and the beaches, this 141.45 sqm apartment is set within a modern and secure residence built in 2011, featuring a swimming pool. Situated on the third floor with elevator access, this property offers a spacious, light-filled living room opening onto a 20 sqm south-facing terrace, ideal for enjoying the Mediterranean climate. The open-plan kitchen is functional and blends seamlessly into the living space. The night area includes two generously sized bedrooms, each with its own en-suite shower room and custom-fitted dressing room, offering both comfort and privacy. The layout of the apartment ensures smooth circulation and optimal light throughout. Additional features include a reinforced security door and a rare asset in this sought-after neighborhood: a double garage in the basement. Beaulieu-sur-Mer is one of the most desirable towns on the French Riviera, known for its peaceful atmosphere, proximity to Monaco, Nice, and Saint-Jean-Cap-Ferrat, and its high-quality infrastructure. This apartment represents an excellent opportunity as a primary residence or an elegant pied-à-terre on the Côte d'Azur. For more information, contact Côte d'Azur Sotheby's International Realty your expert in luxury real estate on the French Riviera.

Ref. : CA7-1164

COTE D'AZUR SOTHEBY'S INTERNATIONAL REALTY

LA LONDE-LES-MAURES1 990 000 €

House for sale 45 - 6 rooms - 190

Contemporary villa between golf course, Maures hills and the Mediterranean

At the foot of the Maures massif, five minutes from the golf course, ten minutes from the shops and a quarter of an hour from the Mediterranean: set within a sought-after private estate, this contemporary villa will appeal as much to keen golfers as to anyone drawn to nature and wide-open spaces. Spanning nearly 200 sqm, the villa unfolds in clean architectural lines, generous volumes and a constant flow of light from one room to the next. On the ground floor, the open-plan layout brings together the living area and the fully fitted kitchen. To either side, two suites with private bathrooms offer calm and privacy. A study completes the level, in natural extension of the reception rooms. Upstairs, the sleeping quarters bring together three en-suite bedrooms, each with its own bathroom. Wide terraces extend the living space outdoors. Sheltered from any overlook, the outdoors take centre stage. The heated, Balinese-inspired swimming pool dialogues with its pool-house to form a true summer lounge. Above, a rooftop terrace opens onto a clear view of the surroundings and offers an additional space to be fitted out to taste. Refined finishes complete the property throughout: terrazzo flooring, ducted air conditioning, exterior orientable sun blinds, Bora and Miele appliances and a double garage. A discreet address, only 20 minutes from Hyères airport and 45 minutes from Saint-Tropez.

Ref. : 83353

MAGREY&SONS SAINT-TROPEZ

LA MOTTE499 000 €

House for sale 45 - 4 rooms - 104

Beautiful 4-bedroom house in Domaine de St-Endréol

Stunning house with beautiful views for sale at the 4* Golf & Spa Resort Le Domaine de St-Endréol Ground floor: Hall/Landing - WC - bedroom - kitchen - living room with French doors opening onto the terrace and garden 1st floor: 2 bedrooms with A/C, 1 shower room and 1 bathroom, 2 terraces Garage 19.60 m2 + cellar 3.70 m2 Legal status: Coproperty of 69 units. Secure residence with swimming pool. Condominium fees are approximately 300 euros per month (including maintenance of the communal swimming pool, green spaces, private garden, lighting of common areas, maintenance of the access gate, security, etc.) Possibility to take over the rental lease Property tax 1,500 EUR If you own a property in the Domaine de St-Endréol, you are entitled to several discounts: Discounts on public golf rates - 25% off the price of individual green fees, - 25% off annual packages Preferential rate on day entry and between 15 and 20% discount on Spa subscriptions. The St-Endréol Golf & Spa Resort estate is a private and secure estate. Between Provence and the French Riviera, in the heart of a region rich in history and cultural events, the Domaine de St Endréol enjoys an exceptional location. This 150-hectare haven of peace, bordered by forests opening onto breathtaking landscapes, is located less than an hour from Aix-en-Provence and Nice, 25 minutes from the Gulf of St. Tropez, and 90 minutes from ski slopes. Nice Airport is 45 minutes away, and the Les Arcs-sur-Argens TGV train station is 10 minutes away.

Ref. : PH518

S.E.G.S.E. LE DOMAINE DE ST-ENDRÉOL

MENTON11 500 000 €

House for sale 45 - 12 rooms - 746

An exceptional historic estate in splendid botanic gardens

Villa and Gardens by Ferdinand Bac in Menton A magnificent historic demeure, extended and artistically reimagined in 1924 by Ferdinand Bac. Grandson of Jérôme Bonaparte, Ferdinand Bac was an exceptional designer, artist, and writer, and at Les Colombières he created a true masterpiece, uniting architecture, art, and landscape. The world-famous gardens, conceived as a poetic interpretation of the Odyssey, unfold through extraordinary landscape architecture featuring fountains, pools, frescoes, statues, bridges, a mausoleum, an olive grove, and a dovecote. Over the years, this remarkable estate welcomed illustrious guests, including General Charles de Gaulle at the Liberation in 1945, and before him the social and cultural elite of the Côte d'Azur between the two World Wars. Engraved on the front façade of the house, in Latin, is the following inscription: “I have found my haven. Hope and fortune, farewell — you have played with me long enough; go play with someone else.” A gated entrance drive leads to the main porch, with open parking for six vehicles, a large three-car garage with remote-controlled electric doors, and additional garaging with a spacious workshop below. The graceful and generous reception hall (17.68 sqm) opens onto a spectacular triple-aspect living space comprising a salon, music room, dining room, and library (totalling approximately 107 sqm). The walls throughout are hand-painted by Ferdinand Bac, depicting classical female figures and landscapes. The original marble dining table, sideboards, fireplaces, tiled and parquet floors have all been preserved. Architectural details such as arched doorways, a rotunda, a small terrace, and a feature window offering breathtaking views over Menton, Cap Martin, and the Mediterranean give this living space its unique character. From this extraordinary area, double glass doors with decorative ironwork open onto an enclosed patio known as “Homer's Garden”, centred around a large lily pond reflecting the villa. An outdoor salon and bar create an intimate and refined space for entertaining, day or evening. The surrounding walls are adorned with scenes from the Odyssey, hand-painted by Ferdinand Bac on zinc panels. Also on the reception level: A service kitchen with dumb waiter connected to the main kitchen, guest cloakroom with wc and storage The “Venetian Room” (31.53 sqm), currently used as an office with archive room, though equally suitable as a bedroom with en-suite bathroom, decorated with night scenes from the Venice carnival A sweeping marble staircase connects the upper bedroom level with the lower family, kitchen, and pool levels. First floor A marble staircase illuminated by magnificent stained-glass windows leads to a parquet landing adorned with a wall mural, giving access to: “Chambre Verte” – double bedroom suite (35.28 sqm) with fireplace, elegant en-suite bathroom, and separate wc “Chambre Pampre” – double bedroom suite (21.47 sqm), south-facing with views over Menton, fireplace, and en-suite bathroom with wc “Chambre Perroquet” – single bedroom suite (20.45 sqm), north-facing, lined with hand-painted cupboards depicting parrots; ideal as a study, dressing room, or bedroom, with en-suite shower room and wc “Chambre Violette” – double bedroom suite (21.21 sqm), south-facing, decorated with romantic landscapes, with dressing room or shower room en suite, and potential connection to the adjacent room “Chambre Espagnole” – master bedroom suite (45.09 sqm), facing east and south, decorated with Spanish nocturnal scenes, opening onto a small east-facing balcony and a Spanish-style bow window; very large en-suite bathroom “Chambre Grecque” (15.47 sqm), facing east and south, decorated with Greek figures, currently used as a dressing room but suitable as a bedroom with shared access to the main bathroom, and possible connection to “Chambre Violette” Pool level ..

Ref. : HR1498

Hermitage Riviera

NICE495 000 €

Apartment for sale 45 - 3 rooms - 78

NICE Apartment Nice 3 room(s) 78.59 m2

Your real estate agency in Nice ( Anjelika BORISSOV 06 62 33 54 22 ) presents for sale in a pleasant environment to live in a stone's throw from the beach and all amenities, a beautiful 3-room apartment with a surface area of 78 m2. In a beautiful condominium with a reception at the reception. The property is in perfect condition composed of an entrance - living room, two quiet bedrooms, beautiful parquet flooring, a kitchen of 10.45 m2 to be created, SDE with wc and guest wc. A cellar in the basement. An underground parking space in addition. Complete file on request:

Ref. : 12011AB

ERA Côte d’Azur Immobilier

MOUGINS1 690 000 €

House for sale 45 - 6 rooms - 268

Mougins Pibonson Neighborhood - Villa with pool and sea view

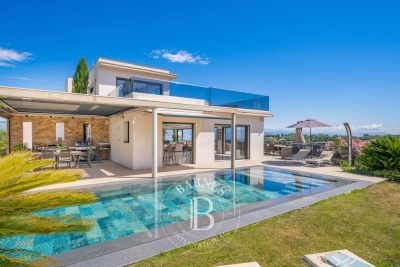
Voici la traduction en anglais : Mougins – Pibonson. Nestled in the heart of a quiet, leafy residential neighbourhood, this elegant Provençal villa of 263 sqm stands on a beautifully landscaped 1,200 sqm plot planted with cypresses, palm trees and olive trees, offering exceptional panoramic views over the surrounding hills and the sea. The main level features a generous 57 sqm living-dining room with a striking cathedral ceiling, exposed beams and a contemporary fireplace, bathed in natural light through wide bay windows opening onto the terrace and the infinity pool. The fully equipped kitchen offers direct access to the terrace and to the summer kitchen with its barbecue area. The master bedroom, en-suite with both bathtub and shower, completes this level. Upstairs, two bedrooms — including a master suite with shower room and a "tropézienne" rooftop terrace boasting breathtaking views — along with a cosy reading and study corner. The lower level, completely independent, comprises an additional en-suite bedroom (ideal for guests or rental use), a laundry room, a workshop, a dressing room, a cellar and a large 45 sqm garage (2 cars). Outside: infinity pool with natural stone waterfall, an open 138 sqm terrace, a Mediterranean garden and a pétanque court. Features include: air conditioning, double glazing, electric shutters, alarm system and electric gate. Excellent energy rating B. Just minutes from Cannes, Sophia Antipolis, the Royal Mougins Golf Resort and Nice Côte d'Azur International Airport. Agency fees payable by the seller. EPC: B (104) / GHG: A (4). Estimated annual energy costs: €1,800 to €2,450.

Ref. : 86889640

Les Chasseurs Immobilier

MANDELIEU-LA-NAPOULE2 950 000 €

House for sale 45 - 5 rooms - 221

CONTEMPORARY VILLA WITH SEA AND MOUNTAINS VIEW

Tanneron: A recent contemporary villa of 221 m² on two levels plus a very large garage and basement, comprising: On the ground floor, the entrance hall opens into a spacious and bright 92 sqm living room (and dining room), a fully equipped kitchen partially open to the dining room, a pantry, a guest toilet, one en-suite bedroom with a dressing room and large bathroom, two further bedrooms, one bathroom, one office, and one large laundry room. Upstairs, the master bedroom has a large dressing room and a spacious shower room, all spanning over 45 sqm, opening onto a large terrace and a 180° panoramic view of the sea, the Lérins Islands, and the Tanneron massif. In the basement, there's a large, closed garage that can accommodate at least four vehicles, as well as a large room of over 60m² that could be converted into a gym or a separate apartment. A heated and refreshing salt-water pool completes this property. A high-quality property with luxurious amenities, just 20 minutes from Cannes, 15 minutes from the motorway, and 30 minutes from the airport, in a peaceful setting. This house is suitable for both a second home and a main residence. The view is fantastic and panoramic of the Italian peaks, the Bay of Cannes, the Lérins Islands, Corsica on a clear day and the hills of Tanneron. Agency fees payable by vendor - Montant estimé des dépenses annuelles d'énergie pour un usage standard, établi à partir des prix de l'énergie de l'année 2021 : 1051€ ~ 1421€

Ref. : 86095019

BARNES THÉOULE-SUR-MER

LES ISSAMBRES4 500 000 €

House for sale 45 - 7 rooms - 211

Les Issambres, Villa Pied dans l'eau avec piscine

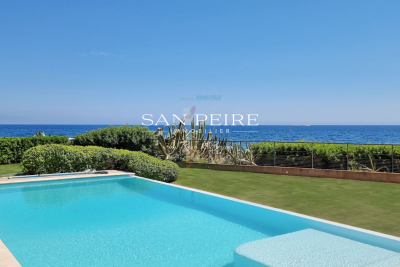
Villa for sale in exclusivity in our agency. Superb waterfront villa with panoramic sea views facing Saint Tropez and direct access to the beach. This prestigious property boasts 1,600 m² of completely flat grounds with genuine lawn and 10x5 heated infinity pool with pool house. With a surface area of 211 m², the villa comprises an entrance hall, a living room, a dining room opening onto a covered terrace with bioclimatic pergola, 5 large bedrooms including 3 en suite, a shower room, 6 Japanese toilets and a laundry room. Fully air-conditioned. A true haven of peace. Including fees of 3.45% TTC to be paid by of the purchaser. Price excluding fees 4 350 000 €. Energy class C, Climate class A. Information on the risks to which this property is exposed is available on the Geohazards website: www.georisques.gouv.fr.

Ref. : 25036-AD

SAN PEIRE IMMOBILIER