OK
More than Less than
  ok

Key-words : 300

Houses and Apartments, your real estate specialist magazine offers a selection of ads that match with the keyword 300. You can refine your search by specifying the area or price range in the navigation bar link Search for a House/Apartment.

RUBELLES2 300 000 €

House for sale 300 - 20 rooms - 1061

EXCLUSIVE - Family estate - Vaux-le-Vicomte - 19th-century mansion with a swimming pool, tennis court, and outbuildings.

Exclusive. This 19th-century mansion, just 45 minutes from Paris and near the Château de Vaux-le-Vicomte, is nestled in the heart of a well-preserved historic village, ideally situated away from prying eyes. This estate, which embodies the French art of living, consists of three buildings: a mansion, outbuildings, and a cottage. The Mansion: An Architectural Masterpiece. A building that captivates with the elegance of its lines, the entrance reveals an imposing two-story Victorian-style veranda. Bathed in light, it features a double stone staircase leading to a vast terrace opening onto the grounds. With over 500 m² of living space spread across four levels, the main residence offers spectacularly spacious rooms adorned with preserved period materials. The Garden Level: A space for entertaining and socializing, it features a dining room, a living room, a kitchen with a dining area and a pantry, and a wine cellar. Complemented by the Main Ground Floor: It features a through-entrance hall, a winter lounge, two reception rooms, and a library. This area opens directly onto the light-filled veranda. First Floor: The sleeping area features two bedrooms, a bathroom, and a cozy living room. The bedrooms open directly onto two terraces overlooking the park. Second Floor: This area is dedicated to guests and children and includes three bedrooms, a bathroom, a shower room, and a walk-in closet. The Outbuildings: Originally stables, this structure consists of two symmetrical wings connected by a porch and houses two garages for five vehicles, workshops, living rooms, bedrooms with bathrooms, and kitchens. The upper floor opens onto a monumental 150 m² reception hall, extended by two private living rooms, several bedrooms, and bathrooms. This space is ideal for an art collection, luxury cars, or a high-end event or hospitality business. The Cottage comprises three buildings: The guest house or caretaker's house, which consists of a double living room, a kitchen, two bedrooms, two bathrooms, and a private terrace. The Artist's Studio, with its glass-enclosed metal dome and striking structure, which houses a former greenhouse. The Orangery, a building full of character, features two spacious rooms on one level adorned with large vertical windows. The park, a true oasis, is a lush green haven. Once you pass through the large automated wrought-iron gate, the atmosphere is exceptionally calm and captivatingly serene. Entirely enclosed by walls for absolute privacy, the 3. 3-hectare park is a veritable private arboretum home to more than fifty rare tree species from all over the world. This green paradise is enhanced by exclusive amenities: two water features, a monumental 180 m² Belle Époque-style metal aviary topped with zinc pagoda roofs, a heated swimming pool sheltered from view with its own pool house, a tennis court, a period gazebo, and several pergolas. Its 19th-century architectural elegance, the beauty of its grounds, and the vastness of its outbuildings make this an exceptional estate—ideal for a family home or a prestigious development project—less than an hour from Paris. This property is being offered for sale via an interactive ascending auction through . Starting price reminder: 2,300,000 euros (including agency fees) The auction is scheduled for SATURDAY, October 24 th, 2026, at 01:00 p.m. Participation in the interactive auction is subject to prior approval.

Ref. : 87100977

DROUOT Propriétés

MORZINE1 390 000 €

House for sale 300 - 4 rooms - 120

MORZINE – New-build 4-bedroom demi-chalet

Chalet Ruisseau is a new-build demi-chalet in a quiet residential area of Morzine, a 10-minute walk from the village centre. The setting provides a good balance between calm surroundings and easy access to shops, restaurants and ski lifts. The chalet has been designed to follow the natural slope of the land, with generous internal volumes and good natural light throughout. The main living space features a double-height living and dining area, with large, sliding doors opening onto a panoramic terrace. Interior finishes can be personalised with the option to add a jacuzzi on the terrace. The property will be built to modern, energy-efficient standards with underfloor heating via an air-source heat pump. The chalet is sold with the usual new-build guarantees, including a 10-year structural warranty, and is scheduled for delivery in summer 2026. Key features - New-build, 4-bedroom demi-chalet in Morzine - Approximately 120m² of living space - Double-height living area opening onto a 25m² terrace - 4 ensuite bedrooms - West facing aspect with open mountain views Our opinion This is a well-considered new-build project in a location that works well year-round. The combination of a quiet setting, walkable access to the centre and modern energy performance makes it appealing as both a second home and a rental property. The limited scale of the development and the option to personalise the interior are additional advantages. Location The chalet found at the start of the Vallee de la Manche, approximately a 10-minute walk from the village centre, and 9 minutes on foot from the Nyon cable car. The ski bus stop is around 300 metres away, giving easy access to the Nyon lift for Morzine/Les Gets and the Super Morzine gondola for Avoriaz and the wider Portes du Soleil ski area. The riverside walking path along the Dranse is nearby, offering easy access to scenic walks year-round.

Ref. : Ruisseau

Douglas Elliman France

VALBONNE1 790 000 €

House for sale 300 - 6 rooms - 300

Valbonne – Provençal house renovated with a clear view, 6 bedrooms, swimming pool, and guest house

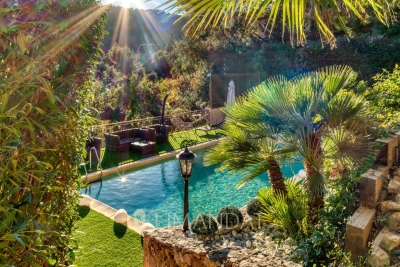
Valbonne – Provençal house renovated with a clear view, 6 bedrooms, swimming pool and guest house Situated in a dominant position facing south, in a sought-after residential environment and in absolute calm, this elegant Provençal-style property benefits from a privileged location just a few minutes from the historic village of Valbonne and all amenities. Spread over more than 300 sqm, the house offers generous volumes and harmonious layout. It consists of six comfortable bedrooms and five bathrooms, allowing family and guests to be accommodated in a space that is both functional and refined. An independent apartment of about 30 sqm completes the ensemble, ideal for a caretaker's accommodation or to host guests independently. The exterior, built on a landscaped ground of over 3,000 sqm, offers a particularly pleasant living environment. You will find a salt-heated swimming pool, an outdoor Jacuzzi, as well as a summer kitchen with a barbecue area, all within a carefully landscaped garden of olive trees, offering a typically Mediterranean atmosphere and an unobstructed view. A closed garage, a car shelter, and several parking spaces complete the amenities of this property. A high-quality address combining comfort, discretion, and the art of living on the Côte d'Azur.

Ref. : 86847882

LIMANDAT REAL ESTATE

REILLANNE750 000 €

House for sale 300 - 12 rooms - 390

Reillane – An elegant property with great potential

Accessed by means of a track bordered by fields, this elegant near 300 sqm property oozing with charm is set in 2700 sqm of peaceful grounds featuring rose bushes, apple cypress and a majestic plane tree, as well as a boules pitch. Formerly the living accommodation for the adjacent farm, it includes a living/reception room with a wood-burner, and a kitchen with dining facilities opening onto the garden. A staircase featuring original terracotta floor tiles accesses five bedrooms, as well as a number of rooms to fit as desired. The convertible attic offers further potential living space. A near 80 sqm annex to restore could create a gite or artist's workshop.

Ref. : 82564555

Daniel Feau Provence / Lourmarin

ST-RAPHAËL4 350 000 €

House for sale 300 - 8 rooms - 380

SAINT-RAPHAËL – CONTEMPORARY VILLA – PANORAMIC SEA VIEW

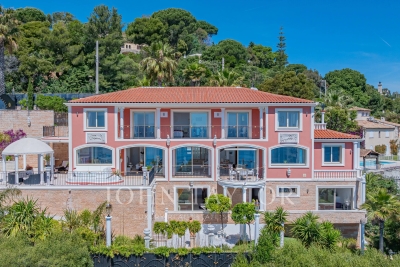
Agay: a contemporary architect-designed villa with approximately 300 sqm of living space, offering a spectacular panoramic sea view over Agay bay, within walking distance of local shops and the sea. Featuring a lift, the property offers spacious living areas and five bedrooms spread over two floors. The plot, measuring over 1,200 sqm, features a swimming pool and various terraces, allowing you to enjoy the sea view and the outdoor spaces all year round. Designed with great care, this property is an exceptional family villa where every space has been thoughtfully planned to ensure both comfort and the best possible enjoyment of the sea view, set against the unique landscape of Agay bay and its red rocks. Agency fees payable by vendor - Montant moyen de la quote-part de charges courantes 750 €/yearly - Montant estimé des dépenses annuelles d'énergie pour un usage standard, établi à partir des prix de l'énergie de l'année 2021 : 1280€ ~ 1740€ - Guillaume GARCIA-MOREAU - Agent commercial - EI - RSAC 889 764 221

Ref. : 87147662

BARNES THÉOULE-SUR-MER

CANNES1 900 000 €

Apartment for sale 300 - 3 rooms - 131

La Croix des Gardes: Penthouse with panoramic sea views and terraces in a historic former Palace

Set within a prestigious 19th-century former palace in Cannes, this exceptional corner apartment offers 131.18 sq.m of total living space, including 111.79 sq.m under the Carrez Law, and enjoys panoramic views over the Mediterranean Sea and the Estérel mountains. The property features a bright double reception room, a fully fitted separate kitchen, two bedrooms, two shower rooms, a versatile TV lounge, and two terraces totaling more than 41 sq.m. A private garage and a cellar complete this rare residence, located in a secure development with a beautifully maintained century-old park, just 300 metres from the beaches. Contact Côte d'Azur Sotheby's International Realty to arrange a private viewing.

Ref. : CA6-2955

COTE D'AZUR SOTHEBY'S INTERNATIONAL REALTY

CHAMONIX-MONT-BLANC1 750 000 €

House for sale 300 - 6 rooms - 330

CHAMONIX - A Unique Opportunity to create a Legacy Home

Presenting Ferme des Prés, located in Les Pèlerins, just a few minutes from the centre of Chamonix, this exceptional property comprises a historic farmhouse dating from the early 1700s, set on approximately 4,000 m² of flat land. Offering around 300 m² of existing surface area as well as a traditional, 2-story, mazot, the estate presents a rare opportunity to create a most remarkable private residence. Benefiting from complete privacy and exceptional year-round sunlight, the property enjoys breathtaking 360° views of Mont Blanc, the Aiguille du Midi, Le Brévent and the surrounding peaks. A setting of remarkable quality, combining tranquillity, space and immediate access to all the amenities and attractions of Chamonix. An initial review has already been undertaken with a local architect, confirming the potential to renovate and extend the existing buildings, subject to the necessary permissions. The combination of constructible and agricultural land provides flexibility while preserving the property's unique sense of openness and connection to its natural surroundings. Key features - Historic farmhouse dating from the early 1700s - Approximately 4,000 m² of flat land - Around 300 m² of existing surface area plus a traditional mazot - Potential to renovate and extend, subject to planning permissions - Panoramic 360° views of Mont Blanc, the Aiguille du Midi and Le Brévent Our opinion Properties of this nature rarely come to market. The combination of a substantial landholding, historic character, complete privacy and uninterrupted mountain views creates an opportunity that is increasingly difficult to find in Chamonix. While the farmhouse itself offers considerable charm and authenticity, it is the potential of the site that truly stands out. For a buyer looking to create a bespoke family estate or a landmark residence, this property offers the foundations to realise an exceptional vision. A discreet address, a remarkable setting and the opportunity to leave a lasting mark in one of the Alps' most established and desirable destinations. Location Ferme des Prés is located in the “Les Pelerins” area of Chamonix, just under 2km from the town centre. It is a 7-minute walk to the Les Pelerins commercial centre with several shops including a supermarket, bakery and bar/restaurant. The Gaillands lake, climbing wall and ropes park is 500 metres away as well as many hiking trails into the forest. For public transport, there is a bus stop close to the property as well as the Les Pelerins train station 400 metres away (with stops for other bus lines).

Ref. : Ferme des Prés

Douglas Elliman France

LE TIGNET1 765 000 €

House for sale 300 - 8 rooms - 357

Le Tignet – Remarkable Stone Property

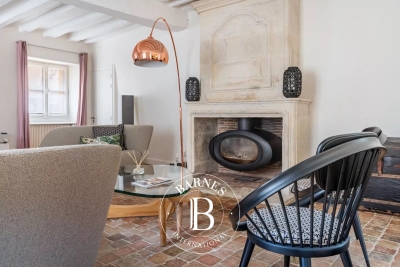
Entirely on one level, this remarkable stone property perfectly blends the timeless charm of Provençal architecture with sought-after contemporary comforts. Nestled within nearly 8,500 sq.m of landscaped grounds, it offers complete privacy, beautiful open views and a spectacular 25 metre Bali stone swimming pool, the true centrepiece of the estate. Offering approximately 300 sq.m of living space, the property features a beautiful 85 sq.m reception room filled with natural light, enhanced by high ceilings and a stunning stone fireplace. It also comprises a spacious kitchen with dining area, four bedrooms and three shower rooms. The main house has been fully renovated and requires no further work. An independent caretaker's house completes the property. A long private driveway leads to the house, providing ample parking as well as a double garage. Possibility to further extend the estate through the acquisition of additional adjoining land. A rare and easy-to-maintain estate, perfectly suited as either a primary or secondary residence. Ideally located just a few minutes from local amenities and the charming villages of Cabris and Spéracèdes, approximately 30 minutes from Cannes and 45 minutes from Nice International Airport.

Ref. : 86045503

Spéracèdes Immobilier

STE-MAXIME1 160 000 €

House for sale 300 - 4 rooms - 91

Sainte Maxime Seaside Villa, 4 rooms, 91 m2

In the highly sought-after Nartelle area, within a secure, gated community, this charming 4-room Provençal villa is perfectly peaceful and less than 300 meters from the seafront. Set on a 1,600 sq m plot, it offers potential for expansion. The south-facing living room/kitchen opens onto a large covered terrace. A large garage and on-site parking are included. The beautiful swimming pool area enjoys sunshine from morning till night. The grounds, generously planted with fruit trees, also benefit from a well. Currently used as a primary residence, the villa is also ideal as a second home, less than 5 minutes from the town center and the Sainte-Maxime golf course. See you soon!

Ref. : 4463

SEA VIEW PROPERTY / GROUPE AGENCE DU CAP

MEGÈVE3 700 000 €

Apartment for sale 300 - 6 rooms - 217

Duplex Alba - High-standing in the heart of the Village

Just 300 meters from the pedestrian street and the Chamois gondola, this exceptional 217 sqm duplex combines comfort and refinement within an intimate residence of only four apartments. From the moment you step inside, the charm is undeniable: exposed solid wood beams and generous volumes create a warm and authentic ambiance. The main living area, bathed in natural light, features a lounge with a fireplace, a dining space, and an open kitchen with a central island, all extended by a southwest-facing balcony. Two en-suite bedrooms complete this level, each with its own bathroom or shower room, along with a laundry room and a dressing area. Upstairs, a superb master suite with a walk-in closet and a bathroom with shower opens onto a private south-facing balcony. A second en-suite bedroom and a TV/playroom enhance this floor, designed for comfort and relaxation. Additionally, this rare property includes a private ski storage with boot warmers, a cellar, and two underground parking spaces. A wellness area with a gym and sauna is available to residents. Megève – Sotheby's International Realty, your expert in luxury real estate in Megève.

Ref. : PM1-634

Megeve Sotheby's International Realty (Or Immo Megeve)

ST-GERVAIS-LES-BAINS1 950 000 €

House for sale 300 - 6 rooms - 265

Chalet Edélia - modern comfort surrounded by nature

This recently built chalet (2025) offers a total area of 300 m² (230 m² under Carrez law, 265 m² weighted). Its layout is functional and includes an independent apartment. The ground floor features an entrance hall with a cloakroom, an en-suite bedroom with dressing room and shower room, two additional bedrooms, a bathroom, a separate toilet, and a laundry room. Upstairs, the living area includes a fully equipped kitchen with pantry, a dining room, and a bright lounge opening onto two terraces — one covered facing southwest, the other uncovered. A west-facing balcony completes the space. The top floor is dedicated to the master suite, offering a bedroom, dressing room, office, shower room, and toilet. Attic storage adds extra convenience. An independent apartment is located on the left side of the chalet, with a kitchen and dining area on the ground floor, and upstairs a TV corner, a bedroom with dressing room, and a shower room — ideal for hosting guests or generating rental income. Outside, three parking spaces and a garage with an automatic door complete the property.

Ref. : PM1-613

Megeve Sotheby's International Realty (Or Immo Megeve)

CANNES2 590 000 €

Apartment for sale 300 - 6 rooms - 172

SUPERB PENTHOUSE WITH PANORAMIC SEA VIEW — 3 GARAGES — CANNES CENTRE

Offering approximately 172 sqm of living space, extended by 148 sqm of terraces, this fully renovated and furnished property enjoys a superb panoramic sea view. Set within an intimate high-end residence built in 2012, with only three floors, ideally located approximately 300 metres from the city centre, Forville Market, the Old Port and in close proximity to the Palais des Festivals, discover this exceptional top-floor penthouse apartment with rare volumes. Bathed in natural light, the apartment offers a spacious reception area with a living room and dining room, enhanced by beautiful sloping high ceilings, as well as a large open-plan kitchen complemented by a utility room/laundry room. The entire living area opens onto a wide terrace enjoying a beautiful view over the sea, the islands and the Old Port. The night area comprises a spacious principal suite with shower room, dressing room, balcony and separate toilet, as well as three further beautiful bedrooms, each with its own shower room, one of which also includes a bathtub. Two of them also benefit from a large independent dressing room. A guest toilet completes the property. This rare property is sold with a double enclosed garage with motorised door, as well as an additional underground parking space. Information on the risks to which this property is exposed is available on the Géorisques website: www.georisques.gouv.fr

Ref. : DT6406

MARCLÉ Real Estate Cannes

ST-RAPHAËL1 790 000 €

House for sale 300 - - 390

SAINT-RAPHAËL - PROPERTY BY THE SEA IN NEED OF RENOVATION

Le Trayas - Property set amid unspoilt natural surroundings, comprising a main villa from the Belle Époque period on three levels with a surface area of approximately 300 sqm, to be brought back into compliance with its original architecture, a guest house with a surface area of approximately 50 sqm, and a garage of approximately 40 sqm. With superb sea views, on the edge of the legendary Corniche d'Or, this property offers a glimpse into history and the enhancement and preservation of the classified natural areas of the Estérel, in the heart of the "Natura 2000" zone, a stone's throw from secluded coves with crystal-clear waters. Agency fees payable by vendor - Guillaume GARCIA-MOREAU - Agent commercial - EI - RSAC 889 764 221

Ref. : 86336373

BARNES THÉOULE-SUR-MER

OPIO1 450 000 €

House for sale 300 - - 185

OPIO – EXCLUSIVE LISTING – VILLAGE CENTER

Opio – exclusive listing: charming village house in the heart of opio ideally located in the heart of the picturesque village of opio, just a short walk from local shops and the golf course, this authentic character home dating back to the 1750s offers a rare and privileged lifestyle. Steeped in more than 300 years of history, the property captivates from the moment you arrive with its timeless charm. Exposed wooden beams, traditional terracotta floor tiles, wrought-iron details, and a wealth of original features create a warm and authentic atmosphere throughout. The light-filled living areas are designed for comfortable everyday living and entertaining, featuring a beautiful dining room with a fireplace—perfect for sharing memorable moments with family and friends. The house offers four bedrooms and three bathrooms, with an unusual and characterful layout that enhances its unique appeal and undeniable charm. Completely private, with no overlooking neighbours or disturbances, the property enjoys absolute peace and tranquillity. Outside, a beautifully landscaped, level garden opens onto far-reaching open views. Its ideal south-west orientation allows you to enjoy sunshine throughout the day and spectacular sunsets in the evening. A magnificent 12 X 6 metre swimming pool, enhanced by a waterfall and fountain,completes this exceptional outdoor living space, creating a serene setting dedicated to relaxation. A spacious forecourt provides parking for several vehicles. ? a rare opportunity in this sought-after area, combining historic charm, a prime village location, and an exceptional quality of life. Agency fees payable by the seller. Information regarding the natural and technological risks to which this property is exposed is available on the géorisques website: www. Georisques. Gouv. Fr. Property presented by agnes dupont (ei).

Ref. : 86833917

DELATTRE IMMOBILIER SARL REUSSITE 06

MANDELIEU-LA-NAPOULE799 000 €

House for sale 300 - 5 rooms - 133

MANDELIEU SEA VIEW HOUSE WITH POOL NEAR THE CENTER

Sector: Capitou – Mandelieu-la-Napoule _ A few steps from the center of Capitou, in full renewal with the arrival of new shops and a market, this charming 133 m² house enchants with its generous volumes, garden with pool, and pleasant sea and mountain views Ideal for a family, as well as for a secondary residence, _ It offers a perfect setting for everyday life and for entertaining friends and fully enjoying holidays. _ Highlights: _ * Double A rating in DPE * Garden of about 300 m² with pool * Sea view and open view (Mountains) * Possibility to create an independent studio * Numerous parking spaces * Quiet, at the end of a dead-end street _ On the ground floor, a large living space combines the living room, dining room, open kitchen, and an enfilade TV lounge, offering generous volumes for the whole family. A bedroom, a laundry room, and an independent access also allow for easy setup of an independent studio. _ Upstairs, the sleeping area includes three spacious and bright bedrooms, all benefiting from a lovely sea view, as well as two showers and a bathroom, a real asset to preserve everyone's comfort and privacy. _ Outside, on a 972 m2 plot, the lush garden, perfectly exposed, is a true haven of peace. _ Without overlook, surrounded by vegetation and with an open view, the house enjoys a privileged environment. Under the magnificent vine-covered trellis, there's no doubt: this is Provence. _ The heated pool can be enjoyed from sunrise until the last rays of the day even off-season, in a calm and intimate setting. _ Healthy and perfectly maintained, this house requires no work. Fully air-conditioned, equipped with solar panels, and rated AA in DPE, it allows full use of air conditioning throughout the year while making significant energy savings. Visit without delay - request more photos

Ref. : 1296

Cannisimmo Théoule Mandelieu