OK
More than Less than
  ok

Key-words : 300

Houses and Apartments, your real estate specialist magazine offers a selection of ads that match with the keyword 300. You can refine your search by specifying the area or price range in the navigation bar link Search for a House/Apartment.

BORDEAUX298 900 €

Apartment for sale 300 - 3 rooms - 59

Favorite Find: Apartment with Garden for Sale in Chartrons (Bordeaux)

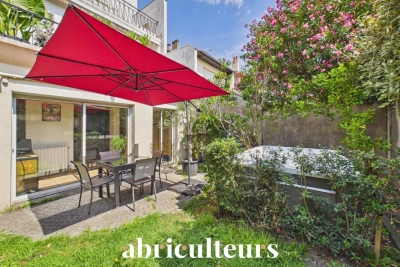
Abriculteurs is pleased to present this charming 59.1 m² ground-floor apartment, quietly located in the highly sought-after Chartrons district of Bordeaux. From the entrance, you will be captivated by a pleasant 33 m² living room, bathed in natural light thanks to its southeast exposure. It features a cozy lounge area and an open kitchen, fully fitted and equipped. Extending from the living room, you can enjoy a private 45 m² garden, a true extension of the living space. Enhanced with a jacuzzi, this outdoor area provides an ideal setting to enjoy sunny days, relax, and share friendly moments in complete tranquility. The sleeping area includes a comfortable 9.7 m² bedroom and a second 7 m² room fitted with a pull-down bed. Versatile, this room can serve as a guest bedroom or a perfect home office for remote work. The bathroom, completely renovated in 2020, offers modern amenities with a stylish walk-in shower. There is an option to purchase a closed garage (box) in the building as an extra. The apartment's location allows you to reach the Public Garden and Chartrons square within a few minutes on foot. Public transportation is easily accessible with Tram C (Camille Godard stop about 300 m away) and bus lines very close by. Local shops, schools, doctors, and supermarkets are all conveniently available in the neighborhood. Property highlights: - Quiet private 45 m² garden - Ground-floor, bright apartment (southeast facing) - Reversible air conditioning - Very low charges (about €45/month) - Renovated bathroom in 2020 Ideal for first-time buyers, young couples, or as a pied-à-terre with outdoor space. Additional information: - Property tax: €1,061 per year - Annual common charges: €538 (heating not included) - Property condition: good, no work reported as needed - Subject to co-ownership status - 8 lots in the building - Connected to the public sewer system - No ongoing legal procedures Conventional energy consumption (kWhEP/m²/year): 168 (D) Estimated CO2 emissions (kg CO2/m²/year): 31 (D) Energy cost estimate minimum / maximum: €1,080 - 1,510 per year Sale price: €299,000 VAT included (Abriculteurs fees paid by the seller) This ad is written under the editorial responsibility of Mr. Laurent CALANDO, commercial agent (EI), registered with the Bordeaux City RSAC under number 843 984 808, without custody of funds, acting on behalf of SARL Abriculteurs immobilier, capital €5,000, registered under SIREN number 837 704 584, holder of professional card CPI 7501 2018 000 025 842 issued by the Paris Île-de-France Chamber of Commerce, whose legal representative is Mr. Adrien Piot, with head office located at 12 rue des Halles, 75001 Paris.

Ref. : QTFO5420_LC_1409_3
abriculteurs

PARIS 5EME850 000 €

Apartment for sale 300 - 2 rooms - 46

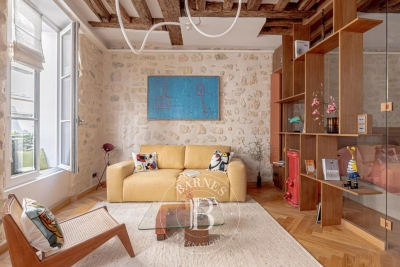
PARIS 5 – Rue des Fossés Saint Jacques – High-end renovated 1-bed apartment

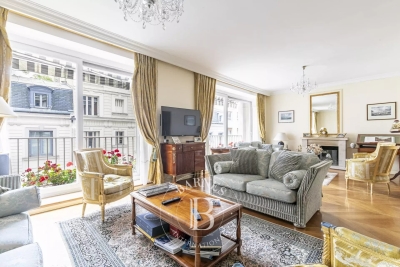
This 46.29m² or 498 sq ft (Carrez Law) dual-aspect apartment was fully renovated by an architect in 2026 with high-quality materials and is situated on the first floor of a characterful building with a lift, in a sought-after location in the 5th arrondissement. The living room, bathed in light thanks to the good ceiling height and two large windows with benches, showcases beautiful exposed beams that lend the space authentic charm. The particularly well designed floor plan optimises each square metre without any wasted space. The apartment comprises: an entrance hall, a lovely living room with a fitted and equipped open kitchen, a bedroom with a walk-in wardrobe, and a shower room with toilet. A prime location, combined with a contemporary renovation that respects the building's period character. Shared ownership building with no ongoing proceedings. Common areas in good condition. This property is listed by Thomas Cantin: +33 (0)6 47 45 41 20 Property subject to shared ownership status. Information on the risks to which this property is exposed is available on the Géorisques: www.georisques.gouv.fr No on-going proceedings. SORBONNE DISTRICT: In the heart of the legendary Latin Quarter, the Sorbonne neighbourhood combines intellectual prestige with Parisian refinement. Chic and deeply cultured, it has been home for centuries to writers, professors and leading figures from the world of ideas, lending its streets a unique atmosphere steeped in history and distinction. Just a stone's throw away, the ‘Quartier des Écoles' is home to some of France's most prestigious institutions, from the École Normale Supérieure to Paris's major faculties, offering an academic and cultural environment unrivalled in Europe. Independent bookshops, historic brasseries and peaceful gardens punctuate the daily lives of its residents, whilst the Luxembourg Gardens provide a privileged oasis within easy reach. The neighbourhood benefits from excellent transport services: metro line 10 (Cluny / La Sorbonne), RER lines B and C (Saint-Michel / Notre-Dame) and several bus routes, providing easy access to the whole of the capital. Fees payable by the seller - Number of lots in the building: 27 - Estimated amount of annual energy costs for standard use: €930 ~ €1,300 - Information on the risks to which this property is exposed is available on the Géorisques website: www.georisques.gouv.fr Agency fees payable by vendor - Nombre de lots dans la copropriété: 27 - Montant moyen de la quote-part de charges courantes 1,200 €/yearly - Montant estimé des dépenses annuelles d'énergie pour un usage standard : 930€ ~ 1300€ - Les informations sur les risques auxquels ce bien est exposé sont disponibles sur le site Géorisques : www.georisques.gouv.fr

Ref. : 87177789

BARNES PANTHEON

ST-RAPHAËL4 350 000 €

House for sale 300 - 8 rooms - 380

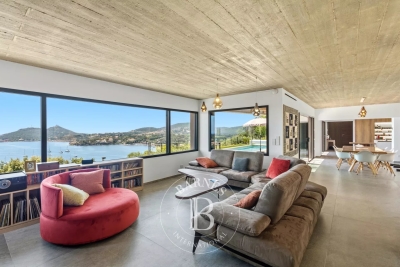
SAINT-RAPHAËL – CONTEMPORARY VILLA – PANORAMIC SEA VIEW

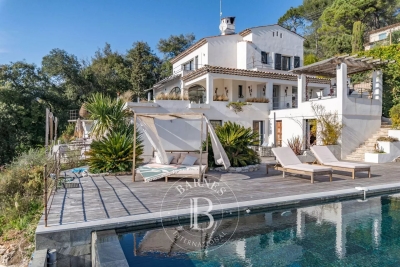
Agay: a contemporary architect-designed villa with approximately 300 sqm of living space, offering a spectacular panoramic sea view over Agay bay, within walking distance of local shops and the sea. Featuring a lift, the property offers spacious living areas and five bedrooms spread over two floors. The plot, measuring over 1,200 sqm, features a swimming pool and various terraces, allowing you to enjoy the sea view and the outdoor spaces all year round. Designed with great care, this property is an exceptional family villa where every space has been thoughtfully planned to ensure both comfort and the best possible enjoyment of the sea view, set against the unique landscape of Agay bay and its red rocks. Agency fees payable by vendor - Montant moyen de la quote-part de charges courantes 750 €/yearly - Montant estimé des dépenses annuelles d'énergie pour un usage standard, établi à partir des prix de l'énergie de l'année 2021 : 1280€ ~ 1740€ - Guillaume GARCIA-MOREAU - Agent commercial - EI - RSAC 889 764 221

Ref. : 87147662

BARNES THÉOULE-SUR-MER

NICE3 190 000 €

House for sale 300 - 6 rooms - 300

Exceptional Villa of 300 m² in Mont Boron, Nice.

Discover this prestigious property on the heights of Mont Boron, located in a private, secure cul-de-sac. Facing south-west, it benefits from optimum sunshine and offers panoramic views over the Baie des Anges and the hills of the Château de Nice The contemporary-style villa, arranged over four levels, features a sumptuous, light-filled reception room on the top floor, opening onto a terrace with a breathtaking view of the Mediterranean. On the first floor are the entrance hall and a garage for three vehicles. On the second floor, the bedroom with terrace overlooks the sea. This floor also includes a kitchen, a shower room with WC and a dressing room. The second floor / garden level comprises four bedrooms, including a master suite, as well as two bathrooms with WC, a dressing room and a storeroom. All rooms overlook the pool, garden and Bay of Nice. The third floor, with its vast, bright living space, comprises a large kitchen, toilet, reception room and living room, opening onto a beautiful terrace overlooking the port of Nice. The villa's exceptional features include an interior elevator serving all floors, an infinity pool, two independent kitchens, a fireplace, a large garage and several outdoor parking spaces. The property is located in one of the most prestigious neighborhoods of Nice, just a short distance from the port, shops, schools, and public transport. It also offers quick access to the airport in 20 minutes. Nestled in a calm and private environment, this exceptional property provides a true haven of peace and an ideal living comfort to fully enjoy the sweetness of life on the French Riviera. Seller's fees Property tax €5,086. Information on the risks to which this property is exposed is available on the Géorisques website www.georisques.gouv.fr

Ref. : 85396176

Coldwell Banker Standing Realty

MOUGINS3 250 000 €

House for sale 300 - 6 rooms - 380

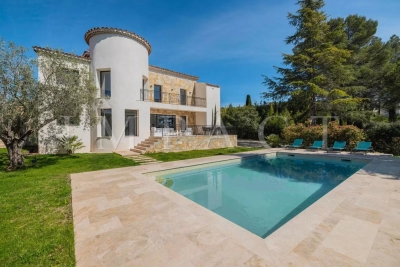
Magnificent stone villa with views over the hills in Mougins

Located in one of the most sought-after and central residential areas of Mougins, in a dominant position, this authentic Provençal stone property offers approximately 380 sqm of living space and enjoys panoramic open views over the surrounding hills. Its south-west exposure provides magnificent sunsets and absolute tranquility. The villa features generous volumes and a harmonious layout. The convivial dining area with open-plan kitchen opens onto an east-facing terrace, perfect for enjoying breakfast in the morning sun. The bright living room leads onto a west-facing terrace overlooking the flat landscaped garden and the rolling hills beyond. The master suite, located at garden level, includes a dressing room and a bathroom. A second en-suite bedroom benefits from open views, while three additional bedrooms, each with its own shower room, complete the sleeping accommodation. The basement offers a spacious relaxation area as well as a large laundry room. The flat landscaped grounds of approximately 3,300 sqm feature a large swimming pool with pool house, as well as a pétanque court. A triple garage completes this rare property, prized for its prime location, dominant position, exceptional exposure, peaceful setting, and unique lifestyle in Mougins. Energy rating: A (59 kWh). Climate rating: A (2 kg). Estimated annual energy costs for standard use: between €1,663 and €2,251 (reference year 2021). Information on natural and technological risks is available on the Géorisques website.

Ref. : 86676558

LIMANDAT REAL ESTATE

ST-RAPHAËL1 290 000 €

House for sale 300 - 6 rooms - 220

SAINT-RAPHAËL – FAMILY VILLA NEAR GOLF COURSES AND SHOPPING FACILITIES

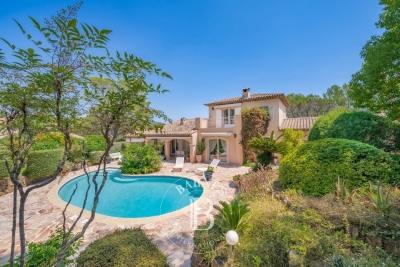
Valescure. Family villa close to shops and golf courses, enjoying double exposure, in a quiet, quality neighbourhood. With an area of approximately 200 sqm, it comprises a large double living room and four bedrooms, each with its own en-suite bathroom. The beautifully landscaped plot of approximately 1,300 sqm features a lovely swimming pool, a pétanque court and parking spaces. The property, which is in excellent condition and perfectly maintained, boasts an excellent layout and is comfortable with its sliding-door windows, set in lush greenery in the heart of the golf courses and just an 800-metre walk from the shops. Agency fees payable by vendor - Montant estimé des dépenses annuelles d'énergie pour un usage standard : 1770€ ~ 2470€ - Guillaume GARCIA-MOREAU - Agent commercial - EI - RSAC 889 764 221

Ref. : 87246144

BARNES THÉOULE-SUR-MER

PARIS 16EME2 995 000 €

House for sale 300 - 12 rooms - 300

Paris 16th arrondissement - Auteuil Village- Family home with a large terrace

This townhouse of 300 M2 with elevator and a large terrace is laid out as follows: - Ground floor: an entrance hall, a hallway providing access to the elevator and the indoor parking. - First floor: an space, a fifth bedroom with a washbasin, and a laundry room. -Second floor: a double living room with a fireplace and a continuous balcony, a fitted kitchen, and a large dining room opening onto a 26 sq m (280 sq ft) conservatory and a terrace. - Third floor: three good-sized bedrooms, each with its own shower room and toilet. - Fourth and top floor: a master suite with an office area and a large bathroom with a bathtub, shower, and toilet. A large basement with a utility room and cellar completes this property. School district: Jean-Baptiste-Say. Agency fees payable by vendor - Montant estimé des dépenses annuelles d'énergie pour un usage standard, établi à partir des prix de l'énergie de l'année 2021 : 6060€ ~ 8240€ - Les informations sur les risques auxquels ce bien est exposé sont disponibles sur le site Géorisques : www.georisques.gouv.fr

Ref. : 87071733

BARNES AUTEUIL

MENTON2 835 000 €

Apartment for sale 300 - 4 rooms - 236

PENTHOUSE DREAM — MENTON GARAVAN

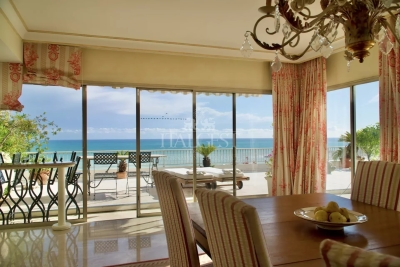
An exceptional residence suspended between the sky and the Mediterranean In the prestigious Garavan district of Menton, we are delighted to present for sale an exceptional duplex Penthouse, set within a contemporary residence with a swimming pool and enjoying a spectacular panoramic view over the Mediterranean. A rare and remarkable property where generous proportions, privacy and a privileged location come together to create an unparalleled residential experience. Offering approximately 237 sqm of living space and more than 300 sqm of expansive panoramic terraces, this Penthouse is truly a private residence overlooking the sea — an exceptional setting designed for experiencing the French Riviera at its finest, surrounded by elegance, natural light and breathtaking views. The property features: approximately 237 sqm of living space more than 300 sqm of panoramic terraces 3 spacious bedrooms 3 elegant bathrooms 2 generous living rooms a kitchen access to the amenities of the residence with swimming pool The terraces are undoubtedly one of the property's most exceptional features, providing extraordinary outdoor spaces for entertaining guests, hosting private receptions, enjoying the Mediterranean sunshine or simply taking in the ever-changing colours of the sea. The apartment is tastefully furnished, with refined and understated choices that enhance every room. The property also includes a private garage and a cellar A property for the privileged few More than simply a prestigious apartment, this is a truly unique residence, created for those seeking something genuinely rare on the French Riviera. The privileged location of Menton Garavan, combining the charm of the French Riviera with the immediate proximity of the Italian border, makes this property particularly appealing to an international clientele seeking exclusivity, privacy and an exceptional quality of life. A rare Penthouse. An extraordinary view. A lifestyle without compromise. A property reserved for discerning connoisseurs, offering not only an exceptional private residence, but also a highly valuable real estate investment in one of the most captivating destinations on the French Riviera.

Ref. : PENTHOUSE DREAM

ITALGEST GROUP INTERNATIONAL REAL ESTATE

ST-PAUL-DE-VENCE3 990 000 €

House for sale 300 - 8 rooms - 297

Exceptional Private Estate with Panoramic Views over Hills and Cap d'Antibes

Commanding breathtaking panoramic views over unspoiled nature, rolling hills and stretching seamlessly to the Cap d'Antibes, this exceptional private estate enjoys a highly sought-after location just moments from the iconic village of Saint-Paul-de-Vence. A truly remarkable property, perfectly integrated into its natural surroundings, it embodies refined living, elegant architecture and outstanding quality throughout. Presented in impeccable condition, the estate requires no renovation and offers immediate, effortless enjoyment. Set within approximately 5,000 sqm of beautifully landscaped grounds in a dominant position, the main residence offers around 300 sqm of living space. Flooded with natural light, it features expansive reception areas opening onto generous terraces, as well as 5 bedrooms and 4 bathrooms, designed for both comfort and privacy. The outdoor areas are conceived as a natural extension of the living spaces, with an infinity pool overlooking the landscape, multiple lounge areas, a sauna, a jacuzzi and a pétanque court, all enhancing a sophisticated Riviera lifestyle. Ample parking for several vehicles completes this rare offering. A distinguished estate combining elegance, exceptional views and an outstanding natural setting, in one of the French Riviera's most desirable locations. Energy class : A – Climat class : A / estimated annual costs for standard use : between €1,565 and €2,118 (ref year 2021) Information on the risks to which this property is exposed is available on the Geohazards website : www.georisques.gouv.fr Property located in an area subject to compulsory brush clearance. Represented by Amélie DOLLÉ, acting in his capacity as authorized service provider, with full powers for the purposes hereof. Agency fees payable by vendor - Montant estimé des dépenses annuelles d'énergie pour un usage standard, établi à partir des prix de l'énergie de l'année 2021 : 1370€ ~ 1860€ - Amélie DOLLÉ - Agent commercial - EI - RSAC 884 445 081

Ref. : 84089806

BARNES Saint-Paul de Vence

MEGÈVE1 830 000 €

Apartment for sale 300 - 5 rooms - 142

Apartment Altana - Located a stone's throw from the pedestrian center of Megève

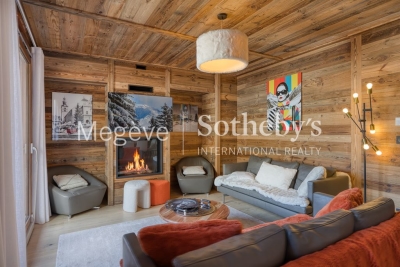
Situated a stone's throw from Megève's pedestrianised centre, this duplex flat is on the 3rd floor of a recently built residential block and enjoys a prime location. Carefully designed, it offers high-end fittings and the ideal level of comfort to make the most of the resort. The interior layout is particularly practical. On the main level, the entrance opens onto a bright living area comprising a modern open-plan kitchen, a cosy living room and a lounge featuring a gas fireplace. This level also houses a double bedroom with an en-suite bathroom and a balcony, as well as a second bedroom with its own en-suite shower room. On the upper floor, a dormitory equipped with four beds and a shower room provides an ideal space for children or guests. A landing toilet completes this level, which also houses a superb master bedroom. This features an en-suite bathroom and a balcony offering unobstructed views of the surrounding mountains. The communal areas of the residence offer additional comfort: secure parking, a sauna with shower and toilet, and a ski locker. The property is situated within an intimate block of flats comprising just 17 apartments, ensuring peace and exclusivity. Well-structured as a para-hotel business and priced in euros excluding VAT. It is possible to purchase the property withoutpara-hotel business for €2,300,000 including VAT.

Ref. : PM1-631

Megeve Sotheby's International Realty (Or Immo Megeve)

COLOMARS1 150 000 €

House for sale 300 - 7 rooms - 217

Near Nice – Colomars – Stunning character property with exceptional panoramic views

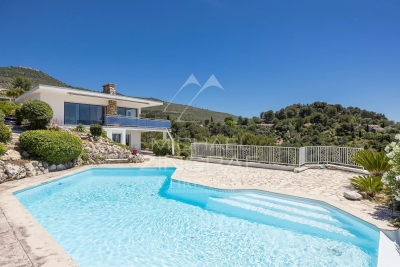
Perched in a commanding location within a quiet and unspoiled setting, this detached villa of approximately 217 sqm boasts spectacular views of the hills, Nice, Cap d'Antibes, the Estérel Mountains, and the Baou de Saint-Jeannet. The property offers spacious, light-filled rooms that open onto the outdoors through large floor-to-ceiling windows, as well as a separate level suitable for a variety of uses: family space, guest quarters, or additional activities. Built on a lot of approximately 3,300 sqm featuring a mix of landscaped areas and wooded sections, it includes an infinity pool, ample parking, and solar panels. Renovation and modernization projects could be considered to unlock the full potential of this property, which offers an exceptional living environment just a few minutes from Nice. Its architecture, generous spaces, and commanding location make it a particularly pleasant place to live day to day. The living areas make full use of natural light throughout the day and offer a seamless transition to the outdoors, inviting you to enjoy the panoramic views in every season. Tucked away from prying eyes, the grounds combine landscaped areas, Mediterranean vegetation, and wooded sections, creating a peaceful atmosphere and rare privacy. The infinity pool blends harmoniously into this natural setting and serves as a true extension of the living spaces, facing a panorama that changes throughout the day, culminating in sunsets over the Estérel. This property will appeal equally to a family seeking a privileged living environment and to a buyer wishing to create a distinctive home that reflects their personal style. Its potential for renovation, combined with the quality of its location, proximity to amenities, the Nice Côte d'Azur International Airport, and the coastline, makes it a rare opportunity on the market. A secluded address where tranquility, spaciousness, remarkable views, and strong appreciation potential come together.

Ref. : MZINC584

MICHAËL ZINGRAF CHRISTIE'S INTERNATIONAL REAL ESTATE NICE

ST-RAPHAËL1 300 000 €

House for sale 300 - 6 rooms - 174

Beautiful Neo-Provençal Villa for Sale in Saint Raphael - €1,300,000

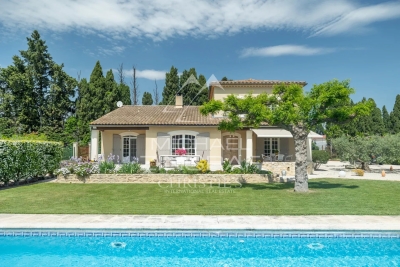
Discover this stunning 6-room Neo-Provençal villa located in the desirable city of Saint Raphael, France. Priced at €1,300,000, this excellent condition property offers 174 m² of living space on a spacious 2200 m² plot. The villa features 4 bedrooms, including one on the ground floor, and 3 bathrooms (1 bathroom, 1 shower room, and 3 WCs). Enjoy a bright and airy living room of 55.44 m² with a south-facing exposure, an equipped American-style kitchen, and a cozy fireplace insert. The home is equipped with reversible air conditioning and electric heating convectors, ensuring comfort year-round. Additional amenities include double-glazed windows, electric water heater, automatic irrigation, a traditional saltwater Diffazur swimming pool with Diffa-clean system, and a green meter for the garden. The property also boasts 3 terraces, a double garage, 4 outdoor parking spaces, and an automatic gate. Built in 1997 by Mas de Provence, this villa combines charm and modern conveniences, including fiber optic internet. Located in a quiet area with easy access to local amenities such as bakeries, restaurants, butchers, supermarkets, pharmacies, schools including École primaire Liberté, and medical services. Don't miss the opportunity to own this exceptional villa with a perfect blend of comfort, style, and location. Contact Agence du Cap - Immogolf for more information and to schedule a viewing.

Ref. : 9919

IMMOGOLF

GRAVESON795 000 €

House for sale 300 - 6 rooms - 163

Provencal Villa near Saint-Rémy-de-Provence

Ideally situated in a prime location between Saint-Rémy-de-Provence and the Avignon TGV station (15 min), this contemporary villa combines modern comfort with premium materials, all within a peaceful, lush setting with total privacy. The interior is defined by spacious, light-filled rooms designed for an indoor-outdoor lifestyle. Interior Layout: Ground Floor: A fully equipped kitchen with a functional laundry room; a vast, open-plan living and dining area featuring a fireplace; two bedrooms and a bathroom. First Floor: Two additional bedrooms and a second bathroom. Outdoor Living: The exterior is a true sanctuary for relaxation. It features a terrace with completely unobstructed views, overlooking meticulously landscaped gardens. The centerpiece is a generous 12x5 meter swimming pool, complemented by a dedicated pool house with its own shower room. A Rare Opportunity: Available as an optional addition, a 300 m² warehouse (hangar) equipped with water and electricity. This space offers unique potential for professional use, a classic car collection, or a creative studio.

Ref. : MZISR1388

Michaël Zingraf Christies International Real Estate SAINT-RÉMY DE PROVENCE

ROQUEBRUNE-CAP-MARTIN1 990 000 €

House for sale 300 - - 300

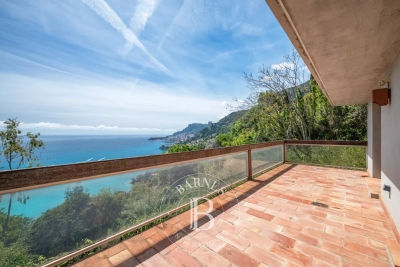
ROQUEBRUNE-CAP-MARTIN - ARCHITECT-DESIGNED VILLA - PANORAMIC SEA VIEW

Designed by a renowned artist, this exceptional property offers breathtaking views of the sea and the Principality of Monaco from every room. Nestled in a terraced garden of 1662 sq m, this architect-designed villa features approximately 300 sqm of living space spread across 4 levels, arranged in terraces along the natural slope of the land. The house comprises a bright living room opening onto a terrace, with an open kitchen and dining area. It also offers 4 ensuite bedrooms, including 2 with mezzanines, a spacious studio, and parking for 3 cars. This villa stands out for its modern architecture and seamless integration with the environment. Its unique character is defined by its elevated position with panoramic views of the sea and its beautiful garden filled with Mediterranean plants. Located 15 minutes from the Principality of Monaco and 20 minutes from the Italian border by car,the house enjoys a prime location with easy access to the sea. The nearest beaches, "Le Golfe Bleu" and "La Plage du Buse," are just a 10-minute drive away. Energy rating: D – Climate rating: D / Estimated annual energy costs for standard use: between €3,650 and €4,980 (reference year 2021). Information on the risks to which this property is exposed is available on the Géorisques website: www.georisques.gouv.fr. Agency fees payable by vendor - Montant estimé des dépenses annuelles d'énergie pour un usage standard : 3650€ ~ 4980€ - Eliza TORBICZ - Agent commercial - EI - RSAC 790 569 107

Ref. : 84512625

BARNES Beaulieu | Cap-Ferrat

CHATEAUNEUF-GRASSE2 295 000 €

House for sale 300 - 7 rooms - 320

Chateauneuf Grasse - Elegant Renovated Villa in a Residential Area

This villa is ideally located in the sought-after residential area of Notre-Dame-du-Brusc in Châteauneuf, in close proximity to Mougins School and the CIV. Fully renovated in 2024 using high-quality materials and premium finishes, the property offers refined and contemporary living. Originally built in 1970, the villa is set over three levels and boasts approximately 320 sqm of living space. It enjoys a south-west exposure, a peaceful setting, and lovely unobstructed views over the surrounding countryside. The flat 2,300 sqm landscaped plot is fully enclosed and features an automatic irrigation system. Ground Floor An entrance hall with built-in wardrobes and guest toilets leads to a spacious open-plan living and dining area of approximately 100 sqm, complete with a fully equipped kitchen and pantry, all opening onto a large terrace. The 60 sqm master suite includes a walk-in dressing room and a luxurious bathroom with double vanities, shower, and toilet. First Floor Four beautiful en-suite bedrooms, each with built-in storage, private shower room or bathroom, and toilet. Two of the bedrooms benefit from direct access to a terrace. Lower Ground Floor A laundry room, wine cellar, and additional storage space. Designed for comfort and entertainment, this level also features a large 60 sqm area that can be used as a gym, home cinema, or relaxation space. Additional Features A spacious garage accommodating up to five vehicles, along with outdoor parking for six cars. A superb 10 x 5 metre swimming pool completes this exceptional property. Price: €2,295,000

Ref. : 2234 LZ

Agence IMPACT