OK
More than Less than
  ok

Key-words : 300

Houses and Apartments, your real estate specialist magazine offers a selection of ads that match with the keyword 300. You can refine your search by specifying the area or price range in the navigation bar link Search for a House/Apartment.

MOUGINS3 500 000 €

House for sale 300 - 6 rooms - 300

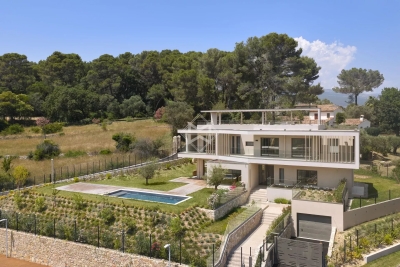
Contemporary Villa in Mougins with Sea and Village View, in a gated estate

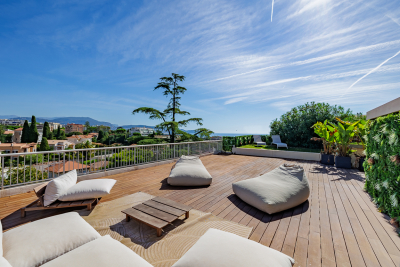
SOLE AGENT. Just a few minutes' walk from the new center of Mougins and its shops, this contemporary villa is set in a preserved environment within a secure estate of only eight modern properties. Ideally positioned on an elevated south-facing plot, the villa enjoys breathtaking panoramic views over the old village of Mougins and all the way to the sea. It boasts one of the best locations in the estate, offering privacy, sunlight, and absolute tranquility. With a living area of approximately 300 m², this prestigious property features 4 bedrooms, a light-filled living room, a rooftop terrace with spectacular views, a generous basement, and a large garage. The landscaped garden, arranged in terraced levels, showcases a beautiful swimming pool and carefully curated Mediterranean greenery — an invitation to relax in a serene and exclusive setting.

Ref. : 3478

MAGREY & SONS MOUGINS

MOUANS-SARTOUX1 495 000 €

House for sale 300 - 6 rooms - 190

Mouans Sartoux Castelleras, Provençal property with private pool and extensive landscaped grounds

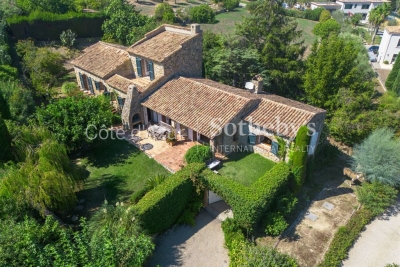
In Mouans Sartoux, within the sought after Castelleras area, this Provençal style property offers approximately 190 sqm of living space surrounded by 4,361 sqm of mature grounds. Reached via a private driveway, the villa enjoys a green residential environment while remaining close to Mougins, Valbonne and Sophia Antipolis. This location offers an attractive balance for buyers seeking space and a more private setting while retaining convenient access to several of the key destinations of the Côte d'Azur hinterland. The house comprises six principal rooms and four bedrooms. Three of the bedrooms are located on the ground floor, creating a particularly practical configuration for family living and for welcoming guests. Three bathrooms complete the sleeping accommodation. The 4,361 sqm grounds are a major feature of the property, providing generous outdoor space around the villa and reinforcing its sense of privacy and connection with the surrounding landscape. A private swimming pool is set within the grounds, creating a dedicated area for relaxation and outdoor living during the warmer months. The property also includes a garage of approximately 40 sqm, complemented by several additional outdoor parking possibilities. A substantial basement adds considerable practical space to the villa. It provides extensive storage capacity and includes a wine cellar. Depending on the future owners' requirements, further uses may potentially be considered for parts of this level, subject to technical feasibility, the existing configuration and any permissions required. The Castelleras area of Mouans Sartoux enjoys a strategic position within the Cannes hinterland. Nearby Mougins and Valbonne are among the area's established residential destinations, while Sophia Antipolis provides convenient access to one of the region's principal international business and technology hubs. This combination of a Provençal villa, four bedrooms, private swimming pool, more than 4,300 sqm of grounds and proximity to Mougins, Valbonne and Sophia Antipolis makes the property particularly suitable as a principal residence or a family home on the French Riviera. Presented by Côte d'Azur Sotheby's International Realty, this property in Mouans Sartoux offers space, privacy and Provençal character within the sought after residential setting of Castelleras.

Ref. : CA15-407

COTE D'AZUR SOTHEBY'S INTERNATIONAL REALTY

MANDELIEU-LA-NAPOULE649 000 €

House for sale 300 - 4 rooms - 126

ROOM HOUSE IN MANDELIEU WITH GARDEN & SWIMMING POOL

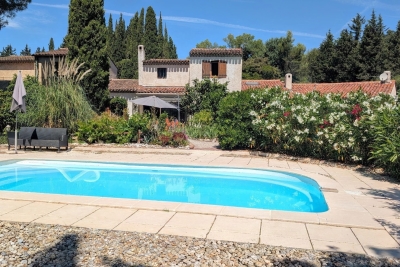
CITYA PHENIX is delighted to present this charming 4-room family home in Mandelieu-la-Napoule, featuring a private garden and swimming pool and offering a peaceful and pleasant living environment within easy reach of all local amenities. The property comprises three spacious bedrooms and a warm and inviting living room, enhanced by an impressive high ceiling and a fireplace that adds plenty of charm and character. Outside, you can enjoy a lovely garden with swimming pool, creating the perfect setting for relaxing and making the most of sunny days with family and friends. Ideally located for family life, the property is just 300 metres from Albert Camus secondary school and benefits from convenient access to public transport, including bus routes 19 and R1. Mandelieu-la-Napoule train station is also just a few minutes away by car. You will particularly appreciate the peaceful surroundings, while remaining close to schools, shops, public transport and all the main amenities Mandelieu has to offer. A charming family home, perfect for those looking for space, tranquillity and a beautiful outdoor area with a swimming pool. A must-see property! Contact us today to arrange a viewing: +33 6 20 62 58 94

Ref. : 598976

CITYA PHENIX MANDELIEU

BEAUSOLEIL1 099 000 €

Apartment for sale 300 - 4 rooms - 83

Exclusive - 83 m2 top floor apartment - Panoramic view of Mo

Exclusively - 300 meters from the Principality of Monaco - Rare product - 4 rooms on the top floor of 83 m 2 - Living room dining room, 3 bedrooms, 1 bathroom, 1 shower room - Direct elevator to the apartment - Air conditioning - Large terrace of 85 m 2 - Panoramic view of Monaco - Very large garage - Cellar

Ref. : 1140

UNIT IMMOBILIER

NICE1 590 000 €

Apartment for sale 300 - 4 rooms - 132

Exceptional penthouse with panoramic views

Just 300 m from the Promenade des Anglais and the tram, and a 5-minute drive from the city centre, discover this superb, fully renovated 132 m² penthouse in a residence with a swimming pool. Accessible via its private lift, it features a bright, elegant living room opening onto the exceptional 280 m² terrace, as well as a fully equipped modern kitchen with utility room, ideal for combining comfort and functionality. The sleeping area comprises 3 en-suite bedrooms with shower rooms, all air-conditioned, as is the entire apartment. The property also includes an underground garage and a cellar. A studio apartment attached to the lot, currently rented for €600 per month, completes the property and generates immediate rental income. A rare property in Nice, combining a prime location, high-end features and exceptional volumes. Energy performance rating: E-278; GHG emissions: E-57 Estimated annual energy costs for the property: €3,084–€4,172 Co-ownership comprising 41 lots Average annual charges: €9,864 Ongoing proceedings: none Transaction fees, including tax, payable by the seller Information about the risks to which this property is exposed is available on the Géorisques website: www.georisques.gouv.fr The luxury property market on the French Riviera is one of the most attractive in the Mediterranean region. Holiday homes and second residences on the French Riviera offer not only an incomparable lifestyle and quality of life, but also, in view of the international economic climate, a secure investment and a wise retirement plan, particularly at premium addresses. Nice, the capital of the French Riviera and France's fifth-largest city, shines brightly. It has the charm of Mediterranean cities, where the gentle pace of life is due as much to the beauty of the city and its colourful façades as to its exceptional climate, with more than 300 days of sunshine a year. A city of art and culture, it has more museums than any French city apart from Paris. The flavours and traditions, charm and authenticity of Old Nice and its flower market, the splendour of the Bay of Angels, its beaches and luxurious hotels, and the historical richness of its many monuments, parks and grand residences: Nice, at once elegant, vibrant and popular, lives to the rhythm of its two thousand cultural, festive and sporting events. Its international airport, spectacular due to its unique approach along the coastline, serves more than 100 direct destinations.

Ref. : W-04BIZP

ENGEL & VÖLKERS

TOURRETTE-LEVENS1 490 000 €

House for sale 300 - 6 rooms - 295

Contemporary Villa - Hauteurs de Nice / Mont-Macaron

Perched on the hillside in a prestigious residential setting at the foot of Mont-Macaron (Tourrette-Levens), this elegant villa of approximately 300 sqm offers a remarkable living environment with ocean views, in absolute tranquility and at the heart of a preserved natural setting. Set on 1,962 sqm of land, the property features spacious rooms spread over three levels and benefits from abundant natural light. The villa comprises six main rooms: a spacious 82 m² living room with an open kitchen, directly connected to the terrace and pool. There are five bedrooms, three shower rooms, one full bathroom, an office, a laundry room, and a large room ready for conversion. Outside: swimming pool, pool house with summer kitchen, hot tub, and barbecue. In perfect condition, with high-quality finishes. Landscaped lot. Ample parking.

Ref. : 87286656

MIRAMAR

VENCE675 000 €

House for sale 300 - 7 rooms - 165

VENCE - NEAR CENTRE - VILLA WITH TWO APARTMENTS: 3 ROOMS + 4

VENCE Very close to the centre of Vence, schools, shops and amenities, this 1950s house has been completely renovated and offers a calm and peaceful living environment with a lot of charm. It consists of two independent apartments: a 3-room apartment on the garden level and a 4/5-room apartment upstairs, allowing it to accommodate two families or to consider an interesting furnished rental project. The property also has a garden of approximately 300 m2, a garage and cellars. Well situated, quiet and close to all amenities, this house offers a rare and particularly versatile layout, ideal for both a family residence and a rental investment. Estimated annual energy costs for the dwelling (2021): between EUR1,620 and EUR2,260. Information on the risks to which this property is exposed is available on the Géorisques website: www.georisques.gouv.fr

Ref. : 2108

VENCE IMMO

EZE1 070 000 €

Building plot for sale 300 - - 1500

Rare building plot with panoramic sea view

Superb serviced plot of 1,500 sqm with panoramic sea views, located in Upper Èze, offering the possibility to build a contemporary villa with a swimming pool. The property is southeast-facing and allows for a villa with a surface area between 250 sqm and 300 sqm, over one basement level (R-1) and one upper floor (R+1), with a buildable area of 983 sqm. The plot benefits from access via a private road and is set in a true green haven, offering peace and tranquility. Building footprint limited to 25%, and at least 55% of the land must remain as landscaped green space with natural ground. The height difference between the lowest point of the construction and the roof gutter (front height) is limited to 8.5 meters. Planning permission to be submitted.

Ref. : 86098512

DEPLANCHE IMMOBILIER

ROQUEBRUNE-CAP-MARTIN360 000 €

Apartment for sale 300 - 3 rooms - 57

OPPORTUNITY - 3 ROOMS - BALCONIES - BASEMENT

Located in downtown Roquebrune-Carnolès, this 57-square-meter, 3-room apartment offers easy access to everything on foot. Shops and city buses are nearby, and the Carnolès train station is just 50 meters away. The beach is a 300-meter walk away. It features an entryway, a separate kitchen, two bedrooms, and a bathroom with a private toilet. This dual-aspect apartment offers unobstructed views, and its two balconies are perfect for enjoying a light meal outdoors. A storage unit is available in the building. Access to the apartment is via stairs. Ideal for first-time buyers or investors.

Ref. : 2598

VISTA IMMOBILIER

NICE1 049 000 €

Apartment for sale 300 - 3 rooms - 96

Exceptional top floor — THREE-ROOM APARTMENT WITH PANORAMIC SEA VIEW, PROMENADE DES ANGLAIS

On the top floor of an elegant building located on the prestigious Promenade des Anglais, this apartment offers high-end features and a panoramic sea view. It consists of an elegant entrance hall with a granite floor, two bedrooms each with their own bathroom and toilet, as well as a large living room with an open kitchen. Fully air-conditioned, equipped with double glazing and aluminum shutters, it offers optimal comfort. You will enjoy a balcony with unobstructed sea and promenade views, as well as a quiet terrace at the back. Close to all amenities, this rare property must be discovered without delay. Condominium property with no ongoing procedures, number of lots 73, number of residential, commercial, and office lots 32. Monthly charges amount to €301.10. Information on the risks to which this property is exposed is available on the Géorisques website: www.georisques.gouv.fr. Energy performance diagnosis rated C (145 kWh), with greenhouse gas emissions rated C (20 kg CO2/m²/year) This real estate advertisement has been written under the editorial responsibility of the Commercial Agent Mr, registered with R.S.A.C. of NICE under number 933 237 984 Contact me now to get more information or to arrange a visit. Agency fees payable by vendor - Montant moyen de la quote-part de charges courantes 300 € - Montant estimé des dépenses annuelles d'énergie pour un usage standard, établi à partir des prix de l'énergie de l'année 2021 : 1400€ ~ 1950€ - Les informations sur les risques auxquels ce bien est exposé sont disponibles sur le site Géorisques : www.georisques.gouv.fr - Samar YACOUBI - Agent commercial - EI - RSAC Nice 933237984

Ref. : MIV02247

MENDES IMMOBILIER

ANGLET3 650 000 €

House for sale 300 - 7 rooms - 300

House for Sale in Anglet Chiberta | Golf & Beaches Within Walking Distance | PRESTANT

Architect-designed contemporary house for sale in Anglet Chiberta, 300 sqm, swimming pool, fronting Chiberta Golf Course and within walking distance of the beaches, near Biarritz. In Anglet Chiberta, on the Basque Coast, this contemporary architect-designed house, built in 2014, enjoys an exceptionally rare location: fronting Chiberta Golf Course and just a few minutes' walk from the beaches of Anglet. The property offers approximately 300 sqm of living space and 412 sqm of usable floor area, set on a beautifully landscaped 1,632 sqm plot with swimming pool, predominantly south-facing. A gently raised landscaped bank provides excellent privacy while preserving beautiful views over the golf course. The house features a reverse-level layout designed to maximise living space, natural light and the connection with the outdoors. The entrance, with its landscaped patio, opens onto a vast reception area overlooking the terraces, garden and swimming pool through large floor-to-ceiling windows. It includes a spacious fully equipped contemporary kitchen, dining area, living room with a double-sided fireplace and a bright study. A utility/laundry room, a terrace with bioclimatic pergola and an additional room intended as a gym complete this fully air-conditioned living area. On the same level, the spacious principal suite comprises a bedroom opening onto the garden and a second landscaped patio, a full bathroom, dressing room and separate WC. Accessible by staircase or lift, the lower level comprises three independent suites, two with shower rooms and one with a bathroom, together with a wine cellar, technical rooms and two large garages. The double garage features a mezzanine offering potential for conversion into additional living space. A large carport and dedicated technical areas for the garden and swimming pool complete the property. An exceptional luxury property for sale in Anglet Chiberta, distinguished by the quality of its construction, generous proportions, abundant natural light and, above all, its outstanding location between golf course and ocean, within walking distance of the beaches and just a few minutes by bicycle from Les Cinq Cantons and Biarritz, in one of the most sought-after areas of the Basque Coast. Location: Anglet – Chiberta – Basque Coast – French Basque Country Setting: Fronting Chiberta Golf Course – beaches within walking distance – close to Biarritz and Les Cinq Cantons Property type: Contemporary architect-designed house Built: 2014 Living area: Approx. 300 sqm Usable floor area: Approx. 412 sqm Land: 1,632 sqm Outdoor areas: Landscaped garden – terraces – swimming pool – patios – bioclimatic pergola Layout: 4 suites – study – wine cellar – lift Parking: 2 garages, including one double garage – carport Features: South-facing – golf course views – air conditioning – abundant natural light

Ref. : CB-2037-BV

PRESTANT Luxury Realty

GRIMAUD2 490 000 €

House for sale 300 - 9 rooms - 210

Exceptional location just 300 meters from Beauvallon beach for this charming and authentic family home. This villa of about 210 m² is built on a stunning 3,000 m² plot planted with century-old trees, pines, olive trees, and other Mediterranean species. A beautiful entrance leads to a double living room with a wood-burning fireplace, and a large family kitchen with its dining area. On the same level, there are four bedrooms and three shower rooms. Upstairs, two bedrooms share a shower room with WC and a large dressing room, all opening onto a spacious terrace with a wonderful view of Saint-Tropez. A freeform swimming pool, a large garage, and air conditioning throughout the house complete this property. There is potential to build a guest house, an additional garage, or a summer kitchen on the estate. This rare property offers plenty of potential in a sought-after area of the Gulf of Saint-Tropez.

Ref. : 394V3217M

JAGER IMMOBILIER

ANTIBES1 980 000 €

Apartment for sale 300 - 5 rooms - 237

ANTIBES – EXCEPTIONAL ARCHITECT-DESIGNED LOFT

More than an apartment, this architect-designed loft offers the generous volumes, privacy and lifestyle of an exceptional contemporary villa. Overlooking the historic heart of Antibes, this unique property blends the character of a New York loft, the elegance of a contemporary penthouse and the comfort of a luxury private residence. Its 40 m² of terraces seamlessly extend the living areas, unveiling breathtaking 180° panoramic views across the Mediterranean Sea, the surrounding mountains and the historic skyline of Antibes. After sunset, the illuminated Fort Carré, Port Vauban, the Old Town and the coastline stretching all the way to Nice create a truly magical setting. The loft offers approximately 210 m² of beautifully proportioned living space, centred around an impressive 65 m² reception area comprising a spacious living room, lounge with feature fireplace and a bespoke designer kitchen with central island. A panoramic lounge with summer kitchenette provides an additional reception and entertaining space. The private accommodation features three genuine suites, including an exceptional 55 m² principal suite with dressing room, elegant bathroom and a mezzanine library lounge. Occupying a discreet contemporary building comprising only two apartments, the property enjoys remarkable peace and privacy while being less than 300 metres from the beaches, Port Vauban, local shops and the charming Old Town of Antibes. A private lift, integrated air conditioning, custom-made cabinetry crafted by a master cabinetmaker, premium materials, expansive Schüco floor-to-ceiling windows, a whirlpool bathtub, four walk-in showers and outstanding high-end finishes complete this truly exceptional residence. A property as rare as it is unique in Antibes. Combining contemporary architecture, exceptional volumes, spectacular panoramic views, absolute tranquillity and a prime location in the very heart of the city, this residence stands apart from anything else currently available. A truly exceptional opportunity. Viewing is highly recommended.

Ref. : MZICP1071

MICHAËL ZINGRAF CHRISTIE'S INTERNATIONAL REAL ESTATE CAP D'ANTIBES

NICE6 900 000 €

House for sale 300 - 6 rooms - 300

NICE MONT BORON - VILLA DE 300 SQM FOR SALE - PANORAMIC VIEW - TERRACES - SUPERB SWIMMING POOL - LAND OF 1607 SQM - GARAGE

Nice Mont Boron, just a stone's throw from the forest park and 5 minutes from Villefranche-sur-Mer, discover this sumptuous contemporary-style architect-designed villa. Located in a quiet residential area, it boasts breathtaking views over the bay and Cap Ferrat. Designed using exceptional materials such as Carrara marble, Lualdi doors, Poliform wardrobes and a SIEMATIC/GAGGENAU kitchen, this property extends over two levels and offers top-of-the-range features. The bright double living room offers magnificent sea views. The separate kitchen also includes a dining room. The master suite has two dressing rooms and a bathroom. All three bedrooms have direct access to large terraces. A wellness area consists of a spa, hammam, sauna and shower. A laundry room and wine cellar complete this level. Outside, a landscaped Mediterranean garden surrounds the villa and features a 15 x 5 meters heated swimming pool with a chlorine-free filtration system. A garage with direct access to the house completes the property. There is also an independent guest house with private access to the pool and parking area, comprising a kitchen/living room, bedroom, built-in wardrobe and bathroom. The villa is equipped with the latest technology in home automation and video surveillance, offering comfort and security on a daily basis. The grounds extend to 1607sqm. An exceptional location facing the Mediterranean.

Ref. : N-41086

Century 21 LAFAGE TRANSACTIONS Nice

CASSIS1 580 000 €

House for sale 300 - 6 rooms - 165

SALE – CASSIS – HOUSE – 4 BEDROOMS – SWIMMING POOL – SEA AND CALANQUES VIEWS

BARNES Cassis presents this property offering excellent potential for enhancement, enjoying an exceptional location at the gateway to the Calanques National Park, in a spectacular natural setting between the sea and dramatic limestone landscapes. Set on approximately 1,475 sqm of Mediterranean grounds, with complete privacy, the house offers around 165 sqm of living space and enjoys beautiful sea views with a south/south-west exposure. The living areas comprise a dining room with office space, a separate kitchen with adjoining utility/laundry room, and a lower-level living room with fireplace opening onto the main terrace. The sleeping area includes three bedrooms, each with its own bathroom, as well as an independent studio of approximately 24 sqm. Outside, several terraces surround a 12 x 6 m swimming pool overlooking the landscape, complemented by a pool house and summer kitchen. A large cellar and a double garage of approximately 26 sqm complete the property. Located within a secure residential estate offering a 25-metre swimming pool, tennis courts, a clubhouse and a children's play area, the property enjoys a prime location close to the beaches and the Presqu'île, and just a few minutes from the centre of Cassis. **Contact:** Nathalie ARANEO +33 (0)6 09 53 41 93 [](mailto:) BARNES Marseille/Cassis Consultant Information on the risks to which this property is exposed is available on the Géorisques website: [www.georisques.gouv.fr]( Agency fees payable by vendor - Nombre de lots dans la copropriété: 246 - Montant moyen de la quote-part de charges courantes 2,300 €/yearly - Montant estimé des dépenses annuelles d'énergie pour un usage standard, établi à partir des prix de l'énergie de l'année 2025 : 2830€ ~ 3840€

Ref. : 87286998

BARNES MARSEILLE CASSIS LITTORAL