OK
More than Less than
€  ok

Key-words : 300

Houses and Apartments, your real estate specialist magazine offers a selection of ads that match with the keyword 300. You can refine your search by specifying the area or price range in the navigation bar link Search for a House/Apartment.

MOUGINS5 500 000 €

House for sale 300 - - 780 m²

Mougins - Lot with a valid building permit

Located on one of Mougins' most sought-after hills, this approximately 2,872 m² lot, facing due south and in an elevated position, offers unobstructed panoramic views of the surrounding hills, the old village of Mougins, and the sea in the background. The property is being sold as-is, featuring an existing villa of approximately 300 m² and a final building permit—with all appeals exhausted—for the construction of a contemporary home of approximately 780 m², complete with a swimming pool, pool house, separate apartment, and a garage for six vehicles. A complete architectural plan has already been designed and approved, allowing the buyer to start with a well-developed foundation while retaining the freedom to choose contractors, materials, and finishes, and to incorporate their own preferences and adjustments. Just 15 minutes from Cannes and 20 minutes from Nice International Airport, this property combines location, views, and development potential in one of the most sought-after areas of Mougins. A rare opportunity to bring a custom-built property to life, with a fully developed plan to serve as a starting point.

Ref. : MZIMO2851

MICHAËL ZINGRAF CHRISTIE'S INTERNATIONAL REAL ESTATE MOUGINS

VALLAURIS735 000 €

House for sale 300 - 6 rooms - 300 m²

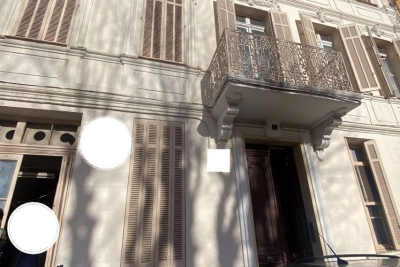
VALLAURIS - City Center: Heritage Building and/or Investment Property of over 300 m² to Renovate In the heart of Vallauris city center, discover this town house classified as a ''Notable Building,'' with over 300 m² spread across five floors. A property full of character offering strong heritage and rental potential. The building is laid out as follows: Ground floor: three commercial units. 1st floor: two two-room apartments, one of which is currently rented. 2nd floor: two two-room apartments, easily combined, totaling approximately 94 m². 3rd floor: a four-room apartment of about 100 m², currently rented. Top floor: convertible attic space offering great potential for expansion or creation of an additional dwelling. Additional features: a cellar area and a pleasant small interior courtyard. This building represents an excellent opportunity for an investor looking for a character property with existing rental income and great prospects for added value thanks to the still exploitable spaces. Key advantages: Building classified as a ''Notable Building'' - Over 300 m² spread over 5 floors - Several units already rented - Attic space ready for conversion - Large cellar that can be divided and allocated to apartments, plus an interior courtyard - Strong potential for profitability and increased value A rare property in the area, not to be missed.

Ref. : 625V41M

FRANCO HOLLANDAISE IMMOBILIERE Antibes

MANDELIEU-LA-NAPOULE799 000 €

Apartment for sale 300 - 4 rooms - 175 m²

MANDELIEU LA NAPOULE - RENOVATED 3-BEDROOM APARTMENT – MARINA VIEWS

Mandelieu La Napoule Ideally located in the heart of the marina, within easy walking distance of shops, restaurants and everyday amenities, this beautifully renovated apartment enjoys a prime second-floor position with attractive views over the harbour. Offering more than 170 sq m of total space, including approximately 70 sq m of terraces, the apartment features generous proportions and a seamless connection between indoor and outdoor living. The entrance opens onto a spacious living and dining area, complemented by a separate kitchen, with direct access to the terraces from the main living spaces. The sleeping accommodation is thoughtfully arranged on either side of the apartment. On one side, a hallway leads to two bedrooms and a shower room, while on the other, the principal bedroom benefits from its own private bathroom. Both the living areas and all three bedrooms open directly onto the terraces, allowing the outdoor spaces and marina setting to be enjoyed throughout the apartment. A bright and fully renovated property offering generous living spaces, 70 sq m of terraces and harbour views, in a peaceful setting just moments from the marina's shops, restaurants and amenities. Located between the Mediterranean Sea and the Estérel Mountains, Mandelieu-la-Napoule offers a highly sought-after lifestyle on the French Riviera. Often considered one of the most pleasant towns in the area, it combines quality of life, nature, amenities, and accessibility. An exceptional natural setting, with over 300 days of sunshine per year and 7 km of coastline featuring sandy beaches and coves. Immediate proximity to the Estérel Mountains. A strategic location just a few minutes from Cannes. About 30 minutes from Nice and its international airport. Quick access to the A8 highway for travel throughout the region. An SNCF train station providing easy access to the coast. A vibrant town year-round thanks to: Its local shops. Its markets. Its schools. Its sports and cultural facilities. Its active community organizations. Several golf courses among the most renowned in the region. Our BARNES agency in Théoule-sur-Mer is a leader in luxury real estate on the French Riviera. Thanks to its local expertise and the strength of its international network, the agency assists a discerning clientele with the sale, purchase, and rental of exceptional properties between Mandelieu, Théoule-sur-Mer, and Saint-Raphaël. Its personalized approach, in-depth knowledge of the market, and exclusive portfolio of high-end properties make BARNES a preferred partner for bringing projects to fruition. Agency fees payable by vendor - Nombre de lots dans la copropriété: 1085 - Montant moyen de la quote-part de charges courantes 6,360 €/yearly - Montant estimé des dépenses annuelles d'énergie pour un usage standard, établi à partir des prix de l'énergie de l'année 2025 : 1150€ ~ 1560€ - Les informations sur les risques auxquels ce bien est exposé sont disponibles sur le site Géorisques : www.georisques.gouv.fr - Christophe GOURNAY - Agent commercial - EI - RSAC 501 162 648

Ref. : 87423611

BARNES THÉOULE-SUR-MER

PARIS 15EME575 000 €

Apartment for sale 300 - 4 rooms - 69 m²

Paris 15th – Porte de Versailles – Family 4-room apartment with

In Paris's 15th arrondissement, near Porte de Versailles, Engel & Völkers presents this 69.60 sq m dual-aspect family apartment, located on the 6th floor with lift access in a secure, well-maintained residence built in 1961. Set back from traffic, in a quiet, leafy environment, the residence provides a pleasant living setting away from the bustle of the main roads. With a north-south double aspect, the apartment offers a functional layout, with a welcome separation between the living and sleeping areas. It comprises an entrance leading to a 17.24 sq m south-facing living room, extended by a small balcony, and a separate fitted kitchen. The north-facing sleeping area includes three bedrooms measuring 12.02 sq m, 10.34 sq m and 9.77 sq m, one of which also benefits from a small balcony. A bathroom, separate toilet and two built-in cupboards complete the property. In generally well-maintained condition, this apartment offers potential for personalisation through refurbishment and modernisation, enabling its future occupants to adapt it to their tastes and needs. The co-ownership benefits from secure access via a keypad and intercom, an on-site caretaker and well-maintained communal areas. A bicycle and pushchair storage room is available to residents. A private cellar of approximately 4 sq m completes the property. With its three bedrooms, upper-floor position, double aspect and two small balconies, this apartment combines highly sought-after features for Parisian family living in a peaceful residential environment. Energy rating: D (215 kWh/m²/year) Greenhouse gas emission: D (33 kg CO?/m²/year) Estimated annual housing energy costs: €1,300 – €1,760 (based on average energy prices for 2021, 2022 and 2023, including subscriptions) Joint ownership of 600 lots, including 247 residential lots. Average annual charges: €3,468 Pending proceeding: NO Transaction fees including VAT to be paid by the seller. Information on the risks to which this property is exposed is available on the “Géorisques” website: www.georisques.gouv.fr Near Porte de Versailles, in Paris's 15th arrondissement, this apartment benefits from a quiet, leafy residential setting, particularly well suited to family life. The neighbourhood offers a practical and pleasant living environment, with local shops, services and everyday amenities. It provides a setting where a family's needs, children's activities and parents' commutes can be easily balanced. The green spaces are another valuable asset. Parc Montsouris, one of the capital's major landscaped gardens, is accessible by tramway T3a, offering families an ideal place for walks, games and outdoor activities. Public transport, including Metro lines 4 and 8 and tramway T3a, makes it easy to travel to the various districts of Paris. The proximity of the Paris Expo Porte de Versailles exhibition centre further enhances the advantages of this location. An address combining residential tranquillity, amenities and accessibility, offering a living environment conducive to family fulfilment in the heart of southern Paris.

Ref. : W-04CCGN

ENGEL & VÖLKERS

MANDELIEU-LA-NAPOULE865 000 €

Apartment for sale 300 - 3 rooms - 159 m²

LES ADRETS DE L'ESTÉREL – ELEGANT 2-BEDROOM APARTMENT

Just 5 minutes from the A8 motorway and 30 minutes from Nice Airport, Résidence Couleur-Estérel offers an exceptional living environment in the heart of a peaceful village, with all amenities within walking distance. Its elegant, contemporary architecture blends harmoniously with the natural surroundings, using high-quality, refined materials. The apartments, spacious and filled with natural light, are designed to provide optimal comfort: Living room with open-plan kitchen Master suite, second bathroom, and laundry room Large sliding glass doors with secure double glazing and solar protection Large-format porcelain stoneware tiling indoors and on the terraces Individual underfloor heating and ducted reversible air conditioning add to the residence's premium features. The property also includes two basement levels with parking spaces, private garages, and storage rooms (available as options). Couleur-Estérel — between sea and nature, your new exceptional address. Discover our selection of apartments currently available for sale! Located between the Mediterranean Sea and the Estérel Mountains, Mandelieu-la-Napoule offers a highly sought-after lifestyle on the French Riviera. Often considered one of the most pleasant towns in the area, it combines quality of life, nature, amenities, and accessibility. An exceptional natural setting, with over 300 days of sunshine per year and 7 km of coastline featuring sandy beaches and coves. Immediate proximity to the Estérel Mountains. A strategic location just a few minutes from Cannes. About 30 minutes from Nice and its international airport. Quick access to the A8 highway for travel throughout the region. An SNCF train station providing easy access to the coast. A vibrant town year-round thanks to: Its local shops. Its markets. Its schools. Its sports and cultural facilities. Its active community organizations. Several golf courses among the most renowned in the region. Our BARNES agency in Théoule-sur-Mer is a leader in luxury real estate on the French Riviera. Thanks to its local expertise and the strength of its international network, the agency assists a discerning clientele with the sale, purchase, and rental of exceptional properties between Mandelieu, Théoule-sur-Mer, and Saint-Raphaël. Its personalized approach, in-depth knowledge of the market, and exclusive portfolio of high-end properties make BARNES a preferred partner for bringing projects to fruition. Agency fees payable by vendor - Christophe GOURNAY - Agent commercial - EI - RSAC 501 162 648

Ref. : 86191137

BARNES THÉOULE-SUR-MER

MANDELIEU-LA-NAPOULE3 990 000 €

House for sale 300 - 10 rooms - 318 m²

SAINT JEAN DE CANNES - CONTEMPORY VILLA - PANORAMIC VIEW

SAINT JEAN DE CANNES : Located in a private and secure estate, only 10 minutes from the beaches of Mandelieu-la-Napoule, this elegant property enjoys a peaceful and green setting with complete privacy. The villa features spacious and light-filled living areas with an open-plan kitchen, opening onto large terraces and an infinity swimming pool. Designed for both family living and leisure, the property offers five bedrooms including several suites, a fully equipped private cinema, and a heated indoor pool. Set on beautifully landscaped grounds, the property includes multiple outdoor living areas, a pétanque court, and a rooftop solarium with summer kitchen offering beautiful open views. A double garage, additional parking shelter, and an independent chalet complete this exceptional property. Located between the Mediterranean Sea and the Estérel Mountains, Mandelieu-la-Napoule offers a highly sought-after lifestyle on the French Riviera. Often considered one of the most pleasant towns in the area, it combines quality of life, nature, amenities, and accessibility. An exceptional natural setting, with over 300 days of sunshine per year and 7 km of coastline featuring sandy beaches and coves. Immediate proximity to the Estérel Mountains. A strategic location just a few minutes from Cannes. About 30 minutes from Nice and its international airport. Quick access to the A8 highway for travel throughout the region. An SNCF train station providing easy access to the coast. A vibrant town year-round thanks to: Its local shops. Its markets. Its schools. Its sports and cultural facilities. Its active community organizations. Several golf courses among the most renowned in the region. Our BARNES agency in Théoule-sur-Mer is a leader in luxury real estate on the French Riviera. Thanks to its local expertise and the strength of its international network, the agency assists a discerning clientele with the sale, purchase, and rental of exceptional properties between Mandelieu, Théoule-sur-Mer, and Saint-Raphaël. Its personalized approach, in-depth knowledge of the market, and exclusive portfolio of high-end properties make BARNES a preferred partner for bringing projects to fruition. Agency fees payable by vendor - Montant estimé des dépenses annuelles d'énergie pour un usage standard, établi à partir des prix de l'énergie de l'année 2021 : 1290€ ~ 1750€ - Les informations sur les risques auxquels ce bien est exposé sont disponibles sur le site Géorisques : www.georisques.gouv.fr - Christophe GOURNAY - Agent commercial - EI - RSAC 501 162 648

Ref. : 86188144

BARNES THÉOULE-SUR-MER

BEAULIEU-SUR-MER4 100 000 €

House for sale 300 - 8 rooms - 300 m²

IN THE HEART OF BEAULIEU-SUR-MER - 300 SQM BELLE ÉPOQUE VILLA FOR SALE - 1,175 SQM PLOT WITH POOL POTENTIAL - CLOSED GARAGE

Belle Époque Villa in the heart of Beaulieu-sur-Mer. This former Royal Hotel, built about 1897, offers 300 m² of living space with a 2-room independent apartment and private garden, on a 1,175 m² plot with a closed garage. The beautifully landscaped garden, with large trees for complete privacy, is perfect for adding a pool. The villa boasts high ceilings, spacious bright rooms, and a semi-basement with potential for additional space. Layout: Ground floor: entrance, living room with fireplace and south-facing terrace, dining room, modern kitchen, bedroom with en-suite, separate WC. 1st floor: master suite with balcony and partial sea view, office, bedroom/atelier, 2 bathrooms, WC. Basement: storage, laundry, heating equipment, WC, caretaker's apartment. Ideally located, just minutes from beaches, Petite Afrique restaurants, the town center, and the train station. Only 12 minutes by car to Monaco.

Ref. : B-1969

Century 21 LAFAGE TRANSACTIONS Beaulieu-sur-mer

LA CLUSAZ395 000 €

Apartment for sale 300 - 3 rooms - 42 m²

Apartment - Village center & close to the slopes

In La Clusaz, in the upper part of the village, within a central and sought-after setting close to shops and just 300 meters from the Bossonnet ski runs. Offering a Carrez surface area of 42.51 m², this apartment, rated 3 stars on the rental market, is part of a small chalet-style condominium in a privileged location that provides a functional and pleasant living environment, ideal for a second home or a rental investment. The living area, convivial and bright, combines a lounge, a dining area and a perfectly integrated open kitchen. It opens onto a south-facing balcony, a true extension of the living space, providing light and a lively atmosphere in all seasons. The sleeping area consists of two bedrooms, one fitted with a double bed and the other with bunk beds, comfortably accommodating up to 4 people. A bathroom with a bathtub and a separate toilet complete the layout. A private covered parking space, a cellar, and a ski locker complete the amenities. This property is a relevant opportunity to fully enjoy village life while benefiting from quick access to the ski areas. A functional and ideally located apartment, designed to experience the mountains with ease. Référence agence : 3629

Ref. : ECD8-PBT-RT7

Agence ATHERAC - Transaction

CANNES3 490 000 €

Apartment for sale 300 - 5 rooms - 110 m²

Cannes Croisette - Apartment 110 m2 - 4 bedrooms - sea view

Superb renovated and decorated apartment, located in a luxury residence. Sold furnished and decorated, it includes a cellar and a garage. Offering a breathtaking view of the sea, this apartment has 4 bedrooms and 4 bathrooms, guaranteeing comfort and privacy. The apartment includes a clear entrance with storage, an equipped kitchen open to the living room and living room with access to a spacious terrace with sea view, offering a magnificent outdoor space Fee charged to the seller ENERGY CLASS: 99 B CLIMATE CLASS: 3 A DPE established on 3/28/2023 Estimated average amount annual energy expenditure standard use, energy price base year 2021 between €710 and €1010 Property subject to the status of co-ownership Charges: 300 € / month Information on the risks to which this property is exposed is available on the Géorisques www.georisques.gouv.fr website

Ref. : 87575157

LIMANDAT REAL ESTATE

CALLIAN1 150 000 €

House for sale 300 - 5 rooms - 200 m²

Charming property in the heart of Provence – Callian

In a privileged setting, quiet and surrounded by greenery, this elegant villa of approximately 200 m² offers a refined atmosphere, generous volumes, and quality features. It offers spacious reception areas with a living room and dining room, a fully equipped kitchen, and a mezzanine converted into an office. The sleeping area has three en-suite bedrooms, each with its own shower room and dressing room, offering comfort and privacy. A laundry room completes the interior spaces. Outside, the property is set in a beautiful landscaped area of 5,300 m², enhanced with several terraces, a pool with jacuzzi, and a double garage. A property where elegance, comfort, and serenity combine in a privileged environment. Contactez Jessica LARGILLET au +33784799030

Ref. : 87451720

LG PRESTIGE IMMOBILIER

LA CLUSAZ3 485 000 €

House for sale 300 - 5 rooms - 317 m²

Authentic chalet - Exceptional setting & remarkable view

In a remarkable natural setting, within one of the most sought-after areas of the Confins valley, above La Clusaz, this 19th-century former farmhouse benefits from a privileged location, a south-facing exposure and an outstanding view of the surrounding mountains. Located just a few minutes from the village and the La Balme ski area, it offers a rare balance between tranquility and authenticity. With approximately 300 m² of living space on a 1,500 m² plot, this character property was completely renovated in 2006, preserving the soul of the original building while introducing contemporary comfort. Crowned by a spectacular exposed roof structure, the top floor houses a generous living area composed of an open kitchen, a dining area and several convivial spaces arranged around a majestic local stone fireplace. A lounge dedicated to television and games harmoniously completes this warm and welcoming ensemble. Openings naturally extend the spaces out to balconies and several terraces, offering a constant panorama of the surrounding relief. The sleeping area comprises four comfortable bedrooms and a children's bedroom, including two suites each with a dressing room and an en-suite bathroom. A third bathroom completes this area, designed to accommodate family and guests in optimal comfort. The chalet can accommodate up to 12 people. The ground floor houses a ski room, a wine cellar, a laundry room, a boiler room and a second TV lounge with outdoor access, adjacent to one of the bedrooms. Outside, an independent mazot including a double garage and additional spaces enriches the property. An authentic and welcoming property, ideal for a family mountain residence or a long-term heritage project. An address of character where the alpine art of living is expressed with effortless simplicity. Référence agence : 3621

Ref. : 9TIC-SF5-LNY

Agence ATHERAC - Transaction

BEAUSOLEIL1 240 000 €

Apartment for sale 300 - 4 rooms - 81 m²

Border Monaco, garage, open sea view

Luxury 3-Bedroom Apartment with Panoramic Sea View and Terrace – Beausoleil, Border Monaco A Rare Riviera Apartment with a Grand Terrace Overlooking Monaco Just 300 metres from the Monte Carlo Casino, this 3-bedroom apartment combines elegance, light, and exceptional sea views from its 87 sqm private terrace. Located in a modern residence with private lift, it includes 83 sqm of living space, a double underground garage, cellar, and luxury amenities including air conditioning, video entry, and an alarm system. Elegant Comfort in a Prime Location The independent kitchen opens to a covered terrace area, while all three bedrooms enjoy terrace access and natural light. The apartment is south-facing and ideal for families working in Monaco or investors looking for prime rental potential.

Ref. : 525635

ISM-Property

ST-JEAN-DE-LUZ1 290 000 €

Apartment for sale 300 - 5 rooms - 121 m²

Saint-Jean-de-Luz center: T5 apartment of 121.83 m², beach 300 m away

For sale in the historic center of Saint-Jean-de-Luz, a T5 apartment of 121.83 m² Carrez law occupying the entire second floor of an old building built before 1949, about 300 meters from the Grande Plage. The entrance leads to a winter living room with fireplace, a large summer living room and a 23 m² kitchen with dining area, designed for entertaining. The sleeping area comprises a master suite with shower room and two bedrooms, complemented by a bathroom and separate toilets. An iron balcony and three small balconies extend the apartment. Individual gas heating. Here, everything can be done on foot: the Grande Plage in 5 minutes, the Halles in 4 minutes, the Saint-Jean-Baptiste church, where Louis XIV married the Infanta Maria Theresa in 1660, just steps away, Louis XIV square and the port in less than 10 minutes, the station 400 meters away. A rare address in the Basque Country, for a primary or secondary residence Property subject to co-ownership status: 5 lots. Annual current charges (share of the provisional budget): €1,462.50. No ongoing procedures. Information on risks to which this property is exposed is available on the Géorisques website: www.georisques.gouv.fr

Ref. : CB-2093-DDKBV

PRESTANT Luxury Realty

ST CLOUD2 090 000 €

House for sale 300 - 7 rooms - 239 m²

Exclusive - Saint-Cloud - Recent house with south-facing garden in Montretout

Former farmhouse, fully renovated and extended in 2021 to a contemporary design and set on a 500m² (5,382 sq ft) south-facing plot, located in the sought-after Montretout Plateau neighbourhood of Saint-Cloud, just 10 minutes from Paris. The entrance hall, with guest closet and access to the garage, leads to a family room, a cellar and a wine cellar. On the garden level, the living area comprises a bright lounge extending into a kitchen with a breakfast bar and a dining area, opening onto the terrace and garden. A bedroom with a wardrobe, a shower room and a terrace complete this level. Upstairs, a bedroom and an office (or small child's bedroom) share a shower room, and a master suite with bathroom features a large fitted wardrobe and two terraces overlooking the garden. In immaculate condition and close to local shops and the area's reputable schools (Passy-Buzenval, American School of Paris, German School), this property boasts a well-maintained outdoor area with a jacuzzi and enjoys great natural light. Large enclosed garage with charging points and a very good EPC rating (class C). Barnes contact Marta Perez-Embid: +33 (0)6 42 07 58 37 Fees payable by the seller - Estimated amount of annual energy costs for standard use based on 2025 energy costs: €2,300 ~ €3,120 Agency fees payable by vendor - Montant estimé des dépenses annuelles d'énergie pour un usage standard, établi à partir des prix de l'énergie de l'année 2025 : 2300€ ~ 3120€

Ref. : 87221153

BARNES HAUTS DE SEINE SUD/OUEST

NICE2 200 000 €

House for sale 300 - 8 rooms - 359 m²

Nice Fabron, stone property with pool and over 2,200 sqm of landscaped grounds

On the Fabron plateau in Nice, this stone villa offers a rare combination of generous living space, extensive flat grounds and convenient access to the city and the Mediterranean coastline. Offering approximately 300 sqm of living space, predominantly arranged on one level, the property is surrounded by more than 2,200 sqm of landscaped grounds planted with Mediterranean species. The garden, sunny terraces and large swimming pool provide an outdoor setting designed around the climate and lifestyle of the French Riviera. Inside, generous proportions and natural light characterise the principal living areas. A spacious double living room with fireplace forms the heart of the reception space and opens onto a glazed winter garden. This additional area establishes a natural transition between the interiors and the surrounding garden, while the large windows enhance the sense of openness throughout the property. A spacious kitchen completes the reception areas and provides a convivial setting for family life and entertaining. The principal sleeping accommodation comprises three suites, each with its own private bathroom, allowing family members and guests to enjoy comfortable private spaces. The villa also benefits from an independent studio and a separate apartment. The latter has direct access to the terrace and garden, offering additional flexibility for accommodating family or guests while preserving their independence. Outside, the scale and predominantly flat nature of the grounds are among the property's defining features. Extending over more than 2,200 sqm, the landscaped garden provides generous areas for outdoor living around the villa. Sunny terraces create natural extensions of the reception rooms, while a large swimming pool is integrated into the Mediterranean garden. On the lower level, a substantial garage and extensive storage areas provide practical additional space. The location on the Fabron plateau combines a peaceful residential environment with access to the main destinations of Nice. According to the information provided, central Nice, the Promenade des Anglais, the beaches and Nice Côte d'Azur International Airport are all just a few minutes away. With approximately 300 sqm of living space, three private suites, an independent studio, a separate apartment, more than 2,200 sqm of flat landscaped grounds, a large swimming pool and substantial garage space, this property offers a particularly complete configuration for buyers seeking space and privacy within Nice. Presented by Côte d'Azur Sotheby's International Realty, your specialist in luxury real estate in Nice and on the French Riviera. Contact our Nice agency for further information or to arrange a private viewing.

Ref. : CA14-637

COTE D'AZUR SOTHEBY'S INTERNATIONAL REALTY