OK
More than Less than
  ok

Key-words : 25 5

Houses and Apartments, your real estate specialist magazine offers a selection of ads that match with the keyword 25 5. You can refine your search by specifying the area or price range in the navigation bar link Search for a House/Apartment.

EZE1 070 000 €

Building plot for sale 25 5 - - 1500

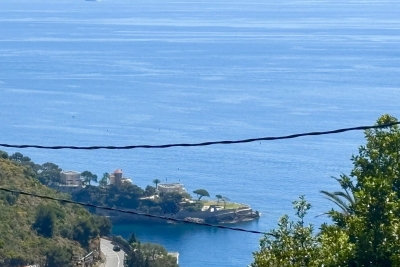
Rare building plot with panoramic sea view

Superb serviced plot of 1,500 sqm with panoramic sea views, located in Upper Èze, offering the possibility to build a contemporary villa with a swimming pool. The property is southeast-facing and allows for a villa with a surface area between 250 sqm and 300 sqm, over one basement level (R-1) and one upper floor (R+1), with a buildable area of 983 sqm. The plot benefits from access via a private road and is set in a true green haven, offering peace and tranquility. Building footprint limited to 25%, and at least 55% of the land must remain as landscaped green space with natural ground. The height difference between the lowest point of the construction and the roof gutter (front height) is limited to 8.5 meters. Planning permission to be submitted.

Ref. : 86098512

DEPLANCHE IMMOBILIER

MOUANS-SARTOUX375 000 €

House for sale 25 5 - 4 rooms - 165

House For Sale in Mouans-Sartoux Village

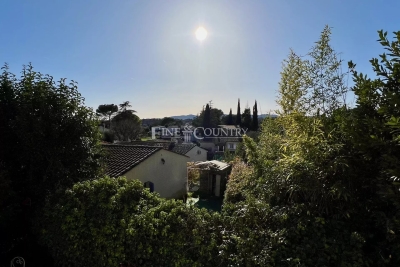
Charming Village Townhouse – Full of Potential in Mouans-Sartoux Tucked away in the heart of the beloved village of Mouans-Sartoux, this rare townhouse offers a blank canvas brimming with character and possibility. Not lived in for over 25 years, it now awaits a new chapter – and a visionary new owner ready to bring it back to life. Spanning 85m² (Loi Carrez) with approximately 80m² of additional usable space, the home unfolds over three levels. The main floor features an entrance hall, a living room with classic village charm, and a separate kitchen that opens to a small terrace – perfect for quiet breakfasts or evening aperitifs. Upstairs, three bedrooms offer ample space for family, guests, or a home office. On the lower level, you'll find a garage, workshop, and storage area, with the flexibility to create a guest room or multipurpose space – a real luxury in the village where parking is scarce. This is a property that invites imagination. Whether you're dreaming of a full-time residence, a pied-à-terre, or a renovation project with charm and value, this townhouse is a rare opportunity in a vibrant, sought-after setting just steps from cafés, markets, and the local train station. Bring your ideas. Create your haven. Live village life at its finest.

Ref. : 072025-311

FINE AND COUNTRY

MOUGINS1 080 000 €

Apartment for sale 25 5 - 4 rooms - 100

Top Floor Apartment with private rooftop terrace – Gated Estate

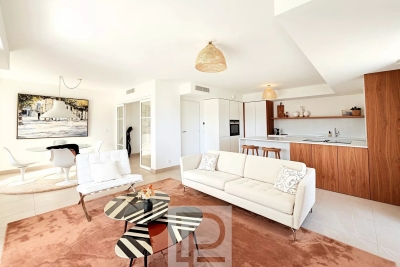
[Explore this apartment in 360° on our website and visualize it before a viewing] Ideally located just a few minutes' walk from the shops and amenities of Mougins, while enjoying a lush green setting and complete tranquility. A private and exclusive estate comprising only 8 architect-designed villas and a residence of just 7 apartments, featuring concierge services and a swimming pool reserved exclusively for residents. The apartment is situated on the first and top floor, occupying a desirable corner position within the residence. It offers approximately 100 sqm of living space with contemporary, refined finishes and open views over the surrounding countryside. The living and dining area, with its fully equipped high-end kitchen, opens onto a first terrace of approximately 25 sqm on the same level. The sleeping area comprises 3 bedrooms, including a spacious principal bedroom with its own private balcony, a shower room, and built-in storage. The other two bedrooms share a second bathroom. The true highlight of this property is its private 100 sqm rooftop terrace, complete with a summer kitchen and sun loungers—perfect for entertaining family and friends. The installation of a jacuzzi is entirely possible, as water supply and drainage connections, along with a reinforced concrete slab structure compliant with installation requirements, have already been provided for quick and easy setup. A garage and a private parking space complete the property. Key features: -Perfectly positioned for everyday convenience -Generous living spaces -Every room is filled with natural light -Prestige, serenity, and timeless elegance

Ref. : 04279

LABEL PROPERTIES

PARIS 5EME1 995 000 €

Apartment for sale 25 5 - 2 rooms - 86

Paris 5 – Apartment with unobstructed views of the Seine – 1 bedroom (2 possible).

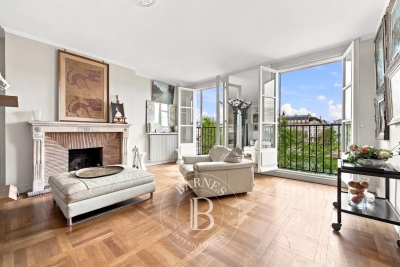
Rare opportunity. Barnes Panthéon is listing an 86m² or 926 sq ft (Carrez Law) dual-aspect apartment, which has retained its period charm and boasts direct views of the Seine and Île Saint-Louis, situated on the 3rd floor of a high-quality, guarded, shared ownership building with a lift. This apartment offering a lovely atmosphere, comprises an entrance hall communicating on the right with a vast living room featuring a large fireplace, and enjoying exceptional views over the Seine and its quays. To the left of the entrance hall, which extends into the dining room, a separate fitted and equipped kitchen, followed by a hallway with custom-built storage leading to a bathroom with a toilet, and then a large, quiet bedroom largely open onto the shared ownership's wooded garden. In addition to its exceptional location, just a stone's throw from Paris's historic centre and with views of the Seine, this apartment will delight with its generous proportions, sweeping views, and the numerous possibilities offered by its floor plan. Cellar, bicycle storage space. Parking space in the building at an additional cost. Information on the risks to which this property is exposed is available on the Géorisques website: www.georisques.gouv.fr Property subject to shared ownership status. No ongoing proceedings. Condominium formed of 16 main lots. €1,900,000 agency fees not included - Agency fees: 5% incl. tax Fees payable by the buyer - Number of lots in the building: 25 - Average amount of the share of charges €6,674/year - Estimated amount of annual energy costs for standard use: €1,200 ~ €1,690 - Information on the risks to which this property is exposed is available on the Géorisques website: www.georisques.gouv.fr - Christelle CHIROUTER - Sales agent - EI - RSAC 903860054 1,900,000 € Agency fees not included - Agency commission: 5%VAT included Agency fees payable by buyer - Nombre de lots dans la copropriété: 25 - Montant moyen de la quote-part de charges courantes 6,674 €/yearly - Montant estimé des dépenses annuelles d'énergie pour un usage standard : 1200€ ~ 1690€ - Les informations sur les risques auxquels ce bien est exposé sont disponibles sur le site Géorisques : www.georisques.gouv.fr - Christelle CHIROUTER - Agent commercial - EI - RSAC 903860054

Ref. : 87323502

BARNES PANTHEON

CUNEO1 980 000 €

House for sale 25 5 - 28 rooms - 1000

Prestigious Historic Mansion in the Turin Countryside with a 15,000 sqm Park

Nestled in the heart of the Province of Cuneo, this extraordinary historic estate is a timeless residence where heritage, art and nature come together in perfect harmony. Formerly known as "Torrazza Soprana" or "Tetto Soprano", this prestigious property was built during the first half of the 18th century by the Counts Lovera di Castiglione. In 1819, then known as Cascina del Pilone, it became the property of the Counts of Castiglione Falletto before being inherited by Marquis Carlo Lovera di Maria. In 1864, the villa was acquired by the current family, who expanded the residence and entrusted the creation of its remarkable landscaped park to the renowned Roda brothers, celebrated designers of the Royal Gardens of Racconigi, Stupinigi and La Mandria. The villa offers approximately 1,000 sqm (10,764 sq ft) of living space arranged over two principal floors, enhanced by an elegant central section that gives the residence its distinguished architectural character. The ground floor features a series of impressive reception rooms, including a magnificent double frescoed salon, two formal dining rooms, two kitchens, five bedrooms and three bathrooms. The noble floor boasts a third reception salon opening onto a spectacular 70 sqm panoramic terrace, together with five additional bedrooms, five bathrooms, a study and an attic space. On the lower ground floor, an impressive wine cellar provides the perfect setting for a distinguished private wine collection. Every window overlooks the magnificent 15,000 sqm English-style landscaped park, a beautifully preserved masterpiece of landscape architecture. Majestic horse chestnuts, centuries-old maples, beeches, palm trees and rare botanical species create an atmosphere of exceptional tranquillity. Standing proudly at the heart of the estate is a monumental Cedar of Lebanon, rising over fifty metres high and believed to be nearly two centuries old. This magnificent tree has silently watched over the property for generations and remains one of its most remarkable natural treasures. Beyond being an exceptional private residence, this unique property offers outstanding development potential. Its generous layout, independent access points and remarkable architectural heritage make it ideally suited for conversion into an exclusive boutique hotel, a luxury resort, a prestigious wellness spa, or an elegant hospitality destination. Perfectly positioned, the estate is located just 25 kilometres from Cuneo-Levaldigi International Airport and approximately 100 kilometres from the French Riviera, easily reached via the Colle di Tenda. It offers the rare privilege of combining the peaceful charm of the Piedmont countryside with the international appeal of the Côte d'Azur. Some places are simply visited; others remain unforgettable. This remarkable estate unquestionably belongs to the latter. We invite you to experience this exceptional property in person, where every room tells a story and every tree bears witness to centuries of history. This exclusive listing is proudly presented by Livingart Immobiliare, Torino, Italy and Winter Immobilier, Nice, France.

Ref. : 01325FE

Agence Winter immobilier

CANNES1 990 000 €

Apartment for sale 25 5 - 4 rooms - 108

CANNES BASSE CALIFORNIE - Renovated 3 bedrooms apartment - Penultimate floor - Panoramic sea view

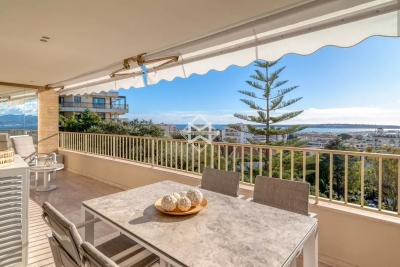
Cannes Basse Californie, in a prestigious residence with swimming pool, park, and concierge, magnificent, fully renovated 4-room apartment of 108 sq m, located just steps from Rue d'Antibes. It comprises a living room opening onto a beautiful terrace of approximately 25 sq m with panoramic sea views, a separate, fully equipped kitchen, a master bedroom with sea views, en-suite bathroom, and dressing room, and two further en-suite bedrooms, each with its own shower room, one of which offers the possibility of independent access. A garage and a cellar complete this rare property. Ample guest parking is available in this secure residence, close to all amenities and beaches. Monthly fees 550€ Property tax: 2250 €/year Agency fees payable by vendor - Montant moyen de la quote-part de charges courantes 6,480 €/yearly - Montant estimé des dépenses annuelles d'énergie pour un usage standard, établi à partir des prix de l'énergie de l'année 2021 : 970€ ~ 1320€

Ref. : 13640

MAGREY AND SONS

CASSIS1 580 000 €

House for sale 25 5 - 6 rooms - 165

SALE – CASSIS – HOUSE – 4 BEDROOMS – SWIMMING POOL – SEA AND CALANQUES VIEWS

BARNES Cassis presents this property offering excellent potential for enhancement, enjoying an exceptional location at the gateway to the Calanques National Park, in a spectacular natural setting between the sea and dramatic limestone landscapes. Set on approximately 1,475 sqm of Mediterranean grounds, with complete privacy, the house offers around 165 sqm of living space and enjoys beautiful sea views with a south/south-west exposure. The living areas comprise a dining room with office space, a separate kitchen with adjoining utility/laundry room, and a lower-level living room with fireplace opening onto the main terrace. The sleeping area includes three bedrooms, each with its own bathroom, as well as an independent studio of approximately 24 sqm. Outside, several terraces surround a 12 x 6 m swimming pool overlooking the landscape, complemented by a pool house and summer kitchen. A large cellar and a double garage of approximately 26 sqm complete the property. Located within a secure residential estate offering a 25-metre swimming pool, tennis courts, a clubhouse and a children's play area, the property enjoys a prime location close to the beaches and the Presqu'île, and just a few minutes from the centre of Cassis. **Contact:** Nathalie ARANEO +33 (0)6 09 53 41 93 [](mailto:) BARNES Marseille/Cassis Consultant Information on the risks to which this property is exposed is available on the Géorisques website: [www.georisques.gouv.fr]( Agency fees payable by vendor - Nombre de lots dans la copropriété: 246 - Montant moyen de la quote-part de charges courantes 2,300 €/yearly - Montant estimé des dépenses annuelles d'énergie pour un usage standard, établi à partir des prix de l'énergie de l'année 2025 : 2830€ ~ 3840€

Ref. : 87286998

BARNES MARSEILLE CASSIS LITTORAL

ANTIBES210 000 €

Apartment for sale 25 5 - Studio - 25

Garden ground floor studio - ANTIBES

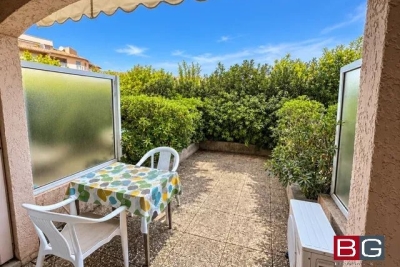
25 m2 cabin studio with large terrace. Very quiet. Downtown. Near the port, shops, and the train station. Sold with a cellar and underground garage. Risk information on www.georisques.gouv.fr

Ref. : 87340147

BG TRANSACTIONS

PARIS 14EME720 000 €

Apartment for sale 25 5 - 3 rooms - 57

Off Market | Paris 14 - Raspail / Vavin - Renovated apartment - Quiet and bright.

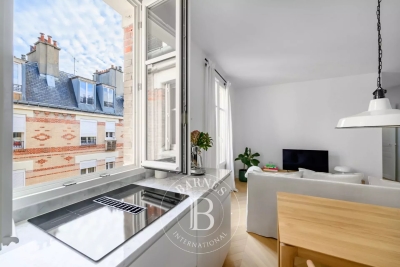
Paris 14 - Exclusive listing - In quiet surroundings yet close to entertainment venues and the shops in the Vavin and Montparnasse areas, Barnes Panthéon has the listing for this bright and tastefully renovated 54m² (581 sq ft) apartment, on the 6th floor of a high-end shared ownership building dating from 1904 with a concierge and stair access. The property has an entrance hall leading, on the left, to a vast lounge/dining room with furnished and equipped kitchen, and, on the right, to a dressing room and separate toilet. Two bedrooms with custom-built cupboards, shower room with double washbasin and laundry room. This bright and elegant apartment has been designed in an optimised and compact layout and has undergone quality renovation (new wooden window frames, solid oak flooring, marble and corian worktops, custom-built cupboards, etc.). Cellar and 4m² (43 sq ft) maid's room on the 7th floor also included. Information on the risks to which this property is exposed is available on the Géorisques website: www.georisques.gouv.fr Property subject to shared ownership status. No ongoing proceedings connected with the shared ownership building. Shared fees - Number of lots in the building: 25 - Average amount of the share of charges €3,520/year - Estimated amount of annual energy costs for standard use: €1,148 ~ €1,554 - Information on the risks to which this property is exposed is available on the Géorisques website: www.georisques.gouv.fr - Christelle Chirouter - Sales agent - EI - RSAC 903860054 692,307.69 € Agency fees not included - Agency commission: 4%VAT included Agency fees payable by buyer - Nombre de lots dans la copropriété: 25 - Montant moyen de la quote-part de charges courantes 3,520 €/yearly - Montant estimé des dépenses annuelles d'énergie pour un usage standard : 1148€ ~ 1554€ - Les informations sur les risques auxquels ce bien est exposé sont disponibles sur le site Géorisques : www.georisques.gouv.fr - Christelle CHIROUTER - Agent commercial - EI - RSAC 903860054

Ref. : 86517640

BARNES PANTHEON

MOUGINS850 000 €

House for sale 25 5 - 7 rooms - 200

FOR SALE - DETACHED VILLA - MOUGINS - 7 ROOMS - 5 BEDROOMS -

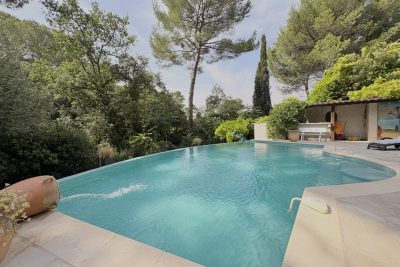
For sale, Just minutes from shops, amenities, and major roads, this beautiful detached villa of approximately 200 m2 offers a pleasant and functional living environment. Set on a magnificent, meticulously maintained landscaped plot of 1,700 m2, adorned with mature trees, it will appeal to buyers looking for a move-in ready home. In excellent condition, it benefits from a roof that was completely renovated two years ago, solar panels ensuring excellent energy efficiency, reversible air conditioning, and high-quality finishes. The house has been designed to offer true everyday comfort with the option of living entirely on one level. The ground floor features a beautiful master suite with its own bathroom, a second bedroom, a spacious and bright living room with a fireplace, and a fully fitted and equipped open-plan kitchen, extending onto a pleasant 25 m2 terrace, perfect for enjoying the outdoors. Upstairs, two additional bedrooms complete the sleeping area. Outside, the amenities live up to the surroundings with a stunning infinity pool, a pool house, a summer kitchen, several sheds for easy storage of gardening equipment, and ample parking. The beautifully landscaped garden is a true haven of greenery, perfect for relaxation. And that's not all: the property also includes a charming two-room annex with its own separate entrance, comprising a bedroom, a kitchen, a bathroom, and storage space. An ideal space for hosting family and friends, developing a business, generating rental income, or simply fulfilling a lifestyle project. Finally, the plot offers further potential thanks to its building footprint, allowing for renovation or extension to suit your needs. A rare property in this area, combining location, comfort, quality of life, and development potential, not to be missed.

Ref. : 1507

Rossi Croisette

CAP-FERRET More than 2 300 000 €

House for sale 25 5 - 6 rooms - 224

THE CANON - ARCHITECT'S VILLA WITH POND VIEW

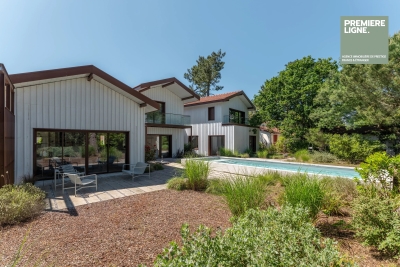
We are pleased to present you a superb architect's villa with exceptional amenities and features. On the ground floor, this upscale villa opens onto a beautiful entrance with toilet and wardrobe, leading to a magnificent living space flooded with light of over 80 sqm. It consists of a lounge with double-sided fireplace, a dining room, and an open kitchen with a central island. Before the sleeping area, you will also enjoy a play corner (baby-foot) as well as a study area. This part includes two bedrooms, a dormitory, and a bathroom. On the first floor, you will discover in one wing a superb suite of over 25 sqm with dressing room, water room, and toilet, as well as a continuous balcony offering a view of the pond, ideal for watching the sunrise. In a second wing, another suite awaits you, also with a balcony overlooking the pond. A roof terrace, a heated swimming pool, a boulodrome, and a shed complete this rare property on the market.

Ref. : 86464737

Agence-premiere-ligne

ST-JEAN-CAP-FERRAT2 500 000 €

House for sale 25 5 - 5 rooms - 136

Sole agent. Saint-Jean-Cap-Ferrat: Newly Built Contemporary Townhouse just steps from the Port

Located in the heart of the prestigious village of Saint-Jean-Cap-Ferrat, this newly built contemporary-style house enjoys a prime location, just a few meters from the port, beaches, shops, and restaurants. Constructed with high-quality materials over two levels, it is laid out as follows: On the ground floor: an entrance leading to a spacious, bright living room with an open-plan equipped kitchen, a master suite with a private bathroom (shower, double sink, and toilet), a guest toilet, and a laundry room. Two patios extend the outdoor living spaces on the same level. On the upper floor: two additional bedrooms, a bathroom with toilet, and a large terrace equipped with a summer kitchen and jacuzzi ideal for entertaining. An independent studio on the ground floor with a bathroom and toilet completes the property, perfect for hosting guests or staff in complete privacy, or for seasonal rental use.Two outdoor parking spaces are also included. Only 30 minutes from Monaco and 25 minutes from Nice International Airport. Agency fees payable by vendor

Ref. : 9561

MAGREY AND SONS

LA MOTTE435 000 €

Apartment for sale 25 5 - 4 rooms - 103

DUPLEX APARTMENT

An exceptional opportunity. At the Domaine de St-Endréol 4* Golf & Spa Resort. Duplex apartment with 103 m2 of living space On the ground floor: Hall, WC, storage, 1 bedroom with A/C + shower room. Terrace + garden. Direct access to the garage. 1st floor: living room, kitchen, balcony, 1 bedroom with A/C + shower room + office / bedroom Most of the furniture is included. Renovations: new boiler / washing machine / refrigerator / dishwasher / garage door Completion date: 2006 Legal status: Condominium of 69 units. Secure residence with swimming pool. The St-Endréol Golf & Spa Resort estate is a private and secure estate. Between Provence and the French Riviera, in the heart of a region rich in history and cultural events, the Domaine de St Endréol enjoys an exceptional location. This 150-hectare haven of peace, bordered by forests opening onto breathtaking landscapes, is located less than an hour from Aix-en-Provence and Nice, 25 minutes from the Gulf of St. Tropez, and 90 minutes from ski slopes. Nice Airport is 45 minutes away, and the Les Arcs-sur-Argens TGV train station is 10 minutes away. In the natural and protected setting of the Domaine, you will find the very essence of the art of living in Provence: omnipresent sun, light like no other, musical cicadas, mountains and hills that punctuate the horizons, gardens with fragrant essences. The architecture, inspired by traditional Provençal design, and the quality of its exterior landscaping, which respects a remarkable natural environment, make it one of the most sought-after estates in the South of France. The 18-hole international golf course with its clubhouse and panoramic restaurant, tennis courts, 2,000 m2 spa, four-star hotel residence, conference center, reception rooms and walking trails are all meeting points for an international population in love with Provence and its art of living.

Ref. : PH5 43

S.E.G.S.E. LE DOMAINE DE ST-ENDRÉOL

PARIS 16EME540 000 €

Apartment for sale 25 5 - 2 rooms - 33

Paris 16 - Arc de Triomphe - Studio - Terrasse

Au sein d'un immeuble semi-récent gardienné, au premier étage par ascenseur, un grand studio (possibilité 2 pièces) de 33.70 m² carrez bénéficiant d'une belle terrasse arborée de 22 m². Ce bien se compose en l'état : d'une entrée, un séjour avec cuisine ouverte aménagée et équipée donnant accès à une terrasse exposée ouest, une chambre et une salle d'eau. Bien idéalement localisé, ensoleillé, au calme et en excellent état, situé à proximité immédiate des transports et commerces. Une cave complète ce bien. Bien soumis au régime de la copropriété. CONTACT BARNES : Mélia KALLIS +33.(7) 86 72 25 11 Agency fees payable by vendor - Nombre de lots dans la copropriété: 122 - Montant moyen de la quote-part de charges courantes 2,666.52 €/yearly - Montant estimé des dépenses annuelles d'énergie pour un usage standard, établi à partir des prix de l'énergie de l'année 2021 : 570€ ~ 790€

Ref. : 87050487

BARNES PIED-A-TERRE PASSY-LA MUETTE

CANNES1 390 000 €

Apartment for sale 25 5 - 5 rooms - 155

Cannes - Basse Californie : Exceptional 155 m² apartment with terrace and sea view

Located in a luxury residence, right next to shops and the Rue d'Antibes, this magnificent, bright 155sqm apartment offers exceptional living comfort. It comprises a double living room with open, fully equipped kitchen, extended by three large windows opening onto a 46 sqm South-west-facing terrace with unobstructed views of the sea and the Esterel mountains. Three bedrooms, each with its own shower room and toilet, a dressing room, a guest toilet and a laundry room. A beautiful 25 sqm patio, with a removable roof, completes this property and can be converted into a gym, relaxation area or simply to enjoy sunny days in complete privacy. The apartment also features a double garage in the basement and a cellar. A rare, bright and elegant apartment, offering a privileged living environment in the heart of Cannes.

Ref. : 2-1040VA

MARLY PRIVILEGE CANNES CROISETTE