OK
More than Less than
  ok

Key-words : 25 5

Houses and Apartments, your real estate specialist magazine offers a selection of ads that match with the keyword 25 5. You can refine your search by specifying the area or price range in the navigation bar link Search for a House/Apartment.

MARSEILLE 7EME1 520 000 €

House for sale 25 5 - 5 rooms - 135

MARSEILLE 7TH – CORNICHE KENNEDY – SIGNATURE HOME FACING THE SEA – TERRACE – GARAGE

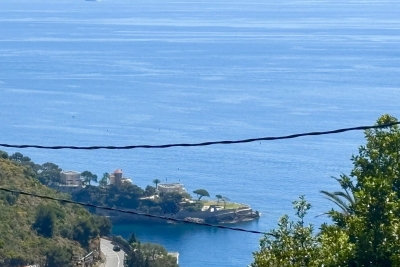
Here, the Mediterranean is more than just a view. It accompanies the house, floor after floor, becoming part of the everyday scenery. BARNES is delighted to present, exclusively, this 145 sqm home with terrace, set in one of the most iconic locations along Marseille's coastline. Its distinctive character lies in its multi-level layout and its exceptional connection with the sea. Facing the Mediterranean, the property offers a rare privilege: experiencing the coastline from every floor. Arranged vertically over several levels, the house reveals new perspectives towards the horizon at every turn, while natural light flows throughout the interiors. On the first floor, a sea-facing lounge, which could be converted into an additional bedroom, enjoys a privileged setting. A second bedroom, a shower room and a laundry room complete this level. The floor above opens onto a bright, dual-aspect living area with kitchen. Large openings frame the surrounding scenery and naturally draw the eye towards the horizon. A warm and light-filled living space, designed to embrace its exceptional surroundings. The top floor is dedicated to the most private part of the property: a principal bedroom with bathroom, opening onto a Tropezian terrace facing the sea. An intimate outdoor space from which to enjoy the open sky, Mediterranean light and Marseille's unique coastal lifestyle. At ground level, a private garage completes the property — a particularly valuable and sought-after feature on the Corniche Kennedy. Sea views from every floor, complete privacy with no overlooking neighbours, a Tropezian terrace, private garage and a privileged coastal setting: a rare combination that gives this property its truly distinctive character. More than a home on the Corniche Kennedy, this is a singular place where light, horizon and the Mediterranean come together to create a quintessentially Marseillais way of life. Contact – Philippe MANNI – BARNES +33 (0)6 69 25 19 75 [](mailto:) Agency fees payable by vendor - Montant estimé des dépenses annuelles d'énergie pour un usage standard, établi à partir des prix de l'énergie de l'année 2026 : 2230€ ~ 3020€ - Les informations sur les risques auxquels ce bien est exposé sont disponibles sur le site Géorisques : www.georisques.gouv.fr

Ref. : 87318885

BARNES MARSEILLE CASSIS LITTORAL

ANNEMASSE199 000 €

Apartment for sale 25 5 - 2 rooms - 40

ANNEMASSE, GREATER GENEVA - Apartment with Private Pool & Ba

Premium 1-bedroom apartment with swimming pool near geneva - homey exclusive homey exclusively presents this bright and functional 40. 34sqm (approx. 434 sqft) apartment, located in a high-standing secure residence with a private swimming pool. Perfectly positioned on the french-swiss border, this property offers a rare lifestyle opportunity for international professionals seeking comfort and immediate proximity to geneva's global hubs. Where is annemasse and why does it matter? Annemasse is a dynamic french city located in the haute-savoie region, directly bordering switzerland. It is the primary residential hub for the greater geneva area. For international professionals working at the united nations, cern, who, or multinational corporations, annemasse offers the perfect balance: the french 'art de vivre' at a fraction of geneva's property prices, with world-class connectivity. Geneva international airport (gva) is reachable in just 25 minutes. Property details: well-appointed 1-bedroom apartment (40.34sqm) open-plan living area with fully equipped kitchen 7sqm private balcony with north-east exposure independent bedroom full bathroom and separate wc secure underground private parking space included private swimming pool reserved exclusively for residents energy rating: d unmatched connectivity: annemasse main station: access to the léman express (cross-border train) reaching geneva cornavin in 20 minutes. Tram 17: direct line to geneva city centre and the international organizations district. Walking distance to shops, restaurants, and the scenic montessuit park. Fast access to the swiss border for easy commuting. Why buy in france rather than switzerland? For international buyers, purchasing on the french side of the border offers compelling advantages: property prices are 3 to 4 times lower than equivalent properties in central geneva. No capital gains tax on primary residence after 5 years of ownership. Access to the french healthcare system, ranked among the world's best. Stable euro-denominated asset in a secure european economy. Low monthly service charges (eur100/month) including water and pool maintenance. Buying from abroad - we make it seamless:at homey, we regularly assist international buyers purchasing french real estate remotely. Our bilingual team handles the entire process: virtual tours, legal coordination with trusted notary partners, and secure digital documentation. Your investment is in safe hands, wherever you are in the world. Ideal for residence or investment:whether you are looking for a primary residence near your geneva office or a high-yield rental investment, this property ticks every box. The combination of a private pool, secure parking, and 20-minute access to geneva guarantees high demand and long-term value appreciation. Financial overview: price: 199,000 eur monthly charges: approx. 100 eur property tax: 960 eur / year viewings arranged promptly upon request - virtual visits available for international buyers. Full documentation and technical file available on demand. Homey - we take care of your property as if it were our own.

Ref. : 061

Homey

ST-MÉDARD-EN-JALLES690 000 €

House for sale 25 5 - 8 rooms - 222

Character Chartreuse with Dual Residential & Professional Use –

This elegant approx. 222 sqm chartreuse stands out for its architecture, generous proportions and the many possibilities it offers. Set on a 1,109 sqm landscaped plot, the property benefits from a pleasant garden as well as an approx. 19 sqm veranda, creating a seamless extension of the living areas towards the outdoors. Its key feature is its dual residential and professional use, making it equally suitable as a character family home, for a professional or private practice activity, or even for combining both uses. CONFIGURATION 1: A CHARACTER FAMILY HOME The ground floor is arranged around an elegant entrance hall, two reception rooms of approximately 25 sqm each, a dining room, a kitchen to be fitted out and the veranda, which provides an attractive connection with the garden. A third sitting room could be converted into a bedroom. Combined with an adjoining space suitable for a shower room or bathroom, it offers the opportunity to create a genuine ground-floor primary suite. An office or additional bedroom completes the ground floor. Upstairs, two large bedrooms each benefit from their own shower room with WC. The potential continues with more than 100 sqm of attic floor space, divided into two areas that can be converted according to individual needs. The basement also offers a wide range of possibilities, including a cellar, laundry room, technical areas and a room of approximately 37.5 sqm, ideal for creating a home cinema, gym or games room. A character property whose generous volumes can evolve according to each project and lifestyle. CONFIGURATION 2: PROFESSIONAL PRACTICE, CONSULTING ROOMS OR OFFICES Thanks to its professional use designation, the chartreuse is also particularly well suited to a private practice or office-based activity. The spacious entrance hall could become a reception area or waiting room, while the various rooms ranging from 17 to 26 sqm could accommodate offices, consulting rooms, meeting rooms or reception spaces. The 19 sqm veranda also provides additional space that could be used as a waiting lounge, relaxation area or reception space depending on the activity. The upper floor can either be integrated into the professional use of the property or retained as an independent residential area, allowing both home and workplace to be combined within the same property. Medical or paramedical professions, law firms, professional practices, consultancy, architecture firms, offices or company headquarters: a distinctive address for a professional project seeking space, character and versatility. Energy Performance Certificate (DPE): no rating available Transaction fees, including VAT, payable by the seller. Information on the risks to which this property is exposed is available on the Géorisques website: www.georisques.gouv.fr Located in the heart of Saint-Médard-en-Jalles, in the western part of the Bordeaux metropolitan area, the property enjoys a location that combines a residential environment, outdoor space and convenient access to the main hubs of the metropolitan area. Saint-Médard-en-Jalles is appreciated for its shops, schools, amenities and numerous natural areas, while enjoying a strategic position between Bordeaux, Mérignac and the main routes towards the Arcachon Bay. A location particularly well suited both to a family looking for a pleasant lifestyle close to Bordeaux and to a professional activity seeking visibility, accessibility and a high-quality environment.

Ref. : W-04B22I

ENGEL & VOLKERS BORDEAUX

PARIS 8EME3 300 000 €

Apartment for sale 25 5 - 7 rooms - 256

Character apartment – Saint Augustin / Madeleine

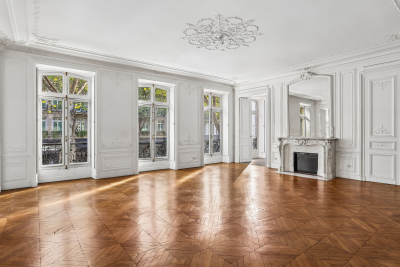
In the heart of an elegant, prestigious building with meticulously maintained common areas and concierge services, Engel & Völkers presents this 256 m² apartment, currently laid out as offices. The property offers beautiful volumes and retains all the charm of its classic architectural features. Facing east, with 3. 25-metre-high ceilings, herringbone parquet flooring, mouldings and fireplaces, it provides a refined and prestigious setting. The space is currently arranged around a spacious entrance leading to a large meeting room, a kitchen area, six independent offices and storage spaces. The layout, generous volumes and numerous possibilities for reconfiguration allow for different configurations according to requirements. The property is currently designated for residential use but fitted out as offices, and benefits from beautiful volumes and a particularly functional layout. It offers various possible uses, subject to administrative authorisation — mixed use / liberal profession. Additional information - Co-ownership comprising 36 lots. - No proceedings underway. - Annual co-ownership charges: €6,800 Energy performance - Energy Performance Diagnostic (DPE): D – 205 kWh/m²/year. - Greenhouse gas emissions (GES): D – 39 kg CO2/m²/year. - Estimated annual energy costs: between €3,227 and €4,379. Transaction fees payable by the seller. Information concerning the risks to which this property is exposed is available on the Géorisques website: www.georisques.gouv.fr - In the heart of the Right Bank, in one of the capital's most sought-after areas, this apartment enjoys a prime address between Saint-Augustin Church and Place de la Madeleine. The neighborhood is distinguished by its remarkable Parisian architecture, timeless elegance, and rich surroundings. In the immediate vicinity, a selection of discreet and highly sought-after destinations awaits: boutiques, renowned restaurants, elegant cafés, and cultural institutions. At the crossroads of several iconic neighborhoods, this location offers privileged access to major business districts, department stores, and the capital's principal green spaces. Its excellent transport links also make it easy to reach Paris's various hubs. A rare address in an environment that is elegant, vibrant, and residential, fully embodying the Parisian art of living.

Ref. : W-04AZHQ

ENGEL & VÖLKERS

NOISY LE GRAND1 890 000 €

House for sale 25 5 - 10 rooms - 551

Exceptional family house - Banks of the Marne - VIP area

Magnificent family home offering 310m² (3,337 sq ft) of living space, built in 2022 and set on a 2,400m² (25,833 sq ft) plot, offering a rare and VIP setting in Noisy. As soon as you step inside, you will be delighted by the generous volumes and high-end amenities of this property, designed to combine comfort, warmth and elegance. The ground floor comprises a good-sized entrance hall with closet, a wine cellar, access to a 200m² (2,153 sq ft) garage, and a self-contained 35m² (377 sq ft) apartment with loggia (kitchen, living room, bedroom, shower room with toilet). On the garden level, a majestic living room opens onto the garden composed of a fully equipped kitchen, a dining room, a living room and an adjoining kitchen. The top floor has a master suite (walk-in wardrobe, shower/bathroom and toilet), three other bedrooms with shower rooms and cupboards, and a separate toilet. This house offers exceptional potential and plenty of space for the ideal family life. A rare property in the sector. Contact: Florian Bou +33 (0)7 62 67 22 42 Fees payable by the seller - Estimated amount of annual energy costs for standard use based on 2021 energy costs: €1,870 ~ €2,600 - Information on the risks to which this property is exposed is available on the Géorisques website: www.georisques.gouv.fr Agency fees payable by vendor - Montant estimé des dépenses annuelles d'énergie pour un usage standard, établi à partir des prix de l'énergie de l'année 2021 : 1870€ ~ 2600€ - Les informations sur les risques auxquels ce bien est exposé sont disponibles sur le site Géorisques : www.georisques.gouv.fr

Ref. : 87143800

BARNES PARIS 10/19

ANTIBES180 000 €

Apartment for sale 25 5 - Studio - 25

Garden ground floor studio - ANTIBES

25 m² cabin studio with a large terrace. Very quiet. Downtown. Near the port, shops, and the train station. Sold with a cellar and an underground garage. Risk information on www.georisques.gouv.fr

Ref. : 87351152

BG TRANSACTIONS

GORDES2 400 000 €

House for sale 25 5 - 9 rooms - 295

Iconic property with panoramic views and pool in Gordes.

Ideally situated in the heart of the countryside, just 1.5 km from the renowned village of Gordes, this remarkable architect-designed house enjoys an exceptional location in the heart of the Luberon. Designed by the architect Émile Sala, whose work was directly influenced by his experience in Le Corbusier's studio, the property is characterised by its organic design, soft curved lines and a privileged position overlooking the Luberon valley. Renovated in 2003, the house now offers approximately 295 m² of living space, four bedrooms and four bathrooms, together with generous living areas that open onto the surrounding landscape. Its numerous floor-to-ceiling windows and openings frame panoramic views spanning nearly 300° over Gordes, the Luberon, the Monts de Vaucluse, the surrounding villages and vineyards. The property has also been featured in several specialist publications, notably Arts & Décoration and Provence Magazine. The ground floor comprises: vast, light-filled central living space, with a Breton slate fireplace and wide openings onto the garden; fully equipped open-plan kitchen, extended by a utility room; principal suite with dressing room and adjoining bathroom which includes a bathtub, shower, double vanity and sauna; guest WC. The particularly fluid layout of this floor is entirely free of corridors, making the most of the generous volumes while allowing for multiple aspects and perspectives across the surrounding landscape. The first floor offers, with unobstructed views: two additional bedrooms; two bathrooms; large office that can easily be reconfigured according to needs; storage room. The second floor, within its iconic tower, comprises a fourth suite with a small sitting area - once again benefiting from superb views. The house is set within 5.5 acres of magnificent enclosed and landscaped grounds, offering exceptional privacy and numerous spaces ideal for relaxation and outdoor dining. The garden is home to approximately 120 olive trees, capable of producing up to 400 kg of olives, as well as oaks, cypresses, pines, boxwood, junipers and a fig tree, among others. Flower gardens, sculptures and expansive lawns surround the house, while several terraces provide the perfect setting from which to fully enjoy the exceptional views. An elegant covered glasshouse of approximately 38 m², arranged as an outdoor dining room, provides a particularly pleasant extension of the reception areas. Overlooking the panorama, the pool area is a key highlight of the property, with a 12.5m x 6m swimming pool equipped with an automatic cover and surrounded by terraces. The outbuildings are completed by a garage-workshop of approximately 25 m² and a carport. Amenities include: heat pump system, with underfloor heating and cooling on the ground floor and air-conditioning units on the upper floors; fireplace; double glazing; automatic insulated shutters; mains water and canal water for the garden; automatic irrigation system; 12.5m x 6m swimming pool, with electric cover; garage; carport; fibre-optic internet; electric gates; video intercom; alarm and video surveillance system; exterior lighting; enclosed grounds. This rare architect-designed property combines a distinctive identity, carefully considered volumes and an exceptional landscaped setting. Its spectacular panorama, extensive wooded grounds and immediate proximity to Gordes make it a particularly unique home, offering peace and privacy while remaining just minutes from the village's shops, restaurants and markets. An exceptional setting for those who appreciate design, nature and the iconic landscapes of the Luberon. __________Information on the risks to which this property is exposed is available on the Géorisques website: payable by the seller

Ref. : V03348.02031L

Maison Victoire

EZE1 070 000 €

Building plot for sale 25 5 - - 1500

Rare building plot with panoramic sea view

Superb serviced plot of 1,500 sqm with panoramic sea views, located in Upper Èze, offering the possibility to build a contemporary villa with a swimming pool. The property is southeast-facing and allows for a villa with a surface area between 250 sqm and 300 sqm, over one basement level (R-1) and one upper floor (R+1), with a buildable area of 983 sqm. The plot benefits from access via a private road and is set in a true green haven, offering peace and tranquility. Building footprint limited to 25%, and at least 55% of the land must remain as landscaped green space with natural ground. The height difference between the lowest point of the construction and the roof gutter (front height) is limited to 8.5 meters. Planning permission to be submitted.

Ref. : 86098512

DEPLANCHE IMMOBILIER

MOUANS-SARTOUX375 000 €

House for sale 25 5 - 4 rooms - 165

House For Sale in Mouans-Sartoux Village

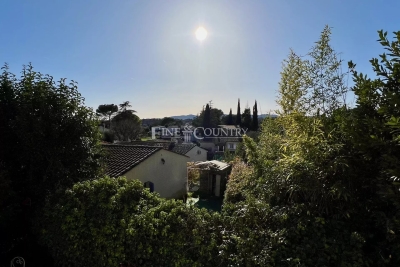
Charming Village Townhouse – Full of Potential in Mouans-Sartoux Tucked away in the heart of the beloved village of Mouans-Sartoux, this rare townhouse offers a blank canvas brimming with character and possibility. Not lived in for over 25 years, it now awaits a new chapter – and a visionary new owner ready to bring it back to life. Spanning 85m² (Loi Carrez) with approximately 80m² of additional usable space, the home unfolds over three levels. The main floor features an entrance hall, a living room with classic village charm, and a separate kitchen that opens to a small terrace – perfect for quiet breakfasts or evening aperitifs. Upstairs, three bedrooms offer ample space for family, guests, or a home office. On the lower level, you'll find a garage, workshop, and storage area, with the flexibility to create a guest room or multipurpose space – a real luxury in the village where parking is scarce. This is a property that invites imagination. Whether you're dreaming of a full-time residence, a pied-à-terre, or a renovation project with charm and value, this townhouse is a rare opportunity in a vibrant, sought-after setting just steps from cafés, markets, and the local train station. Bring your ideas. Create your haven. Live village life at its finest.

Ref. : 072025-311

FINE AND COUNTRY

PARIS 16EME700 000 €

Apartment for sale 25 5 - 3 rooms - 69

To sold - 2 bedrooms - balcony

The Michaël Zingraf agency offers you: Located on Boulevard Exelmans, in a recent high-end building on the 5th floor with an elevator, benefiting from plenty of natural light and an open view. Very well-maintained 70m² apartment comprising an entrance, a living room, a dining room, a fully equipped kitchen, a large bedroom, a bathroom, and separate toilets. The property includes a cellar. Energy Performance: F Greenhouse Gas Emissions: D No ongoing legal procedures www.georisques.gouv.fr Number of units: 18

Ref. : MZIPARG291

MICHAEL ZINGRAF REAL ESTATE PARIS RIVE GAUCHE

MOUGINS1 080 000 €

Apartment for sale 25 5 - 4 rooms - 100

Top Floor Apartment with private rooftop terrace – Gated Estate

[Explore this apartment in 360° on our website and visualize it before a viewing] Ideally located just a few minutes' walk from the shops and amenities of Mougins, while enjoying a lush green setting and complete tranquility. A private and exclusive estate comprising only 8 architect-designed villas and a residence of just 7 apartments, featuring concierge services and a swimming pool reserved exclusively for residents. The apartment is situated on the first and top floor, occupying a desirable corner position within the residence. It offers approximately 100 sqm of living space with contemporary, refined finishes and open views over the surrounding countryside. The living and dining area, with its fully equipped high-end kitchen, opens onto a first terrace of approximately 25 sqm on the same level. The sleeping area comprises 3 bedrooms, including a spacious principal bedroom with its own private balcony, a shower room, and built-in storage. The other two bedrooms share a second bathroom. The true highlight of this property is its private 100 sqm rooftop terrace, complete with a summer kitchen and sun loungers—perfect for entertaining family and friends. The installation of a jacuzzi is entirely possible, as water supply and drainage connections, along with a reinforced concrete slab structure compliant with installation requirements, have already been provided for quick and easy setup. A garage and a private parking space complete the property. Key features: -Perfectly positioned for everyday convenience -Generous living spaces -Every room is filled with natural light -Prestige, serenity, and timeless elegance

Ref. : 04279

LABEL PROPERTIES

PARIS 5EME1 995 000 €

Apartment for sale 25 5 - 2 rooms - 86

Paris 5 – Apartment with unobstructed views of the Seine – 1 bedroom (2 possible).

Rare opportunity. Barnes Panthéon is listing an 86m² or 926 sq ft (Carrez Law) dual-aspect apartment, which has retained its period charm and boasts direct views of the Seine and Île Saint-Louis, situated on the 3rd floor of a high-quality, guarded, shared ownership building with a lift. This apartment offering a lovely atmosphere, comprises an entrance hall communicating on the right with a vast living room featuring a large fireplace, and enjoying exceptional views over the Seine and its quays. To the left of the entrance hall, which extends into the dining room, a separate fitted and equipped kitchen, followed by a hallway with custom-built storage leading to a bathroom with a toilet, and then a large, quiet bedroom largely open onto the shared ownership's wooded garden. In addition to its exceptional location, just a stone's throw from Paris's historic centre and with views of the Seine, this apartment will delight with its generous proportions, sweeping views, and the numerous possibilities offered by its floor plan. Cellar, bicycle storage space. Parking space in the building at an additional cost. Information on the risks to which this property is exposed is available on the Géorisques website: www.georisques.gouv.fr Property subject to shared ownership status. No ongoing proceedings. Condominium formed of 16 main lots. €1,900,000 agency fees not included - Agency fees: 5% incl. tax Fees payable by the buyer - Number of lots in the building: 25 - Average amount of the share of charges €6,674/year - Estimated amount of annual energy costs for standard use: €1,200 ~ €1,690 - Information on the risks to which this property is exposed is available on the Géorisques website: www.georisques.gouv.fr - Christelle CHIROUTER - Sales agent - EI - RSAC 903860054 1,900,000 € Agency fees not included - Agency commission: 5%VAT included Agency fees payable by buyer - Nombre de lots dans la copropriété: 25 - Montant moyen de la quote-part de charges courantes 6,674 €/yearly - Montant estimé des dépenses annuelles d'énergie pour un usage standard : 1200€ ~ 1690€ - Les informations sur les risques auxquels ce bien est exposé sont disponibles sur le site Géorisques : www.georisques.gouv.fr - Christelle CHIROUTER - Agent commercial - EI - RSAC 903860054

Ref. : 87323502

BARNES PANTHEON

PARIS 14EME720 000 €

Apartment for sale 25 5 - 3 rooms - 57

Off Market | Paris 14 - Raspail / Vavin - Renovated apartment - Quiet and bright.

Paris 14 - Exclusive listing - In quiet surroundings yet close to entertainment venues and the shops in the Vavin and Montparnasse areas, Barnes Panthéon has the listing for this bright and tastefully renovated 54m² (581 sq ft) apartment, on the 6th floor of a high-end shared ownership building dating from 1904 with a concierge and stair access. The property has an entrance hall leading, on the left, to a vast lounge/dining room with furnished and equipped kitchen, and, on the right, to a dressing room and separate toilet. Two bedrooms with custom-built cupboards, shower room with double washbasin and laundry room. This bright and elegant apartment has been designed in an optimised and compact layout and has undergone quality renovation (new wooden window frames, solid oak flooring, marble and corian worktops, custom-built cupboards, etc.). Cellar and 4m² (43 sq ft) maid's room on the 7th floor also included. Information on the risks to which this property is exposed is available on the Géorisques website: www.georisques.gouv.fr Property subject to shared ownership status. No ongoing proceedings connected with the shared ownership building. Shared fees - Number of lots in the building: 25 - Average amount of the share of charges €3,520/year - Estimated amount of annual energy costs for standard use: €1,148 ~ €1,554 - Information on the risks to which this property is exposed is available on the Géorisques website: www.georisques.gouv.fr - Christelle Chirouter - Sales agent - EI - RSAC 903860054 692,307.69 € Agency fees not included - Agency commission: 4%VAT included Agency fees payable by buyer - Nombre de lots dans la copropriété: 25 - Montant moyen de la quote-part de charges courantes 3,520 €/yearly - Montant estimé des dépenses annuelles d'énergie pour un usage standard : 1148€ ~ 1554€ - Les informations sur les risques auxquels ce bien est exposé sont disponibles sur le site Géorisques : www.georisques.gouv.fr - Christelle CHIROUTER - Agent commercial - EI - RSAC 903860054

Ref. : 86517640

BARNES PANTHEON

CUNEO1 980 000 €

House for sale 25 5 - 28 rooms - 1000

Prestigious Historic Mansion in the Turin Countryside with a 15,000 sqm Park

Nestled in the heart of the Province of Cuneo, this extraordinary historic estate is a timeless residence where heritage, art and nature come together in perfect harmony. Formerly known as "Torrazza Soprana" or "Tetto Soprano", this prestigious property was built during the first half of the 18th century by the Counts Lovera di Castiglione. In 1819, then known as Cascina del Pilone, it became the property of the Counts of Castiglione Falletto before being inherited by Marquis Carlo Lovera di Maria. In 1864, the villa was acquired by the current family, who expanded the residence and entrusted the creation of its remarkable landscaped park to the renowned Roda brothers, celebrated designers of the Royal Gardens of Racconigi, Stupinigi and La Mandria. The villa offers approximately 1,000 sqm (10,764 sq ft) of living space arranged over two principal floors, enhanced by an elegant central section that gives the residence its distinguished architectural character. The ground floor features a series of impressive reception rooms, including a magnificent double frescoed salon, two formal dining rooms, two kitchens, five bedrooms and three bathrooms. The noble floor boasts a third reception salon opening onto a spectacular 70 sqm panoramic terrace, together with five additional bedrooms, five bathrooms, a study and an attic space. On the lower ground floor, an impressive wine cellar provides the perfect setting for a distinguished private wine collection. Every window overlooks the magnificent 15,000 sqm English-style landscaped park, a beautifully preserved masterpiece of landscape architecture. Majestic horse chestnuts, centuries-old maples, beeches, palm trees and rare botanical species create an atmosphere of exceptional tranquillity. Standing proudly at the heart of the estate is a monumental Cedar of Lebanon, rising over fifty metres high and believed to be nearly two centuries old. This magnificent tree has silently watched over the property for generations and remains one of its most remarkable natural treasures. Beyond being an exceptional private residence, this unique property offers outstanding development potential. Its generous layout, independent access points and remarkable architectural heritage make it ideally suited for conversion into an exclusive boutique hotel, a luxury resort, a prestigious wellness spa, or an elegant hospitality destination. Perfectly positioned, the estate is located just 25 kilometres from Cuneo-Levaldigi International Airport and approximately 100 kilometres from the French Riviera, easily reached via the Colle di Tenda. It offers the rare privilege of combining the peaceful charm of the Piedmont countryside with the international appeal of the Côte d'Azur. Some places are simply visited; others remain unforgettable. This remarkable estate unquestionably belongs to the latter. We invite you to experience this exceptional property in person, where every room tells a story and every tree bears witness to centuries of history. This exclusive listing is proudly presented by Livingart Immobiliare, Torino, Italy and Winter Immobilier, Nice, France.

Ref. : 01325FE

Agence Winter immobilier

JUAN-LES-PINS690 000 €

Apartment for sale 25 5 - 3 rooms - 85

Juan-les-Pins Pine Grove / Orée Cap d'Antibes / Exclusive

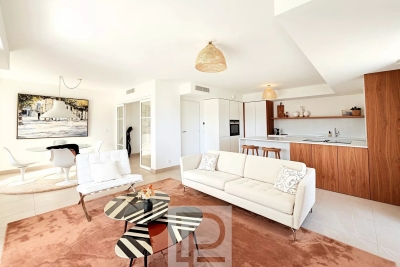
In a small standing residence with a pool, in absolute calm and bathed in sunlight, a superb 3-room apartment offering an exceptional quality of life. It consists of a large living room with a huge bay window opening onto a magnificent 25 m² terrace, with no overlooking, ideal for fully enjoying the outdoors. Two en-suite bedrooms, each with its own shower room, offer comfort and privacy. A closed garage completes this rare property in the sector. Prime location: shops, restaurants, and beaches just a few minutes' walk away. A must-see favorite property.

Ref. : 2313

AGENCE EDEN RIVES