OK
More than Less than
  ok

Key-words : 25 5

Houses and Apartments, your real estate specialist magazine offers a selection of ads that match with the keyword 25 5. You can refine your search by specifying the area or price range in the navigation bar link Search for a House/Apartment.

PARIS 15EME650 000 €

Apartment for sale 25 5 - 3 rooms - 59

Paris 15th - Félix Faure - Renovated apartment with balcony, two

Engel & Völkers presents this 59 m² dual-aspect apartment, fully renovated in 2021, located on the second floor of a semi-recent residence. Bright and perfectly laid out, it offers a 25 m² reception area facing South-West, with a fitted kitchen open to the living room. The whole extends onto an 8 m² balcony-terrace, ideal for outdoor dining. Garden side, the main bedroom has a walk-in closet and a bathroom. The second bedroom benefits from built-in storage, a desk area, and a shower space with washbasin. The toilet is separate. An optimized floor plan with no wasted space, combined with a high-quality renovation. A cellar completes this property. EPC: D /188; GHG D /35 Estimated annual energy costs for the dwelling: €600 - €850 Condominium of 137 lots including 82 residential lots Ongoing procedure: no Average annual charges: €3,772 Property tax: €1,289 Transaction fees incl. VAT payable by the seller Information on the risks to which this property is exposed is available on the Géorisques website: www.georisques.gouv.fr W-04APP3 Close to the Commerce and Saint-Charles districts, this property enjoys a setting that is both lively and residential. You will benefit from many local shops (Saint-Charles and Commerce markets 5 min away) and excellent transport links: Boucicaut, Félix Faure and Charles Michels are just a few minutes' walk away, for a convenient, sought-after lifestyle.

Ref. : W-04APP3

ENGEL & VÖLKERS

GRAVESON1 272 000 €

House for sale 25 5 - 7 rooms - 300

Graveson – An elegant family home

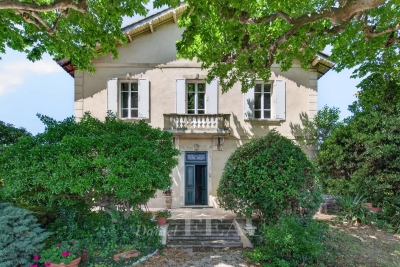
This near 300 sqm early 20th century property is located in the heart of a village under 10 minutes from Saint-Rémy-de-Provence and 15 minutes from Avignon TGV station. Set in 2039 sqm of perfectly maintained enclosed landscaped grounds, it includes a spacious living/reception room and dining room with a fireplace, a family kitchen, a conservatory opening onto the garden and 11 x 4 metre heated swimming pool, and a bedroom with a shower room. Upstairs are three near 25 sqm bedrooms featuring terracotta floor tiles. With a garage.

Ref. : 87069423

Daniel Feau Provence / Lourmarin

LACOSTE260 000 €

House for sale 25 5 - 3 rooms - 63

HOUSE IN LACOSTE

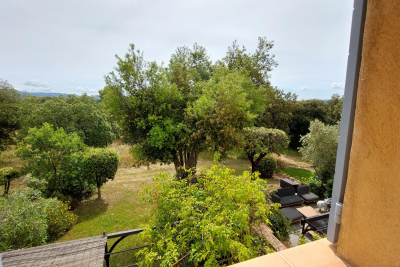
Close to the village of Lacoste, in a peaceful setting and enjoying a south-facing aspect with lovely views over the Luberon, this charming small house offers 63 m² including an adjoining workshop, set within a fully enclosed 500 m² plot. HOUSE: Built in the 1960s, the house offers approximately 40 m² of living space, together with a 23 m² adjoining workshop. The entrance opens directly into a 25 m² living room with a kitchen area. Bright and welcoming, with numerous openings onto the garden, this room forms the heart of the house. The sleeping area comprises an 8 m² bedroom and a bathroom with bathtub and WC. Adjoining and directly accessible from the house, the 23 m² workshop provides valuable additional space that could be used according to one's needs. GARDEN: The fully enclosed 500 m² grounds offer an intimate and private setting, with no overlooking neighbours. With various secluded corners and spaces, the garden is ideal for enjoying the views, dining outdoors or simply relaxing in the shade. ADDITIONAL INFORMATION: Mains water, individual septic tank drainage system, electric convector heating and supplementary air conditioning. COMMENTS: A charming and peaceful place, ideal for relaxation and creativity. A property perfectly suited as a pied-à-terre in the Luberon or as a delightful and intimate small home, close to the village of Lacoste.

Ref. : V2614

YOUR PROVENCE

NICE850 000 €

House for sale 25 5 - 5 rooms - 303

Nice, Contemporary villa with panoramic hill views

NICE HILLS / RIMIEZ : Perched on the hills above Nice, in the highly sought-after residential area of Rimiez, this property enjoys a peaceful and private setting within a modern neighbourhood, while offering quick access to the city's main road networks. Nice city centre can be reached in around twenty minutes, and the motorway providing direct access to Monaco is just a few minutes away. Set on a plot of approximately 410 sqm, the project enjoys an elevated position with beautiful open views over the charming village of Falicon and the surrounding rolling countryside. The villa is offered in a weatherproof shell condition, with planning permission already granted for the construction of a contemporary residence of approximately 310 sqm, thoughtfully designed over three levels. The main living floor has been conceived around an impressive reception area of approximately 90 sqm, seamlessly combining the living room, dining area, open-plan kitchen and a shower room. Large openings extend the interior towards the terraces, the future swimming pool and the landscaped garden, creating a harmonious indoor-outdoor lifestyle. The upper floor is dedicated to the sleeping quarters and features a spacious principal suite with dressing room and en-suite bathroom, three additional bedrooms, a shower room and separate WC. Each bedroom enjoys direct access to a terrace with delightful open views, as well as to a second garden located at the rear of the property. The lower level includes a spacious garage of approximately 90 sqm together with an additional 25 sqm area that can be tailored to suit individual needs, whether as a fitness room, wellness area, home office or leisure room. The approved project also includes private outdoor parking. A rare opportunity to bring to life a contemporary villa in one of the most desirable residential locations on the hills of Nice.

Ref. : 87214041

Coldwell Banker Standing Realty

THÉOULE-SUR-MER2 750 000 €

House for sale 25 5 - 7 rooms - 300

High-end modern villa in Théoule-sur-Mer

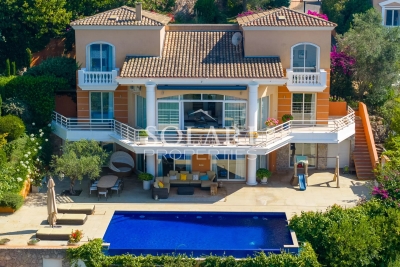
Nestled in a private and secure gated estate in Théoule-sur-Mer, this high-end modern villa of approximately 300 sqm welcomes you in a privileged setting just minutes from the beaches of the French Riviera. In perfect condition, the property offers generous volumes, panoramic sea views and an authentic Mediterranean lifestyle. Ideally located, the villa is close to the village of Théoule-sur-Mer, its restaurants, and the ports of Théoule and La Rague in Mandelieu. You are only 10 minutes from La Napoule and the Mandelieu motorway access, 25 minutes from Cannes, and 35 minutes from Nice Côte d'Azur International Airport. Living areas Main level (ground floor) : The entrance overlooks the cathedral-style living room and leads to a master bedroom with bathroom, shower, toilet and dressing room, opening onto a balcony with sea view. A second en-suite bedroom on the same level also features its own bathroom with shower and toilet. Intermediate level : The heart of the villa is centered around a bright cathedral-style living room with fireplace and a fully equipped open-plan kitchen. The dining area blends seamlessly into this welcoming living space. All rooms open onto a large terrace with outdoor furniture and sea views. On the same level, a second master suite features a dressing room and a bathroom with shower and toilet. Garden level : A second lounge area, equipped with a bar and a video projector, opens onto the terrace with infinity pool. Two additional en-suite bedrooms, each with their own private shower room, are located on this level. A laundry room with secondary kitchen completes the floor. Outdoor spaces : The villa benefits from sea-view terraces on every level. The infinity pool invites you to relax in a peaceful environment. High-quality outdoor furniture and parking ensure maximum comfort during your stay. Equipment & comfort : - Private and secure gated estate for absolute tranquility - Air conditioning in all rooms - Infinity pool - High-speed Wi-Fi - Furnished terraces on every level with quality outdoor furniture and barbecue - Fully equipped kitchen (complete appliances) - Laundry room with washing machine - Bar and video projector in the garden-level lounge - Large secure parking area Why choose this villa? This high-end contemporary villa in perfect condition offers generous indoor and outdoor spaces, ideal for hosting families and groups of friends. Its multi-level architecture creates impressive cathedral volumes while preserving the privacy of each guest. The sea-view terraces on every floor and the infinity pool are true highlights for enjoying the exceptional climate of the French Riviera. Located in a private and secure estate, the property ensures peace and serenity. Only 5 minutes from the village of Théoule-sur-Mer, the port and restaurants, it benefits from a privileged location combining tranquility and proximity to amenities.

Ref. : 87365194

SOLARI PROPERTIES

CANNES1 380 000 €

Apartment for sale 25 5 - 3 rooms - 89

Magnificent 3-room apartment 89m² + 17m² TERRACE BALCONY

A 50 meters from the CROISETTE and in the very heart of the BANANE, very beautiful residence, discover, on a high floor, this magnificent crossing apartment completely renovated in a contemporary style. It consists of a spacious living room of 25 m² opening onto a pleasant terrace with garden views, a fitted and fully equipped kitchen, as well as two en suite bedrooms with balconies and private bathrooms. The master bedroom, with an area of 21 m², has a custom walk-in closet. You will be charmed by the quality of the materials and the care taken in the finishes, notably by the elegant solid oak wood fittings that give the whole a warm and refined atmosphere. Sold fully furnished, this apartment enjoys absolute quietness and offers a particularly pleasant living environment. A large cellar as well as a private parking space located in the underground garage, equipped with a charging station for electric vehicles, complete this exceptional property. A rare apartment, combining contemporary elegance, comfort, and quality amenities. Information on the risks to which this property is exposed is available on the GEORISQUES site / www.georisques.gouv.fr in

Ref. : 87363062

MCI IMMOBILIER

LES ISSAMBRES1 300 000 €

House for sale 25 5 - 5 rooms - 125

LES ISSAMBRES SINGLE-STOREY VILLA WITH SWIMMING POOL, POOL HOUSE AND GARAGE

A fantastic opportunity in Les Issambres! In a sought-after area of Les Issambres, discover this single-story villa of approximately 125 sqm, set on a 1,225 sqm plot and boasting magnificent unobstructed sea views. The house features a bright and airy living room thanks to its south-facing aspect. An open fireplace adds a warm touch to the living area. The open-plan kitchen is fitted and equipped. The villa offers four bedrooms, a shower room, and two toilets. Outside, you'll enjoy several spaces perfect for fully embracing the Mediterranean setting, with two terraces totaling approximately 70 sqm. A 39 sqm pool house with a fully equipped kitchen completes the property. The peaceful and private setting is a real asset. The property also includes an 18 sqm garage, two outdoor parking spaces, and a 25 sqm cellar. It also has an electric gate and an alarm system. For your comfort, heating is provided by a forced-air system with reversible air conditioning, and hot water is supplied by an electric water heater. The house is connected to mains drainage. Its location is particularly desirable and offers optimal sunshine. Some updating is needed, but this property offers great potential in a prime location in Les Issambres, with the sea as a backdrop.

Ref. : 4543B

SEA VIEW PROPERTY / GROUPE AGENCE DU CAP

ST-LAURENT-DU-VAR385 000 €

Apartment for sale 25 5 - 5 rooms - 94

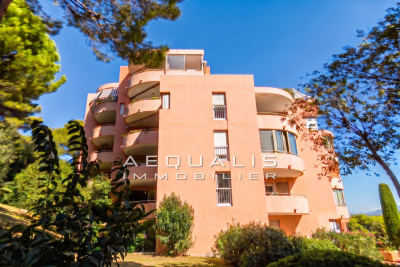
Rare opportunity on the Laurentin market!!! Saint-Laurent-Du-Var, in the Pugets area (avenue Jean Aicard), on the 2nd floor of 5 in a guarded condominium built in 1985 (130 residential units), a beautiful 5-room apartment of 94m², featuring an entrance hallway of 10.60m², a spacious living area with an open-plan fitted kitchen totaling 33m², 4 bedrooms measuring 8.20, 8.78, 9.78, and 11.15m² respectively (one with a walk-in closet), a shower room of 2.20m², a bathroom of 3.48m², and a separate toilet. The living room opens onto an 8.50m² corner terrace facing south, while one of the bedrooms has access to a 3m² balcony facing north. The property includes a 4m² basement cellar as well as a 13m² garage. Monthly condominium fees are 302 euros, covering cold water collectively, with hot water and heating individually electric. Please contact 06 66 25 71 66 to arrange a visit starting in September 2026, as tenants are still occupying the premises until 12/14/2026 at the latest.

Ref. : 378V1091A

AEQUALIS IMMOBILIER

MOUGINS2 750 000 €

House for sale 25 5 - 8 rooms - 275

CHARM BASTIDE 4BR - OPEN VIEW

MOUGINS - Located in a secure estate, in a quiet area, with an unobstructed view of the golf course, this villa with a total area of 275 sqm is built on a 1410 sqm land with a swimming pool. Main level: a large living-dining room, 1 fully equipped kitchen opening onto the outdoor spaces, 1 en-suite bedroom. First floor: 3 bedrooms, 3 bathrooms including a master bedroom with double dressing. Ground floor: 1 gym about 25 sqm, 1 laundry room, 1 storage room. Additionally: 1 garage, 1 carport, and many parking spaces inside the property. « Information on the risks to which this property is exposed is available on the Georisques website: www.georisques.gouv.fr »

Ref. : 86769206

Luximmo

PARIS 16EME1 995 000 €

Apartment for sale 25 5 - 5 rooms - 149

Paris 16 - Foch/Malakoff - Family apartment with 3 bedrooms

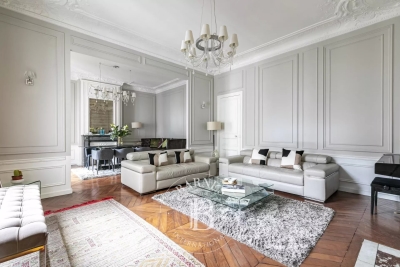
Between Porte Maillot and Avenue Foch, on the fourth floor of a beautiful, prestigious Haussmannian building, this elegant family apartment of approximately 150 sq.m. enjoys a peaceful setting overlooking a courtyard and garden, generous proportions and all the charm of period architecture. The apartment comprises an entrance gallery, a spacious double reception room, a fully equipped eat-in kitchen, a master suite with dressing room, study and bathroom, two additional bedrooms, a shower room, a laundry room, three separate WCs and ample storage space. Featuring 3. 25-metre high ceilings, herringbone parquet flooring, ornate mouldings and fireplaces, this fully renovated apartment has retained all the distinctive character and period features of a Haussmannian property. Two cellars complete this exceptional property, ideally located close to public transport and local shops, and within the Janson de Sailly school catchment area. The property is subject to co-ownership regulations. Agency fees payable by vendor - Nombre de lots dans la copropriété: 24 - Montant moyen de la quote-part de charges courantes 4,160 €/yearly - Montant estimé des dépenses annuelles d'énergie pour un usage standard, établi à partir des prix de l'énergie de l'année 2021 : 3980€ ~ 5400€ - Les informations sur les risques auxquels ce bien est exposé sont disponibles sur le site Géorisques : www.georisques.gouv.fr - Jean-Baptiste CHAZAL - Agent commercial - EI - RSAC 792 792 749

Ref. : 86750656

BARNES AUTEUIL

LA MOTTE439 000 €

House for sale 25 5 - 3 rooms - 87

Beautiful 3-bedroom house in Domaine de St-Endréol

Stunning house with views for sale at the 4* Golf & Spa Resort Le Domaine de St-Endréol Ground floor: Hall/Landing - WC - kitchen - laundry room - living room with French doors opening onto the terrace and garden 1st floor: 2 bedrooms with A/C, 1 shower room and 1 bathroom Garage 19.60 m2 Legal status: Condominium of 69 units. Secure residence with swimming pool. Condominium fees are approximately 300 euros per month (including maintenance of the communal swimming pool, green spaces, private garden, lighting of common areas, maintenance of the access gate, security, etc.) Property tax 1,400? If you own a property in the Domaine de St-Endréol, you are entitled to several discounts: Discounts on public golf rates - 25% off the price of individual green fees, - 25% off annual packages Preferential rate on day entry and between 15 and 20% discount on Spa subscriptions. The St-Endréol Golf & Spa Resort estate is a private and secure estate. Between Provence and the French Riviera, in the heart of a region rich in history and cultural events, the Domaine de St Endréol enjoys an exceptional location. This 150-hectare haven of peace, bordered by forests opening onto breathtaking landscapes, is located less than an hour from Aix-en-Provence and Nice, 25 minutes from the Gulf of St. Tropez, and 90 minutes from ski slopes. Nice Airport is 45 minutes away, and the Les Arcs-sur-Argens TGV train station is 10 minutes away.

Ref. : PH5 22

S.E.G.S.E. LE DOMAINE DE ST-ENDRÉOL

PARIS 15EME550 000 €

Apartment for sale 25 5 - 3 rooms - 66

Paris 15th – Family-friendly 2-bedroom, 66 m² apartment with bal

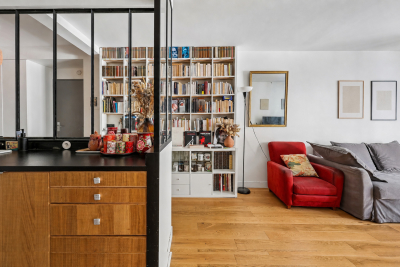
Engel & Völkers presents this 66 m² family apartment, located in the Convention area, in a neighborhood of the 15th arrondissement appreciated for everyday living: its shops, markets, schools, and fast connections to the rest of Paris. Set in a contemporary building, the property stands out less for its original architecture than for the way it has been redesigned. From the entrance, the layout naturally leads to the living room, opening onto a south-facing balcony. Light accompanies the apartment throughout the day, while the outdoor space offers a breath of air overlooking the street and the surrounding Parisian façades. The renovation plays with perspectives. Glass partitions with black lines structure the kitchen without isolating it from the living room, allowing light and sightlines to flow. The parquet flooring, wooden joinery, and the bookcase give the whole a warm, lived-in atmosphere, far from an overly showy interior. The sleeping area includes two separate bedrooms. The first benefits from a walk-in closet and a bathroom finished in black marble; the second has its own adjoining shower room. An arrangement suited to family life as well as hosting guests, with everyone keeping their own space. Quiet, bright, and functional, the apartment brings together the sought-after qualities for living in Paris every day: a welcoming living space, a well-exposed outdoor area, two wet rooms, and a convenient address, in the heart of a lively residential neighborhood. A cellar completes this property. The light, the flow between rooms, and the connection to the balcony are best discovered in person. EPC: D (209 kWh/m²/year) / GHG: D (33 kg CO2/m²/year) Estimated annual energy costs for the dwelling: between €1,140 and €1,610 per year. Condominium comprising 25 lots Average annual charges: €4,221 No proceedings in progress Agency fees: 4.76% incl. VAT, payable by the buyer Net seller price: €525,000 Information on the risks to which this property is exposed is available on the Géorisques website: www.georisques.gouv.fr. Convention, a Paris to be lived Convention does not seek to compete with postcard Paris. The neighborhood appeals in another way: through its balance, its residential pace, and the simplicity of everyday life. Around Rue de la Convention, local shops, cafés, and an open-air market create an active neighborhood life without showiness. The market takes place on Tuesday, Thursday, and Sunday mornings. Here, Paris is easy to navigate. Convention station, served by Metro line 12, provides direct access to Montparnasse, Saint-Germain-des-Prés, Concorde, Madeleine, or Saint-Lazare. Farther south, Georges-Brassens Park offers a green breathing space and extends the family-friendly character of the 15th arrondissement. Less spectacular than some historic districts, Convention is often chosen for more lasting reasons: proximity to services, easy travel, a lived-in atmosphere, and the ability to keep an everyday life on a human scale. An address for those looking less for an image of Paris than for a comfortable, lively way to live there.

Ref. : W-04A9R4

ENGEL & VÖLKERS

CASSIS440 000 €

Apartment for sale 25 5 - 2 rooms - 51

FOR SALE – 13260 CASSIS – GARDEN-LEVEL APARTMENT – PRIVATE PARKING

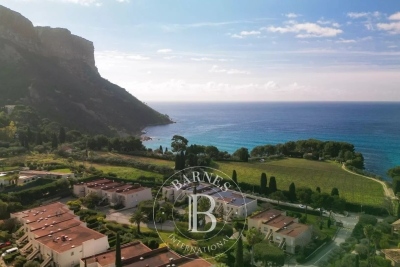
BARNES Cassis is pleased to present this charming one-bedroom garden-level apartment of approximately 51 sqm, ideally located just a short walk from the intimate Arène Beach, within an elegant and exclusive high-end residence that evokes the atmosphere of a true Mediterranean hamlet. Set in one of Cassis' most sought-after environments, between the sea, pine forests, and the distinctive light of Provence, this property enjoys a rare lifestyle setting, allowing residents to fully embrace the Cassis coastline while preserving peace, privacy, and tranquility. From the moment you enter, the apartment captivates with its warm ambiance, abundant natural light, and seamless connection to the outdoors. Designed as a true living space immersed in nature, it features a bright and welcoming living room opening onto a covered terrace and a private garden of approximately 40 sqm. From these outdoor areas, the views extend harmoniously over the Mediterranean Sea and the majestic Cap Canaille, one of Cassis' most iconic landmarks. This privileged setting creates a peaceful and refined atmosphere, ideal for enjoying the gentle Mediterranean climate throughout the year. The entrance hall provides a well-balanced layout to the various living spaces. The living area is both inviting and functional, benefiting from excellent continuity with the outdoors thanks to large openings that allow natural light to flood the apartment throughout the day. Located away from the reception area, the bedroom offers a comfortable and private sleeping space. It is complemented by a bathroom, creating a pleasant and practical arrangement, perfectly suited as either a primary residence or a high-quality pied-à-terre in Cassis. The residential setting, the quiet surroundings of the residence, and the immediate proximity to Arène Beach all contribute to the rarity of this property on the Cassis market. A private parking space completes the property, providing an additional level of comfort that is particularly valuable in this highly desirable area. A rare opportunity offering an exceptional lifestyle between the sea, nature, and the Mediterranean art of living. Contact – Philippe MANNI: +33 (0)6 69 25 19 75. Agency fees payable by vendor - Nombre de lots dans la copropriété: 24 - Montant moyen de la quote-part de charges courantes 1,800 €/yearly - Montant estimé des dépenses annuelles d'énergie pour un usage standard : 490€ ~ 740€ - Les informations sur les risques auxquels ce bien est exposé sont disponibles sur le site Géorisques : www.georisques.gouv.fr

Ref. : 86756842

BARNES MARSEILLE CASSIS LITTORAL

ST-RAPHAËL860 000 €

Apartment for sale 25 5 - 3 rooms - 150

LIVING IN A BEAUTY PERIOD MANSION – 3-ROOM APARTMENT WITH PRIVATE GARDEN AND GARAGE

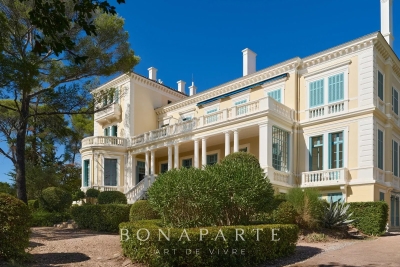
There are places we visit. And then there are places we feel. In the heart of a lush and preserved environment, this remarkable Belle Époque-inspired mansion offers much more than a simple address: it offers a true life experience, in an architectural universe where elegance, volume, and the charm of another era have been preserved. Behind its gate, a tree-lined driveway leads to a unique property, situated in the heart of a park of approximately 9,000 m². Between majestic trees, gardens, and refined architecture, the setting evokes these large vacation homes where every detail has been thought out to transcend time. Columns, balustrades, terraces, shutters, and façades with elegant proportions compose an architecture that has become rare today. Within this intimate co-ownership, discover this 3-room apartment benefiting from a private garden, offering the privilege of enjoying this exceptional environment daily. The entrance is through a first full-property terrace, a true outdoor extension of the apartment. Inside, charm continues with beautiful volumes and a remarkable ceiling height, ranging from 2.90 m to 4.30 m depending on the rooms. The apartment comprises a separate kitchen, recently furnished and fully equipped with high-end appliances, a marble shower room with toilet, and a first bedroom. A corridor dressed with solid parquet laid in a Hungarian point leads to the living spaces. The living room, facing southwest, benefits from pleasant brightness and opens onto a second terrace directly accessible to the private garden. The master bedroom offers a more intimate space, with a bathtub and a dressing area. On the lower level, accessible by an internal staircase, an additional area of about 25 m², including a main room, a water room, and a toilet, completes the set. An outdoor garage also accompanies this property. Recent work has been carried out, notably concerning plumbing, electrical work, and the installation of a fully equipped kitchen. A unique property, intended for architecture and beautiful mansion enthusiasts, sensitive to the charm of the old and these rare places that have a true identity. Here, you do not simply acquire an apartment. You choose to live in a residence whose architecture already tells a story.

Ref. : SG-3880

Maison BONAPARTE

MORZINE199 000 €

Apartment for sale 25 5 - 2 rooms - 25

Apartment for sale

This furnished 25.5 m² apartment is located on the ground floor of a residence, ideally situated at the foot of the slopes in Morzine. It features a bright living room with a fully equipped kitchenette and direct access to a balcony. The layout includes an independent bedroom with built-in storage, a mountain corner with bunk beds, a renovated shower room, and a separate toilet. This property comes with a private cellar in the basement as well as an outdoor parking space.

Ref. : 1474

AGENCE IMMOBILIERE BAUD