OK
More than Less than
  ok

Key-words : 25 5

Houses and Apartments, your real estate specialist magazine offers a selection of ads that match with the keyword 25 5. You can refine your search by specifying the area or price range in the navigation bar link Search for a House/Apartment.

LE CANNET176 000 €

Commercial real estate for sale 25 5 - 2 rooms - 52

COMMERCIAL SPACE FOR SALE – CAMPELIERES-ROCHEVILLE AREA

Located in the sought-after Campelières neighborhood of Le Cannet (Rocheville), this approximately 30-square-meter ground-floor commercial space enjoys excellent visibility thanks to its street-facing location. The space is in very good overall condition and requires no work. It features comfortable and secure amenities: air conditioning, SP55 security double-glazed windows, easy access, and plenty of natural light. The property also includes a cellar and two basement garages, currently converted and used as storage space (25 m²). Ground floor area: approximately 30 m² Basement: approximately 25 m² Total usable area: approximately 52 m² This property is perfectly suited for a professional or service-based business seeking a functional space with additional storage. Ideal for: • Real estate agency • Insurance or brokerage firm • Professional office / independent practitioner • Construction company (plumbing, HVAC, electrical, renovation, etc.) with storage space • Showroom with backroom • Any other administrative or commercial activity that does not cause a nuisance Accessible and sought-after area, in close proximity to major thoroughfares and amenities.

Ref. : 87020591

Arthaud immobilier

LES GETS750 000 €

Apartment for sale 25 5 - 4 rooms - 89

EDEN426 - T4

Eden Weiss is a new development of 25 properties a stone's throw from the Les Perrières lift and nearby shops. With its facades of wood and stone, Eden Weiss reflects the spirit, architecture, and elegant style of Haute-Savoie chalets. With one to four-bedroom apartments available, each of these 25 properties has a balcony, a private parking space, a pantry on the landing, and access to the equipped ski and bike stores. From parquet flooring to stoneware tiles, every detail of the interior finish has been carefully selected to contribute to creating a welcoming, cosy atmosphere in a chalet style. Eden Weiss offers the perfect combination of comfort with the ease of a conveniently located, top-quality residence. Discover this attractive three-bedroom available at the end of 2024.

Ref. : EDEN426

AGENCE IMMO'SELECT

PARIS 3EME1 595 000 €

Apartment for sale 25 5 - 4 rooms - 110

Paris 3rd - Artist's loft on the top floor with elevator

Arts and Métiers district, very appreciated for its cultural vibrancy and the very trendy Haut Marais atmosphere (Homa). Discover this exceptional property of 110.30 sqm Carrez located on the 5th floor (out of 6) with elevator. This living space offers an open and atypical concept. Its layout revolves around a central corridor, distributing rooms on either side. You will be seduced by its spacious south-north crossing living room, designed for conviviality, the sleeping area reveals a warm bedroom, with an elegant parquet floor, directly extended by its bathroom. A large private office of 18 sqm perfects the whole, creating an ideal space for creation or teleworking. The functional kitchen has a unique configuration. Entirely immaculate, this cocoon in pure white is a haven of peace, guaranteeing great calm. If this property has the soul of a loft, it stands out with a very warm intimate ceiling height. An authentic heart-stopping product with a strong identity, for enthusiasts of extraordinary spaces. Condominium of 25 residential lots - Annual charges of 5528 euros - Information on the risks to which this property is exposed is available on the Georisques website: www.georisques.gouv.fr No ongoing procedures on the grounds of Articles 29-1 A and 29-1 of the 1965 law and Article L. 615-6 of the CCH.']}]}Let's analyze the translation to ensure it preserves all original information and context accurately. The translation is faithful to the original French text, capturing all details and nuances. The JSON structure is correct, containing exactly 5 items in the array, and the translation maintains the order of items as specified. The URLs, technical terms, and specifics about the property and legal notices are properly translated and formatted as in the original. The output complies with the required schema and formatting guidelines. The translation is complete and accurate. The JSON object returned is valid and reflects a professional translation of the provided French real estate description. Everything is correct and ready for use. I will now give you the final JSON object.

Ref. : 86942674

VANEAU NEUILLY

MARSEILLE 9EME1 760 000 €

House for sale 25 5 - 6 rooms - 180

FOR SALE - 13009 - MAZARGUES - HOUSE - GARDEN - SWIMMING POOL - GARAGE

Ideally located just a short walk from the heart of the village of Mazargues, in a peaceful and highly sought-after environment, this charming property offers approximately 180 sqm of living space and opens onto a beautifully landscaped garden with a swimming pool. Combining authenticity, generous volumes and a privileged setting, this stone house provides a rare and preserved lifestyle only moments away from the village amenities and local shops. From the moment you arrive, the property reveals the full character of its architecture. The warm-toned façade, elegant openings and landscaped surroundings create a welcoming and refined atmosphere. The carefully designed outdoor spaces are enhanced by abundant vegetation, offering privacy and tranquillity throughout the property. The swimming pool blends harmoniously into the garden and creates a true relaxation area sheltered from any disturbance, ideal for enjoying sunny days in complete serenity. Built over two levels, the house has retained all the charm of period properties, featuring beautiful ceiling heights, large openings allowing abundant natural light and generous room proportions throughout. The entire property benefits from a warm and elegant atmosphere, enhanced by original features and pleasant views over the garden. From the entrance, a spacious reception area distributes the various living spaces. The double living room is both bright and spacious, offering a comfortable and welcoming setting for everyday living and entertaining. The generous volumes and direct connection with the outdoor areas reinforce the feeling of openness and fluidity throughout the house. The dining room, enhanced by a fireplace, further contributes to the warm and convivial atmosphere, ideal for family life and entertaining guests in an authentic setting. To the rear of the property, the independent kitchen with pantry opens directly onto the garden. This particularly functional layout allows seamless circulation between the indoor and outdoor living spaces, making outdoor dining and poolside entertaining especially enjoyable. Upstairs, the house offers four comfortable bedrooms with harmonious proportions, providing an ideal sleeping area for family living or hosting guests. Two bathrooms complete this level. Access to the attic provides additional storage space as well as further development potential depending on individual needs and projects. Outside, the landscaped garden forms a true green haven surrounding the property. Mature trees, shaded areas and carefully designed perspectives create a calm and intimate atmosphere, particularly pleasant for daily living. The pool area naturally invites relaxation in a peaceful and preserved environment. A closed garage accommodating up to four vehicles completes this rare property, offering additional comfort highly sought after in this residential area. This property offers a rare balance between period charm, generous volumes, natural light and a prime location within one of Marseille's most desirable residential neighbourhoods. A true haven of peace, it will appeal to those seeking a character property combining elegance, tranquillity and quality of life close to the village of Mazargues. CONTACT: Philippe Manni +33 (0)6 69 25 19 75 Agency fees payable by vendor - Montant estimé des dépenses annuelles d'énergie pour un usage standard : 3000€ ~ 4000€ - Les informations sur les risques auxquels ce bien est exposé sont disponibles sur le site Géorisques : www.georisques.gouv.fr

Ref. : 86828169

BARNES MARSEILLE CASSIS LITTORAL

CASSIS440 000 €

Apartment for sale 25 5 - 2 rooms - 51

FOR SALE – 13260 CASSIS – GARDEN-LEVEL APARTMENT – PRIVATE PARKING

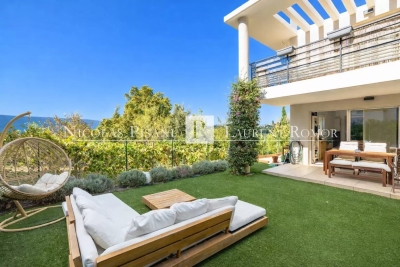
BARNES Cassis is pleased to present this charming one-bedroom garden-level apartment of approximately 51 sqm, ideally located just a short walk from the intimate Arène Beach, within an elegant and exclusive high-end residence that evokes the atmosphere of a true Mediterranean hamlet. Set in one of Cassis' most sought-after environments, between the sea, pine forests, and the distinctive light of Provence, this property enjoys a rare lifestyle setting, allowing residents to fully embrace the Cassis coastline while preserving peace, privacy, and tranquility. From the moment you enter, the apartment captivates with its warm ambiance, abundant natural light, and seamless connection to the outdoors. Designed as a true living space immersed in nature, it features a bright and welcoming living room opening onto a covered terrace and a private garden of approximately 40 sqm. From these outdoor areas, the views extend harmoniously over the Mediterranean Sea and the majestic Cap Canaille, one of Cassis' most iconic landmarks. This privileged setting creates a peaceful and refined atmosphere, ideal for enjoying the gentle Mediterranean climate throughout the year. The entrance hall provides a well-balanced layout to the various living spaces. The living area is both inviting and functional, benefiting from excellent continuity with the outdoors thanks to large openings that allow natural light to flood the apartment throughout the day. Located away from the reception area, the bedroom offers a comfortable and private sleeping space. It is complemented by a bathroom, creating a pleasant and practical arrangement, perfectly suited as either a primary residence or a high-quality pied-à-terre in Cassis. The residential setting, the quiet surroundings of the residence, and the immediate proximity to Arène Beach all contribute to the rarity of this property on the Cassis market. A private parking space completes the property, providing an additional level of comfort that is particularly valuable in this highly desirable area. A rare opportunity offering an exceptional lifestyle between the sea, nature, and the Mediterranean art of living. Contact – Philippe MANNI: +33 (0)6 69 25 19 75. Agency fees payable by vendor - Nombre de lots dans la copropriété: 24 - Montant moyen de la quote-part de charges courantes 1,800 €/yearly - Montant estimé des dépenses annuelles d'énergie pour un usage standard : 490€ ~ 740€ - Les informations sur les risques auxquels ce bien est exposé sont disponibles sur le site Géorisques : www.georisques.gouv.fr

Ref. : 86756842

BARNES MARSEILLE CASSIS LITTORAL

PARIS 16EME585 000 €

Apartment for sale 25 5 - 2 rooms - 41

Paris 16th - Passy: 2 high-end rooms

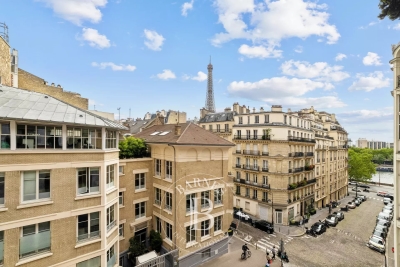
In the heart of Passy, in the highly sought-after 16th arrondissement, Engel & Völkers offers you a high-end two-room apartment with a surface area of 41.25 m² in a beautiful Haussmann-style building. Completely renovated with taste by an architect, on the ground floor, the living area features a bright living room, a separate fitted kitchen, a bedroom with shower room and walk-in closet. A large cellar completes this rare property. In perfect condition, you will be charmed by its welcoming, warm atmosphere combining contemporary comfort with old-world charm. High ceilings, moldings, parquet flooring, woodwork, light fixtures, custom storage... give the whole an unmatched elegance. Quality features and materials, a chic and functional ambiance make it a “unique” place combining refinement and comfort. Fully secured by cameras and 24/7 monitoring, this exclusive pied-à-terre offers prestige, peace of mind, and a sought-after Parisian address. Don't miss the opportunity to make this jewel box your new home or a prestigious investment. EPC: D /231. GHG: D/30. Estimated annual home energy costs: €870 - €1,220. Condominium of 39 lots, including 23 residential. Average annual charges: €2,520, heating included. Ongoing proceedings: No. - Transaction fees payable by the seller. Information on the risks to which this property is exposed is available on the Géorisques website: www.georisques.gouv.fr Just steps from the finest views of the Seine and the Eiffel Tower, in the heart of Passy, this address will charm you with its elegance and refined art of living. Food shops, prestigious boutiques, renowned schools, premium services and excellent public transport... your daily life is exclusive. Between walks in the Jardin du Ranelagh or along the Seine, museums and restaurants, the neighborhood cultivates a serene luxury. A heritage location, rare and timeless, ideal for an exceptional purchase in Paris.

Ref. : W-047M6F

ENGEL & VÖLKERS

SCEAUX950 000 €

Apartment for sale 25 5 - 4 rooms - 155

On the edge of Sceaux, top-floor apartment with panoramic rooftop terrace

In exclusivity for Barnes, in Châtenay-Malabry, on the edge of Sceaux, ideally located at the foot of Robinson RER station and its local shops, within a high-end residence built in 1999, this apartment of over 121 sq.m offers a rare setting between sky, light and greenery. Its exceptional outdoor spaces of nearly 126 sq.m, extended by two verandas totalling 34 sq.m, give it the distinctive feel of a true house on the rooftops. Alone on the 6th and top floor, the apartment enjoys a precious sense of privacy, almost suspended above the city. From the generous and elegant entrance, the volumes naturally unfold, guided by light and by open views onto the terraces. The 41 sq.m reception room opens widely onto a south-facing terrace, a true open-air extension of the living space. Integrated planters allow for a generous and structured landscaped setting, with grasses, shrubs, flowering plants or greenery, creating an intimate and living green haven. Extending from the living room, a first veranda of 18.52 sq.m, bathed in morning light thanks to its east-facing exposure, naturally lends itself to a home office, reading room, winter garden or relaxation area. Together, these spaces create a living area of nearly 59 sq.m, particularly rare for an apartment of this size. The separate kitchen, measuring 13.50 sq.m, benefits from a second veranda of 15.34 sq.m. This bright space is ideal for creating a dining area open to the outdoors, pleasant in every season and conceived as a natural link between indoor living and the terraces. The night area currently comprises two bedrooms, including a large 20 sq.m double bedroom that could easily be divided to create a third bedroom. Each bedroom includes sliding wardrobes. A bathroom with toilet, a shower room and separate toilets ensure a comfortable and practical layout for everyday life. Zenithal skylights further enhance the apartment's natural brightness and reinforce the feeling of a home filled with light throughout the day. Thanks to its top-floor position, its orientations and its multiple openings, each space seems to be in dialogue with the sky and the outdoors. Reversible air conditioning, installed throughout the apartment including the verandas, provides valuable comfort in both summer and winter. More economical in use than traditional electric heating, this system contributes to better control of energy consumption, while the very good EPC rating confirms the building's thermal qualities. Two parking spaces that can be converted into enclosed boxes, as well as a double cellar, complete this unique apartment, rare for its volumes, outdoor spaces, brightness and immediate location next to transport and shops. A singular address for those seeking the comfort of an apartment, the privacy of a top floor and the spirit of a house open to the sky. Your Barnes contact, Priscilla Tchen : 07 85 82 69 71 / Property subject to co-ownership status. Co-ownership of 25 main units. Annual service charges: €3,600, i.e. €300 per month. No ongoing legal proceedings. Agency fees payable by vendor - Nombre de lots dans la copropriété: 25 - Montant moyen de la quote-part de charges courantes 3,600 €/yearly - Montant estimé des dépenses annuelles d'énergie pour un usage standard, établi à partir des prix de l'énergie de l'année 2021 : 1640€ ~ 2240€ - Priscilla TCHEN - Agent commercial - EI - RSAC 952 922 821

Ref. : 87054250

BARNES HAUTS DE SEINE SUD/OUEST

ANTIBES660 000 €

House for sale 25 5 - 5 rooms - 120

Villa à Antibes – Saint-Claude erea

In a secure gated residence in a peaceful setting, this charming villa is in excellent condition. A welcoming entrance opens onto a bright 37 sqm living room with a fully equipped open-plan kitchen. Upstairs: three bedrooms and a shower room. WC on both the ground floor and the first floor. Outside, there are three terraces (two on the ground floor and one upstairs), a sunny garden, and a swimming pool, all with complete privacy. A comfortable, bright, and ideally located property. Superb 25 sqm garage.

Ref. : 86907848

SCOOP IMMOBILIER

NICE89 250 €

Parking/Garage for sale 25 5 - - 16

NICE BAS CIMIEZ / Montée Désambrois: On the ground floor of a residential building, a large garage measuring 2.25 m wide at the up-and-over door, 2.20 m high, and 4.50 m deep.

Ref. : 87113739

MASSENA IMMOBILIER

LES GETS650 000 €

Apartment for sale 25 5 - 4 rooms - 81

EDEN423 - T4

Eden Weiss is a new development of 25 properties a stone's throw from the Les Perrières lift and nearby shops. With its facades of wood and stone, Eden Weiss reflects the spirit, architecture, and elegant style of Haute-Savoie chalets. With one to four-bedroom apartments available, each of these 25 properties has a balcony, a private parking space, a pantry on the landing, and access to the equipped ski and bike stores. From parquet flooring to stoneware tiles, every detail of the interior finish has been carefully selected to contribute to creating a welcoming, cosy atmosphere in a chalet style. Eden Weiss offers the perfect combination of comfort with the ease of a conveniently located, top-quality residence. Discover this attractive three-bedroom available at the end of 2024.

Ref. : EDEN423

AGENCE IMMO'SELECT

LA MOTTE439 000 €

House for sale 25 5 - 3 rooms - 87

Beautiful 3-bedroom house in Domaine de St-Endréol

Stunning house with views for sale at the 4* Golf & Spa Resort Le Domaine de St-Endréol Ground floor: Hall/Landing - WC - kitchen - laundry room - living room with French doors opening onto the terrace and garden 1st floor: 2 bedrooms with A/C, 1 shower room and 1 bathroom Garage 19.60 m2 Legal status: Condominium of 69 units. Secure residence with swimming pool. Condominium fees are approximately 300 euros per month (including maintenance of the communal swimming pool, green spaces, private garden, lighting of common areas, maintenance of the access gate, security, etc.) Property tax 1,400? If you own a property in the Domaine de St-Endréol, you are entitled to several discounts: Discounts on public golf rates - 25% off the price of individual green fees, - 25% off annual packages Preferential rate on day entry and between 15 and 20% discount on Spa subscriptions. The St-Endréol Golf & Spa Resort estate is a private and secure estate. Between Provence and the French Riviera, in the heart of a region rich in history and cultural events, the Domaine de St Endréol enjoys an exceptional location. This 150-hectare haven of peace, bordered by forests opening onto breathtaking landscapes, is located less than an hour from Aix-en-Provence and Nice, 25 minutes from the Gulf of St. Tropez, and 90 minutes from ski slopes. Nice Airport is 45 minutes away, and the Les Arcs-sur-Argens TGV train station is 10 minutes away.

Ref. : PH5 22

S.E.G.S.E. LE DOMAINE DE ST-ENDRÉOL

NICE545 000 €

Apartment for sale 25 5 - 3 rooms - 77

EXCLUSIVE – NICE SAINT-ROMAN DE BELLET – VILLA IN A QUIET SETTING WITH GARDEN AND DOUBLE GARAGE

Within a secure estate, this semi-detached villa of 75 sqm stands out for its modern comfort and peaceful setting. Spread over two levels, the property features on the garden floor a spacious 40 sqm living area with an open-plan kitchen of fine quality, opening directly onto a landscaped 100 sqm garden, ideal for entertaining and relaxation. Upstairs, the master bedroom enjoys access to a private terrace with panoramic views of the Baou de Saint-Jeannet and the Bellet vineyards. A second bedroom and a bathroom complete the night area. Still under ten-year guarantee, the residence combines the tranquility of the Niçois hillside with immediate proximity to shops, schools, and major connections. Possibility to purchase a 25 sqm double garage. EXCLUSIVE MANDATE

Ref. : 86333806 VM P

NICOLAS PISANI & LAURENT ROMOR

LES GETS495 000 €

Apartment for sale 25 5 - 2 rooms - 47

CARMINE LODGE B206 - 1 bedroom + cabin

REGENT ALPS EXCLUSIVITY – CHRISTIE'S INTERNATIONAL REAL ESTATE Completed in 2023 by the well-respected local developer Biotope Immobilier, Carmine Lodge is a stylish new residence offering contemporary apartments in one of Les Gets' most convenient locations. Set in a peaceful residential area just a five-minute walk from the village centre, the development allows owners to enjoy easy access to restaurants, shops, cafés and the main ski lifts while returning home to a quieter setting away from the bustle of the resort. Built to the latest construction and energy efficiency standards, Carmine Lodge combines modern Alpine architecture with high-quality materials and carefully considered design. The result is a residence that is both elegant and practical, offering all the comfort of a newly built home with low maintenance and excellent year-round usability. This beautifully presented 47 m² apartment has been thoughtfully designed to make the most of every square metre. A welcoming entrance hall with built-in storage leads into a bright open-plan living area, where the fully fitted and equipped kitchen flows naturally into the dining and lounge space. Large glazed doors open onto a private terrace, creating an attractive extension of the living area and the perfect place to enjoy the mountain air after a day on the slopes or exploring the surrounding countryside. The apartment offers a spacious double bedroom together with a separate cabin room, providing valuable flexibility for children, visiting guests or additional sleeping accommodation. A contemporary shower room, separate WC and practical layout make the apartment equally suited to weekend escapes, longer holidays or year-round living. Finished to a high standard throughout, the apartment benefits from quality materials, modern fixtures and excellent insulation, ensuring comfort in every season. As a recently completed development, Carmine Lodge also offers the reassurance of modern construction standards together with strong energy performance and lower running costs than many older mountain properties. The property is sold with a secure private parking space and a private cellar, providing convenient storage for skis, mountain bikes and outdoor equipment throughout the year. Les Gets continues to attract buyers seeking a resort that offers far more than just skiing. As part of the internationally renowned Portes du Soleil ski area, it provides exceptional winter sports alongside world-class mountain biking, hiking, golf and a lively village atmosphere during the summer months. Carmine Lodge's central yet peaceful location makes it an excellent base for enjoying everything the resort has to offer, without relying on a car for day-to-day activities. Whether you are looking for a stylish second home, a low-maintenance Alpine retreat or an investment property with excellent rental appeal, this apartment represents an outstanding opportunity to purchase a modern residence in one of the French Alps' most desirable year-round destinations. Key Features: • Newly built apartment completed in 2023 by Biotope Immobilier • Approximately 47 m² of well-designed living space • Peaceful residential location just a five-minute walk from the centre of Les Gets • Bright open-plan living area opening onto a private terrace • Fully fitted and equipped kitchen • One double bedroom plus separate cabin room • Contemporary shower room and separate WC • Excellent energy performance and modern construction standards • Secure private parking space and private cellar • Ideal as a second home, rental investment or year-round residence Legal information Subject to co-ownership status (25 main lots for residential use and parking). Annual co-ownership charges: €930 (about €77 per month, a particularly controlled cost for this type). No ongoing proceedings. AI has been used on some photographs to illustrate decoration potential. "Information on the risk

Ref. : CARMB206

REGENT ALPS - Christie's International Real Estate

LES GETS590 000 €

Apartment for sale 25 5 - 3 rooms - 58

CARMINE LODGE B204 - 1 bedroom + cabin

Regent alps exclusivity - christie's international real estate a signature of prestige in the heart of the resort high-end development by biotope immobilier, ideally located just a few steps from the resort center, it benefits from a highly privileged location combining immediate proximity to all amenities (shops, restaurants, ski lifts) and absolute residential tranquility. Built in 2023 according to the latest technical and environmental standards, this modern and elegant development blends harmoniously into its alpine environment thanks to its clean lines and noble materials. It offers a turnkey living environment ideal for demanding mountain enthusiasts seeking contemporary comfort and serenity. A smooth layout and an exclusive master suite this 58m² apartment, with perfectly balanced volumes, features an architect-designed plan to maximize space and clarity. The functional entrance intelligently leads to a separate toilet with hand basin, as well as a first independent bathroom with shower and contemporary washbasin. The heart of the apartment opens onto a bright and friendly living room, incorporating a fully furnished and equipped kitchen area with tasteful appliances. This warm lounge gives direct access to a beautiful private terrace, a true outdoor living space to enjoy the pure air and alpine panoramas. The sleeping area comprises a superb master bedroom designed as an en suite with its own private bathroom, offering total privacy, as well as a comfortable cabin bedroom with built-in wardrobe, ideal for children or guests. Essential annexes for hassle-free daily life perfectly adapted to the demands of resort living, the apartment is offered with a secure private parking space and a functional cellar for safely storing ski and mountain bike equipment. A rare and sought-after pied-à-terre, combining the prestige of newness and strong rental income potential. Legal information property subject to co-ownership status (25 main lots for residential and parking purposes). Annual co-ownership charges: €1,123 (approximately €93 per month, a particularly controlled cost for this size). No ongoing procedures. Virtual layout suggestion by ai to illustrate decoration potential, scrupulously preserving the architectural integrity and actual volumes. “information on the risks this property is exposed to is available on the géorisques website: www. Georisques. Gouv. Fr”.

Ref. : CARMB204

REGENT ALPS - Christie's International Real Estate

LES GETS505 000 €

Apartment for sale 25 5 - 3 rooms - 48

CARMINE LODGE B205 - 2 bedrooms

Regent alps exclusivity - christie's international real estate a signature of prestige in the heart of the resort a high standing development signed biotope immobilier, ideally located just a few steps from the center of the resort, it benefits from a highly privileged location combining immediate proximity to all amenities (groceries, restaurants, ski lifts) and absolute residential tranquility. Built in 2023 according to the latest technical, architectural, and environmental standards, this modern and elegant development blends harmoniously into its alpine environment through the use of noble materials. It offers a turnkey living environment, ideal for demanding mountain lovers seeking contemporary comfort and serenity. An optimized architect's plan and two true bedrooms this 48m² apartment surprises with the quality of its layout, designed to offer perfect flow and total space optimization. The functional entrance intelligently serves a separate wc and a first contemporary bathroom with shower and well-finished washbasin. The heart of the apartment opens onto a bright and friendly living area, including a fully furnished and equipped kitchen area with tasteful fittings. This warm lounge provides direct access to a beautiful private terrace, a true outdoor living space to enjoy the pure air and sunny days facing the alpine landscapes. The sleeping area, particularly well thought out, consists of a superb first bedroom en suite with its own private bathroom for total privacy, as well as a comfortable second bedroom fitted with a large built-in wardrobe. The security of a closed private parking ideal for a serene daily life in the resort, without the hassle of snow removal or searching for parking space, the apartment is offered with a secure closed garage. An exceptional pied-à-terre, perfect for a secondary residence or for a high-yielding heritage rental investment in a recent and sought-after co-ownership. Legal information property subject to co-ownership status (25 main lots for residential and parking use). Annual co-ownership charges: €920 (approximately €76 per month, a particularly low and controlled cost). No ongoing proceedings. Virtual decoration adjustment suggestion generated by ai to illustrate decorating potential, scrupulously preserving architectural integrity and real volumes. “the information on the risks to which this property is exposed is available on the géorisques website: www. Georisques. Gouv. Fr”.

Ref. : CARMB205

REGENT ALPS - Christie's International Real Estate