OK
More than Less than
  ok

Key-words : 25 5

Houses and Apartments, your real estate specialist magazine offers a selection of ads that match with the keyword 25 5. You can refine your search by specifying the area or price range in the navigation bar link Search for a House/Apartment.

ANTIBES275 000 €

Apartment for sale 25 5 - Studio - 25

Antibes - Juan les Pins - Studio 25 m2

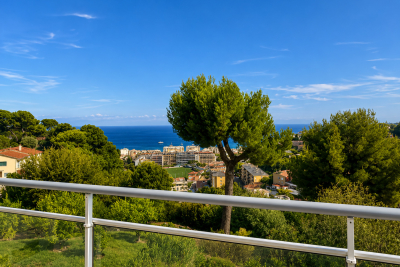
Antibes - Juan les Pins - Studio 25 m2 Discover this bright 25.08 m² apartment located in a contemporary residence in the heart of Antibes. Ideally situated, this property offers privileged access to sandy beaches and all the amenities of the city, while enjoying a peaceful environment in a sought-after neighborhood. The main room benefits from good natural light thanks to its large bay windows, opening onto a terrace with an breathtaking view of the Mediterranean. The space has been carefully designed to offer maximum comfort and functionality, perfect for a main residence or a pied-à-terre by the sea. A few steps away, enjoy water activities, renowned restaurants, and the gentle lifestyle of Antibes. You will be seduced by the combination of modernity and refinement, ideal for fully enjoying the French Riviera in an idyllic setting.

Ref. : VINGB275

ISIT Immobilier

LA MOTTE435 000 €

Apartment for sale 25 5 - 4 rooms - 103

DUPLEX APARTMENT

An exceptional opportunity. At the Domaine de St-Endréol 4* Golf & Spa Resort. Duplex apartment with 103 m2 of living space On the ground floor: Hall, WC, storage, 1 bedroom with A/C + shower room. Terrace + garden. Direct access to the garage. 1st floor: living room, kitchen, balcony, 1 bedroom with A/C + shower room + office / bedroom Most of the furniture is included. Renovations: new boiler / washing machine / refrigerator / dishwasher / garage door Completion date: 2006 Legal status: Condominium of 69 units. Secure residence with swimming pool. The St-Endréol Golf & Spa Resort estate is a private and secure estate. Between Provence and the French Riviera, in the heart of a region rich in history and cultural events, the Domaine de St Endréol enjoys an exceptional location. This 150-hectare haven of peace, bordered by forests opening onto breathtaking landscapes, is located less than an hour from Aix-en-Provence and Nice, 25 minutes from the Gulf of St. Tropez, and 90 minutes from ski slopes. Nice Airport is 45 minutes away, and the Les Arcs-sur-Argens TGV train station is 10 minutes away. In the natural and protected setting of the Domaine, you will find the very essence of the art of living in Provence: omnipresent sun, light like no other, musical cicadas, mountains and hills that punctuate the horizons, gardens with fragrant essences. The architecture, inspired by traditional Provençal design, and the quality of its exterior landscaping, which respects a remarkable natural environment, make it one of the most sought-after estates in the South of France. The 18-hole international golf course with its clubhouse and panoramic restaurant, tennis courts, 2,000 m2 spa, four-star hotel residence, conference center, reception rooms and walking trails are all meeting points for an international population in love with Provence and its art of living.

Ref. : PH5 43

S.E.G.S.E. LE DOMAINE DE ST-ENDRÉOL

CHATEAUNEUF-GRASSE1 590 000 €

House for sale 25 5 - 6 rooms - 281

Villa with Pool Just a Stone's Throw from Valbonne Village

Just a stone's throw from the charming village of Valbonne, in a quiet and leafy setting, this elegant 250 m² villa offers a privileged living environment in the heart of a magnificent 2,500 m² flat, landscaped plot with a swimming pool. The villa's spaciousness and ideal layout are sure to captivate you. On the ground floor, it features an inviting entrance hall, a kitchen, a vast and bright living room, and a beautiful 26 m² master bedroom with a bathroom, toilet, and walk-in closet. A separate toilet and laundry room complete this level. Upstairs, two bedrooms, an office, a bathroom, and an additional separate toilet provide ample space for family and guests. An independent 39 m² apartment is available for entertaining guests or rental purposes. Designed for everyday comfort, the villa is equipped with underfloor heating and practical features, including a large 25 m² garage, a double carport, and 43 m² of attic space offering significant potential for expansion. A rare property that combines peace and tranquility with proximity to the village, offering an excellent quality of life in one of the most sought-after areas.

Ref. : V3337VA

JOHN TAYLOR VALBONNE

MOUGINS990 000 €

House for sale 25 5 - 5 rooms - 161

Ideally located at the foot of the old village, within walking distance of the amenities of Val de Mougins and the village itself, this spacious 161 sqm duplex upper villa apartment enjoys stunning uninterrupted views stretching all the way to the sea and benefits from its own private gated entrance. The property features an entrance hall leading to a separate fully equipped kitchen, a bright 57 sqm double living room opening onto a large, south-facing 53 sqm terrace in a peaceful setting, as well as two en-suite bedrooms, one of which also has direct access to the terrace. Upstairs, there is a third bedroom with sea views and its own private 13 sqm terrace, a shower room, and access to the attic space. Outside, the property boasts a beautifully landscaped private garden of approximately 200 sqm, a 25 sqm outbuilding, and parking for two vehicles.

Ref. : 3697

CENTURY 21 COAST & COUNTRY

LES GETS575 000 €

Apartment for sale 25 5 - 3 rooms - 73

EDEN312 - T3

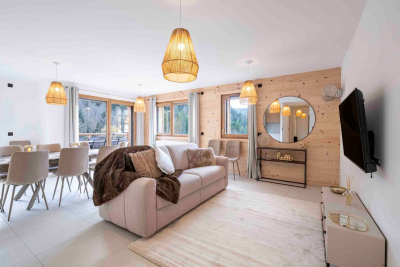
Eden Weiss is a new development of 25 properties a stone's throw from the Les Perrières lift and nearby shops. With its facades of wood and stone, Eden Weiss reflects the spirit, architecture, and elegant style of Haute-Savoie chalets. With one to four-bedroom apartments available, each of these 25 properties has a balcony, a private parking space, a pantry on the landing, and access to the equipped ski and bike stores. From parquet flooring to stoneware tiles, every detail of the interior finish has been carefully selected to contribute to creating a welcoming, cosy atmosphere in a chalet style. Eden Weiss offers the perfect combination of comfort with the ease of a conveniently located, top-quality residence. Discover this attractive two-bedroom available at the end of 2024.

Ref. : EDEN312

AGENCE IMMO'SELECT

ANTIBES295 000 €

Apartment for sale 25 5 - 2 rooms - 30

Ideally located in the sought-after residential area of Cap d'Antibes, a lovely 2-room apartment covering 30?m² to discover. It features a 15?m² living room, one bedroom, and a fitted open-plan kitchen. The apartment also includes a 25?m² south-facing terrace and garden with views over a peaceful garden. Situated on the ground floor of a well-maintained, high-quality residence, the apartment boasts an interior in excellent condition and is equipped with individual electric heating, double-glazed windows, and electric roller shutters.The highlights: a private underground parking space, a cellar, and a secure residence. Quiet and residential, a privileged living environment. Walking distance to beaches and shops.

Ref. : 495V1268A

BRUN IMMOBILIER

LE THORONET1 380 000 €

House for sale 25 5 - 8 rooms - 300

Provençal bastide in Thoronet

Briel & Partners presents this beautiful Provençal bastide, located just 2 minutes from the village of Le Thoronet, world-renowned for its Cistercian abbey. Nestled in the heart of a 12,000 sqm wooded plot, offering complete privacy and planted with olive trees, this approximately 250 sqm property, tastefully and elegantly renovated, provides a peaceful living environment. On the ground floor, an entrance hall leads to a living room with a corner fireplace, a semi-open kitchen and dining area opening onto a large, sunny 100 sqm terrace shaded by a pergola with unobstructed views. This level also includes a laundry room, a pantry, a bedroom with an en-suite bathroom, and a separate WC. The total living area on this level is 140.65 sqm. Upstairs, there are three suites, each with its own shower room, as well as an elegant master bedroom boasting a 4.80 sqm rooftop terrace with breathtaking views of the hills, a dressing room, and an en-suite bathroom with double vanity and walk-in shower. The entire upper floor comprises 159.95 sqm, including a 48 sqm solarium. On the garden level, a one-bedroom apartment with a kitchen and bathroom provides independent accommodation for guests. It is also accessible via an internal staircase. On this level, a 100 sqm basement offers numerous possibilities for conversion (gym, workshops, etc.). An 80 sqm covered terrace completes this level. The exterior unfolds into a true haven of relaxation: a 14 x 5.6 m saltwater swimming pool, a 19.8 sqm pool house, and a pétanque court. The pool deck covers 175 sqm, allowing for unlimited sunbathing. The house benefits from reversible air conditioning and will soon be equipped with solar panels disguised as carports. An electric gate and fiber optic internet complete the modern amenities of this property, located just 8 km from the motorway, with Nice and Marseille airports accessible in 1 to 1.25 hours, and close to Lorgues with its renowned market, shops, restaurants, and schools.

Ref. : T5278

Briel & Partners

NICE750 000 €

Apartment for sale 25 5 - 4 rooms - 179

Nice – Corniche Fleurie – Superb 4-Room Apartment with an Exceptional 85 m² Terrace, Panoramic Sea View and Swimming Pool

// Nice – Corniche Fleurie // Discover without delay! Exceptional 4-room apartment of approximately 95 m² with a terrace of over 85 m², sea and mountain views, in a residence with a swimming pool. Located in the residential area of Corniche Fleurie, within a modern high-end residence with a swimming pool, this apartment benefits from a privileged environment, in absolute calm. This superb 4-room apartment of approximately 95 m² offers a rare living environment with pleasant interior volumes and a spectacular terrace overlooking the sea and a magnificent panoramic view of the mountains. The true centerpiece of the apartment, this terrace of over 85 m² is an exceptional living space. Bathed in sunshine, it offers a unique setting to fully enjoy the azure climate, to host family and friends in a privileged environment. The living space is bright and convivial. The living room with a semi-open kitchen has a surface of about 40 m² and opens onto the terrace. This configuration creates a perfect continuity between indoor and outdoor spaces, further enhancing the sense of space and comfort. The kitchen, fully equipped, integrates harmoniously into the reception area. The master bedroom has its own bathroom, built-in wardrobes, and direct access to the terrace. A second sleeping area, well separated from the living room, serves two additional bedrooms, a second bathroom, and a separate toilet. This particularly functional layout allows for everyone's privacy while providing an ideal living environment for a family. Features: Recent residence with swimming pool Exceptional terrace of over 85 m² South-facing exposure Panoramic sea and mountain views Bright living area of about 40 m² Fully equipped kitchen Master suite with bathroom and wardrobe Double glazing Absolute calm Annexes: Large closed garage of 23.55 m² in the basement Thanks to its extraordinary terrace, spectacular views, brightness, and privileged location, this apartment is a particularly rare opportunity on the Nice market. It will suit either a family primary residence or a high-end secondary residence seeking comfort, tranquility, and quality of life. With joint ownership status: XX main lots Annual current charges: €3,336 / year No ongoing procedures to our knowledge Fees payable by the seller The ERRIAL report on the risks to which this property is exposed is available at:

Ref. : 87094075

MAISON CINO Real Estate

NICE1 049 000 €

House for sale 25 5 - 5 rooms - 175

Nice Bas Cimiez townhouse with terraces independent studio and garage

Nice Bas Cimiez townhouse with independent studio, terraces and garage Located in the sought-after district of Bas Cimiez, close to central Nice and the new extension of the Coulée Verte, this townhouse offers approximately 175 sqm of living space, including an independent studio of approximately 25 sqm and a private garage of approximately 19 sqm. The property enjoys a peaceful residential setting close to renowned schools, including Stanislas. The reception area extends over approximately 60 sqm and comprises a spacious living room with open-plan kitchen opening directly onto a terrace with open views towards Mont Chauve and Mont Alban. The sleeping quarters include a principal suite with dressing room, office area and access to a south-facing terrace, as well as two additional bedrooms, one of which benefits from a balcony. Three shower rooms complete the layout. Outdoor areas include approximately 200 sqm of landscaped terraces, providing multiple spaces for relaxation and entertaining. The independent studio benefits from its own entrance and terrace and may be used as guest accommodation, professional office space or rental accommodation. Features include underfloor heating via condensation boiler, reversible air conditioning, double glazing and a recently revised roof. A large enclosed garage with generous ceiling height completes the property. This property represents an ideal opportunity for a quality primary residence in one of Nice's most desirable residential districts. Côte d'Azur Sotheby's International Realty For further information or to arrange a private viewing, please contact Côte d'Azur Sotheby's International Realty, your expert in luxury real estate on the French Riviera.

Ref. : CA14-746

COTE D'AZUR SOTHEBY'S INTERNATIONAL REALTY

AUBAGNE1 345 000 €

House for sale 25 5 - 7 rooms - 305

Family Home for Sale – 5 Bedrooms – 1 Office – Guest House – Swimming Pool – Aubagne / Eoures – Over 4,000 sqm of Land

Just a few minutes from Aubagne, in the heart of a preserved and confidential natural environment, Barnes Immobilier presents this character property embodying discreet luxury and the Provençal art of living. Overlooking more than 4,000 sqm of beautifully landscaped grounds in absolute tranquility, this elegant family residence offers approximately 230 sqm of living space, thoughtfully designed to combine architectural elegance, generous volumes, and a seamless connection with the surrounding nature. Facing due south and flooded with natural light, the property enjoys a warm and soothing atmosphere, enhanced by uninterrupted views over the hills of the Garlaban. The spectacular reception area is centered around a vast cathedral-style living room of more than 65 sqm, featuring airy volumes and extending onto a travertine terrace overlooking a Mediterranean garden. The independent kitchen, perfectly laid out, benefits from direct access to a shaded outdoor dining area. The garden level accommodates two en-suite bedrooms, each offering either a shower room or bathroom as well as dressing rooms, ensuring privacy and comfort for their occupants. Upstairs, an elegant suspended walkway overlooks the living room and leads to three additional bedrooms, including a spacious 25 sqm bedroom, a large refined bathroom, and separate toilets. The outdoor spaces have been designed as a true extension of the home: a tiled saltwater swimming pool with submerged beach area, a pétanque court, a lush orchard, and a dedicated horse area complete this exceptional setting. An independent 35 sqm guest house further enhances the property. Accessible separately, it comprises a living room with open-plan kitchen, two bedrooms, a shower room, and toilets — ideal for hosting guests or considering a high-end rental activity. An additional registered volume of 40 sqm remains to be fitted out according to your needs: workshop, summer kitchen, gym, wellness area, or any other personalized project. A rare and confidential property filled with refinement, sheltered from view and ideally located near Marseille, Eoures, and Cassis. Information regarding potential risks to which this property is exposed is available on the Géorisques website: www.georisques.gouv.fr Contact: Delphine Meschi +33 (0)6 50 79 09 84 R.S.A.C: 915 093 157 Agency fees payable by vendor - Montant estimé des dépenses annuelles d'énergie pour un usage standard, établi à partir des prix de l'énergie de l'année 2021 : 2460€ ~ 3330€ - Delphine MESCHI - Agent commercial - EI - RSAC 915 093 157

Ref. : 86124834

BARNES MARSEILLE CASSIS LITTORAL

MANDELIEU-LA-NAPOULE2 990 000 €

House for sale 25 5 - 5 rooms - 253

MANDELIEU - EXCEPTIONAL CONTEMPORARY VILLA WITH PANORAMIC SEA VIEWS

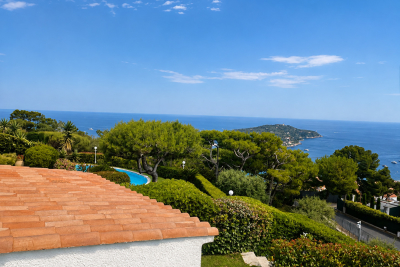
Berti and Sons Group is pleased to offer for sale this sumptuous, fully renovated contemporary villa, boasting exceptionally high-end amenities. Overlooking the Bay of Cannes and the Lérins Islands, the property enjoys spectacular sea views, undoubtedly among the most remarkable on the French Riviera; the panorama is breathtaking. Upon entering, a spacious and elegant hall with a reading area sets the tone. This level also houses two large, refined bedrooms, each with its own en-suite shower room and WC. On the garden level, an exceptional, light-filled living space of over 86 sq m comprises a large living room, a dining room, and a fully equipped kitchen with top-of-the-range finishes. A sumptuous master suite with dressing room and bathroom (totaling 40 sq m) completes this level, along with a laundry room. A cinema room, which could easily be converted into an additional bedroom or independent studio (25 sq m), and a shower room further enhance the amenities. Outside, the spaces are enhanced by a magnificent heated infinity pool, spacious terraces surrounding the villa, a beautiful bioclimatic pergola, and an impeccably maintained landscaped garden, inviting relaxation in an exceptional setting. A rare property combining luxury, comfort, and a unique panorama.

Ref. : MCVV1907

AGENCE DE LA POSTE

PARIS 7EME1 135 000 €

Apartment for sale 25 5 - 2 rooms - 60

Paris 7 - Rue du Bac - One-bedroom apartment – Period charm – Great volume – Bright.

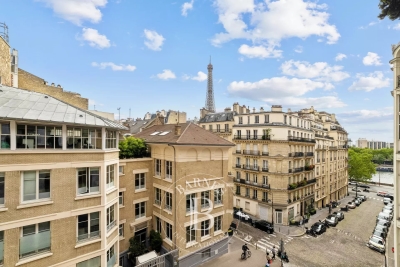
We are listing this 60.26m² or 649 sq ft (Carrez Law surface) apartment in immaculate condition, situated on the 3rd floor (with stair access) of a building dating from 1650, just a stone's throw from the banks of the Seine, in the heart of the sought-after Saint-Thomas d'Aquin neighbourhood. It comprises an entrance hall leading to a double-sized living room overlooking the street, an open fitted, furnished and equipped kitchen, a quiet bedroom overlooking the courtyard with storage space, a walk-in wardrobe, a bathroom and a separate toilet. The property benefits from a functional floor plan with no wasted space and period features typically found in buildings from this era (parquet flooring, exposed beams and fireplace). Benefiting from an east-west orientation and an exceptional location on the Left Bank, this property is the perfect Parisian pied-à-terre or high-quality investment in one of the capital's most sought-after neighbourhoods. Fees payable by the seller - Number of lots in the building: 25 - Average amount of the share of charges €3,764/year - Estimated amount of annual energy costs for standard use based on 2021 energy costs: €1,130 ~ €1,540 - Information on the risks to which this property is exposed is available on www.georisques.gouv.fr - Peter Lawson - Sales agent - EI - RSAC 795 281 864 Agency fees payable by vendor - Nombre de lots dans la copropriété: 25 - Montant moyen de la quote-part de charges courantes 3,764 €/yearly - Montant estimé des dépenses annuelles d'énergie pour un usage standard, établi à partir des prix de l'énergie de l'année 2021 : 1130€ ~ 1540€ - Les informations sur les risques auxquels ce bien est exposé sont disponibles sur le site Géorisques : www.georisques.gouv.fr - Peter LAWSON - Agent commercial - EI - RSAC 795 281 864

Ref. : 86993786

BARNES PIED-À-TERRE SAINT-GERMAIN-DES-PRÉS

ANTIBES149 000 €

Commercial real estate for sale 25 5 - - 80

Antibes, near the center, commercial or professional space available, 80 m² according to the Carrez law, consisting of 55 m² on the ground floor and a 25 m² storage area in the basement. Suitable for retail, offices, or liberal professions. Parking available for 13,000 euros. Excellent rental investment, with a minimum return of 10%.

Ref. : 495P9V

BRUN IMMOBILIER

LA TURBIE1 430 000 €

House for sale 25 5 - 4 rooms - 300

MONACO view , 300sqm, large terrace

Sea view and view over the Monaco/Monte Carlo . In the beautiful surroundings of the French Riviera, this haven of peace and tranquility is just 10 minutes drive from Monaco and within 5 min. walk distance to the village of la Turbie . Elegant area, between Monaco and the Italian Riviera .Classic style house of 300sqm.on 4 levels (190sqm already renovated and 190sqm need total renovation apartment on the garden level with independent access ), and nice garden of 80sqm , jacuzzi is possible .Communal Swimming pool and communal tennis court next door . Secured and close domain . The property has a parking spaces and a garage, cellar. Living room with fire place open into the terraces , dining room and open kitchen , 5 rooms,3 bedrooms, 2 bathrooms and the independent toilet. Large terraces. The villa is located in quiet area but very close to the centre of town center , with plenty of shops and restaurants. Bargain price so a first classe investmant! Tennis club of Monaco :15min. drive. Monaco Golf club :15min. drive .Airport of Nice : 25 min.drive.

Ref. : 174306

ISM-Property

HERBLAY-SUR-SEINE1 395 000 €

House for sale 25 5 - 8 rooms - 273

Contemporary home with panoramic views and multiple terraces

Just 15 minutes from Cergy-Pontoise and 25 minutes from Saint-Lazare via Herblay station, this approximately 262 m² house, fully renovated in 2010, is nestled in a peaceful residential neighborhood. Its contemporary architecture, spread across several levels and featuring numerous terraces, gives the property the feel of an apartment while offering all the advantages of a true house — enhanced by a panoramic view of the Seine and Île d'Herblay. The main level features a spacious living area bathed in natural light thanks to large picture windows, opening onto a wide terrace that connects directly with the surrounding nature. An open-plan kitchen completes this welcoming living space. This level also includes two bedrooms — one of which benefits from a private outdoor area — as well as a cinema room, a laundry room, and a wine cellar. The upper floor offers an office and a generous master suite with a bathroom and dressing room. The lower level reveals a relaxation room, an additional bedroom, and a third terrace. The tiered garden creates a serene atmosphere, includes a children's play area, and offers potential for a future swimming pool. A large garage completes the property. A unique opportunity in the area.

Ref. : V0021APA

JOHN TAYLOR AROUND PARIS