OK
More than Less than
€  ok

Key-words : 25 5

Houses and Apartments, your real estate specialist magazine offers a selection of ads that match with the keyword 25 5. You can refine your search by specifying the area or price range in the navigation bar link Search for a House/Apartment.

LA MOTTE613 600 €

House for sale 25 5 - 4 rooms - 102 m²

Beautiful 3-bedroom house in Domaine de St-Endréol

Beautiful semi-detached house at the 4* Golf & Spa Resort Le Domaine de St-Endréol, 3 bedrooms From the house there is DIRECT access to the swimming pool Ground floor: living room, kitchen, 1 terrace. Garden of 260 m2. Car parking + golf cart space. 1st floor: 3 bedrooms with A/C, 1 shower room and 1 bathroom Work completed: - Painting of the facade - Replacement of the refrigerator, freezer and sink - Installation of a heat pump - Replacement of the radiators Date of completion: 2003 Legal status: Condominium of 40 units. Secure residence with swimming pool. The Domaine de St-Endréol Golf & Spa Resort is a private and secure estate. Between Provence and the French Riviera, in the heart of a region rich in history and cultural events, the Domaine de St Endréol enjoys an exceptional location. This 150-hectare haven of peace, bordered by forests opening onto breathtaking landscapes, is located less than an hour from Aix-en-Provence and Nice, 25 minutes from the Gulf of Saint-Tropez, and 90 minutes from ski slopes. Nice Airport is 45 minutes away, and the Les Arcs-sur-Argens TGV train station is 10 minutes away. In the natural and protected setting of the Domaine, you will find the very essence of the art of living in Provence: omnipresent sun, light like no other, musical cicadas, mountains and hills that punctuate the horizons, gardens with fragrant essences. The architecture, inspired by traditional Provençal design, and the quality of its exterior landscaping, which respects a remarkable natural environment, make it one of the most sought-after estates in the South of France. The 18-hole international golf course with its clubhouse and panoramic restaurant, tennis courts, 2,000 m2 spa, four-star hotel residence, conference center, reception rooms and walking trails are all meeting points for an international population in love with Provence and its art of living.

Ref. : PH3

S.E.G.S.E. LE DOMAINE DE ST-ENDRÉOL

ANNEMASSE284 000 €

Apartment for sale 25 5 - 3 rooms - 65 m²

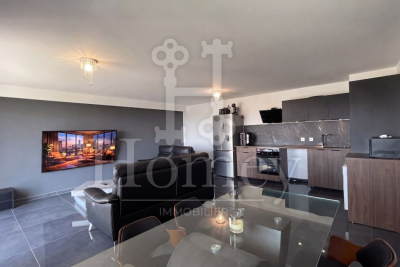
ANNEMASSE HEIGHTS, GREATER GENEVA - Premium 3-Bed Apartment

An exceptional premium apartment with private pool and geneva views - homey exclusive homey exclusively presents this stunning fully renovated 3-bedroom apartment of 66m2, located in the prestigious heights of annemasse, in a secure gated residence with private swimming pool. A truly exceptional property distinguished by its absolutely unique panoramic view over annemasse, geneva and its iconic jet d'eau fountain, the jura mountains and the salève. A property that speaks entirely for itself. Where is this located and why does it matter? This property is situated in the elevated residential heights of annemasse, a prime french city located directly on the swiss border, immediately adjacent to geneva. From this elevated position, the views stretch across the entire greater geneva basin - a panorama that is both spectacular and permanently preserved. Annemasse benefits from direct rail connections to geneva via the léman express (10 minutes to geneva city centre), making it one of the most sought-after residential areas for cross-border professionals working at cern, the united nations, the who and the hundreds of multinational companies based in geneva. Geneva international airport (gva) is approximately 25 minutes away. Property details: 3-bedroom apartment of 66m2 (loi carrez 65.9m2) + 11m2 balcony = 77m2 total 4th floor with elevator 2 bedrooms with premium finishes (marble-effect wallpaper, recessed lighting) 1 private outdoor parking space included (secured with barrier) modern bathroom: italian shower + double suspended vanity unit spacious open-plan living room with high-end fully equipped kitchen large-format glossy anthracite grey tiles throughout double glazing: optimal acoustic comfort private cellar in basement energy rating C/a: excellent energy performance built in 2005 - fully renovated to premium standard the residence - an exceptional living environment:a modern, fully secured residence with access control system. The ultimate privilege: a private swimming pool reserved exclusively for residents. An extremely rare amenity in annemasse that sets this property apart from everything else on the market and commands premium rental rates. The signature asset - the unobstructed panoramic view:from the 11m2 south-west facing balcony, enjoy a breathtaking panoramic view over the city of annemasse, geneva and its iconic jet d'eau fountain, the jura mountains and the salève. No overlooking neighbours, no construction in front - this view is definitively and permanently preserved. A permanent spectacle from morning to evening, enhanced by optimal sunshine throughout the entire day. For international buyers, this is the kind of view that defines a lifestyle. Premium finishes that set this apart:this is not an ordinary apartment. Every detail has been carefully considered for premium comfort and standing: high-end fully equipped kitchen with marble splashback, designer extractor hood and premium appliances bathroom with italian shower, double suspended vanity unit and large anthracite tiles bedrooms with black and gold marble-effect wallpaper: an exceptional decorative signature large-format glossy tiles throughout all rooms designer lighting in living room and bedrooms furnished balcony with outdoor lounge area: your private terrace with geneva views premium location in the heights of annemasse: calm and secure residential neighbourhood with no overlooking neighbours bus line 5 at the foot of the building: annemasse train station in 10 minutes 15 minutes from the swiss border by car quick motorway access to geneva green and peaceful environment: ideal for families and professionals parking: 1 private outdoor parking space included in the price (secured with barrier) closed underground lock-up box available separately: eur25,000 (service charges rise to eur170/month) for owner-occupiers, families and cross-border professionals:treat yourself to an exceptional quality of life i

Ref. : 044

Homey

LE CANNET530 000 €

Apartment for sale 25 5 - 3 rooms - 74 m²

CANNET - 3 ROOMS - UNOBSTRUCTED VIEW

Le Cannet: In a quiet and sought-after residential neighborhood, this 74 sq.m apartment is located in a well-maintained co-ownership. It consists of an entrance, a living room opening onto a large terrace with a beautiful unobstructed view of the surrounding hills, offering a bright and peaceful living environment, an independent kitchen, a bedroom with access to the terrace, a second bedroom, a shower room, and a guest toilet. A covered parking space and a cellar complete this property. The property is subject to co-ownership regulations. The co-ownership includes 80 lots, of which 25 are residential. Located in the heart of the highly sought-after Hills district, this property benefits from a secure residential environment among the most prestigious in Le Cannet. Just a few minutes from the historic center, it enjoys an exclusive living environment combining calm, elegance, and discretion. Nestled in a preserved green setting, it offers a privileged lifestyle within a sector renowned for its properties and upscale residences. Ideally situated on the heights of Cannes, Le Cannet charms with its residential elegance, Provençal atmosphere, and sought-after quality of life. Highly appreciated for its lush neighborhoods, unobstructed views of the Cannes Bay, and immediate proximity to the Croisette, Le Cannet offers a privileged living environment of calm, refinement, and quick access to the amenities of the French Riviera. A major player in high-end real estate and ambassador of the French art of living, Maison BARNES deploys its integrated network of 159 agencies across 21 countries and 75 destinations, supporting its clients in all their life projects. Agency fees payable by vendor - Nombre de lots dans la copropriété: 25 - Montant moyen de la quote-part de charges courantes 4,200 €/yearly - Montant estimé des dépenses annuelles d'énergie pour un usage standard, établi à partir des prix de l'énergie de l'année 2023 : 1070€ ~ 1520€ - Les informations sur les risques auxquels ce bien est exposé sont disponibles sur le site Géorisques : www.georisques.gouv.fr

Ref. : 87264485

BARNES Cannes

NICE78 000 €

Parking/Garage for sale 25 5 - - 16 m²

NICE BAS CIMIEZ / Montée Désambrois: On the ground floor of a residential building, a large garage measuring 2.25 m wide at the up-and-over door, 2.20 m high, and 4.50 m deep.

Ref. : 87113739

MASSENA IMMOBILIER

ROQUEBRUNE-CAP-MARTIN1 290 000 €

Apartment for sale 25 5 - 3 rooms - 205 m²

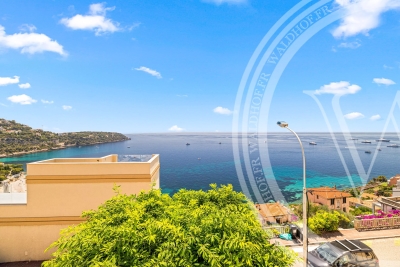
A Fully Renovated Three-Bedroom Garden Residence Above the Sea, Roquebrune-Cap-Martin

Set on the coveted coastline just beyond Monaco, that privileged stretch of the Riviera where the most discreet addresses are found, this residence opens onto a private world of sea, light and greenery. Built in 2010 within the intimate Les Tournesols domain and completely renovated and remodelled just two years ago, it unfolds across some 93 m² of refined interior space, extended outdoors by a near-90 m² terrace and a garden that seems to drift toward the open water. Inside, a generous open-plan living and dining room flows into the kitchen and out through wide glazed bays to the terrace, dissolving the line between salon and Mediterranean sky. Two serene bedrooms, one with its own dressing room, and refined bathing quarters complete the principal apartment, each space bathed in the soft southern light for which this coast is celebrated. The recent renovation has reimagined the home throughout, pairing contemporary finishes with the timeless calm of the setting. A self-contained studio, with its own entrance, kitchen and en-suite bathroom, lends the home rare versatility: a third bedroom, a private guest suite, an elegant home office, or independent quarters. The property further benefits from double access, offering added ease and flexibility in daily life. Comfort is wholly contemporary, with reversible air conditioning, double glazing, aluminium thermal-break joinery and electric shutters. One private closed garage is included, with a second parking space available at additional cost. Beyond the gate, Monte-Carlo Beach and the Principality of Monaco are all but a stroll away. Two kilometres from Monaco, yet a world apart. Highlights: - Approx. 93 m² of living space (Loi Carrez), built - 2010, fully renovated and remodelled in 2024 -Sweeping Mediterranean sea views toward Monaco -Wraparound terrace of approx. 90 m² and private garden of approx. 25 m² -Bright open-plan living/dining/kitchen of approx. 31 m² -Three bedrooms, including a self-contained studio with kitchen and en-suite -Double access to the property for added convenience -Turnkey condition with contemporary finishes throughout -Reversible air conditioning, double glazing, electric shutters -One closed garage included; second parking available at additional cost -2 km from Monaco, moments from Monte-Carlo Beach, ~40 min Nice Airport

Ref. : 87143674

WALDHOF REAL ESTATE

COURSEGOULES485 000 €

House for sale 25 5 - 4 rooms - 144 m²

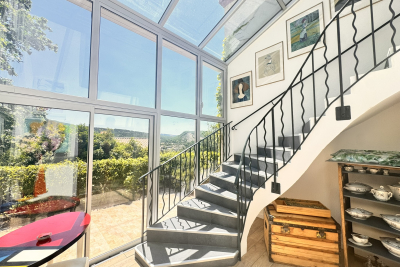
In the heart of the village of Coursegoules, a magnificent v

Let yourself be seduced by this charming house, renovated in 2021 with great taste, offering high-quality amenities and a magnificent open view of the alpine pastures. Upon entering, you will discover a perfectly arranged space. This same ground floor level houses two beautiful bedrooms, each with its own bathroom or shower room and private toilet, guaranteeing comfort and privacy. An elegant interior staircase, enhanced by a glass roof, leads to the garden level where the living spaces are revealed. You will enjoy a spacious, light-filled 43 m2 living-dining room, a fully equipped, high-end kitchen, and an adjoining laundry room. The sleeping area is complemented by a superb master suite with dressing room and bathroom, bringing a warm and refined atmosphere to the whole house. Outside, a pleasant 420m2 garden spread over two levels offers numerous development possibilities, including the installation of a jacuzzi to fully enjoy the surrounding environment. A 25 m2 garage with an automatic door completes this property.

Ref. : 1929

LA CANOPEE IMMOBILIER

NICE265 000 €

Apartment for sale 25 5 - 3 rooms - 63 m²

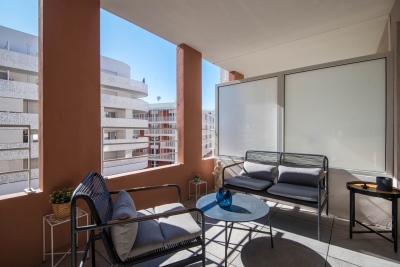
NICE SAINT-ROCH – 2-BEDROOM APARTMENT OF 63.25 SQM FOR SALE – DUAL-ASPECT – TERRACE – BALCONY – PARKING – BRIGHT – QUIET

OR SALE – Beautiful Bright 2-Bedroom Apartment with Terrace – Saint-Roch Area Located in the Saint-Roch district, discover this lovely 3-room apartment of 63.25 sqm, on the 3rd floor of a modern residence completed in April 2025, featuring recent amenities and high energy performance standards (Energy rating: A). Property highlights: Dual-aspect apartment (East/West), offering optimal natural light throughout the day Spacious living room / kitchen, east-facing, opening onto a beautiful deep terrace, ideal for relaxing moments Two comfortable bedrooms, including one west-facing with no overlooking neighbors, ensuring peace and privacy Bathroom Separate toilet This property combines modern comfort, energy efficiency, and a prime location, in immediate proximity to shops, public transport, and amenities. Ideal as a primary residence or a rental investment. Option to purchase a second parking space for €20,000. A must-see!

Ref. : Z-26043

Century 21 LAFAGE TRANSACTIONS - Cimiez

NICE275 000 €

Apartment for sale 25 5 - Studio - 25 m²

Antibes - Juan les Pins - Studio 25 m2

Antibes - Juan les Pins - Studio 25 m2 Discover this bright 25.08 m² apartment located in a contemporary residence in the heart of Antibes. Ideally situated, this property offers privileged access to sandy beaches and all city amenities, while enjoying a peaceful environment in a sought-after neighborhood. The main room benefits from good natural light thanks to its large bay windows, opening onto a terrace with a breathtaking view of the Mediterranean. The space has been carefully designed to offer maximum comfort and functionality, perfect for a primary residence or a seaside pied-à-terre. A few steps away, enjoy water sports, renowned restaurants, and the laid-back lifestyle of Antibes. You will be charmed by the combination of modernity and refinement, ideal for fully enjoying the French Riviera in an idyllic setting.

Ref. : VINGB275ANT

ISIT Immobilier

ST-ZACHARIE2 290 000 €

House for sale 25 5 - 8 rooms - 284 m²

SAINT-ZACHARIE – TWO HOMES – 284 SQM – INFINITY POOL – ENERGY-POSITIVE ARCHITECT-DESIGNED ESTATE SET WITHIN 1.7 HECTARES OF PRIVATE GROUNDS

BARNES is delighted to present this outstanding architect-designed estate, nestled at the foot of the Sainte-Baume mountain range in an exceptionally preserved natural setting, offering complete privacy and no overlooking neighbours. Built between 2013 and 2015, the property offers approximately 284 sqm (3,057 sq ft) of living space, comprising a main residence and an independent guest house, all set within more than 17,000 sqm (4.2 acres) of private landscaped grounds. The main residence, spanning approximately 220 sqm, is centred around a spectacular cathedral-style reception room with nearly 7-metre-high ceilings. Flooded with natural light through expansive south-facing windows, this impressive living area features a lounge with an insert fireplace, a dining area, and a fully open-plan kitchen enjoying breathtaking panoramic views over the Sainte-Baume massif. The living space is complemented by a pantry, a laundry room, and a spacious garage. The lower level accommodates three bedrooms and a family bathroom. On the upper floor, an elegant principal suite offers a walk-in dressing room, an en-suite shower room, and a large private terrace overlooking the estate. A further mezzanine level is currently arranged as a home office and could easily be converted into an additional sleeping area if required. Attached to the main house while remaining entirely independent, the 64 sqm guest house provides fully self-contained accommodation including a bright living room with open-plan kitchen, a generous terrace, one bedroom, a bathroom, and a second mezzanine bedroom. This versatile space is perfectly suited for a professional activity, welcoming family and guests, or generating high-quality rental income. The two houses can easily be connected to create one exceptional family residence. A fully fitted basement further enhances the property, offering a kitchen, an additional bedroom, a shower room, and extensive storage areas. Outside, the estate truly reveals its exceptional character. Approximately 280 olive trees flourish across the grounds, irrigated by a natural spring water collection reservoir, which also supplies the landscaped gardens and the swimming pool. The magnificent 14.5 x 4. 5-metre heated saltwater infinity pool blends seamlessly into its natural surroundings while enjoying uninterrupted panoramic views. Designed according to the highest standards of energy efficiency and bioclimatic comfort, the property boasts an A-rated Energy Performance Certificate (DPE A) and incorporates state-of-the-art technical features, including a full-roof photovoltaic installation generating approximately €5,000 in annual income, a photovoltaic carport, an air-to-water heat pump supplying hydronic underfloor heating and cooling, a thermodynamic hot water system, a Provençal earth-air heat exchanger providing natural ventilation, external thermal insulation, reinforced concrete construction ensuring outstanding thermal inertia, and two electric vehicle charging stations. A truly rare opportunity, this remarkable estate combines contemporary architecture, outstanding energy autonomy, premium technical specifications, and an exceptional lifestyle setting just minutes from the centre of Saint-Zacharie. It also enjoys easy access to Aix-en-Provence, Aubagne, and Marseille, while the Mediterranean coastline and its beaches are only approximately 25 minutes away, alongside countless opportunities for outdoor activities. A confidential property designed for discerning buyers seeking space, privacy, and excellence. Presented by Mrs Valentine DUMIN Tel: +33 (0)6 66 18 89 04 Email: Commercial Agent – EI – RSAC 898 307 921 Information regarding the potential risks to which this property is exposed is available on the Géorisques website: www.georisques.gouv.fr Agency fees payable by vendor - Montant estimé des dépenses annuelles d'énergie pour un usage standard, établi à partir des prix de l'éner

Ref. : 87121499

BARNES MARSEILLE CASSIS LITTORAL

LE CANNET1 365 000 €

House for sale 25 5 - 7 rooms - 200 m²

Contemporary Villa – Le Cannet – 200 sqm – 5 Bedrooms – Swimming Pool

Located in Le Cannet, in a peaceful residential setting just a few minutes from the centre of Cannes, this elegant villa of approximately 200 sqm offers high-quality amenities and a privileged living environment. The property features 5 bedrooms and 5 bathrooms, providing both comfort and privacy. The master suite benefits from a fully fitted walk-in dressing room and a bathroom with a bathtub and walk-in shower. One of the bedrooms also features a private balcony. The living areas include a lounge, a dining area accommodating up to 20 guests, a bar area and a fully equipped contemporary kitchen with ample storage. The villa also offers a children's playroom, a steam sauna, a laundry room and additional storage space. Outside, the beautifully landscaped garden features a terrace, an outdoor kitchen and a superb 40 sqm heated swimming pool with a saltwater treatment system. Features include underfloor heating, remotely controlled air conditioning, electric roller shutters, high-speed Starlink internet and 5 parking spaces. The property is located approximately 8 minutes from the centre of Cannes, 12 minutes from Mougins School and 25 minutes from Nice Côte d'Azur Airport. A beautifully appointed villa, ideal for enjoying the French Riviera, within easy reach of Cannes, in a peaceful residential setting.

Ref. : 87281433

MELLONE et GASTALDI PROPERTIES

BEAUSOLEIL1 240 000 €

Apartment for sale 25 5 - 3 rooms - 83 m²

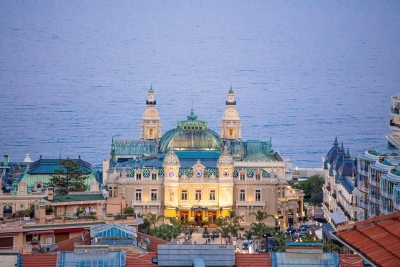
Open sea view, terraces of 87sqm, border Monaco

Walk distance to Monaco. Life on the country side but close to Monaco, shops, buses and schools. This haven for History lovers is located within walking distance to Monaco and just 5 minutes drive to the beaches in Monaco and in Golfe Blue .Fantastic sea view and view over Monaco.Apartment in the modern building with a private lift of about 83sqm. with a large terrace of 87sqm located in the historical area of beausoleil. Private undergrund dubelt garag , cellar. This apartment offer you a terraces and peaceful surrounding. The flat offer you 3 bedrooms with bathroom and shower room, all open on terraces .The living room ,independant kitchen open to the couvet terrace . It’s a LUXURY FINISHED. Double-glazing, alarm system, video system lift, air conditioner. Incredible position, Ideal located for family having activity in Monaco. 300m from Casino of Monaco ,access by electric steps. Huge windows , Great views, overlooking the engaging view of Monaco Old Town, port & Mediterranean sea. Monte Carlo is on the doorstep with access to some of the finest experiences on the French Riviera. Monaco place of amazing food, Yacht show, Grand Prix of Monaco, Tennis open and annual Fireworks Competition displays ; all that from your terrace. Fine dining, nightlife fun, Casino's and culture as well as beach clubs, open air pool and the wild nature of the Maritime Alps. You'll love this Villa because of the light, the views, the space spread over two roof floors with excellent views from every corner and large terraces. The villa nead total renovation .. It is 5 minutes walk to Monte-Carlo Casino and 15 minutes walk to the Monaco Port. 5 minutes to the Monaco train station. 25 min. drive to Nice airport and 10 min. drive to Italien border. Waking up and having a morning coffee on the balcony is overlooking Monaco is perfect for you. Ideal for holidays and renting investment .

Ref. : 043076

ISM-Property

PARIS 16EME680 000 €

Apartment for sale 25 5 - 2 rooms - 55 m²

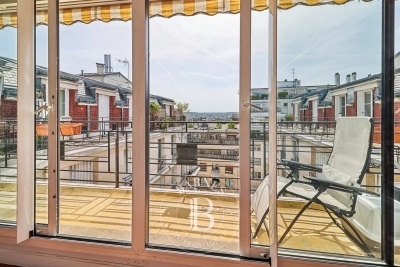
Paris 16 - Jasmin - Top floor - 1-bed - Terrace - View of the Eiffel Tower

In a prime location in the heart of the Auteuil district, this 51.52m² (555 sq ft) apartment, situated on the top floor of a period building dating from the 1930s with a lift, is a real gem, offering plenty of natural light and a beautiful unobstructed view of the Eiffel Tower. It comprises an entrance hall, a living room opening onto a large 13.5m² (145 sq ft) south/west-facing balcony, a separate kitchen, a bedroom, a shower room with toilet, and a laundry room. Close to transport services and shops. Cellar also included. Property subject to shared ownership status. BARNES CONTACT: Mélia Kallis +33 (0)7 86 72 25 11 Fees payable by the seller - Number of lots in the building: 360 - Average amount of the share of charges €3,654.36/year - Estimated amount of annual energy costs for standard use based on 2021 energy costs: €1,830 ~ €2,530 - Information on the risks to which this property is exposed is available on the Géorisques website: www.georisques.gouv.fr Agency fees payable by vendor - Nombre de lots dans la copropriété: 360 - Montant moyen de la quote-part de charges courantes 3,654.36 €/yearly - Montant estimé des dépenses annuelles d'énergie pour un usage standard, établi à partir des prix de l'énergie de l'année 2021 : 1830€ ~ 2530€ - Les informations sur les risques auxquels ce bien est exposé sont disponibles sur le site Géorisques : www.georisques.gouv.fr

Ref. : 86951590

BARNES PIED-A-TERRE PASSY-LA MUETTE

MANDELIEU-LA-NAPOULE1 485 000 €

House for sale 25 5 - 7 rooms - 289 m²

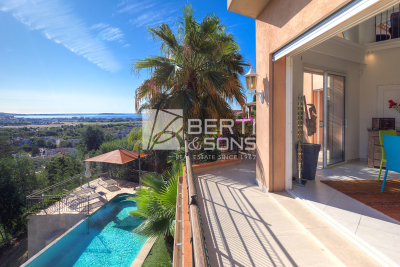
LUXURY VILLA - SEA AND HILL VIEW

The Berti and Sons group offers for sale in co-exclusive this superb villa located in a dominant position on Mandelieu, just 3 minutes from the town center and its amenities, in a quiet and preserved residential setting. This 289 sq property benefits from careful architecture and generous volumes, enhanced by an unobstructed view of the surrounding hills all the way to the sea. The entrance is via the upper level with an elegant mezzanine and its office space. There is also a double garage, and space provided for an elevator if necessary. On the lower level, we have a magnificent cathedral living room, a vast, spacious and independent kitchen, as well as a beautiful master suite with dressing room and bathroom. On the garden level, four bedrooms, one with a private shower room, an additional shower room, a separate toilet and a laundry room make up the sleeping area. This level opens directly onto a vast terrace with a summer kitchen and an infinity pool, with a soothing panoramic backdrop. The exteriors have been harmoniously designed, combining terraces, Mediterranean vegetation, and large sun-drenched terraces. A beautiful access driveway leads to the double garage. There are also several outdoor parking spaces. A rare property, imbued with elegance and serenity, just 20 minutes from Cannes and 25 minutes from Nice International Airport. Ideal for a luxury primary or secondary residence.

Ref. : DLGNBV101

AGENCE DE LA POSTE

EZE495 000 €

Apartment for sale 25 5 - 2 rooms - 66 m²

Residential area - Nice 2-room apartment

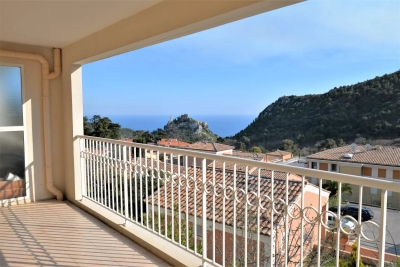
SOLE AGENT. Eze, in a quiet and residential area, very nice 2-room apartment of 53,25 m2 (Loi Carrez) enjoying a large terrace of 14 m2 and offering a beautiful sea and mountain views. The apartment is composed as follows: Entrance, living room, fitted open kitchen, separate toilet, bedroom, bathroom. Garage. Swimming pool in the residence.

Ref. : 1389 VA B

CORNICHE GROUPE IMMOBILIER

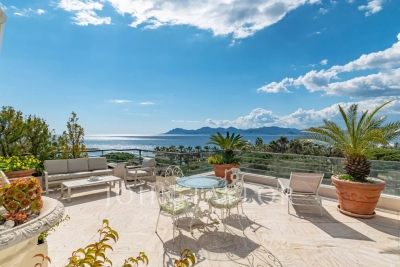
CANNES6 650 000 €

Apartment for sale 25 5 - 4 rooms - 159 m²

Cannes Croisette Beautiful duplex apartment

Co-exclusive! Stunning duplex apartment located on the top floor of a residence on La Croisette, just steps from Port Canto. It offers an exceptional view of the sea, the port, and the Esterel massif. Spread over the 5th and 6th floors, it has a living area of approximately 151.43 m² (Loi Carrez), complemented by about 75 m² of terraces: 25 m² on the 5th floor and 50 m² on the 6th floor. The first level includes an entrance hall with closets, guest toilet, a living room, a kitchen, a first bedroom with a bathroom, and a second bedroom also with a bathroom. On the upper floor, you will enjoy a large rooftop terrace, a bedroom with a bathroom, and a staff bedroom with a shower room. This property is completed by a service studio, an underground parking space, and a cellar.

Ref. : V1037CA

JOHN TAYLOR Cannes