OK
More than Less than
€  ok

Key-words : 25 5

Houses and Apartments, your real estate specialist magazine offers a selection of ads that match with the keyword 25 5. You can refine your search by specifying the area or price range in the navigation bar link Search for a House/Apartment.

NICE2 200 000 €

House for sale 25 5 - 6 rooms - 197 m²

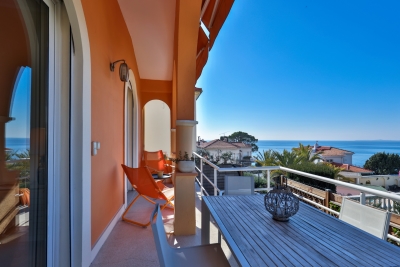
CAP DE NICE - VILLA OF 198 SQM FOR SALE - SOUTH WEST FACING - SUPERB SEA VIEW - IN PERFECT CONDITION - JACUZZI - OUTDOOR PARKING SPACE

Cap de Nice - Superb villa from the beginning of the century with lots of charm. The house offers an area of 198sqm living space, a south west exposure as well as a beautiful view of the bay of angels and the castle of the English. It is in perfect condition and is located, quiet, close to shops, buses and beaches. It consists of a hall, a double living room, a fitted kitchen, five bedrooms, three bathrooms, wardrobes, terraces and a jacuzzi with counter current swimming. The villa has outdoor parking spaces. Only 25 minutes from Nice Cote d'Azur International Airport.

Ref. : N-41385

Century 21 LAFAGE TRANSACTIONS Nice

PÉGOMAS225 000 €

Apartment for sale 25 5 - 3 rooms - 53 m²

PEGOMAS 2 rooms + office + private courtyard

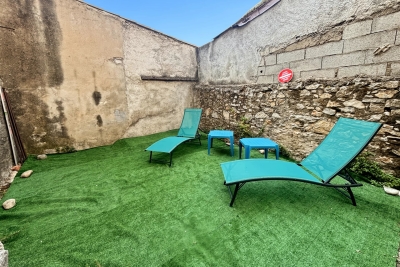
PEGOMAS – Logis Square, in the heart of the village Ideally located in the center of Pégomas, on the charming Logis Square, discover this beautiful cross-through apartment of 53 m² under the Carrez law, completely renovated with taste and offering quality amenities. Located on the first floor of a small co-property, it consists of a pleasant bright living room with an American kitchen fully equipped, a spacious master suite with a dressing room and private bathroom with an Italian shower, a laundry area as well as separate WC. Fully renovated, the apartment benefits from excellent energy performance with a DPE B rating, double glazing, compliant electrical installation, and modern comfort with no travaux to foresee. A real asset completes this property: a separate room of about 10 m², located on the same floor, ideal for setting up an office, workshop, guest room or a space dedicated to telecommuting. Finally, you will enjoy a private courtyard of 25 m² on the ground floor, quiet, perfect for outdoor meals and fully enjoying beautiful summer evenings. A rare property in the sector, combining the charm of the town center, the comfort of recent renovation, and beautiful annex spaces. To be discovered without delay!

Ref. : 26

MPI IMMOBILIER

MARSEILLE 9EME1 760 000 €

House for sale 25 5 - 6 rooms - 180 m²

FOR SALE - 13009 - MAZARGUES - HOUSE - GARDEN - SWIMMING POOL - GARAGE

Ideally located just a short walk from the heart of the village of Mazargues, in a peaceful and highly sought-after environment, this charming property offers approximately 180 sqm of living space and opens onto a beautifully landscaped garden with a swimming pool. Combining authenticity, generous volumes and a privileged setting, this stone house provides a rare and preserved lifestyle only moments away from the village amenities and local shops. From the moment you arrive, the property reveals the full character of its architecture. The warm-toned façade, elegant openings and landscaped surroundings create a welcoming and refined atmosphere. The carefully designed outdoor spaces are enhanced by abundant vegetation, offering privacy and tranquillity throughout the property. The swimming pool blends harmoniously into the garden and creates a true relaxation area sheltered from any disturbance, ideal for enjoying sunny days in complete serenity. Built over two levels, the house has retained all the charm of period properties, featuring beautiful ceiling heights, large openings allowing abundant natural light and generous room proportions throughout. The entire property benefits from a warm and elegant atmosphere, enhanced by original features and pleasant views over the garden. From the entrance, a spacious reception area distributes the various living spaces. The double living room is both bright and spacious, offering a comfortable and welcoming setting for everyday living and entertaining. The generous volumes and direct connection with the outdoor areas reinforce the feeling of openness and fluidity throughout the house. The dining room, enhanced by a fireplace, further contributes to the warm and convivial atmosphere, ideal for family life and entertaining guests in an authentic setting. To the rear of the property, the independent kitchen with pantry opens directly onto the garden. This particularly functional layout allows seamless circulation between the indoor and outdoor living spaces, making outdoor dining and poolside entertaining especially enjoyable. Upstairs, the house offers four comfortable bedrooms with harmonious proportions, providing an ideal sleeping area for family living or hosting guests. Two bathrooms complete this level. Access to the attic provides additional storage space as well as further development potential depending on individual needs and projects. Outside, the landscaped garden forms a true green haven surrounding the property. Mature trees, shaded areas and carefully designed perspectives create a calm and intimate atmosphere, particularly pleasant for daily living. The pool area naturally invites relaxation in a peaceful and preserved environment. A closed garage accommodating up to four vehicles completes this rare property, offering additional comfort highly sought after in this residential area. This property offers a rare balance between period charm, generous volumes, natural light and a prime location within one of Marseille's most desirable residential neighbourhoods. A true haven of peace, it will appeal to those seeking a character property combining elegance, tranquillity and quality of life close to the village of Mazargues. CONTACT: Philippe Manni +33 (0)6 69 25 19 75 Agency fees payable by vendor - Montant estimé des dépenses annuelles d'énergie pour un usage standard : 3000€ ~ 4000€ - Les informations sur les risques auxquels ce bien est exposé sont disponibles sur le site Géorisques : www.georisques.gouv.fr

Ref. : 86828169

BARNES MARSEILLE CASSIS LITTORAL

L ETANG LA VILLE790 000 €

House for sale 25 5 - 6 rooms - 173 m²

BARNES - L'Étang-la-Ville (78620)

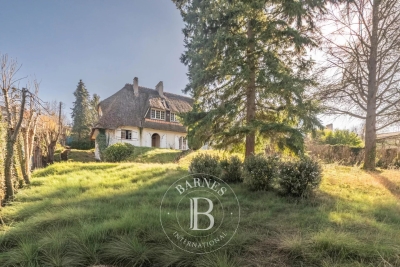
BARNES is listing this house set on a large plot in the immediate outskirts of Marly-le-Roi, in L'Étang-la-Ville. The property requires complete renovation, offering plenty of scope for a personalised, custom-built project. The plot already features a designated west-facing area for a swimming pool, perfect for enjoying the late-afternoon sun. This plot offers real potential to customise to the outdoor spaces, in addition to the interior renovation. Located in an UR2b zone, the maximum building footprint is set at 25% of the plot's surface area, and at least 60% of the plot's area must be designated as green space. The UR2b zone (Page 73 of the Local Urban Development Plan) corresponds to medium-density housing areas The total living space is 162.21m² (1,746 sq ft). An entrance hall leads to the reception areas: a dining room, a kitchen and a 50m² (538 sq ft) living room with exposed beams. This living room has direct access to a terrace and a veranda, creating a bright indoor/outdoor living space. The layout can be reconfigured to suit the future owner's needs. Upstairs, the house has three bedrooms and two shower rooms. The full basement (approximately 85m² or 915 sq ft) comprises a cellar, a boiler room and a garage with space for two vehicles, a practical feature for a family with several cars. These additional spaces offer potential for a functional layout once the renovation work is complete. The property benefits from a quiet residential setting, 600m (656 yards) from local shops: bakery, post office, and close to Marly-le-Roi Pony Club, a real bonus for families with children. In terms of transport, it is served by Line L, 600m (656 yards) away (La Défense Saint Lazare), and the T13 tram line. A bus route leads directly to Saint-Germain-en-Laye and its international school, which can be reached in 11 minutes. The École Internationale Bilingue, located between La Celle-Saint-Cloud and Bougival, as well as the École Blanche de Castille in Le Chesnay, can be reached in 19 minutes, an important consideration for an international clientele seeking a high-quality educational environment. Energy performance certificate (EPC) is rated G. GHG: G. An energy audit is available on request, and the sanitation certificate has already been issued. Fees payable by the buyers: €763,000 net seller, €27,000 incl. VAT agency fees, i.e. 3.5% incl. VAT for a total sale price of €790,000 incl. agency fees. Your BARNES contact: Alexandre CHARLET +33 (0)6 68 08 88 99 Information on the risks to which this property is exposed is available on the Géorisques website: www.georisques.gouv.fr €763,000 Agency fees not included - Agency fees: 3.54% incl. tax Fees payable by the buyer - Estimated amount of annual energy costs for standard use based on 2026 energy costs: €8,860 ~ €11,760 763,000 € Agency fees not included - Agency commission: 3.54%VAT included Agency fees payable by buyer - Montant estimé des dépenses annuelles d'énergie pour un usage standard, établi à partir des prix de l'énergie de l'année 2026 : 8680€ ~ 11760€

Ref. : 86796971

BARNES YVELINES

MANDELIEU-LA-NAPOULE1 790 000 €

House for sale 25 5 - 7 rooms - 237 m²

Just 15 Minutes from Mandelieu ? Beautifully Renovated 4/5-Bedroom Villa with Infinity Pool and Spectacular Panoramic Views!

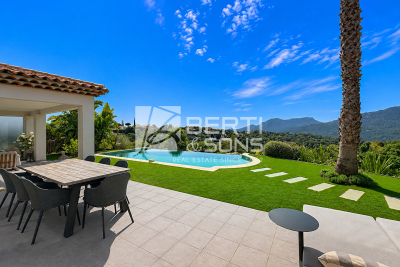
Berti & Sons Real Estate is delighted to present this beautifully renovated, air-conditioned 237 sqm villa, offering breathtaking views over the Estérel Massif, located within a highly sought-after secure gated estate. The property features an attractive entrance with ample parking for several vehicles, as well as a 25 sqm garage. The villa comprises: Ground Floor: A spacious 87 sqm open-plan living and dining area with a fully fitted kitchen, opening directly onto the outdoor living space featuring a covered terrace, landscaped garden, and a heated 9 m x 4.5 m infinity pool overlooking the stunning Estérel hills. Guest WC. A magnificent 56 sqm master suite comprising a home office, bedroom, walk-in dressing room, and an en-suite shower room with WC, all with direct access to the garden and pool area. First Floor: Three generously sized bedrooms, two of which are en-suite with their own shower room or bathroom and WC, measuring 21.28 sqm, 17.48 sqm, and 21.65 sqm respectively. Additional Features: Boules (pétanque) court Water softener Central vacuum system Ducted air conditioning throughout Ideally located close to the charming village of Les Adrets-de-l'Estérel, with its shops, restaurants, and everyday amenities. This turnkey property requires no renovation and is ready to move into. An early viewing is highly recommended.

Ref. : JBV191

AGENCE DE LA POSTE

ST-CYR-SUR-MER5 400 000 €

House for sale 25 5 - 8 rooms - 300 m²

Seafront property with panoramic views and direct access to the private cove of Domaine de Port d'Alon

Joint Sole Agent In the heart of the prestigious Domaine de Port d'Alon, between La Ciotat and Bandol, this newly completed exceptional property is set within one of the most exclusive and unspoiled environments on the Mediterranean coastline. Nestled between protected natural areas, it offers a rare lifestyle, where the sea can be reached on foot via a pine-lined path, with spectacular sunsets over the Mediterranean as a backdrop. Designed by architect Pascal Grasso, the villa offers nearly 300 sqm of living space on a landscaped plot of approximately 1,800 sqm. It is distinguished by the choice of noble materials: exposed concrete, natural stone, Red Cedar, Sainte-Baume stone and Egyptian stone, all enhanced by impeccable craftsmanship. The main level, dedicated to reception areas, features a vast light-filled living room, fully opening to the outdoors through large floor-to-ceiling windows. It also includes a fully equipped open-plan kitchen and a master suite with direct access to the terraces. A study completes this level. On the garden level, four additional bedrooms and a large versatile space create a second living area, which can be arranged as a cinema room, wellness area or independent guest apartment depending on needs. Outdoors, the property offers a swimming pool with spa area, a pétanque court under the pine trees, and generous relaxation areas facing the sea. A double garage completes the property. The estate is secured 24/7 and offers rare amenities: direct access to a private cove with seasonal pontoon, a 25-metre swimming pool, tennis courts, a volleyball court and a mini-golf area. A discreet and refined creation where contemporary architecture, exceptional amenities and Mediterranean nature come together facing the sea.

Ref. : 83538

MAGREY&SONS SAINT-TROPEZ

PARIS 16EME980 000 €

Apartment for sale 25 5 - 2 rooms - 70 m²

Paris 16th – Foch – 1-Bedroom Apartment – Architect-Designed Renovation

Located on the 3rd floor of a prestigious period building with elevator access and concierge service, this 70 sqm apartment has been fully renovated by an architect. The property currently comprises: an entrance hall, a reception room with 3. 5-metre-high ceilings, a fitted and fully equipped open-plan kitchen, one bedroom, and a shower room. The property is distinguished by its high-quality renovation and materials, giving it a loft-style feel, as well as the prestige of the residence, which benefits from concierge and building staff services. It also enjoys a privileged location, just steps away from public transport and local shops. The property is subject to co-ownership regulations. BARNES CONTACT: Mélia KALLIS +33.(7) 86 72 25 11 Agency fees payable by vendor - Montant moyen de la quote-part de charges courantes 4,912 €/yearly - Montant estimé des dépenses annuelles d'énergie pour un usage standard, établi à partir des prix de l'énergie de l'année 2021 : 1210€ ~ 1690€ - Les informations sur les risques auxquels ce bien est exposé sont disponibles sur le site Géorisques : www.georisques.gouv.fr

Ref. : 87283241

BARNES PIED-A-TERRE PASSY-LA MUETTE

PARIS 16EME590 000 €

Apartment for sale 25 5 - 2 rooms - 46 m²

Paris 16 - Passy / La Muette - 2 Pièces - Dernier étage

Au sein d'un immeuble semi récent gardienné, un appartement de type 2 Pièces de 47 m² situé au dernier étage par ascenseur disposant d'une belle vue dégagée. Il se compose en l'état : d'une entrée, un séjour exposé sud-ouest, une cuisine indépendante, une chambre, une salle d'eau. Bien à rénover, en dernier étage, disposant d'une belle vue dégagée et idéalement localisé à proximité immédiate des transports et commerces. Bien soumis au régime de la copropriété. CONTACT BARNES : Mélia KALLIS +33.(7) 86 72 25 11 Agency fees payable by vendor - Nombre de lots dans la copropriété: 128 - Montant moyen de la quote-part de charges courantes 4,297.68 €/yearly - Montant estimé des dépenses annuelles d'énergie pour un usage standard, établi à partir des prix de l'énergie de l'année 2021 : 840€ ~ 1150€ - Les informations sur les risques auxquels ce bien est exposé sont disponibles sur le site Géorisques : www.georisques.gouv.fr

Ref. : 87089579

BARNES PIED-A-TERRE PASSY-LA MUETTE

LES ISSAMBRES185 000 €

Apartment for sale 25 5 - Studio - 23 m²

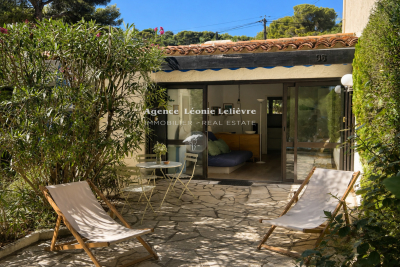
In a secure residence with a swimming pool, a pleasant ground-floor studio of about 25 m², extended by a beautiful open terrace of approximately 20 m² overlooking the pool. It consists of a living area with a small separate kitchen, a storage space, and a bathroom with a toilet. A private parking space completes this property. Rare advantage: the residence has direct underground access to the sea, allowing easy and safe access to the beach. An ideal pied-à-terre in Les Issambres, also perfectly suited for seasonal rental.

Ref. : 152V873A

AGENCE LEONIE LELIEVRE

PARIS 7EME790 000 €

Apartment for sale 25 5 - 2 rooms - 46 m²

Carre of Antiquaires — Character apartment

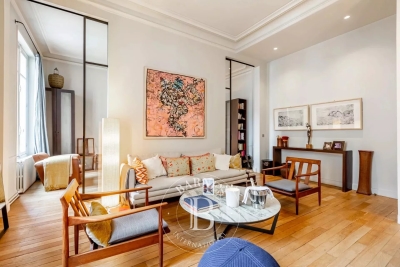
In the heart of the Carre des Antiquaires, between the Seine and the University street, on the second floor of a beautiful 18th-century building, a two-room apartment of about 45 m². It consists of a living room of about 25 m², illuminated by three large windows, an adjacent independent kitchen, a bedroom with storage and en-suite bathroom. The entire benefits from a ceiling height of 3.10 m and generous sunlight. The volumes and antique elements — Versailles parquet, exposed beams — contribute to the character of the place. The building offers high-quality common areas, recently renovated. A cellar of about 10 m² completes this property.

Ref. : PRG99

MAGREY AND SONS PARIS

MIMIZAN740 000 €

House for sale 25 5 - 10 rooms - 290 m²

Beautiful Family Home with Landscaped Garden and Pool – Ideal for Large Families or Seasonal Guest R

This spacious 290 sq. m house with a 4800 sq. m garden and two terraces is for sale. The stunning views overlooking the forest will enchant you. One of the property's advantages is its close proximity to (25 m), the airport (103 km) and the sea. Six bedrooms, including one master suite, one bathroom, two shower rooms, two separate toilets and a kitchen can be found in the house, spread across two floors. The house also benefits from a fireplace, an electric gate, an intercom system and double glazing.

Ref. : BI1-2622

BIARRITZ SOTHEBY'S INTERNATIONAL REALTY

AUBAGNE1 345 000 €

House for sale 25 5 - 7 rooms - 305 m²

Family Home for Sale – 5 Bedrooms – 1 Office – Guest House – Swimming Pool – Aubagne / Eoures – Over 4,000 sqm of Land

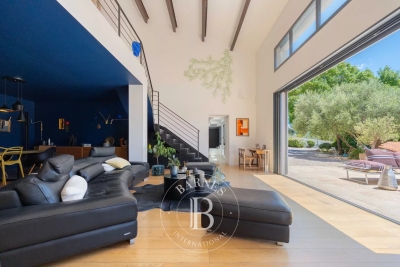
Just a few minutes from Aubagne, in the heart of a preserved and confidential natural environment, Barnes Immobilier presents this character property embodying discreet luxury and the Provençal art of living. Overlooking more than 4,000 sqm of beautifully landscaped grounds in absolute tranquility, this elegant family residence offers approximately 230 sqm of living space, thoughtfully designed to combine architectural elegance, generous volumes, and a seamless connection with the surrounding nature. Facing due south and flooded with natural light, the property enjoys a warm and soothing atmosphere, enhanced by uninterrupted views over the hills of the Garlaban. The spectacular reception area is centered around a vast cathedral-style living room of more than 65 sqm, featuring airy volumes and extending onto a travertine terrace overlooking a Mediterranean garden. The independent kitchen, perfectly laid out, benefits from direct access to a shaded outdoor dining area. The garden level accommodates two en-suite bedrooms, each offering either a shower room or bathroom as well as dressing rooms, ensuring privacy and comfort for their occupants. Upstairs, an elegant suspended walkway overlooks the living room and leads to three additional bedrooms, including a spacious 25 sqm bedroom, a large refined bathroom, and separate toilets. The outdoor spaces have been designed as a true extension of the home: a tiled saltwater swimming pool with submerged beach area, a pétanque court, a lush orchard, and a dedicated horse area complete this exceptional setting. An independent 35 sqm guest house further enhances the property. Accessible separately, it comprises a living room with open-plan kitchen, two bedrooms, a shower room, and toilets — ideal for hosting guests or considering a high-end rental activity. An additional registered volume of 40 sqm remains to be fitted out according to your needs: workshop, summer kitchen, gym, wellness area, or any other personalized project. A rare and confidential property filled with refinement, sheltered from view and ideally located near Marseille, Eoures, and Cassis. Information regarding potential risks to which this property is exposed is available on the Géorisques website: www.georisques.gouv.fr Contact: Delphine Meschi +33 (0)6 50 79 09 84 R.S.A.C: 915 093 157 Agency fees payable by vendor - Montant estimé des dépenses annuelles d'énergie pour un usage standard, établi à partir des prix de l'énergie de l'année 2021 : 2460€ ~ 3330€ - Delphine MESCHI - Agent commercial - EI - RSAC 915 093 157

Ref. : 86124834

BARNES MARSEILLE CASSIS LITTORAL

NICE1 195 000 €

Apartment for sale 25 5 - 3 rooms - 83 m²

3 rooms on the top floor with panoramic sea view - Nice Mont Bor

Located near the Col de Villefranche and its shops, this renovated apartment is on the top floor of a well-maintained residence with elevator. Thanks to its elevated position, it offers a panoramic view over the city and the mountains, with a side glimpse of the sea. Fully and tastefully renovated, it offers a floor area of 83 m² (Carrez Law), comprising: an elegant entrance hall, a large bright living room with a fully equipped open-plan kitchen, opening onto a 12 m² terrace. At the rear, in absolute quiet, are two spacious bedrooms and two shower rooms, each with a toilet. Comfort is ensured by ducted reversible air conditioning, plenty of storage, a cellar and a closed garage. This property is an ideal main residence or a perfect pied-à-terre to enjoy the French Riviera, between Villefranche-sur-Mer and Nice. By car: 5 minutes from Port Lympia, 15 minutes from Nice Côte d'Azur Airport and 25 minutes from Monaco. Energy performance diagnosis: 201 (D) Greenhouse gas emissions: 5 (A) Estimated annual energy costs for the dwelling: 1,347–1,823 euros. Condominium of 175 lots, average annual charges per lot: €2,480. Ongoing procedure: no. Transaction fees incl. VAT payable by the seller. Information on the risks to which this property is exposed is available on the Géorisques website: www.georisques.gouv.fr The luxury real estate market on the French Riviera is one of the most attractive in the Mediterranean region. Located between the Port of Nice and Villefranche-sur-Mer, the Mont Boron district is among the most sought-after areas. Holiday homes and second residences on the French Riviera offer not only an incomparable lifestyle but also, given the international economic situation, a safe investment and a smart retirement plan, especially at premium addresses. The high-end real estate market on the French Riviera is independent of individual economies and continues to offer great stability for prestigious and unique properties. Mont Boron is a renowned and exclusive area. An upscale residential district, it is distinguished by its prestigious villas and luxury apartments with breathtaking sea views. This district enjoys an ideal location close to beaches, shops, bars, restaurants, and public transport.

Ref. : W-048URS

ENGEL & VÖLKERS

LES GETS590 000 €

Apartment for sale 25 5 - 3 rooms - 73 m²

EDEN322 - T3

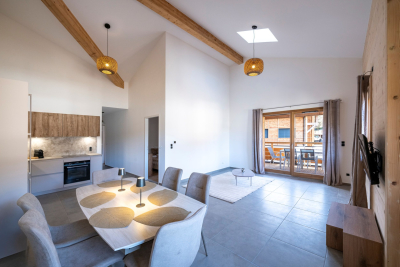
Eden Weiss is a new development of 25 properties a stone's throw from the Les Perrières lift and nearby shops. With its facades of wood and stone, Eden Weiss reflects the spirit, architecture, and elegant style of Haute-Savoie chalets. With one to four-bedroom apartments available, each of these 25 properties has a balcony, a private parking space, a pantry on the landing, and access to the equipped ski and bike stores. From parquet flooring to stoneware tiles, every detail of the interior finish has been carefully selected to contribute to creating a welcoming, cosy atmosphere in a chalet style. Eden Weiss offers the perfect combination of comfort with the ease of a conveniently located, top-quality residence. Discover this attractive two-bedroom available at the end of 2024.

Ref. : EDEN322

AGENCE IMMO'SELECT

ROQUEBRUNE-CAP-MARTIN540 000 €

Apartment for sale 25 5 - 3 rooms - 60 m²

3-Room Apartment - Sea View

Located in the heart of the residential Hameau district, in a lovely secure condominium with a swimming pool, this very nice 3-ROOM apartment enjoys a sea view and plenty of sunshine. With a surface area of approximately 60 m² (59.68 m² Carrez law), the apartment consists of: entrance hall, living room with open kitchen, terrace of approx. 12 m² facing southwest, 2 bedrooms with built-in wardrobes, and a shower room with toilet. The apartment is sold with an underground parking space. An underground garage is available at an additional cost (€45,000). Property in co-ownership: Yes Number of lots: 73, including 25 for residential use No ongoing proceedings (articles 29-1A/29-1 of law 65-557, L. 615-6 of the CCH) Monthly condominium charges: €270 Property tax: €1,181 Information on the risks to which this property is exposed is available on the Géorisques website Agency fees will be entirely payable by the seller.

Ref. : VF2530

Dotta Immobilier