OK
More than Less than
  ok

Key-words : 20

Houses and Apartments, your real estate specialist magazine offers a selection of ads that match with the keyword 20. You can refine your search by specifying the area or price range in the navigation bar link Search for a House/Apartment.

PARIS 4EME1 450 000 €

Apartment for sale 20 - 3 rooms - 102

Apartment for sale - Paris 4 - view of Tour Saint-Jacques - upper floor - balcony - light

This 103m² (1,109 sq ft) apartment located on the fifth floor of a period building without a lift on Rue Saint-Martin, is sure to delight with its magnificent, unobstructed views, particularly of Tour Saint-Jacques, 13m² (140 sq ft) full-length balcony, sunlight and layout with no wasted space. It comprises an entrance hall, an eat-in kitchen, a corner lounge, two bedrooms and two bathrooms with toilets. Option to connect a 40m² (431 sq ft) studio apartment on the landing. Sole agent: Nelson Ariowitsch - +33 (0)769528447 Fees payable by the seller - Number of lots in the building: 20 - Average amount of the share of charges €2,800/year - Estimated amount of annual energy costs for standard use: €2,180 ~ €3,010 - Information on the risks to which this property is exposed is available on the Géorisques website: www.georisques.gouv.fr Agency fees payable by vendor - Nombre de lots dans la copropriété: 20 - Montant moyen de la quote-part de charges courantes 2,800 €/yearly - Montant estimé des dépenses annuelles d'énergie pour un usage standard : 2180€ ~ 3010€ - Les informations sur les risques auxquels ce bien est exposé sont disponibles sur le site Géorisques : www.georisques.gouv.fr

Ref. : 87021148

BARNES LE MARAIS

VENCE966 000 €

House for sale 20 - 8 rooms - 230

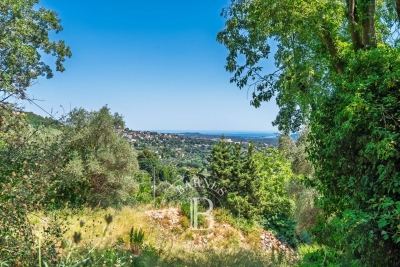
Beautiful family villa with sea view and Saint-Paul de Vence view

Ideally located in the highly sought-after South of Vence, this elegant 4-bedroom villa benefits from a privileged location combining sunshine and perfect accessibility. Just a few minutes from major roads and less than 20 minutes from Nice international airport, it offers a rare quality of life with a magnificent open view of the sea and the famous village of Saint-Paul-de-Vence. Built on a mainly flat land of about 1,150 m2, without overlooking, the property appeals with its generous volumes and perfect family organization. You will discover a large triple living room flooded with light, including a lounge area, a dining room, and a kitchen with a dining nook, all extended by beautiful covered terraces conducive to convivial moments throughout the year. Outside, a pleasant landscaped garden hosts a large covered terrace in front of the living rooms, a pool with its pool house, a true relaxation area at the heart of the property, as well as a shelter for parking two vehicles. Particularly suitable for family life, the villa also benefits from immediate proximity to school transports and bus lines. Perfectly maintained, the property also offers great potential for updating for buyers wishing to personalize certain spaces and reveal all its potential in one of the most sought-after sectors of Vence. An exceptional opportunity to enjoy a privileged living environment on the French Riviera, between sea, nature, and amenities!

Ref. : V2783CO

JOHN TAYLOR SAINT PAUL DE VENCE

LA MOTTE1 150 000 €

House for sale 20 - 6 rooms - 240

MAS PROVENCAL- 5 ROOMS- 240 m2- LAND 8000 m2- LA MOTTE

Extender Immobilier offers you this magnificent single-story Provencal family farmhouse, with a surface area of 240 m2, composed of 4 bedrooms and facing south, located in a natural park of more than 8000 m2. This property is distinguished by its volumes where from the entrance, a magnificent living room with its Marseille-style framework and bathed in light, reveals all its potential, its fitted and equipped kitchen typically Provencal, its pantry with a large linen room as well as its office. Night side a master suite with bathroom and shower as well as toilet giving access to the outdoor terrace as well as the swimming pool, a hall also serves 3 other bedrooms with also access to the exterior and the winter garden. The services are of quality, the house offers underfloor heating and cooling by heat pump, air conditioning, a fireplace, double glazing, sliding bay window, centralized electric shutters on part of the farmhouse and shutters in the spirit of Provence. Regarding the outdoor spaces, a swimming pool with curtain, fits into a magnificent environment, a car port accommodating 3 vehicles and 2 garages, one of which is 60 m2, will appeal to vehicle enthusiasts and storage space. A superb veranda allows you to enjoy the view of the Roquebrune massif as well as the plain of the Massif Des Maures. No work is required. DPE in progress For any inquiries, please contact Sandrine CESARINI at 06 20 94 83 10 or

Ref. : 420

Extender immobilier

MORZINE895 000 €

House for sale 20 - 7 rooms - 150

A delightul family chalet with fabulous garden – MORZINE

Exclusively marketed by Morzine Immobilier This is a great family chalet that has views, sunshine and a great garden. The chalet has a private driveway which provides access to the chalet on its 936sqm plot. The garden surrounds the chalet with views in every direction. Built over 3 floors the chalet provides great entertaining space with 4 bedrooms and 3 bathrooms. The location of this chalet is on the free bus route which provides easy access to the centre of Morzine and the mountain lifts. On foot it is around a 20 minute walk into the centre. The all-important bakery is a lot closer at around a 4 minute walk! The chalet is designed over 3 levels and is around 150sqm. Entry level -Entrance hallway -Open plan living and dining area. Part vaulted ceiling -Indpendent kitchen -WC -bathroom First floor -3 double bedrooms -Bathroom -the bathroom can be made ensuite to the master bedroom. Garden level -This could be its own apartment but makes a great addition to the family chalet. It has access from the stairs leading down from the main chalet -large open plan living and dining area opening onto the garden -large bedroom (currently with 3 single beds) -kitchenette -bathroom -boiler room with external access Garden -The garden surrounds the property -There is a shed (with electric) for storage of sports equipment and garden furniture. This is a fabulous chalet which is perfectly habitable for a family to move straight in. Over time somone could modernise certain aspects to update the chalet. A fabulous opportunity to purchase a detached chalet with a great garden in Morzine. For more information please contact us.

Ref. : 4178

MORZINE IMMOBILIER

VILLEFRANCHE-SUR-MER735 000 €

Apartment for sale 20 - 2 rooms - 61

Col de Villefranche : Apartment

Col de Villefranche In a secure residential complex with a swimming pool, a beautiful one-bedroom flat of 61 m² plus an 8 sqm veranda and a 20 sqm terrace. In a completely peaceful setting, with views of the sea and hills, this flat is in perfect condition and comprises a spacious living room with an open-plan kitchen opening onto a lovely terrace, a bedroom with an en-suite shower room, and an 8 sqm veranda. Plenty of storage space. Private parking and cellar.

Ref. : 87029551

MIRAMAR

CANNES5 790 000 €

Apartment for sale 20 - 7 rooms - 248

Exceptional on the Croisette: an apartment with its own garden and private pool

On the Croisette, between the center of Cannes and Palm Beach, facing Port Canto, this fully renovated duplex boasts high-end amenities and an exceptional location. It offers 248 sq m of living space on two levels, extended by a 20 sq m terrace on the main level and a 380 sq m private garden with a reflecting pool. A rare feature in this area, it offers a true villa feel. Condo fees : 300 euros/months The 90 sq m living area, bathed in light and opening generously onto the outdoors, enjoys pleasant sea views. The living and dining rooms are arranged in a fluid and elegant layout, ideal for entertaining. The fully equipped open-plan kitchen has been designed for demanding use: double sink, two refrigerators, a freezer with an ice maker, and a 128-bottle wine cellar. The property includes five bedrooms, each with its own en-suite bathroom. The master suite offers generous living space with a 31 sq m bedroom, an 11 sq m bathroom, and a separate toilet. One of the bedrooms has independent access, ideal for staff or for guests to enjoy complete privacy, with the option of adding an outdoor kitchenette. An 8 sq m laundry room and two hot water tanks providing ample hot water complete the property. The amenities are contemporary and high-quality: reversible air conditioning in every room, heated bathroom walls, an ethanol fireplace with remote control, a monitored alarm system, a video intercom, security glazing, and roller shutters. Outside, the garden features automatic irrigation and integrated lighting, while electric awnings seamlessly extend the living areas. Two to three underground parking spaces, as well as an additional space in front of the gate, complete this property. A rare opportunity on the Croisette, combining spacious rooms, generous outdoor areas and high-quality amenities, in a privileged environment facing Port Canto. Montant estimé des dépenses annuelles d'énergie pour un usage standard, établi à partir des prix de l'énergie de l'année 2021 : 1420€ ~ 1930€

Ref. : 13631

MAGREY AND SONS

NICE550 000 €

Apartment for sale 20 - 4 rooms - 77

NICE PARC IMPÉRIAL – 77 SQM 4-ROOM APARTMENT FOR SALE – TOP FLOOR – SEA VIEW – TERRACE – CELLAR – BRIGHT & PEACEFUL – OPTIONAL GARAGE

Located in the highly sought-after Parc Impérial area, just minutes from the center of Nice, this superb 77 sqm top-floor 3-bedroom apartment is set within a well-maintained residence. Flooded with natural light thanks to its triple exposure, the property has been fully renovated using high-quality materials and finishes. It also features a magnificent 20 sqm south-facing terrace offering stunning open views over the city and the sea. The apartment offers a beautiful living area with a modern open-plan kitchen, seamlessly extending onto the terrace to fully enjoy the panorama. The sleeping area includes three comfortable bedrooms, one of which benefits from a south-facing exposure, while the other two, located at the rear, ensure absolute peace and quiet. Two shower rooms with toilets, including one en suite, as well as plenty of built-in storage, complete the property. A cellar is included, and a closed garage is available at an additional cost.

Ref. : Z-26067

Century 21 LAFAGE TRANSACTIONS - Cimiez

ST CLOUD765 000 €

Apartment for sale 20 - 5 rooms - 135

Saint-Cloud / Banks of the Seine

Spacious 136m² (1,464 sq ft) family apartment situated in a 1970s residence on the banks of the Seine. It comprises an entrance hall with vestibule, a separate kitchen and a 40m² (431 sq ft) living room opening onto a full-length balcony with views of the Seine. The 40m² (431 sq ft) master suite has its own bathroom and toilet. In the sleeping area, a corridor with plenty of storage space leads to a shower room, a separate toilet and two bedrooms. A cellar, a lock-up garage and an outdoor parking space round off this property. Tram and Line L station a 5-minute walk away. Line 10 a 20-minute walk away. Coteaux primary school and Emile Verhaeren middle school sectors. €735,000 Agency fees not included - Agency fees: 4.08% incl. tax Fees payable by the buyer - Number of lots in the building: 30 - Average amount of the share of charges €6,000/year - Estimated amount of annual energy costs for standard use based on 2021 energy costs: €3,340 ~ €4,530 - Julia TRUCHOT - Sales agent - EI - RSAC 735,000 € Agency fees not included - Agency commission: 4.08%VAT included Agency fees payable by buyer - Nombre de lots dans la copropriété: 30 - Montant moyen de la quote-part de charges courantes 6,000 €/yearly - Montant estimé des dépenses annuelles d'énergie pour un usage standard, établi à partir des prix de l'énergie de l'année 2021 : 3340€ ~ 4530€

Ref. : 87103009

BARNES HAUTS DE SEINE SUD/OUEST

SCEAUX950 000 €

Apartment for sale 20 - 4 rooms - 155

On the edge of Sceaux, top-floor apartment with panoramic rooftop terrace

In exclusivity for Barnes, in Châtenay-Malabry, on the edge of Sceaux, ideally located at the foot of Robinson RER station and its local shops, within a high-end residence built in 1999, this apartment of over 121 sq.m offers a rare setting between sky, light and greenery. Its exceptional outdoor spaces of nearly 126 sq.m, extended by two verandas totalling 34 sq.m, give it the distinctive feel of a true house on the rooftops. Alone on the 6th and top floor, the apartment enjoys a precious sense of privacy, almost suspended above the city. From the generous and elegant entrance, the volumes naturally unfold, guided by light and by open views onto the terraces. The 41 sq.m reception room opens widely onto a south-facing terrace, a true open-air extension of the living space. Integrated planters allow for a generous and structured landscaped setting, with grasses, shrubs, flowering plants or greenery, creating an intimate and living green haven. Extending from the living room, a first veranda of 18.52 sq.m, bathed in morning light thanks to its east-facing exposure, naturally lends itself to a home office, reading room, winter garden or relaxation area. Together, these spaces create a living area of nearly 59 sq.m, particularly rare for an apartment of this size. The separate kitchen, measuring 13.50 sq.m, benefits from a second veranda of 15.34 sq.m. This bright space is ideal for creating a dining area open to the outdoors, pleasant in every season and conceived as a natural link between indoor living and the terraces. The night area currently comprises two bedrooms, including a large 20 sq.m double bedroom that could easily be divided to create a third bedroom. Each bedroom includes sliding wardrobes. A bathroom with toilet, a shower room and separate toilets ensure a comfortable and practical layout for everyday life. Zenithal skylights further enhance the apartment's natural brightness and reinforce the feeling of a home filled with light throughout the day. Thanks to its top-floor position, its orientations and its multiple openings, each space seems to be in dialogue with the sky and the outdoors. Reversible air conditioning, installed throughout the apartment including the verandas, provides valuable comfort in both summer and winter. More economical in use than traditional electric heating, this system contributes to better control of energy consumption, while the very good EPC rating confirms the building's thermal qualities. Two parking spaces that can be converted into enclosed boxes, as well as a double cellar, complete this unique apartment, rare for its volumes, outdoor spaces, brightness and immediate location next to transport and shops. A singular address for those seeking the comfort of an apartment, the privacy of a top floor and the spirit of a house open to the sky. Your Barnes contact, Priscilla Tchen : 07 85 82 69 71 / Property subject to co-ownership status. Co-ownership of 25 main units. Annual service charges: €3,600, i.e. €300 per month. No ongoing legal proceedings. Agency fees payable by vendor - Nombre de lots dans la copropriété: 25 - Montant moyen de la quote-part de charges courantes 3,600 €/yearly - Montant estimé des dépenses annuelles d'énergie pour un usage standard, établi à partir des prix de l'énergie de l'année 2021 : 1640€ ~ 2240€ - Priscilla TCHEN - Agent commercial - EI - RSAC 952 922 821

Ref. : 87054250

BARNES HAUTS DE SEINE SUD/OUEST

CANNES890 000 €

House for sale 20 - 5 rooms - 112

CANNES LA BOCCA - CANNES LIMIT - FAMILY HOUSE - SWIMMING POOL

On the edge of Cannes, discover this pleasant family villa of 112 m² benefiting from a south-facing exposure and a beautiful view of the sea from the terrace. Built on a plot of 1,327 m², with a swimming pool and unspoilt, it offers a peaceful living environment in the immediate vicinity of the Croix des Gardes forest. The ground floor consists of an entrance, a bright living room, a dining room, a kitchen, a bedroom with a shower area and a separate toilet. Upstairs, the sleeping area accommodates three bedrooms, one of which has its own bathroom, a dressing room and a bathroom with WC. A cellar of approximately 20 m² in the basement completes this property. The property also allows parking for several vehicles inside the land. Ideally located, the house is just 500 meters from the train station, close to schools and public transport, and around 1 km from shops.

Ref. : 87113808

LILAMAND REAL ESTATE SAS

ROQUEBRUNE-SUR-ARGENS825 000 €

Apartment for sale 20 - 4 rooms - 87

Les Issambres – a little slice of the Mediterranean just for you

As if suspended between sky and sea, this magnificent 86 m² apartment offers the rare feeling of boarding your own boat every day. From the moment you enter, your gaze is irresistibly drawn to the endless blue of the Mediterranean. Light floods the living areas thanks to a due-south exposure, while the terrace becomes a true private deck open to the horizon. Within a discreet residence of only four apartments, this unique property combines elegance, serenity, and the Mediterranean art of living. The spacious living room of nearly 30 m² opens generously onto the terrace through large sliding glass doors, creating a natural continuity between indoors and outdoors. Every moment here invites you to contemplate the ever-changing reflections of the sea, from sunrise to the soft evening light. The large separate kitchen of over 23 m² offers a welcoming space to share the flavors of the South after a day at the beach. The sleeping area includes two comfortable bedrooms, including a superb bedroom with built-in closets and its own balcony overlooking the sea. Waking up here means starting the day facing the sparkling waters of the Mediterranean. Just a few minutes' walk is all it takes to reach the beach and enjoy a morning swim or a stroll with your feet in the sand. Shops and the lively atmosphere of downtown San Peïre remain easily accessible while preserving the tranquility of the setting. A closed 20.53 m² garage as well as a private parking space complete this rare property. More than an apartment, it is a ??????? invitation to travel, a bright haven between land and sea, where each window frames a living picture of the Mediterranean. A discreet address for those who dream of a lifestyle with their feet in the water. Energy performance diagnostic (DPE): 187 – D Greenhouse gas emissions: 38 - D Estimated annual energy costs for the dwelling: 1600-2210 euros. Condominium of X lots, average annual charges for the lots: 651 euros. Ongoing proceedings: no. Transaction fees of 6% incl. VAT payable by the buyer. Net seller price: 778,302 euros. Information on the risks to which this property is exposed is available on the Géorisques website: www.georisques.gouv.fr A prime address in the heart of the Gulf of Saint-Tropez Located in one of the most sought-after areas of Les Issambres, this apartment enjoys an exceptional setting between the sea and the gentle Mediterranean way of life. Just a few minutes' walk from the fine sandy beaches, the San Peïre marina and the seafront restaurants, it offers a daily life paced by the Mediterranean. Lively terraces, Provençal markets and local shops add to the authentic and elegant atmosphere of this popular seaside resort. At the gateway to the Gulf of Saint-Tropez, Les Issambres charm with their preserved surroundings, secluded coves and sun-drenched coastline all year round. From the port, ferry shuttles make it easy to reach Saint-Tropez and enjoy its famous harbor, boutiques and iconic addresses. Perfectly connected, the property is about 30 minutes from the Saint-Raphaël TGV station and offers quick access to the main airports on the French Riviera, including Nice Côte d'Azur, making stays as a primary or secondary residence easy. A discreet destination combining elegance, unspoiled nature and the pleasures of the sea, to fully enjoy the art of living of the French Riviera.

Ref. : W-04A52Z

ENGEL & VÖLKERS

NICE89 250 €

Parking/Garage for sale 20 - - 16

NICE BAS CIMIEZ / Montée Désambrois: On the ground floor of a residential building, a large garage measuring 2.25 m wide at the up-and-over door, 2.20 m high, and 4.50 m deep.

Ref. : 87113739

MASSENA IMMOBILIER

DRAGUIGNAN499 000 €

House for sale 20 - - 225

Guaranteed favorite ? Spacious, quiet house close to the city,

Guaranteed favorite ? Spacious house, peaceful, close to the city, offering outstanding quality in finishing and details Move-in ready: no renovation needed, just bring your suitcase. Can be divided into 2 units or kept as a large family home. Main features of this detached house of 225 m² Ground floor: Equipped kitchen Wine cellar 2 Bedrooms of 20 m² and 16 m² New insulation Shower room with toilet and heated towel rack Walk-in closet Storage space under the stairs Pellet stove Storage cupboard Air conditioning Insulated laundry room Water softener New 300 L water heater Pool equipment room under the kitchen (registered) Outdoor water point First floor: Shower room Very large bathroom with south-facing terrace Balneotherapy shower Separate toilet 3 Bedrooms Additional bedroom with walk-in closet that can be converted into a playroom or other uses? Ceiling height: 4 meters Wood stove Attic gym with 2 Velux windows (can serve as playroom or office) Double glazing Structure and exterior: Refinished facade Recent paintwork Healthy roof, no leaks ? Double ridge tiles All rooms insulated with doublage Verisure alarm system Aluminum sliding glass door Secured door Electric gate Outbuildings & Parking Workshop/chalet on concrete slab, with electricity ? 11 m² Parking space for 4 to 5 cars Pool area: Spa Chlorine-treated pool Composite and paving stone terrace Large fully equipped summer kitchen: Induction cooktop Double sink Fridge Plancha grill Gas hob Deep fryer Additional information: Connected to main sewer system House compliant with regulations Contact: David C 0662352129 Local agency

Ref. : 718V2032M

Agence du coin GM

LA MOTTE439 000 €

House for sale 20 - 3 rooms - 87

Beautiful 3-bedroom house in Domaine de St-Endréol

Stunning house with views for sale at the 4* Golf & Spa Resort Le Domaine de St-Endréol Ground floor: Hall/Landing - WC - kitchen - laundry room - living room with French doors opening onto the terrace and garden 1st floor: 2 bedrooms with A/C, 1 shower room and 1 bathroom Garage 19.60 m2 Legal status: Condominium of 69 units. Secure residence with swimming pool. Condominium fees are approximately 300 euros per month (including maintenance of the communal swimming pool, green spaces, private garden, lighting of common areas, maintenance of the access gate, security, etc.) Property tax 1,400? If you own a property in the Domaine de St-Endréol, you are entitled to several discounts: Discounts on public golf rates - 25% off the price of individual green fees, - 25% off annual packages Preferential rate on day entry and between 15 and 20% discount on Spa subscriptions. The St-Endréol Golf & Spa Resort estate is a private and secure estate. Between Provence and the French Riviera, in the heart of a region rich in history and cultural events, the Domaine de St Endréol enjoys an exceptional location. This 150-hectare haven of peace, bordered by forests opening onto breathtaking landscapes, is located less than an hour from Aix-en-Provence and Nice, 25 minutes from the Gulf of St. Tropez, and 90 minutes from ski slopes. Nice Airport is 45 minutes away, and the Les Arcs-sur-Argens TGV train station is 10 minutes away.

Ref. : PH5 22

S.E.G.S.E. LE DOMAINE DE ST-ENDRÉOL

BONNIEUX2 690 000 €

House for sale 20 - 15 rooms - 445

Bonnieux – An 18th century property

In a privileged location just a few minutes from hilltop Bonnieux village and 20 minutes from Gordes, this elegant and peaceful 18th century “mas” offers about 445 sqm of living space. It is set in over 1 hectare of landscaped grounds planted with olive and cherry trees, with terraces offering an exceptional panoramic view of the Luberon Valley and the neighbouring villages. Tastefully restored bringing contemporary comfort allying with authentic period charm, it includes a triple living/reception room, two kitchens, and a ground-floor bedroom. Five further bedrooms including four suites, and a boudoir are upstairs. It would be easy to divide the property into two separate houses for two families. An extensive water feature surrounded by olive trees contributes to the exceptional charm of this authentic property.

Ref. : 2655308

Daniel Feau Provence / Lourmarin