OK
More than Less than
  ok

Key-words : 12

Houses and Apartments, your real estate specialist magazine offers a selection of ads that match with the keyword 12. You can refine your search by specifying the area or price range in the navigation bar link Search for a House/Apartment.

LEOGNAN499 000 €

House for sale 12 - 5 rooms - 223

Léognan town center — Family home with pool on 1,980 m² of lands

In the heart of Léognan, just steps from shops, schools and all amenities, this family home dating from the 1970s sits on a landscaped, enclosed plot of 1,980 m². Its location is rare, offering immediate proximity to the town centre while preserving peace and privacy. The house is all on one level and comprises three bedrooms, a bathroom and a shower room on the living level, extended by a wraparound terrace that follows the sun throughout the day. On the garden level, a semi-basement with independent vehicle access includes an office, games room or additional bedroom, dressing room and garage accommodating up to five vehicles. Ideally separated from the private living areas, this space is equally suited to a professional practice, gym or home cinema. Outside, the grounds are perfectly suited to family life and entertaining: a large swimming pool (12.64 x 8 m) benefiting from exceptional sunshine, pool house, summer kitchen and wood shelter create a true outdoor lifestyle. The property has mains gas, mains drainage and an electric gate. A character property, expansive grounds and a prime location in the heart of the Graves wine region, in the immediate vicinity of Bordeaux. Legal information Energy performance rating: D — GHG emissions: D Estimated annual energy costs: €3,920 to €5,370 (including gas heating: €3,480 to €4,730), standard DPE estimate Property tax: €3,811 (2025) Transaction fees including VAT payable by the seller Information on the risks to which this property is exposed is available at the Géorisques website: www.georisques.gouv.fr. Twelve kilometres southwest of Bordeaux, Léognan combines village life with wine-growing prestige. The birthplace of the Pessac-Léognan appellation, the commune is home to some of the most respected names in the Bordeaux wine region—Domaine de Chevalier, Château Carbonnieux and Château Haut-Bailly—which create a landscape of vineyards and châteaux on the city's doorstep. With nearly 10,700 inhabitants, Léognan has preserved the scale of a market town while offering shops, schools and everyday amenities, just 20 minutes from the heart of Bordeaux.

Ref. : W-04ADEY
ENGEL & VOLKERS BORDEAUX

PARIS 8EME7 931 000 €

Apartment for sale 12 - 5 rooms - 215

Golden Triangle - Paris 8th - Luxury: 215 sq m turnkey, 3 bedroo

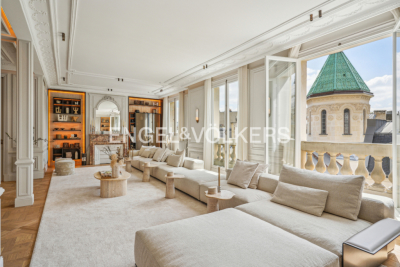
On the fifth floor with elevator of a very beautiful Art Deco building, Engel & Völkers offers this 215 sq m apartment, renovated by an interior architect and fully air-conditioned. The entrance leads to a magnificent light-filled space, comprising a triple reception with dining area and a separate kitchen. The sleeping area includes a large master suite with walk-in closet, bathroom/shower and toilet, two suites with shower room and toilet, as well as a guest toilet. The property offers all the period features: beautiful 3.12 m ceiling height, oak Versailles parquet flooring, fireplaces, magnificent moldings and very fine unobstructed views. High-end materials. A cellar completes the property. Air conditioning. Possibility of acquiring two maid's rooms in addition to the price and parking spaces. Joint ownership of 263 lots Average annual charges: €28,800 Proceedings in progress: no ECD: E (242) - GGE: E (53) Estimated annual housing energy costs: €2,720–€3,730 Transaction fees 3% incl. VATto be paid by the buyer Net seller price: €7,700,000 Information on the risks to which this property is exposed is available on the Géorisques website: www.georisques.gouv.fr Located in Paris's highly sought-after 8th arrondissement, just steps from the Golden Triangle, this address is ideal for international buyers, executives and aesthetes seeking discreet prestige with immediate access to the capital's finest boutiques, galleries and dining. Daily life is perfectly connected: Franklin D. Roosevelt (metro) is about a 7-minute walk away, and the Champs-Élysées can be reached in nearly 6 minutes on foot; Place de la Concorde is about a 10-minute drive. For international travel, Gare du Nord is about 20 minutes by taxi, while Paris–Charles de Gaulle Airport is generally 45–60 minutes by car. Leisure is enjoyed at a rare level: reach the Seine in about 10 minutes on foot, take advantage of the nearby museums around the Grand Palais, or spend the evening at world-renowned restaurants and luxury shopping along Avenue Montaigne. Its unique appeal lies in the combination of quiet, elegant streets with Paris's most iconic landmarks right at your doorstep—an address that embodies refined city living at its most exclusive.

Ref. : W-0304TE

ENGEL & VÖLKERS

PARIS 7EME755 000 €

Apartment for sale 12 - 2 rooms - 53

Paris 7 – Rue Cler - Pied-à-terre

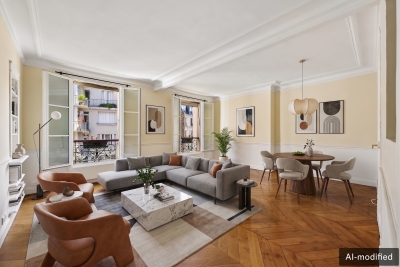
Paris 7th – Rue Cler - Pied-à-terre Just steps from Rue Cler and the École Militaire, on the fifth floor with elevator of a perfectly maintained elegant cut-stone building, this 53 m² dual-aspect apartment has been renovated to combine comfort with period charm. Its optimized layout is organized around an entrance with storage, a pleasant light-filled living room thanks to its two windows, a fitted and equipped kitchen, a spacious bedroom with its shower room, as well as separate toilets. A cellar completes this property. Condominium of 30 lots Proceedings in progress: No Average annual charges: €2,200 EPC: E (248) - GHG: C (12) Estimated annual energy costs: €610–€870 Transaction fees incl. VAT payable by the seller Information on the risks to which this property is exposed is available on the Géorisques website: www.georisques.gouv.fr

Ref. : W-04ASF2

ENGEL & VÖLKERS

ARCACHON649 000 €

House for sale 12 - 4 rooms - 110

Townhouse with garden, terrace and outbuilding in the heart of Arcachon

Michael Zingraf Bassin d'Arcachon presents, in the heart of Arcachon, in a quiet second-line address, this townhouse of approximately 110 sqm of living space, arranged over two levels, with a garden, terrace and outbuilding. Set on a 220 sqm plot, the house enjoys a preserved environment while remaining within immediate reach of the town centre, shops and everyday amenities. Its position set back from the street gives it a peaceful, discreet and highly pleasant atmosphere, a particularly rare quality in this sought-after area of Arcachon. The main level features a living and dining room with fireplace of approximately 33 sqm, arranged into several living areas. The layout naturally allows for a lounge area, a dining space and a more intimate corner around the fireplace. An independent kitchen, a utility room and a WC complete this level. The whole creates a welcoming, bright and practical living floor, in the spirit of a townhouse opening onto its outdoor spaces. The garden level, slightly semi-basement on the western side, offers a well-designed family layout. It includes two bedrooms, a suite, a bathroom and a separate WC, forming a comfortable and functional night area. This level also includes an office of approximately 15 sqm, ideal for remote working, a professional activity or an additional room depending on needs, as well as a landing with dressing area and storage. Outside, the garden and terrace naturally extend the living areas and provide a pleasant setting for meals, relaxing moments or returns from the beach. An outbuilding of approximately 12 sqm, currently used for storage, completes the property and offers additional potential, depending on future plans and subject to the necessary authorisations. A barbecue area further enhances the convivial character of the property. This well-maintained house, located in a central yet quiet area of Arcachon, brings together highly sought-after qualities: an intra-muros address, pleasant outdoor spaces, generous volumes, a family-friendly layout and scope for future development. It represents a rare opportunity to fully enjoy the Arcachon lifestyle, in a preserved residential setting, close to shops, the town centre and the beaches.

Ref. : MZIBA1435

MICHAEL ZINGRAF BASSIN ARCACHON

GRASSE1 350 000 €

House for sale 12 - 5 rooms - 250

Grasse - Saint-François - Provençal country house - 4 bedrooms

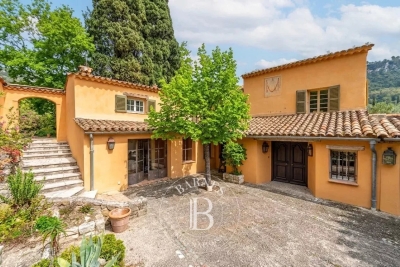
SOLE AGENT - Nestled in the heart of the Grasse countryside, this authentic bastide of approximately 215 sq.m, fully renovated with charm, offers an elegant and welcoming living environment, rich in character and serenity. The property is further enhanced by an independent outbuilding of approximately 30 sq.m to be refreshed, ideal for hosting family and friends, as well as a 30 sq.m garage that could easily be converted into additional living space. Set on a plot of approximately 5,000 sq.m, the bastide enjoys a peaceful natural setting. The beautifully landscaped garden features a 12 x 5 metre swimming pool with its pool house. From this area, open views extend over the surrounding greenery and cliffs. The property is located in one of the most sought-after areas of Grasse, Saint-François, combining the charm of nature with immediate proximity to shops and amenities. A perfect balance between countryside living and everyday comfort. Energy rating: F – Climate rating: F / Estimated annual energy costs for standard use: between €6,312 and €8,540 (reference year: 2021). Information on the risks to which this property is exposed is available on the Géorisques website: www.georisques.gouv.fr Property located in an area subject to mandatory brush clearing (wildfire prevention). Camille CHARLES : Consultante - Agent commerciale E.I. RSAC : 977 664 762 Agency fees payable by vendor - Montant estimé des dépenses annuelles d'énergie pour un usage standard, établi à partir des prix de l'énergie de l'année 2021 : 6310€ ~ 8540€ - Camille CHARLES - Agent commercial - EI - RSAC 977 664 762

Ref. : 86092084

Barnes Valbonne

VILLENEUVE-LOUBET3 950 000 €

House for sale 12 - 8 rooms - 288

An exceptional villa in the heart of a prestigious estate on the French Riviera – just 12 minutes from Nice International Airport

The Estate: Located in an absolutely privileged setting and secured 24/7 by a team of security guards, this luxury villa offers an incomparable quality of life, reserved for clients seeking exclusivity, discretion, and absolute comfort. The estate, a true signature address on the Riviera, offers amenities worthy of a private resort: a clubhouse, restaurants, a spectacular Olympic-size swimming pool, three landscaped lakes, and several tennis and padel courts. A private village completes this unique lifestyle with its shops, medical services, and preschool, ensuring a seamless and privileged daily life. The villa: Overlooking a magical panorama of the sea stretching all the way to Antibes Bay, this villa features spacious and bright interiors. It comprises five en-suite bedrooms, including a separate apartment that is ideal for accommodating guests or staff in complete privacy. The decor, both refined and timeless, enhances every living space. Outside, a free-form swimming pool blends into a landscaped setting, inviting relaxation with views of the Mediterranean. An interior courtyard provides parking for several vehicles. An extremely rare property on the market, combining an exceptional location, high-end amenities, and the Mediterranean lifestyle in its finest form.

Ref. : MZIOP1307

Michaël Zingraf Christies International Real Estate OPIO

CANNES-LA-BOCCA410 000 €

Apartment for sale 12 - 3 rooms - 73

BACK ON THE MARKET - 3-room apartment on the top floor, large terrace, unobstructed view, pool

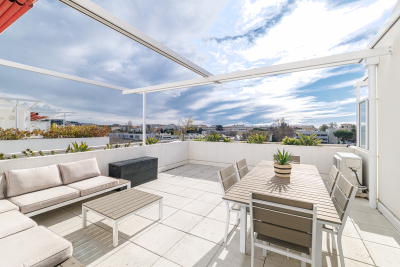
This beautiful 3-room apartment (73.50 m²) is located on the 4th and top floor of a recent residence (2021). The residence offers a beautiful secure swimming pool, accessed via a walkway lined with beautiful palm trees and citrus trees. To the west of the festival city, Cannes-la-Bocca is a rapidly developing neighborhood that offers a particularly pleasant living environment. Cannes-la-Bocca has preserved its authentic charm: the Provençal market and local shops allow you to enjoy a real neighborhood life where everything is accessible in a few minutes: shopping centers, educational facilities, sports complexes, public services, hospital, music and theater conservatory, marina... The apartment comprises an entrance hall, a living room with an open-plan fitted kitchen (30m²) opening onto a beautiful 30.50m² terrace surrounded by planters, facing south with an unobstructed view. The sleeping area consists of two large bedrooms (15.70 m² and 12.50 m²), one with built-in wardrobes, a bathroom with toilet, and a separate toilet. The apartment is sold with a double parking space in the basement. Energy rating B, GHG rating B. Charges: €177/month (including cold and hot water) - Actual charges for 2024/2025: €1,853 Property tax for 2025: €1,417 The residence is subject to co-ownership status. Number of main lots: 113 main lots. No proceedings to our knowledge. Agency fees are included, 5% including tax of the price, payable by the seller. Information on the risks to which this property is exposed is available on the Géorisques website: “www.georisques.gouv.fr” Key strengths : swimming pool, close to the beach, residential area. Do not hesitate to contact us for more information or to visit the apartment. All our properties for sale on Riviera Residences.

Ref. : CAN-59

Riviera Résidences

MOUGINS12 750 000 €

House for sale 12 - 10 rooms - 533

Contemporary modern villa on a large private plot with panoramic views

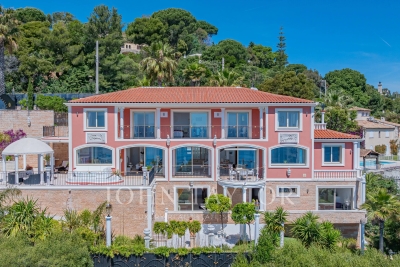
Located in Mougins, in the heart of an exclusive private gated community of ten villas including the historic Château de Lérins. A large villa of 424m², an independent apartment of 72m² and a 80m² guest house overlooking the Bay of Cannes, on a large plot 2.1 hectares, with exceptional 300-degree panoramic view of the sea and mountains. The main villa consisits of 6 ensuite bedrooms including a ??master bedroom with walk-in closet and large terrace with panoramic views accessed by elevator. There are 2 ground-floor bedrooms both ensuite. In addition there is also an independent and fully equipped apartment for suitable for guests or staff. Guest house with 2 separate bedrooms ,living room and kitchen close to the main villa. ????In total 9 bathrooms (7 full and 2 half bathrooms). Large open plan bright luminous living area with kitchen ,back kitchen, dining area,display wine cellar and cocktail bar communicating directly with covered outdoor terraces and pool area.On the lower level ??fully-fitted multimedia room (usable as fitness studio or home cinema), wine cellar. ??340m' of outdoor living space. Fully equipped outdoor kitchen and bar with 180m' covered terrace and 160m' pool deck surrounding ??the 17m long infinity pool and adjacent jacuzzi. ??Extensive parking space including a detached covered and closed garage building for 4+ vehicles, outdoor parking for 12+ cars. ??Comprehensive security system (secure gate, home alarm, CCTV, etc.) ??Full air conditioning (A/C) and underfloor heating ??Integrated Sonos sound system throughout the property

Ref. : V3656VA

JOHN TAYLOR VALBONNE

ANTIBES40 000 000 €

Apartment for sale 12 - 8 rooms - 862

Cap d'Antibes - Exceptional Penthouse

The ultimate luxury address in the heart of Cap d'Antibes Perched atop the iconic Le Provençal, Penthouse 9D embodies a rare and unparalleled vision of luxury on the French Riviera. Spanning three levels, this exceptional penthouse offers an incomparable living experience, where Art Deco heritage, contemporary architecture, and exceptional craftsmanship come together in a spectacular setting. With 863 m² of interior space and 355 m² of terraces, this palatial residence features remarkable spaciousness, custom finishes, and breathtaking panoramic views of the Mediterranean Sea and the snow-capped Alps. Designed as a true private residence, Penthouse 9D features 7 bedrooms and 7 bathrooms, a spacious reception area, an exceptional kitchen, an office, a private home theater, and a fully equipped gym. Outside, the spacious terraces naturally extend the living areas and feature a 12-meter private pool, offering an ideal setting to enjoy the Mediterranean sun and breathtaking panoramic views. Every detail has been carefully considered in pursuit of excellence: meticulously selected materials, handcrafted elements, and a seamless transition between the spectacular interiors and the light-filled outdoor spaces.

Ref. : 11139

DOUGLAS ELLIMAN CANNES

CANNES582 000 €

Apartment for sale 12 - 2 rooms - 54

T2 Apartment - Centre Cannes

Located on the 3rd floor of a building with an elevator, this two-room apartment, renovated in 2022, offers optimal layout and morning light thanks to its East exposure. The spacious and inviting living room of 30.84 m² opens onto a fully equipped kitchen, creating a modern and functional living space. The 12.59 m² bedroom ensures peace and comfort, while a contemporary shower room with toilet completes the property. In the heart of Cannes, just steps from Rue d'Antibes, this apartment benefits from a sought-after location to fully enjoy urban life.

Ref. : MZICA7542

Michaël Zingraf Christies International Real Estate CANNES CROISETTE

CANNES2 690 000 €

House for sale 12 - 10 rooms - 375

For sale - Sea view villa - 7 bedrooms with annex - Near shops

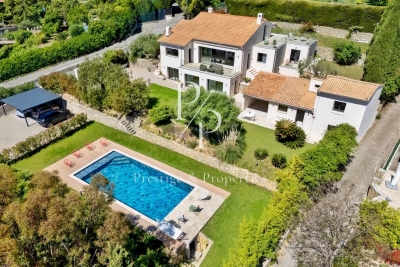
Situated in absolute calm, in a secure cul-de-sac, and offering a magnificent view of the sea and nature, this 375 m² villa has been completely renovated and offers generous volumes. This property has the advantage of having almost every room with a sea view, as well as a 50 m² annex, ideal for renting, working, or even housing a family member. It consists of the following: Ground floor: an entrance leading to a living room, a dining room, an American kitchen, a terrace, a master suite with dressing room and bathroom, as well as a laundry room. Upstairs: a suite with a shower room, a mezzanine, and a large terrace. Lower floor: 3 suites with shower rooms, a sauna, and plenty of storage. Outside: a guest house with a lounge, 2 bedrooms, a bathroom, a terrace, a 12 x 6 swimming pool, a carport for 2 cars, and many parking spaces. "Information on the risks to which this property is exposed is available on the Géorisques website: www.georisques.gouv.fr"

Ref. : 87042304

Prestige & Properties

ST-RAPHAËL635 000 €

House for sale 12 - 5 rooms - 107

Neo-Provençal Villa for Sale in Saint Raphael with Pool and Scenic Hill Views

Discover this charming 5-room Neo-Provençal villa located in the beautiful city of Saint Raphael, France. Priced at €635,000, this single-story home offers 107 m² of living space on a 350 m² plot. The villa features 3 bedrooms, a spacious 31 m² living room with southeast exposure and a cozy fireplace insert, an American-style equipped kitchen, one bathroom, one shower room, and two separate toilets. Enjoy the comfort of air pulsé heating with reversible air conditioning and electric water heating. The property includes double-glazed windows, electric rolling shutters, and is connected to the main sewer system. Built in 2001 with concrete blocks, the villa is in need of some refreshing touches. Outside, benefit from two terraces totaling 12 m², a private swimming pool, a 17 m² closed garage, and an additional parking space. Security features include an electric gate and a digicode, and the property is equipped with fiber optic internet. Located in a quiet area with unobstructed views of the surrounding hills, this home is close to essential amenities such as schools including Institut Stanislas, a kindergarten named La Crèche des Pandas, pharmacies, bakeries, supermarkets, restaurants, parks, post offices, doctors, butchers, and seafood shops. This villa is offered by Agence du Cap - Immogolf. Don't miss the opportunity to own a peaceful and comfortable home in the heart of Saint Raphael.

Ref. : 9998

IMMOGOLF

VALLAURIS8 900 000 €

House for sale 12 - 6 rooms - 680

Superb Property - Panoramic sea view

This sumptuous contemporary villa offers an exceptional panoramic sea view. Ideally located 10 minutes from the center of Cannes and 2 minutes from the beaches, it provides an ideal living environment. With a living area of approximately 450 m², the property rises over four levels, all serviced by a elevator, including the garage. It also has two separate access points: a main entrance and a direct access to the garage. It includes: - On the ground floor: a reception area of about 100 m² including a lounge and dining room opening onto a large terrace and the swimming pool area (6 x 12 m), a fully equipped kitchen, an office that can be converted into a bedroom, a cloakroom, guest toilets. - On the first floor: two communicating bedrooms with a bathroom, as well as a 47 m² master suite with its own private terrace, and a full bathroom with shower, jacuzzi, and hydromassage bathtub. - At garden level: two bedrooms, each with its own bathroom, a laundry room, a wine cellar, a game room, a boiler room, and an independent studio. - By the garage: an impressive garage of about 200 m² with a ceiling height of 4 meters allowing parking up to 16 vehicles. The features are particularly refined: marble floors and bathrooms, precious wood interior doors, alarm system, videophone, and an elevator servicing all levels. The landscaped garden of about 2,300 m² is carefully arranged with large lawns, flower beds, and an automatic irrigation system. A rare property offering exceptional volume, high-end features, and a spectacular sea view just minutes from Cannes.

Ref. : V7372CA

JOHN TAYLOR Cannes

ST-PAUL-DE-VENCE2 750 000 €

House for sale 12 - 8 rooms - 240

Hauts de Saint-Paul: Charming Property with Panoramic View

Located within the prestigious gated estate of Les Hauts de Saint-Paul, one of the most sought-after areas of Saint-Paul-de-Vence, this approximately 240 sqm villa enjoys an exceptional setting, just minutes from the village and 20 minutes from Nice International Airport. Set in an elevated position on beautifully landscaped grounds of approximately 3,800 sqm, the property enjoys superb open views over the surrounding hills, the village of Saint-Paul-de-Vence and the Mediterranean Sea. The ground floor comprises an entrance hall, a spacious cathedral-ceilinged living room with fireplace opening onto a large terrace, a separate kitchen and three bedrooms, two of which benefit from their own bathrooms. The garden level features a second living area comprising a kitchen, laundry room, living room and three bedrooms, including one en suite, as well as a bathroom and a shower room. This layout offers a variety of possibilities, whether for hosting family and guests or creating a more independent living area. The landscaped grounds, enhanced by olive trees and traditional terraces, feature a 12 x 6 metre swimming pool with pool house and a pétanque court. Requiring renovation, the property offers considerable potential to create a characterful family residence within one of the most prestigious estates on the French Riviera.

Ref. : MZISP2035

Michaël Zingraf Christies International Real Estate SAINT-PAUL DE VENCE

LES ADRETS-DE-L'ESTÉREL995 000 €

House for sale 12 - 6 rooms - 193

EXCLUSIVE TO MANDELIEU: VILLA 193 SQM, 5 BEDROOMS, SWIMMING POOL, SOUTH-FACING, UNINTERRUPTED VIEWS OF THE ESTÉREL MOUNTAINS

Exclusive to BERTI AND SONS - In the heart of the highly sought-after Domaine de Séguret in Les Adrets-de-l'Estérel, just 12 minutes from Mandelieu town center, discover this sumptuous villa with exceptional potential, nestled in a privileged residential setting, offering absolute tranquility. Built on a magnificent 1,742 sqm plot with complete privacy, this property benefits from a south-facing aspect and superb unobstructed views of the Estérel mountains. The main villa, mostly on one level, boasts very spacious rooms: a large, bright living room of over 44 sqm with high ceilings, a separate kitchen of nearly 14 sqm, ample storage and a dressing room, two bedrooms on the ground floor, a bathroom, a shower room and separate WC, with direct access to the terraces and grounds. Upstairs, a superb mezzanine of approximately 27 sq m adds further charm to the property and offers the ideal layout for two additional bedrooms, an office, a playroom, or a relaxation area, depending on your needs. Outside, the atmosphere is truly idyllic: a magnificent pool area with a stone pool house, Mediterranean vegetation, complete privacy, and an exceptional natural setting. The property also benefits from a convenient, ground-floor, enclosed garage. The basement includes a self-contained two-room apartment comprising a living room, dining room, shower room, and WC, a laundry room, and an exceptional tiled garage of approximately 145 sq m, providing ample parking for numerous vehicles--a rare find for car enthusiasts or collectors. The property is in immaculate condition and meticulously maintained. A few updates will modernize certain features and unlock the full high-end potential of this unique villa. A rare find on the market. Don't delay in scheduling a viewing. Contact us now for more information. Photos retouched by artificial intelligence for presentation purposes, without modification of the volumes, surfaces or essential characteristics of the property.

Ref. : RBV52

AGENCE DE LA POSTE