OK
More than Less than
€  ok

Key-words : 20

Houses and Apartments, your real estate specialist magazine offers a selection of ads that match with the keyword 20. You can refine your search by specifying the area or price range in the navigation bar link Search for a House/Apartment.

ARGENTAT-SUR-DORDOGNE470 000 €

House for sale 20 - 12 rooms - 24912 m²

Exceptional estate in Corrèze with unusual accommodation on 2.5 hectares of forest.

Unique for sale! Magnificent estate in the south of Corrèze. Located just 20 minutes from Argenta and 40 minutes from Aurillac. Ideal for nature lovers, a rental project, or simply a unique primary residence. This estate totals over 2.5 hectares of land in one piece. It also includes: - 2 wooden houses used as primary residences. - 5 tree houses: all fully renovated, thermally and acoustically insulated, and equipped with shower rooms and toilets. - A 68 m² yurt built in 2021. - Numerous outbuildings. All remain furnished and equipped. Offered at the price of €499,000, including agency fees, payable by the seller. Property tax: only €688! Information on the risks to which this property is exposed is available on the Géorisques website: www.georisques.gouv.fr.

Ref. : 85607797

Arthaud immobilier

AIX-EN-PROVENCE1 890 000 €

House for sale 20 - 12 rooms - 380 m²

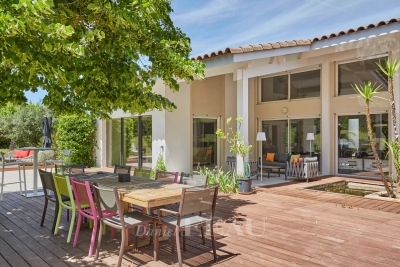
Aix en Provence – A peaceful architect-designed property

This 350 sqm architect-designed property dating from 1992 and renovated throughout in 2021 is located near the shops and schools in the heart of the residential Célony neighbourhood just 5-minutes north of the historic centre of Aix en Provence. Set in 4235 sqm of leafy grounds with a swimming pool, it includes a 70 sqm living/reception room and dining room bathed in sunshine, a luxuriously fitted and equipped 36 sqm kitchen with dining facilities, a 21 sqm utility room, a 30 sqm master suite with a bathroom and dressing room, and three further bedrooms each with a shower room. The upper floor includes a mezzanine comprising a home cinema and a fitness room, as well as an 88 sqm area benefiting from independent access currently fitted as office space and with a waiting room and a conference room. The garden level/basement comprises a 60 sqm garage with a workshop, technical premises and storage space, as well as two equipped self-contained studio apartments each with a kitchen, a bedroom and a shower room. Hot-air pump, air-conditioning. A superb property just 15 to 20 minutes from the TGV station and the international airport.

Ref. : 87014616

DANIEL FÉAU PROVENCE

FRÉJUS1 290 000 €

House for sale 20 - 6 rooms - 258 m²

Frejus – Superb 7-room villa for sale with infinity pool in La Tour de Mare

Nestled in the highly sought-after La Tour de Mare neighborhood in Frejus, this exceptional villa offers an idyllic living environment in complete tranquility, at the end of a preserved residential cul-de-sac. Thanks to its ideal south and west orientation, the property is bathed in constant natural light and benefits from a calming view of the surrounding greenery. Its strategic location perfectly combines serenity and practicality on a daily basis, being just a few minutes from motorway access, golf courses, the historic city center, the beaches of the French Riviera, the TGV station, and all amenities. Designed with intelligently planned layouts, this spacious prestige villa charms with its superb volumes. The ground floor reveals an entrance leading to the centerpiece of the place: a vast living room of more than 60 m² with a fireplace, ideal for creating a very friendly living space, with a second lounge/winter garden of 20 m². This central space serves a large separate kitchen of over 22 m² opening onto a veranda used as a dining room, as well as a magnificent master suite of more than 30 m² with a private dressing room. Continuously, the house offers a large office of 30 m², which can serve as an independent studio (kitchenette and shower room). Upstairs, a landing distributes 3 pleasant bedrooms, all enjoying direct access to the large balcony, accompanied by 2 shower rooms and an independent toilet. Outside, the green setting houses a saltwater infinity pool and its pool house dedicated to moments of relaxation in the open air. The villa also benefits from a high-end technical comfort level including reversible air conditioning, underfloor heating, home automation, central vacuuming, double glazing, a high-performance alarm system, and a large closed garage. This exceptional family home meets all the sought-after criteria for a high-end real estate purchase in Frejus.

Ref. : 02095

AGENCE BIRD

PLANAY280 000 €

House for sale 20 - 4 rooms - 63 m²

For Sale - village house - close to Pralognan

RMP Immobilier is now marketing this character house on the village square in Chambéranger, a charming hamlet approximately 10 minutes from Pralognan-la-Vanoise and 20 minutes from the Trois Vallées and Paradiski ski areas. The property offers approximately 70 m2 of accommodation across three floors, plus the two basement cellars. It features two bedrooms, a sitting room that could be converted into a third bedroom, and a spacious living area with exposed wooden beams and high ceilings, opening onto a terrace with open views. A bathroom, a separate WC and a second terrace complete the property and two generous basement cellars provide valuable storage space. An ideal pied-à-terre for mountain lovers.

Ref. : 1506

AGENCE RMP IMMOBILIER

PARIS 18EME375 000 €

Apartment for sale 20 - Studio - 30 m²

Abbesses – Top Floor – Unobstructed View

Under offer Engel & Völkers is pleased to present this superb 29.80 m² Carrez apartment (30.20 m² of floor area), located on the fifth and top floor of a beautiful period building, in the heart of the iconic and highly sought-after Abbesses district. Tucked away from view at the rear of an inner courtyard within a quiet, perfectly maintained condominium, this property enjoys an intimate and exceptionally peaceful setting, completely protected from street noise. Featuring windows on two sides, bright and bathed in natural light, the apartment immediately impresses with its warm atmosphere and high-quality layout. The layout is fluid and optimised. The practical 1.65 m² entrance hall leads to the various areas. The 9.45 m² living room/lounge, with its 4.35 m² open-plan kitchen, creates a convivial and bright living space. The separate 11.55 m² sleeping area is subtly separated from the living room by magnificent exposed beams, lending the property authentic Parisian character and a unique appeal. It also includes a genuine dedicated dressing room, integrated into the sleeping area for highly practical everyday storage, as well as a functional 2.80 m² shower room with WC. This property offers many major advantages. Located on the top floor, it provides an unobstructed view, consistent natural light and no disturbance from above. Its dual aspect ensures excellent light circulation and natural ventilation, with no direct overlooking. Its period charm has been preserved through the exposed beams and intimate, cocoon-like atmosphere. You will enjoy absolute peace overlooking the inner courtyard, individual gas heating for autonomous management of your energy consumption, and a sought-after location offering total immersion in Abbesses' neighbourhood life, with shops, restaurants, terraces and public transport just a short walk away. Energy performance rating: F (365 kWh/m²/year) Greenhouse gas emissions: F (80 kg CO2/m²/year) Property with excessive energy consumption: F Estimated annual energy costs: €1,050 to €1,470 Condominium comprising 155 lots Average annual charges: €1,120.24/year Proceedings pending: No Transaction fees, including VAT, payable by the seller Information on the risks to which this property is exposed is available at the Géorisques website: www.georisques.gouv.fr Located in the heart of Montmartre, in the highly sought-after Abbesses district, Rue Burq enjoys an exceptionally privileged location. This small Montmartre street, beginning at Rue des Abbesses and ending in a cul-de-sac, offers a more private, residential atmosphere while remaining just steps from the lively activity of the neighbourhood. Nearby, Rue des Abbesses, Rue Lepic, Rue Tholozé and Rue des Trois-Frères offer a wealth of local shops, cafés, restaurants and independent establishments, giving the area the village-like atmosphere that makes Abbesses so charming. Rue Burq is also set within a remarkably well-preserved architectural environment. Several buildings on the street benefit from heritage protection, notably numbers 1 and 22 Rue Burq, reflecting the historic and distinctive character of this part of Montmartre. Just a few minutes' walk away, Montmartre Hill, the Sacré-Cœur and Place du Tertre provide an iconic setting, while Abbesses station, served by Line 12, offers quick access to Paris's main districts. A rare address in the heart of Abbesses, combining the charm of a small Montmartre street, a genuine neighbourhood lifestyle and immediate proximity to one of the capital's most iconic areas.

Ref. : W-04BCF2

ENGEL & VÖLKERS

LA TRINITÉ221 000 €

Apartment for sale 20 - 2 rooms

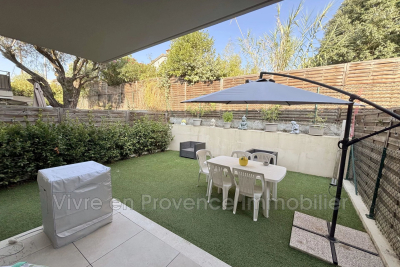
Sale La Trinité Apartment 2 rooms EXCLUSIVE - LA TRINITÉ - RAR

Sale La Trinité 2-Room Apartment EXCLUSIVE - LA TRINITÉ - RARE FIND! GARDEN-LEVEL - In a small, secure, recently built residence over two floors and close to the town center - Beautiful 2-room apartment of approximately 35 m² with a garden of about 38 m². Open-plan fitted kitchen, bright living room opening onto a terrace, 1 bedroom with built-in closet, shower room with WC. Garage located below the apartment. High-quality features (reversible air conditioning, roller shutters, double glazing, etc.). EAST facing - Close to all amenities. A TRUE HEARTBREAKER!!! 20 main units €1852 annual fees (Heating and hot water included) No ongoing legal proceedings Mr. CYRIL AQUILINA, Sales agent . ENERGY CLASS C - CLIMATE CLASS C NEW VERSION EPD Estimated annual energy costs for standard use: between €330 and €446 per year. Reference dates for energy prices used to calculate this estimate: from 08/13/2026 to 08/12/2036

Ref. : 1004V43A

VIVRE EN PROVENCE IMMOBILIER

MENTON448 000 €

Apartment for sale 20 - 2 rooms - 48 m²

Luxury Apartment in Garavan with Sea View Amenities

SOLE AGENT - Located in the prestigious and sought-after Garavan district of Menton—facing the new marina and just steps from the sea—this elegant one-bedroom apartment is situated on the second floor of the renowned Hambury Palace residence. Built in 2010, this residential complex offers a range of high-end amenities, including a dedicated concierge, a modern gym, a luxurious spa (featuring a Jacuzzi, steam room, and sauna), and a swimming pool with a counter-current system, ensuring absolute comfort and relaxation. Spanning 37.20 m², the apartment stands out for its functional and optimized layout. The fully equipped kitchen and the sleeping area create a warm, peaceful atmosphere, perfect for enjoying magnificent views of the sea and the surrounding hills. Reversible air conditioning ensures optimal comfort year-round. To complete this exceptional offering, the apartment includes a basement storage unit and a secure parking space, providing maximum convenience. Menton—located just minutes from Monaco and a stone's throw from Italy—is one of the French Riviera's most desirable destinations, renowned for its unique microclimate, splendid beaches, and rich cultural heritage. Thanks to its prime location, only 45 minutes from Nice, Menton is the ideal choice for a prestigious holiday home or a high-end real estate investment. Excellent rental investment; can be rented out for €1,250/month.

Ref. : X52419

GIOTTO Riviera Real Estate

LA MOTTE550 000 €

House for sale 20 - 5 rooms - 155 m²

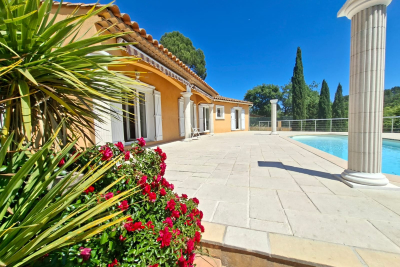
Provençal villa built in 2001 - 5 rooms - 155 m2 - on 2,000

EXTENDER IMMOBILIER presents this magnificent traditional single-storey villa, comprising 4 bedrooms, situated on a beautiful 2000 m2 plot. Located in an absolutely quiet and enchanting area, yet close to schools and shops in the beautiful village of La Motte. Built in 2001 in a pure Provençal style and meticulously maintained, this house welcomes you upon entry with a magnificent 50 sq m living room and lounge area bathed in light thanks to its south-facing aspect and large bay windows opening onto the swimming pool. The kitchen is separate and equally bright. The sleeping area comprises four bedrooms, including a master suite with a shower room and toilet. A large tiled garage could easily be converted into a master suite or office, and a spacious laundry room with a sink completes this property. The exterior is impeccably maintained and boasts a truly idyllic setting, completely private. A beautiful south-facing swimming pool is centered on a superb terrace overlooking the lush vegetation. A separate gate provides access to the river below. Bonus: You'll have a large carport that can accommodate three cars, as well as ample outdoor parking. In terms of features, we particularly appreciate the stone columns, the detailed moldings around the windows and each of the bay windows, the reversible underfloor heating system, double glazing, and electric gate. This house is very easy to live in and energy-efficient, with an A rating for greenhouse gas emissions (2) and an electricity consumption rating of 78 kWh/m2/year (B). A must-see. For any inquiries, please contact Sandrine CESARINI at 06 20 94 83 10 or

Ref. : 458

Extender immobilier

CANNES1 090 000 €

Apartment for sale 20 - 5 rooms - 95 m²

Exclusive – Cannes Palm Beach – Stunning renovated 3-bedroom apa

Exclusively listed in the heart of Cannes' highly sought-after Palm Beach district, this superb 95.74 m², four-room apartment has been completely renovated and is located within a private estate and an intimate condominium comprising just 24 apartments spread over two floors. Facing east, the apartment benefits from plenty of natural light and particularly pleasant living spaces. The elegant, contemporary living area comprises a lounge, dining room and perfectly integrated open-plan kitchen, all extending onto a lovely first terrace. The sleeping area consists of three bedrooms, including a master suite with its own quiet terrace, as well as two bathrooms, a utility room and guest toilet. The two lovely terraces provide genuine additional living spaces, ideal for making the most of Cannes' climate. Another noteworthy advantage: the condominium's façade renovation has already been approved, providing genuine peace of mind for the future purchaser. The location is exceptional, just 50 metres from La Croisette and the famous Place de l'Étang, while within walking distance of the beaches, shops and restaurants of Palm Beach. A rare exclusive opportunity in the area, combining location, tranquillity, contemporary renovation and quality of life in one of Cannes' most sought-after districts. Energy performance rating: 176 – C Greenhouse gas emissions: 6 – B Estimated annual energy costs for the property: €1,560–€2,180. Condominium comprising 62 lots; average annual charges for the lots: €3,695. Ongoing proceedings: none. Transaction fees, including VAT, payable by the seller. Information on the risks to which this property is exposed is available at the Géorisques website: www.georisques.gouv.fr The luxury property market on the French Riviera is one of the most attractive in the Mediterranean region. Holiday homes and second residences on the French Riviera offer not only unparalleled style and quality of life, but also, given the international economic climate, a secure investment and a smart retirement plan, particularly at premium addresses. Palm Beach is one of Cannes' most sought-after residential areas. It is characterised by prestigious residences with landscaped grounds, magnificent villas and excellent infrastructure. This area is close to the Croisette, its beaches, restaurants and luxury shops, while retaining peace and tranquillity.

Ref. : W-04BV1C

ENGEL & VÖLKERS

BOULOGNE BILLANCOURT247 000 €

Apartment for sale 20 - 2 rooms - 30 m²

Boulogne - Reine - One bedroom apartment with garden

In the heart of Boulogne-Billancourt, between Boulogne Nord and the town centre, this charming 30 sqm dual-aspect one-bedroom apartment is located on the ground floor of a well-maintained condominium. Enjoying a peaceful setting, it is the only apartment in the building with direct access to the garden. It comprises a living room with an open-plan kitchen, a bedroom, a shower room with WC, and a lovely south-facing private garden. A cellar completes this property. The apartment benefits from excellent transport links, with Marcel Sembat metro station (Line 9) less than 600 metres away, Boulogne Jean Jaurès station (Line 10) approximately 650 metres away, and Porte de Saint-Cloud less than 750 metres away. Families will appreciate the proximity of Denfert-Rochereau primary school, less than 200 metres away, Maître Jacques primary school, approximately 300 metres away, Everest nursery school, less than 450 metres away, and the regional conservatory, less than 300 metres away. The Dupanloup Institution and Jacques Prévert secondary school are also within 850 metres. For everyday convenience, Les Passages shopping centre, less than 500 metres away, complements the surrounding shops, cafés and restaurants, while the Escudier-Jaurès and Billancourt markets are both within 900 metres. Sports enthusiasts will appreciate the proximity of the Parc des Princes stadium, approximately 550 metres away, and the iconic Roland-Garros tennis stadium, less than one kilometre away. The neighbourhood also boasts a rich cultural and architectural heritage. Sainte-Cécile Church, less than 300 metres away, along with the Musée des Années 30, the Paul Landowski Museum and the Town Hall designed by Tony Garnier, approximately 600 metres away, reflect Boulogne-Billancourt's remarkable history. We also offer an extensive selection of off-market properties that are not advertised online. To discover these exclusive opportunities, please do not hesitate to contact our consultants at your BARNES Boulogne agency. Contact BARNES: Julie Morel-Bonnard +33 6 83 60 87 20 Agency fees payable by vendor - Nombre de lots dans la copropriété: 23 - Montant moyen de la quote-part de charges courantes 1,496 €/yearly - Montant estimé des dépenses annuelles d'énergie pour un usage standard, établi à partir des prix de l'énergie de l'année 1160 : ~ 1010€ - Les informations sur les risques auxquels ce bien est exposé sont disponibles sur le site Géorisques : www.georisques.gouv.fr

Ref. : 87168917

BARNES BOULOGNE

PARIS 12EME392 000 €

Property for sale 20 - 4 rooms - 75 m²

Houseboat – Port de l'Arsenal – 2 bedrooms – 48 m² of terraces –

Engel & Völkers presents ALMA, a Dutch Tjalk-type houseboat moored at Port de l'Arsenal, just steps from Bastille, in a quiet and privileged setting in the heart of Paris. Measuring 21.35 metres in length and 4 metres in width, this steel houseboat offers approximately 55 m² of interior space, complemented by 48 m² of outdoor areas. Designed and fitted out by an interior designer, ALMA offers a warm, bright and particularly functional interior. The houseboat comprises a large living area combining a lounge, dining room and open-plan kitchen, a wheelhouse converted into an office, two bedrooms, a shower room and separate WC with washing machine. A convertible forepeak also offers further potential for development. The lounge is centred around a wood-burning stove and benefits from extensive built-in storage. The open-plan kitchen is fully equipped and blends naturally into the living space. Outside, the houseboat features a 28 m² forward terrace and a 20 m² roof terrace, providing attractive additional living spaces on the water. The houseboat also benefits from reversible air conditioning via a Mitsubishi air-to-air heat pump installed in 2025, a wood-burning stove, an electric water heater and a fibre-optic connection. For navigation, ALMA is equipped with a 150 hp six-cylinder Volvo Turbo Diesel engine, with a cruising speed of between 10 and 15 km/h and a stated range of approximately 700 to 750 km. Its location at Port de l'Arsenal offers a rare setting in the heart of Paris, with calm waters, a secure environment, on-site security and various services provided by the port. The mooring agreement is renewable annually. The annual fee stated for 2025 is €1,473.10 per month, with an obligation to leave the port for 21 days per year, including 15 days during the summer. Electricity expenses in 2025: approximately €150 per month, i.e. €1,804 including VAT for the year. The last dry-docking was carried out in 2018. The next is scheduled for 2028 according to the owner's file. Transaction fees including VAT payable by the seller. Information concerning the risks to which this property is exposed is available on the Géorisques website: www.georisques.gouv.fr. In the immediate vicinity of the Bastille, the Port de l'Arsenal offers a rare and privileged living environment in the heart of Paris. Nestled between Place de la Bastille and the Seine, this human-scale basin charms visitors with its peaceful atmosphere, calm waters and particularly pleasant surroundings. The port enjoys a central location, allowing residents to make the most of Parisian life while retaining a genuine sense of tranquillity by the water. The quays and surrounding areas are ideal for walks, while Bastille's many shops, restaurants, markets and cultural venues are just a few minutes away. The area is also secure, with a caretaker on site and certain access points closed at night. The port provides several services for residents, including toilets, showers, a laundry, a private communal area and a harbourmaster's office. Both central and lively yet protected, the Port de l'Arsenal is therefore a particularly sought-after address for experiencing Paris in a different way, combining urban vitality with the gentle pleasure of life by the water.

Ref. : W-04BAGQ

ENGEL & VÖLKERS

VENCE848 000 €

House for sale 20 - 6 rooms

Provencal house in absolute tranquility, on extensive grounds wi

In a commanding position, in a privileged setting of absolute peace and quiet, this charming Provençal house enjoys spectacular, unobstructed views of the Baous mountains. In generally good condition, it appeals with its spacious rooms, versatile layout and numerous amenities. It is just 30 minutes from the airport and 20 minutes from the motorway. The ground floor opens onto a beautiful entrance leading to a welcoming living room with an insert fireplace, a separate kitchen, a bedroom and a shower room with toilet. An independent studio, with its own kitchen and shower room, completes this level and offers multiple possibilities: guest accommodation, private space or additional lodging. Upstairs, three bright bedrooms, with no overlooking neighbours, each have a washbasin and built-in cupboards. A large shower room with toilet and a pleasant terrace complete this sleeping area. The house also benefits from desirable comfort and modern features: recent split air-conditioning units, double glazing, connection to the mains sewer system and a full crawl space. Travertine floors add a touch of elegance and authenticity throughout. The outdoor areas are a real asset, with numerous facilities designed for comfort and conviviality: enclosed garage, carport accommodating three vehicles, traditional in-ground pool and pool house equipped with a water point and electricity. A laundry room with storage space, a barbecue area with pizza oven and a pétanque court complete the property. A genuine chicken coop adds a touch of countryside charm. A property with numerous assets, ideal for fully enjoying the Provençal way of life in a privileged natural setting, with beautiful entertaining spaces and independent accommodation possibilities. Energy performance rating: 212 – D Greenhouse gas emissions: 27 – C Estimated annual energy costs for the property: €2,729 to €3,693. Transaction fees, including tax, payable by the seller. Information on the risks to which this property is exposed is available on the Géorisques website: www.georisques.gouv.fr The luxury real estate market on the French Riviera is one of the most attractive in the Mediterranean region. Holiday homes and second residences on the French Riviera offer not only an incomparable lifestyle and quality of life, but also, given the international economic situation, a secure investment and a smart retirement project, particularly at premium addresses. Vence is renowned for its luxurious villas in the hills, offering breathtaking views of the sea and surrounding countryside. Ideally located just 30 minutes from Nice Airport and the coast, Vence offers all the advantages of a small town while preserving the charm of its old lanes in the town centre, with welcoming restaurants and boutiques.

Ref. : W-04C2ET

ENGEL & VÖLKERS

PARIS 7EME295 000 €

Apartment for sale 20 - Studio - 21 m²

PARIS VII – LE BON MARCHÉ – PIED-À-TERRAIN

Left bank, in immediate proximity to the Bon Marché, shops on rue de Sèvres, and the charming Catherine-Labouré garden, discover this studio of 21. 98m2 on the ground floor (21.50 m² Loi Carrez), located on the 2nd floor by stairs of an old building dating before 1800. Crossing street and courtyard view, it benefits from good brightness and a pleasant sense of volume, reinforced by a ceiling height of 3.20 m. Facing east/west, the main room offers two large windows overlooking the street. On the courtyard side, the property has a kitchen area, a water room, and toilets. The studio is in good overall condition and offers a functional layout, ideal for a pied-à-terre. A cellar completes this property. Loi ALUR: Mandate no. 22500 - Fees are the responsibility of the seller - Co-ownership including 20 lots - Annual pro-rata of the forecast budget 800.92 EUR; No ongoing procedures (Articles 29-1A/29-1 Law 65-557, L. 615-6 of the CCH) Information on the risks to which this property is exposed is available on the Georisques website: www.georisques.gouv.fr - Details of our pricing at

Ref. : 86939023

VANEAU BAC - SAINT-GERMAIN

ST-RAPHAËL690 000 €

House for sale 20 - 4 rooms - 137 m²

4-room villa for sale in Saint-Raphaël, Plaines district, in a cul-de-sac

Discover this charming 137 sq m villa located in a quiet cul-de-sac in Saint-Raphaël. It comprises four main rooms, including three bedrooms and a bright, south-facing 49 sq m living room, a separate fitted and equipped kitchen, a bathroom, and a shower room. The villa also features a 20 sq m terrace overlooking the gardens and a 32 sq m garage. The 797 sq m plot is peaceful and private. Asking price: EUR710,000. Contact the NESTENN Saint-Raphaël agency for more information.

Ref. : 2826

NESTENN SAINT-RAPHAËL

LA CELLE ST CLOUD1 750 000 €

House for sale 20 - 8 rooms - 279 m²

BARNES - LA CELLE-SAINT-CLOUD (78170) - House - Swimming pool - 915m² (9,849 sq ft) plot - 5 bedrooms

BARNES is listing this property set on a flat, enclosed 915m² (9,849 sq ft) plot, in a sought-after residential area of La Celle-Saint-Cloud. The garden, which is entirely private, with no overlook from the terrace, is laid out around a 14m by 3m swimming pool and enjoys excellent sunlight throughout the day, and is located 650m (710 yards) from Place du Marché de l'Etang Sec and 600m (650 yards) from the bakery. The living areas are laid out around a living room with parquet flooring and large picture windows, extended by a dining room opening onto the terrace. The separate kitchen is fully equipped. The house comprises five bedrooms, including a master suite and a bedroom on the same level, as well as a bathroom and three shower rooms. The garden level, which is fully fitted out, features a bedroom with a separate entrance, ideal for a self-employed professional, a wellness area with a shower room, a hammam, a laundry room, a boiler room and a cellar. This layout offers a good separation between the living, reception and wellness areas. The property is ideal for families wishing to live close to Paris. Vaucresson station (line L) is a 9-minute walk away, whilst La Celle-Saint-Cloud station is an 18-minute walk away; line L to Paris Saint-Lazare in approximately 30 minutes and to La Défense in 20 minutes. Bus 426 also serves the area. EPC rating: D. GHG: D. Sanitation certificate in progress. Price: €1,750,000 excl. agency fees - Fees payable by the buyers, i.e. €1,675,000 net seller and €75,000 incl. VAT BARNES fees. Your BARNES contact: Alexandre CHARLET - +33 (0)6 68 08 88 99 a. Information on the risks to which this property is exposed is available on the Géorisques website: www.georisques.gouv.fr We offer a wide selection off-market properties that cannot be viewed online. Feel free to contact me for further details of these VIP listings. €1,675,000 agency fees not included - Agency fees: 4.48% incl. tax Fees payable by the buyer - Estimated amount of annual energy costs for standard use based on 2021 energy costs: €3,230 ~ €4,420 1,675,000 € Agency fees not included - Agency commission: 4.48%VAT included Agency fees payable by buyer - Montant estimé des dépenses annuelles d'énergie pour un usage standard, établi à partir des prix de l'énergie de l'année 2021 : 3230€ ~ 4420€

Ref. : 87046044

BARNES YVELINES