OK
More than Less than
  ok

Key-words : 20

Houses and Apartments, your real estate specialist magazine offers a selection of ads that match with the keyword 20. You can refine your search by specifying the area or price range in the navigation bar link Search for a House/Apartment.

ST-PAUL-DE-VENCE1 650 000 €

House for sale 20 - 7 rooms - 258

Spacious, comfortable villa in absolute peace and quiet, with no

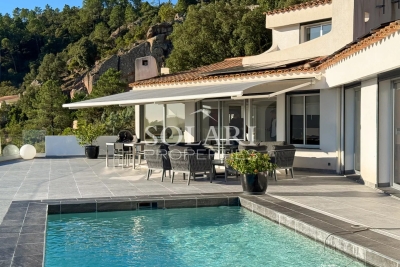
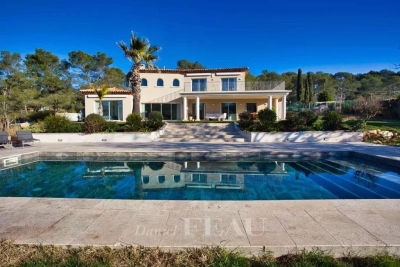
Only a few minutes from the medieval village of Saint-Paul-de-Vence, and twenty minutes from Nice Côte d'Azur Airport as well as motorway access, this character villa offers an ideal living environment for a large family. A particularly pleasant atmosphere of relaxation prevails around the pool and in the living areas, thanks to a refined choice of materials and carefully designed fittings. The property is arranged over two levels, which can easily be used as two independent living spaces. On the pool level, you will discover a spacious veranda, an open-plan kitchen with pantry, a dining room, a TV lounge, two en-suite bedrooms on one level, as well as another bedroom upstairs. On the garden level, a welcoming living room with fireplace serves three spacious en-suite bedrooms with open views over the greenery. The brand-new pool, as well as the interiors, recently redesigned and tastefully renovated, provide the whole property with an excellent level of comfort. A double garage, a pool house and several parking spaces complete this quality property. Energy performance diagnosis: 112 – C Greenhouse gas emissions: 22 - C Estimated annual energy costs for the dwelling: 2,651 to 3,587 euros. Transaction fees incl. VAT payable by the seller. Information on the risks to which this property is exposed is available on the Géorisques website: www.georisques.gouv.fr The luxury real estate market on the French Riviera is one of the most attractive in the Mediterranean region. Holiday homes and second residences on the French Riviera offer not only an incomparable lifestyle and quality of life, but also—given the international economic situation—a secure investment and a smart retirement plan, especially in prime addresses. Saint-Paul-de-Vence is a renowned and exclusive location. A high-end residential area, it is characterized by its luxurious villas offering breathtaking panoramic views of the sea and the surrounding hills. Ideally located, just 20 minutes from Nice Airport and the coast, Saint-Paul-de-Vence enjoys an international reputation as a village of art and artists. It is a beautifully preserved medieval village, surrounded by ancient ramparts offering spectacular views over the surrounding landscape and the coastline. Its picturesque lanes, almost all pedestrian-only and filled with art galleries and small shops, stalls and other restaurants, run through the village and lead to the historic church at the top. The art galleries of Saint-Paul attract visitors from all over the world, in particular the priceless and contemporary Fondation Maeght.

Ref. : W-049XP1

ENGEL & VÖLKERS

COLOMARS1 540 000 €

House for sale 20 - 11 rooms - 360

An Exceptional Provençal Estate on the Outskirts of Nice – Colomars

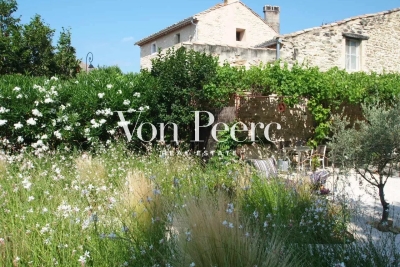
Nestled in the hills surrounding Nice, in a peaceful and unspoiled residential setting, Lou Prégadiou is a rare property where Provençal elegance meets the Mediterranean art of living. Built from finely cut stone, this distinguished residence captivates from the very first moment with its authenticity, exceptional craftsmanship, generous proportions, and the warm atmosphere that defines great family homes. Set on approximately 5,200 m² of land, the property offers around 360 m² of living space and includes: • A spectacular reception room with a cathedral ceiling and monumental stone fireplace • 5 bedrooms • 2 offices • 3 bathrooms and 2 shower rooms • A self-contained guest apartment • Expansive terraces • A masonry swimming pool • Ample parking From the terraces and gardens, sweeping views extend across the Mediterranean Sea, the Baou de Saint-Jeannet, the surrounding hills, and the mountains beyond, offering an iconic panorama of the Nice hinterland. The grounds also offer highly sought-after development potential, with the possibility of constructing a second residence, subject to the necessary planning permissions. One of Lou Prégadiou's greatest assets is its exceptional location. Sheltered from all disturbances, the property nevertheless enjoys quick access to the French Riviera's main destinations. Nice city centre, the Promenade des Anglais, and Nice Côte d'Azur International Airport can all be reached in around 20 minutes. Sophia Antipolis is approximately 30 minutes away, while Monaco is less than 45 minutes by car. The property is also equipped with high-speed fibre-optic internet in both the main house and the independent apartment, ensuring modern comfort ideally suited to remote working and extended stays. Lou Prégadiou does not seek to follow trends. Instead, it embraces the timeless elegance of authentic Provençal homes, where every element contributes to a unique atmosphere: cut stone, exposed wooden beams, terracotta floors, arches, wrought-iron details, fireplaces, and generous living spaces come together in a harmonious, warm, and refined setting. As the hours pass, the Mediterranean light reveals the subtle tones of the stone and enhances the beauty of the façades. At dusk, the terraces offer a peaceful panorama of the rolling hills and the iconic landscapes of the French Riviera. This exceptional property is designed for those who appreciate homes of character — those seeking an authentic, elegant residence steeped in history, just minutes from Nice and its international airport. Some photographs show a virtual staging (home staging created using artificial intelligence) to illustrate the potential of the spaces. They are clearly identified and have no contractual value.

Ref. : 87034914

WRETMAN ESTATE & CONSULTING

BOULOGNE BILLANCOURT665 000 €

Apartment for sale 20 - 3 rooms - 70

Barnes Boulogne - Escudier - 70m² (753 sq ft) apartment - Period charm and unobstructed views

This charming apartment on an upper floor of a period building benefits from a prime location in the Escudier area of north Boulogne, close to transport services and shops. The property is filled with light and comprises a living room with fireplace and balcony with no steps, a separate kitchen, a bedroom and a bathroom. Cellar also included. Magnificent unobstructed views – Sought-after location – Period charm thanks to the parquet flooring and fireplace – Well-maintained common areas Agency fees payable by the seller – Number of lots in the building: 20 - Average amount of the share of charges €3,196/year - Estimated amount of annual energy costs for standard use: €1,550 ~ €2,130 - Information on the risks to which this property is exposed is available on the Géorisques website: www.georisques.gouv.fr - Laurène de L'escalopier - Sales agent - EI - RSAC 812 1550 254 Agency fees payable by vendor - Nombre de lots dans la copropriété: 20 - Montant moyen de la quote-part de charges courantes 3,196 €/yearly - Montant estimé des dépenses annuelles d'énergie pour un usage standard : 1550€ ~ 2130€ - Les informations sur les risques auxquels ce bien est exposé sont disponibles sur le site Géorisques : www.georisques.gouv.fr - Laurène DE L'ESCALOPIER - Agent commercial - EI - RSAC 812 473 254

Ref. : 86663697

BARNES BOULOGNE

MOUANS-SARTOUX940 000 €

House for sale 20 - 5 rooms - 138

In a quiet location within walking distance of the village of Mouans-Sartoux, this detached 5-room house offers 138 m² of living space on a beautiful flat 950 m² plot planted with fruit trees. The property features a lovely saltwater swimming pool, a summer kitchen with WC, a solar shower, and complete privacy with no overlooking neighbors. The ground floor comprises an entrance hall, a spacious 55 m² double living room with fireplace and a semi-open-plan kitchen, opening onto a large 20 m² terrace and the pool area. There is also a ground-floor bedroom with shower room, a pantry, and a laundry room. Upstairs, there are three bedrooms, two of which open onto a large terrace, as well as a shower room and a separate WC. The property also benefits from a double carport and additional outdoor parking spaces. Additional features include a wine cellar, a water softener, and a private borehole for garden irrigation. A bright, sun-filled home that has been impeccably maintained throughout.

Ref. : 3695

CENTURY 21 COAST & COUNTRY

MONTREUIL892 500 €

House for sale 20 - 5 rooms - 115

Architect's House with Garden - Montreuil

Only 5 minutes from Paris and a 5-minute walk from Croix de Chavaux metro (line 9), discover this remarkable 113 m² architect's house, ideally located in the heart of the city, close to shops, schools, a college, market, and restaurants. Built and entirely redesigned in 2024 with quality contemporary materials, this house benefits from excellent energy performance thanks to its exterior insulation and ten-year guarantee. A true haven of peace away from urban hustle and bustle, it charms with its volumes, exceptional brightness, and generous outdoor spaces: a 20 m² welcoming courtyard at the front and a beautiful 60 m² garden at the back, offering a rare living environment at the gates of the capital. On the ground floor, an entrance, two bedrooms, an office (or additional bedroom), a bathroom, a separate WC, and a laundry room. A superb concrete staircase, inspired by the universe of Mexican architect Luis Barragán, elegantly connects the two levels. On the upper floor, a beautiful living room of about 35m², a large skylight opening onto the garden and providing a soothing view of a magnificent magnolia, a master suite with private bathroom and a separate WC. A private garden of 60m² to landscape. A 14m² cellar. A rare property, combining contemporary architecture, brightness, and outdoor spaces, ideal for a family seeking a privileged living environment at the gates of Paris or for a quality heritage investment. DAP: C (148 kWh/m²/year) Greenhouse gas emissions: A (5 kg CO2/m²/year) Estimated annual energy costs of the home: between €1,500 and €1,800 per year. Information on the risks associated with this property is available on the Géorisques website: www.georisques.gouv.fr. Total transaction fees borne by the seller.

Ref. : 87113048

Polo Properties

MARSEILLE 12EME2 690 000 €

House for sale 20 - 7 rooms - 480

MARSEILLE 13012 – EXCEPTIONAL LUXURY VILLA – 500 SQM – 3,000 SQM LANDSCAPED GROUNDS – MIRROR POOL – ULTRA HIGH-END FINISHES

Located in the heart of Marseille's 12th district, within a highly sought-after residential area, this exceptional contemporary villa of approximately 500 sqm offers a rare lifestyle combining privacy, spectacular volumes, and high-end amenities. Set in an elevated position within a preserved natural environment surrounded by cliffs and Mediterranean vegetation, the property enjoys completely unobstructed views and absolute tranquility, sheltered from any disturbance. From the moment you enter, the home impresses with its generous proportions and abundant natural light. The expansive dual-aspect living room, enhanced by a sleek contemporary fireplace, opens seamlessly onto the outdoors through large floor-to-ceiling windows, creating a perfect indoor-outdoor flow. The semi-open kitchen, custom-designed, combines refined aesthetics, functionality, and premium finishes. The villa offers approximately 500 sqm of living space with an ideal layout: a spacious, light-filled living area, five bedrooms including two true master suites, four bathrooms and shower rooms, as well as a dedicated office. Additional spaces devoted to leisure and well-being complete the property, including a games room, a home cinema, a fully equipped gym with adjoining shower room, and a spa area, ensuring an exceptional quality of life. Outside, the approximately 3,000 sqm landscaped grounds have been designed as a true haven of relaxation. The Mediterranean garden features a spectacular mirror pool, an elegant pergola, and a summer lounge designed for entertaining in a privileged setting. A very large garage and multiple parking spaces complete the property. The features are in keeping with the property's exceptional standard: noble materials, wooden joinery, reversible air conditioning, large stone flooring… every detail has been carefully considered to offer the perfect balance of comfort, modernity, and elegance. A rare property in Marseille, ideal for discerning buyers seeking space, privacy, and an exclusive living environment. Information regarding natural and technological risks is available at: www.georisques.gouv.fr Agency fees payable by the seller. For further information or to arrange a viewing: CONTACT – Elsa CORTEY +33 (0)6 12 20 46 40 Commercial Agent EI (RSAC 935 066 191) Agency fees payable by vendor - Montant estimé des dépenses annuelles d'énergie pour un usage standard : 3800€ ~ 5200€

Ref. : 86444326

BARNES MARSEILLE CASSIS LITTORAL

CANNES849 000 €

House for sale 20 - 6 rooms - 114

CANNES CROIX DES GARDES 5-ROOM TOWN VILLA NEAR THE SEA

For sale Discover this charming 115 m2 upper villa offering an ideal living environment with a glimpse of the sea for a family combining comfort, relaxation and practicality. It consists of a bright 35 m2 living room, a fully equipped kitchen, 4 bedrooms, 2 of which are on a mezzanine, adding character and originality to the whole. Outside you will enjoy an easy-to-maintain space with a swimming pool, jacuzzi and 20 m2 solarium, perfect for moments of conviviality and relaxation throughout the year. 2 private parking spaces. Located in the immediate vicinity of the sea, shops and transport, this villa is suitable as a main residence or rental investment.

Ref. : 1501

Rossi Croisette

NICE598 500 €

Apartment for sale 20 - 4 rooms - 92

NICE WEST - LES BOSQUETS - 3 BEDROOM APARTMENT OF 117 SQM FOR SALE - 92 SQM OF CARREZ LAW - SEA VIEW - TOP FLOOR - GARAGE AND CELLAR - 70 SQM OF TERRACES

Nice West – Les Bosquets – Located within a secure and highly sought-after residence, this top-floor 3 bedroom apartment offers an exceptional living environment. With a living area of 117 sqm (92.34 sqm of carrez law), the property stands out for its nearly 70 sqm of outdoor space, providing a lovely sea view. An ideal, crossing apartment. The entrance opens onto a spacious living area with a lounge and kitchen, extended by two loggias measuring 15 and 10 sqm. The sleeping area consists of three bedrooms with built-in storage, a bathroom with WC, an additional shower room, and a separate WC. The standout feature of this penthouse is its multiple outdoor spaces. You will enjoy three pleasant terraces of 35 sqm, 20 sqm, and 13 sqm. The apartment is located on the top floor with elevator access. It includes reversible air conditioning and a fireplace. A private garage and a storage cellar complete this property, and two additional garages may be offered at an extra cost on top of the sale price. The residence is located in the immediate vicinity of local amenities and transport links. Agency fees payable by the buyer (5%) Price excluding agency fees: €570,000.

Ref. : N-41331

Century 21 LAFAGE TRANSACTIONS Nice

LES GETS1 425 000 €

Apartment for sale 20 - 5 rooms - 141

DUPLEX APARTMENT 4 BEDROOMS + CABIN - LES GETS

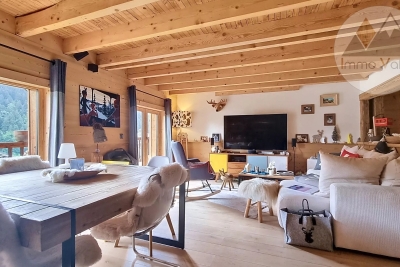
Hoani Apartments – Ski-in Living in the Heart of Les Gets Located in the sought-after La Turche area of Les Gets, Chalet Hoani is a newly completed development offering a small collection of spacious apartments in one of the resort's most desirable locations. With the ski slopes just 50 metres away and giving easy access to the village centre, this is an excellent opportunity to own a modern alpine home in the heart of the Portes du Soleil. Positioned on the top floor of the residence, this impressive 141 m² duplex has been thoughtfully designed to combine generous living space with practicality and comfort. The open-plan living area is the focal point of the apartment, featuring vaulted ceilings, exposed timber framing and large windows that fill the space with natural light throughout the day. The living room opens onto a 20 m² south-facing terrace, providing an ideal space for outdoor dining or simply enjoying the mountain views in every season. The contemporary Italian kitchen is fully fitted and equipped, offering both style and functionality. This level also includes a utility cupboard, a guest WC and a spacious en-suite bedroom, making the layout equally suited to family living or entertaining guests. Upstairs, the accommodation has been carefully arranged to maximise flexibility. Three further double bedrooms each benefit from their own en-suite shower room, while an additional cabin room provides an ideal space for children or extra guests. A separate shower room completes the upper floor, allowing the apartment to comfortably accommodate larger families or visiting friends. The specification throughout reflects the quality of the development. Features include underfloor heating with individual remote control, quality wood flooring, traditional timber finishes, electric shutters and carefully selected materials that create a warm and contemporary alpine interior. The apartment is sold with a private cellar, a secure underground parking space and a private garage, providing excellent storage for skis, bikes and outdoor equipment. Chalet Hoani enjoys a particularly convenient position within Les Gets. The La Turche slopes are just a short walk away, offering direct access to the Portes du Soleil ski area, while the village centre, restaurants, shops and amenities are all within easy reach. During the summer months, the surrounding area becomes a popular destination for mountain biking, hiking and outdoor activities, making the property equally appealing throughout the year. Whether you are looking for a family holiday home, a permanent mountain residence or an investment in one of the French Alps' most established year-round resorts, this apartment offers an excellent combination of location, space and quality in a completed development ready to enjoy immediately. Apartment highlights: • 141 m² top-floor duplex apartment • South-facing 20 m² terrace • Direct access to the ski slopes (approximately 50 metres) • Four en-suite double bedrooms plus cabin room • Fully fitted Italian kitchen • Underfloor heating with remote control • Cellar, underground parking space and private garage • Newly completed development in the sought-after La Turche area of Les Gets Legal information: Property subject to co-ownership status (17 main lots). Annual co-ownership charges: unknown No ongoing procedures. AI virtual decor suggestion has been used to illustrate potential decoration. “Information about risks to which this property is exposed is available on the Georisques website: www.georisques.gouv.fr”.

Ref. : HOANI202

REGENT ALPS - Christie's International Real Estate

MENTON699 000 €

Apartment for sale 20 - 3 rooms - 84

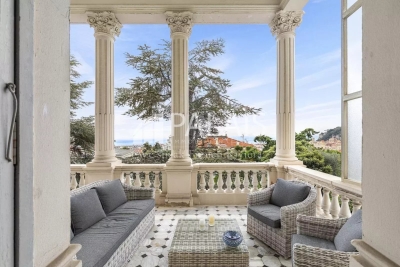
Charming apartment on top floor with terrace and panoramic sea views - Menton Old Town

In the Old Town of Menton, facing the sea and the Sablettes beach, charming apartment occupying the entire top floor of a typical townhouse. This apartment is currently divided into two flats. First, a large 1-bedroom apartment facing the sea of 64 sqm (excluding Carrez) including a living room with equipped kitchen, shower room/toilet, and a terrace overlooking the bay of Menton and the italian coast. Then, a staircase will bring you to a large bedroom for 4 people and a shower room/toilet under the roof. On the same floor, a studio of about 20 sqm with equipped kitchen and shower room/toilet. Air-conditioning in both apartments. You will be charmed by this property with its panoramic views. Only 150 m from the public car park Les Sablettes, 10 km from Monaco and 3 km from Italy. Ideal for holidays and/or rental investment.

Ref. : 87113873

WRETMAN ESTATE & CONSULTING

LES ISSAMBRES1 260 000 €

Building plot for sale 20 - - 1826

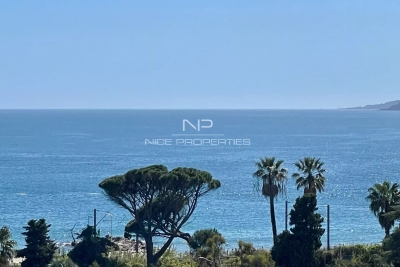
Located within a secure estate, just 800 meters from the beach. Buildable land offering stunning views of the sea and hills. With a building footprint of 20% on two levels, this plot can accommodate a new villa over 350 m² with a pool and garage, Designed according to your wishes and expectations to help you envision an ideal and harmonious living environment. A must-see!

Ref. : 577V10106T

Agence MAYA

COLOMARS820 000 €

House for sale 20 - 4 rooms - 123

COLOMARS - HOUSE 4 ROOMS OF 123 M2 FOR SALE - ABSOLUTE CALM - VERY BEAUTIFUL VIEW - PERFECT CONDITION - PROXIMITY SCHOOLS AND SHOPS

COLOMARS: House of 120 m2 on a plot located on the hills of Nice, in Colomars. In absolute calm and offering very beautiful unobstructed views of the hills, the house is in perfect condition and has been renovated with charm. It is currently composed: on the ground floor, a living room with kitchen opening onto a sheltered terrace enjoying a beautiful exposure and an unobstructed view of the hills, upstairs, 2 bedrooms, a bathroom and a toilet, on the ground floor, the master bedroom with dressing room, office and bathroom with WC. Many outdoor spaces including a jacuzzi, terraces, a bowling green. Schools and shops in the immediate vicinity. The countryside 20 minutes from the Promenade des Anglais, the Airport and the highway.

Ref. : Z-26076

Century 21 LAFAGE TRANSACTIONS - Cimiez

LA TURBIE1 350 000 €

House for sale 20 - 5 rooms - 205

Provençal villa with terraces, heated pool and garages

Located in La Turbie, in a privileged setting just a few minutes from Monaco and 20 minutes from Nice International Airport, this superb property enjoys an unobstructed view of the Trophy of Augustus and the surrounding mountains. Built over several levels, the villa offers a comfortable and functional living environment. The main level features a beautiful, bright living area comprising an open-plan kitchen opening onto the living room and dining room, with direct access to the terrace, the heated swimming pool and the summer kitchen. A laundry room completes this level. Upstairs, the sleeping area consists of a master bedroom with dressing room and en-suite shower room, as well as two additional bedrooms sharing a shower room. The lower level houses a one-bedroom apartment with a private entrance that can be independent from the house or connected to the house via an existing internal staircase. It includes a kitchen, a living room with dining area, a bedroom, a bathroom and a pleasant private terrace. A spacious workshop adjoining the apartment completes the features of this property. The property also includes two large garages and offers the possibility of parking several additional vehicles in front of the house. A sought-after address, generous volumes and an ideal location at the gates of Monaco make this villa a rare opportunity in the area. Energy performance diagnosis: 132 (C) Greenhouse gas emissions: 24 (C) Estimated annual energy costs for the home: 2513-3401 euros. Transaction fees incl. VAT payable by the seller. Information on the risks to which this property is exposed is available on the Géorisques website: www.georisques.gouv.fr Images in the Exposé may have been optimized or adapted using AI for illustrative purposes. The luxury real estate market on the French Riviera is one of the most attractive in the Mediterranean region. Located between Nice and Monaco, the town of La Turbie is among the most sought-after places. Holiday homes and second homes on the French Riviera not only offer an incomparable lifestyle but also, in light of the international economic situation, represent a safe investment and a smart retirement plan, especially at premium addresses. The high-end real estate market on the French Riviera is independent of individual economies and always offers great stability for prestigious and unique properties.

Ref. : W-02YQ8B

ENGEL & VÖLKERS

SANARY-SUR-MER1 995 000 €

House for sale 20 - 6 rooms - 174

For Sale - Sanary - Portissol - Near the beach

For Sale - Sanary - Portissol - Near the beach In Portissol, in a quiet and sought-after setting, this 174-square-meter house, built in 1910, sits on a landscaped 1,000-square-meter lot featuring a swimming pool. The ground floor features a bright living area opening onto a 25 m² semi-covered terrace, a kitchen, a master suite with a shower room and walk-in closet, as well as a second bedroom, a bathroom, and a separate toilet. Upstairs, an additional living room opens onto a 15 m² terrace. Two bedrooms, a walk-in closet, a shower room, and a toilet complete this level. The attic offers approximately 60 m² of usable space. A separate 20 m² studio and a cellar of approximately 60 m² are included in the property. Two separate entrances and several parking spaces complete the property. Agency fees payable by vendor - Montant estimé des dépenses annuelles d'énergie pour un usage standard, établi à partir des prix de l'énergie de l'année 2021 : 3770€ ~ 5140€

Ref. : 87070275

BARNES SANARY LUXURY REALTY

BIOT1 130 000 €

Apartment for sale 20 - 4 rooms - 138

4-Room Apartment on the First Floor – Biot Village

Ideally located just 300 meters from the historic village of Biot, this superb new contemporary apartment of 138.30 m² is set within a small, high-end, and intimate residence with a swimming pool. This exceptional property opens onto a total private area of 208.80 m², including three beautiful terraces totaling 70.5 m² and three private gardens. The bright 70.70 m² living space features a large lounge with an open-plan kitchen, connecting directly to the 47.80 m² main terrace. The night area comprises three comfortable bedrooms, including a 14.35 m² master suite with its own 6.55 m² bathroom, complemented by a second 6.20 m² bathroom. An entrance hall, a laundry room, and an independent toilet complete this functional property. Built according to RE 2020 standards, this high-end property is scheduled for delivery at the end of 2027.

Ref. : 87106692

WRETMAN ESTATE & CONSULTING