OK
More than Less than
  ok

Key-words : 2 floor landes

Houses and Apartments, your real estate specialist magazine offers a selection of ads that match with the keyword 2 floor landes. You can refine your search by specifying the area or price range in the navigation bar link Search for a House/Apartment.

MORZINE3 900 000 €

House for sale 2 floor landes - 8 rooms - 1164

Stunning PRIME detached 5 bedroom chalet, Morzine

SOLD by Morzine Immobilier Stunning PRIME detached 5 bedroom chalet, Morzine An outstanding detached chalet at the end of a cul de sac commanding the best views over the mountains and Morzine. Recently constructed by a leading developer in the area this is a perfect chalet for those looking for tranquility yet close to the vibrant village of Morzine. The village is under a 15 minute walk with access to the shops, bars and restaurants. This detached chalet is sat on a superb plot of 1,164sqm. To the rear of the chalet is woodland which is non constructible and classified as Agricultural land. This is really quite a retreat away from all others in the area. The chalet has been built to the highest standard with a luxury fit out. Terraces are all around the property and further garden areas situated up into the woodland area looking over the chalet. The chalet comprises around 300sq m of habitable area not including the garages and storage areas. The open plan living area with part vaulted ceiling leading round to the large modern kitchen are sublime. The views from inside are truly amazing. This leads onto a large terrace with dining, hot tub and relaxation area. The 5 ensuite bedrooms are all spacious. One double bedroom has been fitted with double bunks as a childrens room with large television. On top of this are all the accompaniments you would expect of a chalet of this standing. Spa area with shower, treatment room, cinema room, ski boot room and wine cave. It is no wonder that this chalet is currently run as a high end catered chalet. There is even a heated driveway for when it snows! The layout is as follows Ground floor -Entry hallway -Double bedroom ensuite, laid out as kids room -Cinema room -Spa with Sauna and shower -treatment room -Utility room -Guest WC -Secure garage -Technical room First floor -Open plan kitchen, dining and living area -Double bedroom ensuite -Guest WC -Main area leading onto a huge terrace with hot tub, dining and relaxation area Second floor -Three master bedrooms with ensuite bathrooms Exterior -Landscaped gardens and even a treehouse for the children This is one of the best chalets to come to the market in Morzine. For more information please contact us at Morzine Immobilier. The natural geographic risks that the property is exposed to can be found on the website www.georisques.gouv.fr

Ref. : 4148
MORZINE IMMOBILIER

VILLENEUVE-LOUBET1 349 000 €

House for sale 2 floor landes - 5 rooms - 150

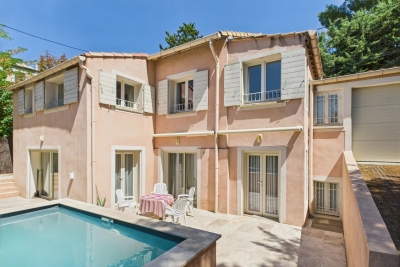
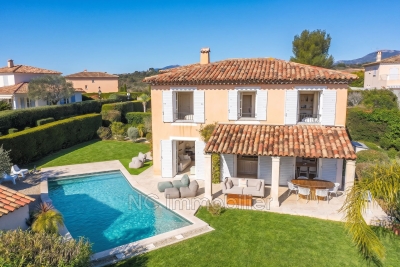
VILLENEUVE-LOUBET - Hauts de Vaugrenier area ? Stunning detached villa of 133m² set on a 617m² plot with a pool. Located in a sought-after gated community with a caretaker, shared swimming pool, and well-maintained green spaces, its elevated position offers a breathtaking panoramic view of the sea and Vaugrenier park. From the entrance, you step into a spacious, light-filled living and dining area with three large French doors opening onto a lovely covered south-facing terrace. The living room, warm and stylish, features a fireplace. The modern, fully equipped open kitchen overlooks the garden and extends into a practical utility room with storage and a sink. An independent WC with storage space completes the ground floor. The entire level is floored with travertine in excellent condition, adding charm and elegance. Upstairs, accessed by a comfortable staircase, the landing leads to: - Two bright bedrooms facing southeast with built-in wardrobes - A master suite with private bathroom and WC - A fourth bedroom currently used as an office - A separate, contemporary-designed shower room (polished concrete floor) - An independent WC The house is fully air-conditioned and exceptionally bright. The outdoor areas are perfect for relaxing: - Tree-lined driveway at the entrance - Lawn area - Private pool - Terrace facing the sea, partly covered by a canopy, ideal for outdoor dining with stunning views. At the back of the garden, a garage currently used as a storage space can easily be converted back to its original use for parking a car while still providing storage room. The pool's technical equipment room is located in the basement. Several parking spaces are available right in front of the entrance, making daily parking convenient. An ideal property for either a primary residence or a holiday home, combining modern comfort, Mediterranean charm, and exceptional sea views.

Ref. : 674V35M

NC IMMOBILIER

LE PLAN-DE-LA-TOUR599 000 €

House for sale 2 floor landes - 8 rooms - 350

Modern Home in a Peaceful Setting — Plan-de-la-Tour

Built in 2008, this elegant 205 m² family home blends countryside charm with modern comfort, quality finishes, generous volumes and outstanding natural light. Set in a peaceful environment on over 2,000 m² of land, it is located in Plan-de-la-Tour, approximately 6 km from the village and less than 15 km from the beaches of Sainte-Maxime. From the entrance, the home reveals a fluid and highly functional layout. The spacious, light-filled double living room opens through two large pocket sliding glass doors onto a 26 m² heated veranda — a true extension of the living space — equipped with a pellet stove. The independent kitchen, complemented by a fully fitted utility room, connects directly to both the living room and the veranda, creating a warm and harmonious atmosphere. The ground-floor sleeping area features a master suite with bedroom, dressing room and en-suite bathroom with toilet, a study, two additional bedrooms and a second bathroom with toilet. Upstairs, two further bedrooms complete the property, along with a shower room with WC to be finished. The annexes are a major asset: double garage, workshop and cellar, offering more than 100 m² of additional space. Multiple heating systems ensure optimal comfort year-round: reversible air conditioning, pellet stove, wood-burning stove and closed fireplace. The outdoor areas, yet to be landscaped, offer excellent potential on both sides of the house, with south- and north-facing terraces. A rare property combining absolute tranquility, complete privacy, generous space and quality features — ideal as a primary residence or a refined holiday retreat.

Ref. : 86764565

AGENCE BIRD

GOULT1 195 000 €

House for sale 2 floor landes - 10 rooms - 250

MAS WITH VIEW NEAR VILLAGE

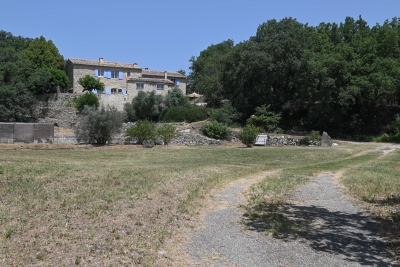
EXCLUSIVE: 230 m2 farmhouse on 1.6 hectares of land, 5 bedrooms, 2 kitchens, 2 living rooms, cabanon and swimming pool. ENVIRONMENT : In the heart of the Luberon, within walking distance to the centre of the charming village of Goult, with dominant views onto the Luberon. HOUSE: Former farmhouse with approx. 230 m2 of living space, with a renovated cabanon attached. The house can easily be divided into two dwellings for a hospitality activity. ON THE GROUND FLOOR, an entrance hall opens onto a magnificent vaulted living room (28.5 sqm) with exposed stone walls, this room is the heart of the house. Adjoining a large living room with kitchen (47sqm) and fireplace, a first staircase leads upstairs to two large bedrooms (18 and 15 sqm) and a shower room/WC. From the vaulted living room on the ground floor, there is also access to a back lounge (14 sqm), followed by a shower room/WC. There is also a utility room and toilet. A staircase leads to a first bedroom (15 sqm), then another bedroom with its en-suite shower room (14 sqm) and finally a flat, which can be separated from the rest of the property. It consists of a bedroom (15 sqm), bathroom/WC, and the living room (30sqm) with kitchen area enjoying views onto the Luberon. It also has independent access to the outside. CABANON : Opposite the house, a two-storey shed, with a room (18 sqm) enjoying the view, below a basement cellar. LAND: Attractive 1.6 hectare plot, uncultivated, sloping with flat areas, planted mainly with oak, olive and fig trees. Free-form swimming pool (approx. 15 x 6 m). VARIOUS: Mains water. Electric convector heating. Double glazed windows. Individual septic tank. COMMENTS: A perfect mas for an idyllic project in the Luberon, close to the village with stunning views. A house with many possibilities. THE AGENCY'S FAVOURITE! EXCLUSIVE TO !

Ref. : V2517

YOUR PROVENCE

BORDEAUX1 155 000 €

House for sale 2 floor landes - 6 rooms - 172

BORDEAUX-CAUDÉRAN - STONE HOUSE 170 m2 - 4 BEDROOMS - GARDEN - SWIMMING POOL - GARAGE

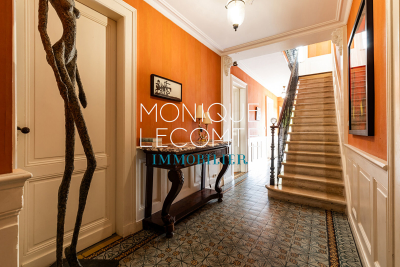
Bordeaux-Caudéran, The Monique Lecomte Immobilier agency offers for sale this beautiful stone house of approximately 172 m2 with garage and swimming pool on a plot of 253 m2 without vis-à-vis located near the Parc Bordelais and the Primrose villa. It consists on the ground floor of an entrance hall, a living room with fireplace overlooking the garden and the swimming pool, a separate kitchen opening onto a terrace, an office, a shower room and a laundry room. Upstairs, a landing leads to 3 bedrooms with their shower room, a bedroom with dressing room and a bathroom. A garage, an outbuilding and a cellar usefully complete this charming house ideally located, near Grand Lebrun.

Ref. : JL-423

MONIQUE LECOMTE IMMOBILIER

MANDELIEU-LA-NAPOULE599 000 €

House for sale 2 floor landes - 5 rooms - 132

Villa for sale in Saint Jean de Cannes

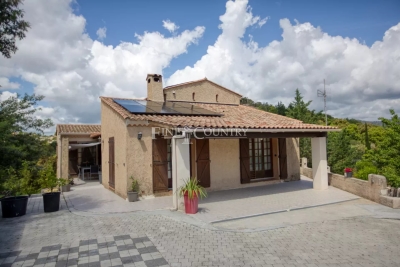
Ten minutes from Mandelieu, in the heart of the Estérel massif, in a subdivision with a primary school and a shuttle service for middle schools, this 132 m² villa on a plot of 1150 m² is a great opportunity for those who wish to live independently in a green setting but close to the sea, the city, and motorway access. The villa rises over three levels. On the ground floor, an entrance serving a living/dining room with a fireplace, an open kitchen, 2 bedrooms sharing a large bathroom, and a terrace with a barbecue. On the first floor, a bedroom with a shower room. At the garden level, a fully renovated independent studio with terraces for rent or guests, and a closed garage. Numerous parking spaces complete this property. Solar panels installed, suitable land for a swimming pool.

Ref. : 062025-298

FINE AND COUNTRY

AIX-EN-PROVENCE1 300 000 €

House for sale 2 floor landes - 5 rooms - 148

A Charming Townhouse in the Heart of Aix-en-Provence

Tucked away at the end of a quiet cul-de-sac, this well-proportioned 148 m² townhouse offers something increasingly hard to find in Aix: genuine peace and quiet, within a ten-minute walk of the historic centre. The house is arranged across three levels, with a layout that works naturally for family life. On the garden level, a generous living and dining room with fireplace opens into an open-plan kitchen with utility room – the kind of everyday space that actually functions well. A shower room with WC completes the floor. Upstairs, three bedrooms are served by a landing that keeps the flow of the house feeling easy. The master suite has the added benefit of a dedicated office area and its own en-suite shower room, while a separate bathroom serves the two further bedrooms. The lower level adds real flexibility – currently used as a fourth bedroom or office, alongside a converted cellar that offers useful additional storage or workspace. Throughout, the practical details have been well considered: underfloor heating on the ground floor, a condensing boiler, double glazing and reinforced doors all speak to a house that's been looked after and thought about. A garage with direct access to the entrance hall is a genuine everyday convenience. Outside, the 327 m² landscaped garden is mature and tree-lined, with a small pond adding a touch of character. There's also off-street parking for two cars. A solid, well-located townhouse with more space and more charm than its quiet setting might lead you to expect.

Ref. : BVI82263

ACTUEL IMMOBILIER - AIX-EN-PROVENCE

PARIS 15EME940 000 €

Apartment for sale 2 floor landes - 5 rooms - 111

XVth DUPLEX top floor - Charles Michels-Javel

Paris XVe Secteur Charles Michels-Javel. View of the Seine, Eiffel Tower and Paris. In a well-connected shopping district in one of the Beaugrenelle towers, on the top floor with elevator, the VANEAU group offers a 5-room DUPLEX with a VIEW of the Eiffel Tower, the Seine and Paris, comprising: Downstairs: entrance, large 40 m2 reception room, separate kitchen, shower and toilet. Upstairs, a landing with plenty of storage space leads to three bedrooms, two bathrooms and a separate toilet. (Carrez surface area 110.07 m2) A cellar and a parking concession complete this property. Disabled access. Bike room. 24-hour security. Public transport: line 10, RER C and bus. Information on the risks to which this property is exposed is available on the website.

Ref. : 86425653

VANEAU SAINT CHARLES

CAP D'ANTIBES4 900 000 €

House for sale 2 floor landes - 9 rooms - 215

CAP D'ANTIBES, VILLA IN FRONT OF THE SEA

Discover this superb seafront villa, offering approx. 262 m² of living space on 903 m² of land, with over 90 m² of terraces and a swimming pool. The villa is composed of three levels: 2nd floor: entrance hall, living room opening onto a large terrace, kitchen, bedroom with bathroom and toilet. 1st floor: three bedrooms, two shower rooms, a bathroom and a large terrace. First floor: kitchen, laundry room, storeroom, terrace and garage. An architect project is proposed to transform this villa into an exceptional contemporary. The project includes refined finishes, the installation of large bay windows offering unobstructed sea views, maximizing light. The addition of an elevator will complete the transformation, combining modernity and comfort. Estimated annual energy expenditure for standard use: Between 4180 € and 5690 € per year Average energy prices indexed to 1 January 2021 (including subscription). Information on the risks to which this property is exposed is available on the Géorisques website : www.georisques.gouv.fr Agency fees included, payable by seller. Ref 84917854

Ref. : 84917854

CENTRAL OFFICE

EZE3 750 000 €

House for sale 2 floor landes - - 236

Villa in perfect condition in EZE

A traditional house in perfect condition, ready to move in! Situated on the heights of Eze, in a quiet location with beautiful views of the sea and Eze-Village, this 240 sq.m. villa sits on 1400 sq.m. of land with swimming pool and summer kitchen. The house is on 3 levels; - first floor: entrance hall, living room, dining room, fitted kitchen and guest WC. - first floor: 3 bedrooms and 2 bathrooms. - garden level: independent apartment with living room and kitchenette, two bedrooms and shower room. Well-tended garden. Sea view. Air-conditioning. Parking for 3 cars.

Ref. : V2029SJ

JOHN TAYLOR Cap Ferrat

LE PLAN-DE-LA-TOUR1 260 000 €

House for sale 2 floor landes - 4 rooms - 125

VILLA WITH POOL 2,000 m2 SOUTH FACING DOMINANT VIEW

Gulf of Saint Tropez, 10 km from the beaches of Sainte Maxime, less than 1 km from the village of Plan de la Tour and shops, with a dominant view to the South over the vineyards and hills. Beautiful recent villa, built with taste and quality materials, on approximately 2,000 m2 of land. Beautiful living room opening onto a covered terrace facing south. American kitchen. First bedroom on the ground floor with its bathroom. Two other bedrooms upstairs with a view to the South. Garage with laundry room. Covered terrace to the South. Traditional glass paste swimming pool with pool house, heated with a heat pump.

Ref. : 3_V 809

FEDERAGENCES

VENASQUE735 000 €

House for sale 2 floor landes - 7 rooms - 176

Elegant home with preserved Provençal character in Venasque.

Situated on the edge of the desirable village of Venasque, just a short stroll from restaurants, shops, and a bakery, this exceptional property combines authentic Provençal character with modern comforts and timeless elegance. With spacious interiors, lovingly preserved historical details, and a large private garden, it offers both charm and convenience in one of the region's most sought-after settings. The ground floor comprises: welcoming garden room with exposed beams, working fireplace, and stone floors revealing the original rock foundation; sitting room; dining room; fully-equipped kitchen, cleverly converted from the original wine cellar, complete with a stone countertop cut from a single slab. The first floor houses: grand salon with ornate wood fireplace, original crown molding, and terracotta tile flooring throughout; three comfortable light-filled bedrooms with impeccable period wallpaper; bathroom with original tiles; separate WC. A spiral stone staircase with wrought iron railing is an architectural highlight of this level. The enclosed garden is planted with native trees and flowers and includes: generous dining terrace shaded by a pergola; greenhouse/potting shed; swimming pool with complete privacy and open views. The land across the road is part of the property, ensuring protection from any vis-à-vis. Amenities include: fibre internet; mains water and drainage; oil-fired central heating with radiators; two water heaters; electric gate; window screens; electric shutters in garden room and kitchen; new roof; private parking for several cars. This property stands out for its authenticity, proportionate spaces, and sun-filled rooms, making it as welcoming as it is elegant. A rare opportunity to own a true Provençal home, perfect as a primary residence, holiday retreat, or rental investment in one of the Luberon?s most picturesque villages.

Ref. : V03091.01480L

Maison Victoire

GORDES890 000 €

House for sale 2 floor landes - 3 rooms - 50

Stone house with breathtaking views of Gordes.

Set on the edge of the world-renowned village of Gordes - just a short walk from its cobblestone streets, lively cafés, excellent restaurants and boutiques - this charming 18th-century stone house offers an exceptional blend of authenticity, comfort and potential. South-facing and full of character, it captures the essence of Provençal living and offers the most breathtaking view of the village of Gordes and the surrounding Luberon valley. The property includes a 425 m² constructible plot of land facing the village with an unrivalled view. The ground floor comprises: kitchen; sitting room; shower room with utility facilities. The ground floor opens out onto a terrace that overlooks Gordes and the Luberon valley - an ideal spot for morning coffee or an evening glass of rosé. The first floor accommodates two bedrooms, one of which enjoys a private balcony offering an incredible panorama of the surrounding countryside. The house sits on a rare constructible plot of land (approximately 425 m²), providing the option to expand the existing property or add features such as a swimming pool, guesthouse or garage. Amenities include: mains water and drainage; reversible air conditioning; electric hot water heater; water softener; fibre internet. This property is a once-in-a-lifetime opportunity, with exceptional development potential - offering charm, authenticity and one of the most beautiful views in the Luberon, all within walking distance of one of France's most beautiful villages.

Ref. : V03096.01751L

Maison Victoire

CABRIÈRES D'AVIGNON1 980 000 €

House for sale 2 floor landes - 10 rooms - 390

Gorgeous village house with lavish garden and pool.

This magnificent stone property lies in the heart of a desirable Luberon village. Once the village's coaching inn (or 'Relais de Poste'), this grandiose property has been the subject of a masterful renovation project, incorporating gorgeous natural materials, a variety of modern comforts, and refined décor. The accommodation on the ground floor comprises: spacious kitchen with a large peninsula and an adjoining dining area; formal dining room; sitting room with handsome stone fireplace and vaulted ceilings; billiard room that could serve as a ground floor bedroom if desired; scullery kitchen; technical room; guest WC. The first floor accommodates: particularly grand master suite (50m²) with an adjoining bathroom featuring a wrought-iron bathtub and a walk-in shower, and stone steps leading down to the garden; second double bedroom suite with an adjoining shower room; atelier/workshop; sitting room/dressing room. The second floor is composed of: two spacious double bedroom suites, each benefiting from an en suite bathroom; additional room; attic space currently used for storage (that could easily serve as a bedroom or office). On 514m² of land, the property enjoys 250m² of wonderfully landscaped walled garden, embellished by exotic palm trees and centenary olive trees, a lovely swimming pool and large covered terrace. Despite the central location within the village, the house and garden enjoy the utmost privacy, tranquility and intimacy. The traditional 'bassin-style' swimming pool is heated and measures 7m x 5m. Views of the Luberon mountains, the surrounding rooftops, and the village's château can be enjoyed from the upper floors. The property is south-facing and is located just a few steps from the local amenities. Amenities include: mains water; main drainage; bespoke wood-framed double glazing; geothermal underfloor heating/cooling system. This property is exceptional in its authenticity and has been renovated to an extraordinary standard. It would serve as an easy to maintain and extremely well located, Luberon retreat, a large family home or an attractive rental investment opportunity.

Ref. : V02857.01591L

Maison Victoire

CABRIÈRES D'AVIGNON1 190 000 €

House for sale 2 floor landes - 5 rooms - 157

Lovely property with views and a constructible plot of land.

Located in a peaceful setting and just a five-minute walk from a charming Provençal village, this property enjoys stunning views of the Luberon and vineyards bathed in golden hues. The ground floor is composed of: spacious living area with a beautiful Fabre kitchen, dining room, and sitting room, all of which open onto the outdoor terraces; laundry room; guest loo. The first floor comprises: master suite with bathroom en suite; three additional bedrooms, each with en suite shower rooms; loo. Steps away from the main house, a delightful annexe accommodates a large office with a mezzanine, offering a flexible working space or an artists atelier. The gardens enjoy a magnificent, partially covered terrace, ideal for year-round outdoor gatherings, as well as a 12m x 4m swimming pool equipped with a Diffazur self-cleaning Diffaclean system. At the rear of the house, the garden opens onto a constructible plot of land - providing the potential to create additional space, expand the property or add a garage. Amenities include: underfloor heating and cooling via a heat pump system; air conditioning; double glazing; fibre optic internet; electric gates; automatic watering system; mains water ; mains drainage; pool house; large storage space; carport. With its beautiful gardens, constructible land, and generous living spaces, this property strikes a perfect balance between modern comforts and authenticity, seamlessly blending indoor and outdoor living.

Ref. : V02991.01316L

Maison Victoire