OK
More than Less than
€  ok

Key-words : 2 floor landes

Houses and Apartments, your real estate specialist magazine offers a selection of ads that match with the keyword 2 floor landes. You can refine your search by specifying the area or price range in the navigation bar link Search for a House/Apartment.

BAGNOLS-EN-FORÊT830 000 €

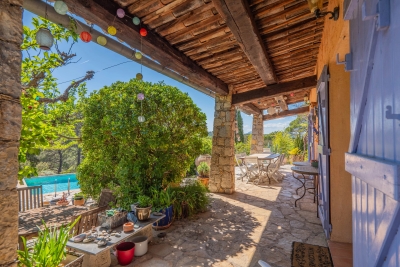
House for sale 2 floor landes - 6 rooms - 200 m²

Characterful Bastide for sale in Bagnols en Forêt

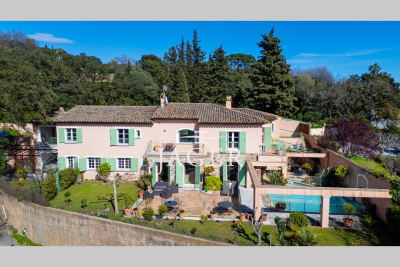
Not far from the village of Bagnols-en-Forêt, in a privileged rural environment, in absolute tranquility and with panoramic views, a very beautiful characterful bastide with old-world charm for sale. Fully renovated and benefiting from high-quality amenities, it comprises on the ground floor a 100m² living room with fireplace, large open fitted kitchen, utility/laundry room, one ground-floor bedroom, toilet. Upstairs: 1 master bedroom with dressing room and large adjoining bathroom, 2 other bedrooms, a bathroom, toilet, an office area in the mezzanine. Underfloor heating by heat pump, large openings, noble materials, electric gate,.... A magnificent 5700m² flat land with numerous terraces and a large pool offers the most beautiful setting for this property. Charm and authenticity for a unique holiday destination or a dream main residence.

Ref. : 02069

AGENCE BIRD

VENCE980 000 €

Building plot for sale 2 floor landes - - 2816 m²

VENCE - Magnificent land of 2816 m2 in a sought-after area

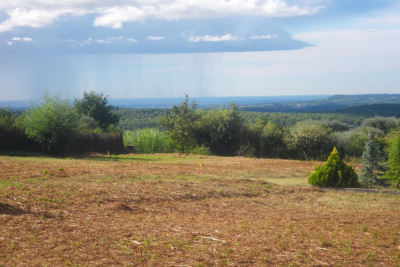
On the heights of VENCE, in a residential area in absolute calm, this magnificent plot will allow you to appreciate the unobstructed view to the sea and its SOUTH exposure. A building permit has been filed and granted to build a magnificent contemporary on one floor with a floor area of 290 m2. In zone UFc1, you will benefit from favorable conditions to carry out a beautiful project. Come and discover this exceptional location.

Ref. : 1844

LA CANOPEE IMMOBILIER

PUGET-SUR-ARGENS1 341 000 €

House for sale 2 floor landes - 7 rooms - 220 m²

Large villa on a plot of land, 7 rooms, secure estate, garage, swimming pool in Puget-sur-Argens

Nestled in the heart of a prestigious estate, this sumptuous 220 sq m property will captivate you with its generous proportions, recent renovations, and exceptional location. Set on a vast plot of over 5,000 sq m, this residence is distinguished by its elegance and refinement. Upon entering, you will be welcomed by a majestic hall leading to a bright 60 sq m living room, complete with a fireplace, ideal for entertaining. The kitchen, spanning over 20 sq m, combines modern design and functionality, perfect for culinary enthusiasts. The master suite, located on the ground floor, offers a spacious dressing room and an office, creating an intimate and comfortable retreat. All these rooms open onto a vast 150 sq m terrace, a natural extension of the house, where you can enjoy moments of relaxation while admiring the surrounding verdant landscape. Upstairs, three bedrooms, each with its own bathroom, offer comfort and privacy for your guests or family. A separate studio, ideal for accommodating friends or staff, adds an extra touch of flexibility to this property. The 50 sq m garage provides ample parking, while the heated, saltwater infinity pool invites you to relax. Situated in a commanding position, this pool offers unobstructed views of the surrounding area, making it a true haven of peace. The absolute tranquility and the beauty of the landscape perfectly complement this exceptional residence, where every detail has been carefully considered to offer a unique and luxurious living environment. This property is a rare opportunity for those seeking excellence and the French art of living.

Ref. : 9947

IMMOGOLF

VILLEFRANCHE-SUR-MER3 200 000 €

House for sale 2 floor landes - 6 rooms - 275 m²

VILLEFRANCHE SUR MER - VILLA OF 275SQM FOR SALE - WONDERFUL SEA VIEW - ROOF TOP OF 100SQM - SWIMMING POOL - GARAGE

VILLEFRANCHE-SUR-MER - Just 5 minutes from the shops at the Col de Villefranche-sur-Mer, 10 minutes from Nice city center, and 15 minutes from the airport. In a verdant and peaceful setting, discover this magnificent family villa of approximately 275 sq m, boasting a large, landscaped garden with various outdoor spaces, as well as a large infinity pool overlooking the bay of Villefranche-sur-Mer and offering breathtaking views. Set on 1,800 sq m of land, this property spans three levels. - Ground floor: A 35 sq m independent studio opening onto a first garden, and a sauna. - Garden level: A short flight of stairs or the specially installed elevator leads to a spacious entrance hall opening onto a large 60m² living room, a semi-open kitchen, a first bedroom with a balcony, and a first bathroom with a separate toilet. A second large garden is also accessible from this level. - First floor: A large 37m² master suite with a bathroom opening onto a large terrace of over 50m², a third bedroom with its own terrace, a 12m² office with a dressing room, and a third bathroom with a toilet. Finally, on the upper level, you will find a large rooftop terrace of over 100m² featuring a magnificent infinity pool with a jacuzzi. This house is in excellent condition, very bright with numerous windows, and offers complete privacy. Each room has its own private outdoor space overlooking the bay of Villefranche-sur-Mer, offering a magnificent panoramic view of the sky and sea. As for parking, there is a large garage that can accommodate two large cars, as well as an additional outdoor parking space at the entrance to the house.

Ref. : C-3027

Century 21 LAFAGE TRANSACTIONS NICE CORVESY

GRIMAUD2 200 000 €

House for sale 2 floor landes - 12 rooms - 350 m²

Authentic family property of 450 m2 a stone's throw from the village of Grimaud. Flat land of 2850 m2 with open view due south-west over the Maures and the castle of Grimaud. The house offers on the ground floor a vast living space of 150 m2, connecting the entrance patio to the garden and the view. It includes a reception room, a fireplace lounge, a dining room, a library, a large fitted kitchen with pantry and wine cellar. On the same level, a bedroom with shower room, a guest toilet, and an independent apartment comprising living room, kitchen, 2 bedrooms, shower room and covered terrace. Upstairs, the owner's sleeping area includes: a bedroom with balcony and terrace, a bathroom with shower and toilet, a dressing room, a reading room with fireplace and an office. On the same level, 3 bedrooms share a bathroom and a toilet. Garage, swimming pool, multiple terraces and carport complete these facilities.

Ref. : 394V2932M

JAGER IMMOBILIER

CABRIÈRES D'AVIGNON954 000 €

House for sale 2 floor landes - 9 rooms - 142 m²

Stone farmhouse for renovation in Cabrières d'Avignon

Located in one of the most sought-after areas of the Luberon, this magnificent renovation project lies at the heart of the Golden Triangle between the iconic villages of Gordes, Roussillon and Ménerbes. This stone farmhouse, with undeniable charm offers immense potential to create a unique place in Provence with breathtaking views over the Luberon and the surrounding countryside. An authentic property that embodies the very essence of Provence. This building, dating from the early 19th century, offers 396m² of floor area and is composed of several distinct spaces: main house on two levels; adjoining section currently used as a hangar; another section comprising former stables; former ‘magnanerie' where silk was produced; cellars. Planning permission has already been granted for the restauration of the property, including approximately 209m² of living space, modifications to the facades and openings, as well as a complete renovation of the roof. Set on approximately 5.7 acres, the property extends across generous natural land, offering stunning open views over the Luberon. In the past, the mas allowed a family to live almost autonomously thanks to farming and livestock: wheat and wine were produced, bread was baked on site, and a few animals were raised. The granted building permit also allows for the construction of an 11m x 5m swimming pool, ideal for making the most of the Provence sun and the surrounding setting. Amenities include: connection to electricity and telephone; two wells and the possibility of connecting to mains water; Canal de Provence. A rare property, offering an authentic setting full of history and character. The project is ideal for either a main home or a holiday home, allowing you to create a unique property in an exceptional location. __________ Information on the risks to which this property is exposed is available on the Géorisques website:

Ref. : V03139.01968L

Maison Victoire

SURESNES960 000 €

Apartment for sale 2 floor landes - 5 rooms - 159 m²

Loft-style duplex in downtown - Last floor

Ideally located downtown, close to shops and transport, within a well-maintained building, this 174 sqm (123 sqm Carrez law) duplex on the 3rd and top floor accessible by stairs, is charming with its volume and exceptional brightness. The entrance opens onto a large double living room with dining area and open kitchen, enhanced by an impressive ceiling height of 4 meters and benefiting from an unobstructed view. An office space, a custom library, a master suite with bathroom, a laundry room, and separate toilets complete this level. On the mezzanine upstairs, the sleeping area features two large bedrooms, a bonus room that can also serve as an office, a shower room, and separated toilets. Numerous built-in storage optimize the space perfectly. The apartment benefits from an economical yet comfortable heating system: pellet stove, heat pump, and reversible air conditioning. A storage space dedicated to pellet storage is available on the landing. A cellar completes this rare property.

Ref. : 86973728

VANEAU BAC - SAINT-GERMAIN

MANDELIEU-LA-NAPOULE1 990 000 €

House for sale 2 floor landes - 7 rooms - 307 m²

Beautiful renovated property with panoramic sea view

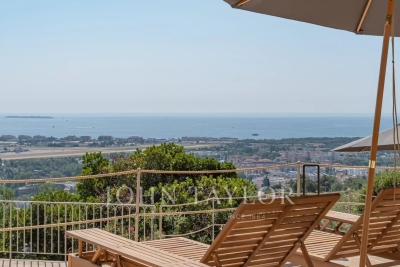
Situated on a hillside near the center of Mandelieu, with panoramic sea views, this beautiful Provencal-style villa has been fully renovated and offers generous volumes and convivial living spaces. With 301 sqm of living space on 2147 sqm of land, it comprises on the first floor: entrance hall, bright 120 sqm living room, open-plan kitchen, office, guest toilet, living room. Second floor: master bedroom with terrace, dressing room and bathroom, WC. Garden level: en suite bedroom with shower room, WC and games room, two bedrooms sharing a shower room with WC. Annex: 24 sqm garage, laundry room, wine cellar, boiler room, spare room for additional office or dressing room, cinema room. Swimming pool surrounded by large terraces and barbecue area.

Ref. : V6696CA

JOHN TAYLOR Cannes

MONTAUROUX1 690 000 €

House for sale 2 floor landes - 8 rooms - 310 m²

Elegant Provencal villa with panoramic view and guest house in Montauroux

Situated a few minutes from the village of Montauroux and fifteen minutes from Golf de Terre Blanche, this property occupies a dominant position with remarkable panoramic views including a glimpse of the sea. The setting is quiet, private, and located in one of the most sought-after areas of the Var hinterland. Set on over one hectare of terraced land with an olive grove, the estate benefits from a high-quality natural environment. The main house offers approximately 235 m² of living space with generous volumes and functional layout. The garden level includes a bright living room with fireplace, dining area, fully equipped kitchen, and a library lounge, all opening onto south-facing terraces. The main level comprises a master suite with bathroom and two additional bedrooms, each with balcony access overlooking the surrounding landscape, along with two bathrooms. The upper floor features a spacious games room or multipurpose space. South-facing terraces extend the living areas, while the landscaped garden includes a swimming pool and a pétanque court. A 75 m² independent guest house provides two bedrooms, a bathroom, living room, and kitchen. This property is ideal as a secondary residence or for high-end seasonal rental thanks to its location, accommodation capacity, and quality features. For more information or to schedule a visit, contact Côte d'Azur Sotheby's International Realty.

Ref. : CA15-106

COTE D'AZUR SOTHEBY'S INTERNATIONAL REALTY

LA MOTTE6 000 000 €

House for sale 2 floor landes - 12 rooms - 285 m²

Rare vineyard estate with restaurant and residences – La Motte

Situated in one of Provence's most sought-after wine-growing enclaves near renowned estates, this turnkey 19. 57-hectare vineyard seamlessly blends commercial production, rental revenue, and Provençal lifestyle appeal. Key features of the estate: The Vineyard: 19.57 planted hectares (11.4 ha AOP Côtes de Provence and 8.2 ha IGP Var), producing established lines across red, white, and rosé wines (Domaine, Signature, and Rosé Prestige). Commercial Infrastructure: Complete on-site processing facilities (grape reception, winery/cuverie, storage, and aging cellar) alongside a dedicated tasting room/boutique (caveau). All operational equipment is included for an immediate handover. Commercial Income: A spacious restaurant with an inviting outdoor terrace, currently leased under a commercial contract providing reliable, substantial annual rental returns. Residential Accommodations: Independent 102 m² upper-floor apartment above the operational center. Charming 93 m² independent house, ideal for a vineyard manager or staff. Beautifully renovated (2025) 90 m² stone villa offering sweeping views of the village of La Motte. Flexible Purchase Options: While offered as a complete, fully operational business, the owners are open to discussing tailored acquisition structures. Portions of the land, residential buildings, or commercial assets may be acquired separately depending on buyer requirements.

Ref. : 86998213

WRETMAN ESTATE & CONSULTING

VENCE2 995 000 €

House for sale 2 floor landes - 8 rooms - 400 m²

Sea and village views - Peaceful location - Possibility of detaching plot

Nestled in the heart of the peaceful Vence countryside, just five minutes from the charming village, this sumptuous, fully renovated property boasts breathtaking views over the surrounding hills, the iconic village of Saint-Paul-de-Vence, Vence and all the way to the Mediterranean Sea. Set on an almost entirely flat plot of approximately 7,000 m² with possibility of detaching a portion of land, specified further, the villa offers around 400 m² of refined living space, harmoniously combining generous volumes, natural light, and top-of-the-range features. Designed for entertaining family and friends in absolute comfort, it offers five spacious en-suite bedrooms, a large independent kitchen with central island opening onto a sun-drenched dining room, an intimate living room with a TV area, and a stunning wine cellar. Expansive bay windows flood the interiors with incredible light. The land also allows for the construction of a second detached house with a floor area of 200m² (15% footpint), offering unparalleled comfort for your friends or as a rental investment. For moments of well-being, a hammam awaits you after a workout in the fully equipped fitness room. Outdoors, the magic continues with a vast living area that includes a stylish, fully fitted pool house, a sparkling swimming pool with adjoining jacuzzi, and a basketball court for enthusiasts. Entertaining is effortless with 11 parking spaces and 2 enclosed garages. Every detail of this rare property has been thoughtfully designed, offering a true invitation to the art of living. An exceptional home guaranteed to capture your heart.

Ref. : 85856169

Coldwell Banker Art Realty

COGOLIN1 050 000 €

House for sale 2 floor landes - 5 rooms - 120 m²

Modern, bright house in a quiet area

Set in a peaceful and sought-after residential area, just five minutes from the town centre, this elegant, recently built villa boasts contemporary architecture and clean, refined lines. It stands out for its generous living spaces, abundant natural light and full south-facing orientation. Large windows allow sunlight to flood the interiors, creating a warm and inviting atmosphere throughout the day. On the ground floor, the villa offers a harmonious and functional layout, comprising a spacious living room with dining area, a fully fitted and equipped kitchen, and a separate utility room. The sleeping area features two beautiful bedrooms, each with its own private shower room, ensuring comfort and privacy. A generous 80 sqm garage is a significant additional asset, offering a wide range of possibilities for conversion to suit individual needs, including the creation of a self-contained studio apartment, subject to the necessary planning permissions. Upstairs, an inviting master suite enjoys direct access to attractive rooftop terraces, providing private outdoor spaces ideal for relaxing, enjoying the sunshine and unwinding in complete tranquillity, away from prying eyes. Outside, the beautifully landscaped garden, dotted with fruit trees, creates a peaceful and welcoming green haven. A lovely swimming pool, surrounded by an elegant wooden terrace, completes the property and invites you to make the most of sunny days in a serene and sun-drenched setting. Combining modern architecture, everyday comfort and excellent potential for further development, this villa offers a privileged lifestyle, bringing together privacy, practicality and the relaxed Mediterranean way of life, all within easy reach of local amenities. Energy Performance Diagnosis: B - 99 Greenhouse Gas Emission: A - 3 Estimated annual energy costs for the property: 850 - 1220€ Transaction fees including VAT to be paid by the seller Information on the risks to which this property is exposed is available on the Géorisques website: www.georisques.gouv.fr The luxury real estate market on the French Riviera is one of the most attractive in the Mediterranean region. Vacation homes and second residences on the French Riviera not only offer an incomparable style and quality of life but also represent, in light of the international economic situation, a safe investment and a smart retirement project, especially in premium locations. Cogolin is a town located on the shores of the Gulf of Saint-Tropez, in the Provence-Alpes-Côte d'Azur region, in the south of France. It is one of the few municipalities in the Var department that stretches slowly from the land to the Mediterranean shores. A popular holiday destination, rich in heritage, craftsmanship, and its environment close to the beaches of Saint-Tropez and its peninsula, the town of Cogolin is active and lively throughout the year.

Ref. : W-046Q26

ENGEL & VÖLKERS

LORGUES1 050 000 €

House for sale 2 floor landes - 10 rooms - 300 m²

HOUSE 15 MIN FROM LORGUES 7 ROOMS TENNIS

If you are looking for a paradise-like place to leave your mark, this property is made for you!Nestled just five minutes from the historic village of Entrecasteaux and its 12th-century castle, halfway between the iconic villages of Lorgues and Cotignac, and 40 minutes from Mediterranean beaches, this authentic Provençal property is set in an exceptional natural setting. Built on nearly 3 hectares of wooded land with large terraces, it offers a rare living environment, combining absolute tranquility and breathtaking panoramic views of the Bresque valley and the Gros Bessillon massif. From the forest road entrance, magic happens: a wrought-iron gate opens onto a winding driveway through nature, leading to the main house of approximately 250 sqm, built in 1980. Almost entirely on one level, it exudes timeless charm thanks to its exposed beams, tiled floors, and elegant decorated terracotta tiles signed by renowned ceramist Alain Vagh. The house offers two entrances: one through a glass roof on the courtyard side, the other opening directly onto a large sunny terrace with views of the pool. The living space consists of a generous living room with stone fireplace and library, a large equipped kitchen, and an office. A corridor serves three bedrooms, each with a private bathroom. A separate space, accessible from an open-air patio, completes the property with a lounge, a bedroom, a shower room, and a veranda, perfect for welcoming family and friends in complete privacy. Away from the main house, an old caretaker's house of about 55 sqm now hosts a warm apartment including a living room with fireplace, an open kitchen, two bedrooms, and a shower room, as well as an independent studio of about 35 sqm. From the stone-covered terrace, the view overlooks an elegant 12 x 6 m pool above a terrace, surrounded by a large tiled deck. Below, a pool house with summer kitchen and barbecue invites enjoying long sunny days. Numerous relaxation areas around the house allow everyone to enjoy moments of tranquility. Modern amenities (tennis court, pétanque court, fiber optic, garage, automatic watering system, double glazing, outdoor parking) blend harmoniously, preserving the authenticity and Provençal soul of the place. The location is ideal: close to lively and picturesque villages, and within short distances of emblematic sites such as the Gorges du Verdon, Saint-Tropez, many wineries, Mediterranean beaches, or ski resorts. The TGV station of Les Arcs is accessible in 30 minutes, Nice airport in just over an hour. A rare property, offering multiple possibilities: character family residence, rental project, or event venue, in the heart of an authentic and preserved Provence.']}]}1690 01 01T00:00:00.000Z

Ref. : 86893131

AGENCE BIRD

ROQUEBRUNE-CAP-MARTIN4 250 000 €

House for sale 2 floor landes - - 396 m²

SAINT- ROMAN MONACO BORDER - LAND WITH CLEARED PERMIT - TWO SEA VIEW VILLAS - GARAGES - ROOF TERRACE - POOL

In the Saint-Roman neighborhood in Monaco, immediate border, discover an exclusive real estate project of two semi-detached contemporary villas offering a perfect blend of architectural elegance, absolute comfort, and Mediterranean lifestyle. These exclusive properties benefit from a rare location with direct accessibility and proximity to the Principality. Developed over three habitable levels, the villas offer large bright volumes, spacious open living areas onto the outside, several refined suites, and a superb rooftop with pool house, beautiful sea view terrace, and private relaxation basin. The total area of the project reaches 396 m² of floor space, with a design featuring contemporary lines. The outdoor areas have been designed as a natural extension of the living spaces, with sun terraces, landscaped gardens, and sea and Monaco views. To complement these villas, you will find 6 underground garages and 4 outdoor parking spaces, including 2 covered. A rare property on the market, ideal for a main residence, secondary home, or a heritage investment at the gates of Monaco. Land price and cleared permit.

Ref. : V2103SJ

JOHN TAYLOR Cap Ferrat

LA TURBIE1 490 000 €

House for sale 2 floor landes - 7 rooms - 240 m²

Villa with sea view and the Principality of Monaco

Neo-Provençal style villa located in a residential area of La Turbie with a view of the Principality of Monaco, the sea and the Trophée d'Auguste. This house enjoys a privileged exposure to the south and its environment is peaceful while being a few minutes walk from the shops of the village. It is located on a plot of 744m2 on three levels composed on the ground floor, of a large laundry room, two independent rooms with a fitted kitchen, a bathroom, a toilet and an office/workshop. An external staircase provides access through the front door to a hall with cupboards, a large living room bathed in light by large bay windows with a fully equipped open kitchen, a hallway leading to an office and a separate toilet. A shaded summer dining room has been set up outside. A staircase leads to the three bedrooms upstairs, two of which have an adjoining terrace and bathrooms, one with a toilet. This floor also leads to a mezzanine under a roof frame. The land allows three vehicles to be parked in its flat part, the rest of the land is in small terraces, fully enclosed, with beautiful views of the green hills and the sea in the distance. Possibility of building a swimming pool by submitting a prior declaration to the town hall. Close to access to the Principality of Monaco and the main motorways without having the disadvantages, this villa is suitable for family life as a main residence or can be interpreted as a holiday residence to enjoy village life with many possible activities nearby (municipal tennis courts, swimming pool, hiking trails, etc.) Energy rating: D/209 Greenhouse gas emission: D/46 Estimated annual housing energy costs: 3060 - 4140€ Transaction fees VAT to be paid by the seller. Information on the risks to which this property is exposed is available on the “Géorisques” website: www.georisques.gouv.fr The luxury real estate market at the Côte d'Azur is one of the most attractive in the Mediterranean area. Situated between Nice and Monaco, La Turbie is one of the most sought-after locations. Whilst ‘idyllic lifestyle and escape from city life' remains the primary reason people wish to purchase property in the French Riviera, due to the global economic situation, clients are also looking to buy secondary homes in the South of France as it is a stable investment and intelligent retirement plan. The French Riviera offers, as always, great stability and value for prestigious and unique properties which is not affected by individual economies.

Ref. : W-02XAAQ

ENGEL & VÖLKERS