OK
More than Less than
  ok

Key-words : 2 floor landes

Houses and Apartments, your real estate specialist magazine offers a selection of ads that match with the keyword 2 floor landes. You can refine your search by specifying the area or price range in the navigation bar link Search for a House/Apartment.

FRÉJUS3 990 000 €

House for sale 2 floor landes - 10 rooms - 400

10 Minutes from Mandelieu - Architect-designed villa in gated estate

Located in a private and secure estate just 10 minutes from the beaches of Mandelieu-la-Napoule, this exceptional prestige villa is nestled in a peaceful, green setting with complete privacy. Perfectly designed for a large family or a sports enthusiast, the property featuring high-end finishes and bright, open living areas. The ground floor includes an elegant entrance, a vast 100 sqm living room with fully equipped open-plan kitchen opening onto the terrace and stunning infinity pool. You'll also find a pantry, laundry room, guest WC, and a spacious bedroom with dressing room and en-suite shower room. Upstairs, four additional bedrooms — including several suites with private bathrooms or shower rooms and dressing areas — are arranged around a generous landing. This level also features a fully equipped 24 sqm home cinema and a heated indoor swimming pool for year-round fitness. Set on a beautifully landscaped 2,000 sqm plot, the villa offers multiple relaxation areas including a pétanque court, large terraces, and a rooftop solarium with a summer kitchen and breathtaking views. A double garage with extra storage, a covered carport for two vehicles, and an independent 31 sqm chalet (not included in the main living area) complete this rare and exclusive property. Contactez Franck LAVAL au +33610852295

Ref. : 86136920

LG PRESTIGE IMMOBILIER

JUAN-LES-PINS1 270 000 €

House for sale 2 floor landes - 7 rooms - 244

EXCLUSIVE ANTIBES VILLA 6 BEDROOMS + INDEPENDENT OFFICE

Exclusivity Antibes - Juan les Pins- Saint Mayme: Nestled in a quiet and sought after residential area, just 5 minutes drive from the beaches and shops and the Tramontane school, this 6 bedroom villa + 1 office, built in 2004, discreetly semi-detached on one side, with an area of 240 m2 (including outbuildings) on 1000 m2 of land with a swimming pool renovated in 2024, is really spacious and bright, perfect for a large family, whether as a main or secondary residence. Upon entering on the ground floor, you will be charmed by the entrance hall with a window, which can be converted into an office or dressing room if needed. The spacious 50 m² corner living room, bathed in light, opens onto a contemporary kitchen with a central island, all opening onto a large south-facing terrace, enclosed by a very large veranda – a perfect space for entertaining family and friends around a large table, and a second lounge area opening onto the garden! The ground floor also offers a bedroom, a bathroom, and a guest toilet, as well as direct access to the private garden with a swimming pool and sunny spaces for relaxing in complete privacy. Upstairs, four large bedrooms, a bathroom with a bathtub and shower, and a separate toilet complete the home's comforts. On the garden level (level 1), accessible from both inside and outside, a separate annex opens onto a second terrace and garden below. This annex is ideal for an office/reception area for a freelance professional, additional accommodation for guests, or a games or fitness room. Built to meet earthquake-resistant and low-energy B standards, this villa is as functional as it is secure. Set on a 1,000 m² wooded plot, it features several parking spaces, a double garage, a workshop or storage area, and a garden shed. A 5-minute drive from beaches and shops, the A8 motorway, and the Tramontane school. Bus lines are within walking distance of the villa. Keys are available at the agency; don't hesitate to schedule a viewing! Risk information at www.georisques.gouv.fr

Ref. : 86657046

BG TRANSACTIONS

CANNES5 250 000 €

House for sale 2 floor landes - 8 rooms - 2000

Beautiful villa a few minutes from the town centre

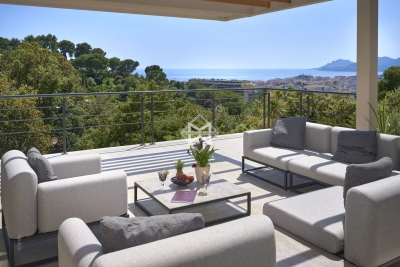
Quietly nestled in the heart of the coveted residential Cannet district, this splendid contemporary villa of approximately 300 sqm benefits from a breathtaking view of the bay of Cannes, the Suquet and the Estérel massif offering a superb panorama of the sea. Completely renovated in 2020, this property located on 2,400 sqm of land offers 5 en-suite bedrooms including a spacious master bedroom reserving the use of an entire floor with its private terrace. Designed to ensure a warm atmosphere and a feeling of conviviality, the villa offers a vast living space where you will find a majestic double cathedral living room followed by its dining room and open kitchen. Its southwest orientation allows it to be bathed in natural light throughout the day but also to enjoy the most beautiful sunsets in shades of pink and orange from the corners of the various terraces or the heated swimming pool. Finally, the property, ideally located just a few minutes from the center and the Croisette, offers its occupants a comfortable lifestyle combining well-being, luxury and elegance thanks to high-end services. A double garage completes this property. Montant estimé des dépenses annuelles d'énergie pour un usage standard, établi à partir des prix de l'énergie de l'année 2021 : 1137.23€

Ref. : 1714

MAGREY AND SONS

NICE1 150 000 €

House for sale 2 floor landes - 7 rooms - 175

NICE | PESSICART | 7-ROOM VILLA 175 SQ M | LAND 1670 SQ M | POOL | GARAGE | PARKING SPACES | POOLHOUSE

A NICE, an independent family villa, contemporary, of 175 m² on 3 levels, located on the heights of Nice in the Pessicart residential neighborhood. It offers breathtaking panoramic views of the hills and mountains, as well as a glimpse of the SEA, in absolute calm and without any overlooking. You will discover a bright living room with an American kitchen opening onto the west-facing terrace, a pool and poolhouse, an entrance with closets and WC. Upstairs, there are a lounge and the master suite with bathroom, dressing room, and WC. On the 2nd floor, you will find four bedrooms, a large shower room, and toilets. A studio is also present at the pool level, with its own shower room and separate WC. A garage, a workshop, and several parking spaces complete this property of 1670 m². Possibility of extension, as well as transforming the 2nd floor into a future large 3/4-room independent apartment, with a private entrance. Information on the risks to which this property is exposed is available on the Georisques website: www.georisques.gouv.fr

Ref. : 85654066

AGENCIA

ST-RAPHAËL1 380 000 €

House for sale 2 floor landes - 5 rooms - 180

SEA VIEW VILLA IN SAINT RAPHAEL TOWN CENTER AND SEASIDE

RARE Located 200 m from the heart of the town of Saint Raphael, this character house, located on the seafront, is sold in the current state of renovation, and offers 200m of useful volume, 5 main rooms: Living room of 57m², a bedroom and shower room/wc, storeroom. Upstairs, 3 bedrooms, 2 shower rooms, including a master of 31m² with a terrace. Land of 780m² with a small pool/swimming pool, double parking. . Beach, shops and all amenities on foot. RARE! (to finish the place, quote available finishing of the bathrooms installation of sanitary facilities, reversible air conditioning equipment, paintings, kitchen, floors bedrooms and garden 200.000€ approximately to finish it to your taste).

Ref. : 01985

AGENCE BIRD

LE PLAN-DE-LA-TOUR2 690 000 €

House for sale 2 floor landes - 8 rooms - 20000

Charming property

This exceptional property is located just 2 km from the charming village of Plan de la Tour, offering breathtaking views of the surrounding countryside and vineyards. You will be immediately charmed by the undeniable charm of the villa, the use of noble materials and the tasteful decoration. Built on a 20,000 sqm plot of land, the villa features 3 bedrooms on the ground floor, each with its own private bathroom, and a spacious master suite of over 50 sqm on the upper floor. An independent apartment with 2 additional bedrooms is located on the garden level. The 6 x 6 m heated pool and 2 garages complete this prestigious home. This property is the ideal place to enjoy the tranquility of the countryside while being close to amenities.

Ref. : 7222V

AGENCE BIRD

ST-AYGULF3 120 000 €

House for sale 2 floor landes - 6 rooms - 250

Exceptional: Large Waterfront Property for Renovation

SOLE AGENT Between Cannes et Saint-Tropez, this property from the early 20th century occupies a vast wooded land of 5,696 square meters, situated right by the sea with private access to the beach. The house, spanning approximately 205 square meters, consists of a noble floor with double-height ceilings and a garden level. The bow-windowed living room facing the sea offers generous volumes and a deep view of the wooded park. On this floor, you will also find an independent kitchen and three bedrooms with their own bathrooms. The garden level includes two bedrooms, a laundry room, and a wine cellar. Significant renovation work will be required throughout the entire property, and the exceptional size of the land adds a unique dimension to such a project. Once renovated, this residence will easily rival the most prestigious properties in the area.

Ref. : 8193

MAGREY&SONS SAINT-TROPEZ

LE CANNET1 290 000 €

House for sale 2 floor landes - 6 rooms - 173

House on wooded land in Le Cannet

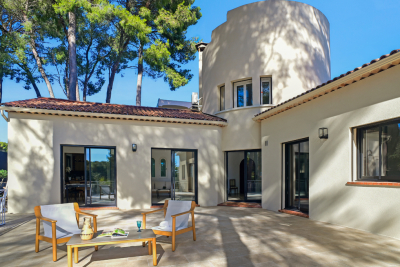
173 m2 of living space, featuring an original architecture that gives it character, this house is a haven of peace in the heart of the city. It is located on a cul-de-sac, surrounded by umbrella pines, facing south, over 3 levels with 1360m2 of enclosed and secure land. It was completely renovated in 2024. The layout of the rooms is L-shaped, with a one-story turret at the center bathed in light. The main entrance is located on the ground floor of the turret, opening directly onto the living room, the kitchen, and the large terrace of about 100 m2 with no overlooking, surrounded by majestic umbrella pines. The kitchen is fully equipped with SMEG appliances and has a service entrance. The property has a total of 4 bedrooms and 4 bathrooms: on the ground floor, two bedrooms, opening onto the large terrace, two bathrooms, guest toilets, and built-in storage cupboards. On the turret's floor, a master bedroom with garden view. On the garden level, there is an independent 2-room apartment with a double entrance exterior/interior to the house. It consists of an equipped kitchen open to the living room, a bedroom with built-in storage, and a bathroom. At this level, there is also a large glazed room adaptable with a water point that can accommodate a 5th bedroom with bathroom and toilet (or summer kitchen, gym and spa, artist studio, music studio, game room, office for a liberal profession, etc.). In the basement, a large laundry room and storage space. The garden, at a lower level, consists of 2 large plots of land with fruit trees, olive trees, and a shed. A beautiful south-facing spot would allow for the installation of a swimming pool with a terrace. The rest of the land can accommodate a vegetable garden, playground, pétanque court, or parking for 2 vehicles. The villa has a second entrance with a gate. Carport for one vehicle and possibility to park 3 to 4 vehicles in total. New heat pump, ducted air conditioning, and double glazing in all rooms, attic insulated in 2024, and all walls of the property are insulated. No work required: sound roof, new gutters with rainwater collector. Alarm system installed. This house offers great potential for development: ideal for a family or secondary residence. Energy performance diagnostic: 50 – A Greenhouse gas emission: 1 - A Estimated annual energy costs of the home: 1040 to 1480 euros. Transaction fees including VAT payable by the seller. Information on the risks to which this property is exposed is available on the Géorisques website: www.georisques.gouv.fr The luxury real estate market on the French Riviera is one of the most attractive in the Mediterranean region. Vacation homes and second homes on the Côte d'Azur not only offer an incomparable lifestyle and quality of life but also represent, in view of the international economic situation, a safe investment and a smart retirement project, particularly in premium locations. Le Cannet is a residential area north of Cannes, comprising magnificent villas and luxurious residences on the heights. Just a few minutes from the center of Cannes, Le Cannet provides a village life with its shops and cafés. The proximity of transport links, major roads, and supermarkets makes daily life easier. Location: the house is situated in a cul-de-sac, close to food shops, pharmacy, analysis laboratory, school, and high school, 100 m from a bus stop, near the Broussailles hospital.

Ref. : W-04748I

ENGEL & VÖLKERS

CARCÈS450 000 €

House for sale 2 floor landes - 7 rooms

160 m² Family Home with 3 Bedrooms + Garages

Family home located in Carcès, in a quiet and green setting, set on a fully enclosed 4,400 m² plot planted with approximately 40 olive trees. Extended in 1981, the property offers generous living spaces with 3 bedrooms, including one on the ground floor, two offices, and two bathrooms. A living room with fireplace, kitchen, laundry room, and pantry complete the layout. The property also features an attached garage, an independent double garage, a covered terrace, and a swimming pool to renovate. Beautiful stone walls and an authentic Provençal setting, close to the village and local amenities. Outstanding plot of land.

Ref. : 86600832

COTIGNAC IMMOBILIER

PARIS 8EME4 530 000 €

Apartment for sale 2 floor landes - 8 rooms - 284

Apartment to renovate - Triangle d'or

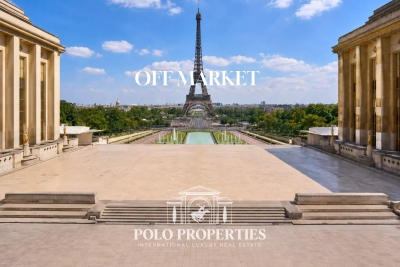
75008- Paris- Triangle d'or - In a sought-after street in the Golden Triangle, Polo Properties offers you an apartment on the 2nd floor by elevator, alone on the landing, of a 1907 building with beautiful common areas. This 6-room property in need of renovation comprises a triple reception room, 4 bedrooms, an office and several water points. It retains all its old-world charm, with herringbone parquet flooring, moldings and period fireplaces. Great potential for spacious accommodation. Cellar. Co-ownership of 38 lots. No legal proceedings in progress. Transaction fees to be paid by the vendor. Information on the risks to which this property is exposed is available on the Géorisques website :www.georisques.gouv.fr

Ref. : 86587823

Polo Properties

GOULT1 680 000 €

House for sale 2 floor landes - 7 rooms - 272

HOUSE IN GOULT

ENVIRONMENT:Set on the hill of Goult, in a hidden yet not isolated location, this property enjoys absolute peace and quiet, with breathtaking views of the Luberon. HOUSE: 237 m² of living space comprising a main house (167 m²) and an independent apartment. (70 m²). On the ground floor, a large entrance hall leads to a 48 m² living room with fireplace and bay windows opening onto a terrace overlooking the garden. On the west side, an elegant 40 m² fully-equipped kitchen with central island. To the east are two bedrooms and a bathroom with bath and shower, as well as an independent toilet with water point. Upstairs, two further bedrooms with a bathroom and a toilet. On the garden floor, a 70 m² apartment with a large living room and integrated kitchen, a bedroom with its own bathroom and a toilet, is ideal for welcoming friends. An independent 15 m² workshop with water point, electricity and climatisation offers additional space for leisure activities or work. In its prolongation a 35 m² garage. LAND: 9280 m² of land divided into different areas. A boucolic garden around the house with gentle terraces planted with local species, bushes and flowers, a pretty Japanese garden on the north side, and a 10m x 5m swimming pool area on the south side, with natural stone terracing and harmoniously decorated with ornamental plants. Below, a vegetable garden, fruit trees, oak, fig and olive trees. On the higher ground a garrigue with a rich biodiversity, which today houses some beehives. MISCELLANEOUS: mains water, canal water, water softener, septic tank up to standard, central heating by new heat pump, several fireplaces, photovoltaic panels on roof, double glazing, garage, carport, garden shed, machine room. COMMENTS:An exceptional property in Goult in a dream location! Don't hesitate to visit!

Ref. : V2417

YOUR PROVENCE

NICE3 300 000 €

House for sale 2 floor landes - 9 rooms - 267

NICE - MONT BORON - 9-ROOM VILLA 267 SQM FOR SALE - PANORAMIC SEA VIEW - SWIMMING POOL - LAND 563 SQM - CLOSED GARAGE.

EXCLUSIVE – EXCEPTIONAL VILLA IN MONT BORON. Villa in a residential estate in the heart of Mont Boron, this contemporary villa of approximately 270 m², recently renovated in an elegant and modern style, spans several levels and offers absolute tranquility along with breathtaking panoramic views over Nice and the sea.Set on a beautifully landscaped, terraced plot of 563 m², the property features a swimming pool, a rooftop terrace of approx. 106 m², several additional terraces, and direct access to Mont Boron Park — a rare and privileged location. Comprising 9 rooms, including 6 bedrooms, each space has been carefully designed to offer generous volumes, abundant natural light, and open views over the city and the Mediterranean. Ample built-in storage throughout.Layout:Top floor (R+3): entrance hall, spacious and bright living room of approx. 43 m², home cinema, fully equipped kitchen, laundry room, guest WC, shower room, large terrace, interior courtyard with summer kitchen, and access to the rooftop terrace with pool.R+2: master suite of approx. 24 m² with full bathroom and walk-in closet, guest bedroom with en-suite shower room, two additional bedrooms with terrace access, shared shower room, and separate WC.R+1: independent 3-room apartment of approx. 68 m² comprising a living room with open kitchen, two bedrooms, shower room, WC, and terrace. Ground floor: entrance hall with elevator serving all levels, wine cellar, and two ground-level garages of approx. 69 m² and 18 m².A turnkey property that perfectly combines elegance, comfort, generous volumes, and an exceptional location.

Ref. : B-1851

Century 21 LAFAGE TRANSACTIONS Beaulieu-sur-mer

LE LAVANDOU7 900 000 €

House for sale 2 floor landes - 17 rooms - 703

Exceptional property in total privacy

Gulf of saint tropez | countryside | magnificent estate in complete privacy, with fantastic views onto the valley, the forest and the "massif des maures" the luxury of a 27 hectare private estate, in perfect condition exceptional property set at the heart of a wonderful private domain of 270.000 m² (!); the property is composed of a main villa (+/- 466 m²), a guest house (+/- 102 m²), a care takers house (136 m²), a pool, a private tennis court, its own forest, all surrounded by lovely gardens with mediterranean species, such as olive trees, magnolia,... Enjoy the unobstructed views onto the natural resort of 'le massif des maures' and onto the valley in complete privacy and peace. You can walk, bike or hunt in the private forest with its miles of private paths for the quads, ... Or play tennis, do some horseback riding, or enjoy a refreshing plunge into the pool with wonderful views of the surrounding hills with mountains in the distance. And yet, you are only 15 minutes away from eg. The golf of gassin, 30 min. To the centre of st. Tropez and the fantastic beaches of pampelonne or gigaro. The private airport of la môle is only 5 minutes away... This estate is a wonderful place to relax, to invite friends and family, … it was built in the late eighties but totally renovated and well maintained over the years, with high quality materials and technology. A housekeeper, living on the estate, makes sure you enjoy the property every minute you're around. The villa (+/- 466 m²) main level (garden level): grand entrance with guest wc, a huge salon of +/- 70 m², large fire place, a dining room, fully fitted kitchen, a large private bar. The south wing: 3 bedrooms (all with own access) and ensuite bathrooms. The north wing: master bedroom with wooden flooring and ensuite bathroom. Lower level: gym, haman, wine cellar; wc et technical room. East wing: studio with kitchen, 1 bedroom, bathroom, wc. Separate office. The guest house (+/- 102m² + 84 m²) garden level (+/- 102 m²): kitchen, 3 bedrooms with bathrooms; sous sol/ ground level (+/- 84 m²) : entertainment room / "dortoir" with bathroom; 1 bedroom with bathroom. Large outdoor covered terrace(s) the care takers house (+/- 136 m²) ground floor: entrance, wc, living room and kitchen; 2 bedrooms with ensuite bathroom first floor: mezzanine; bedroom with bathroom; 4th bedroom with ensuite with private entrance. The outdoor area pool of 7 M X 14 M with terraces in stone; “jeu-de-boules”-field; outdoor kitchen; tennis court; tracks for horseback riding, quad and motor bikes; fully fenced: alarm system; watering system; huge water reservoir; double garage, technical space, carport for 4 cars, parking for 10 cars. Hangar for all the material/ machines. Blow of the heart for this large estate. Come and discover its charm and complete privacy: exceptional assets, yet close to the buzz of saint-tropez. Possibility to land with a helicopter on the property. The private airport of la mole is minutes away... Please consult us to obtain the complete file and conditions

Ref. : 8124583

MED-ESTATES

EZE865 000 €

House for sale 2 floor landes - 4 rooms - 98

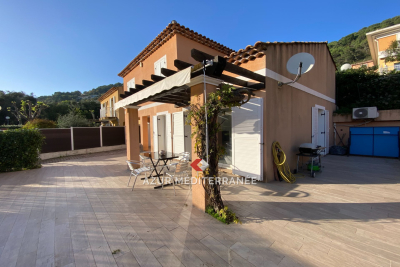
Eze side, On a plot of land of 249 m², come and discover in a luxury residence with swimming pool, this charming, fully renovated type 4 house with a surface area of 98 m². It consists, on the ground floor, of an entrance hall with storage and separate toilet. This same hall serves the fully equipped kitchen with its appliances and storage. Behind the kitchen, there is a garage. On the same level, you will enjoy a large living room and dining room, with two windows allowing ideal sunlight and access to the terrace. On the upper floor, you will enjoy a master suite which consists of a bathroom, an office space and a dressing room. Two large bedrooms complete the floor benefiting from a large bathroom and a separate toilet. The house has a large terrace of 90 m² as well as the possibility of installing a jacuzzi or a small above-ground swimming pool. Electricity, plumbing, heating system and painting have been redone. Close to amenities: mini-market, transport, schools.

Ref. : 382V980M

AZUR MÉDITERRANÉE

FAYENCE649 000 €

House for sale 2 floor landes - 6 rooms - 234

Villa for sale in Fayence

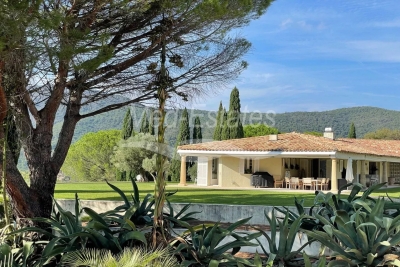
REF: 042025 243 – EXCLUSIVITY Set in a peaceful countryside location just a short walk from the village of Fayence, this 234 m² villa offers space, privacy, and open countryside views. The property sits on nearly 3,000 m² of land, bordered by a stream — with birdsong as your daily soundtrack, it's a true nature lover's paradise. On the ground floor, a spacious open-plan kitchen and dining area is complemented by a pantry, laundry room, and a convenient bath and shower room. Two sets of double doors open onto a sunny terrace, ideal for al fresco living. A large double bedroom with ensuite shower room and WC also benefits from direct terrace access. Upstairs, the bright living and dining room opens onto a balcony where the expansive view unfolds. This level includes three further bedrooms, two shower rooms, and a generous landing — currently used as an office space. The well-established, secluded gardens feature a swimming pool on the lower terrace, creating a calm natural retreat. A storage shed, wood store, and parking for 3–4 cars complete the property. Ideal as a holiday home or permanent residence, the villa is within easy reach of Nice Airport, the A8 motorway, and the beaches of the Côte d'Azur. Walking trails begin just outside the gate, offering direct access to the surrounding hills. Information about the risks affecting this property is available on the Géorisques website: www.georisques.gouv.fr.

Ref. : 042025-243

FINE AND COUNTRY