OK
More than Less than
  ok

Key-words : 2 floor landes

Houses and Apartments, your real estate specialist magazine offers a selection of ads that match with the keyword 2 floor landes. You can refine your search by specifying the area or price range in the navigation bar link Search for a House/Apartment.

OLLIOULES2 450 000 €

House for sale 2 floor landes - 12 rooms - 462

For sale - Ollioules - Villa - Swimming pool

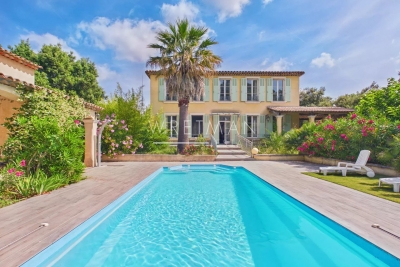
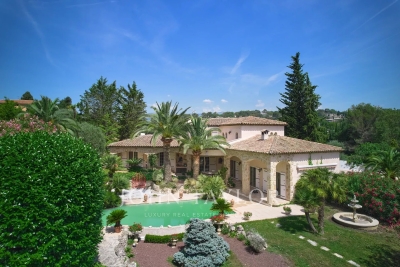
Located close to the heart of the village of Ollioules, this property offers over 460 m² of living space on 9,035 m² of flat, fully enclosed, wooded land. The main residence, which has been carefully renovated, offers approximately 330 m² of living space. It opens onto a large 1,300 sq ft reception room with an open kitchen, a ground-floor master suite, a laundry room, and a toilet. Upstairs, you will find two additional bedrooms, a shower room with toilet, a library lounge, and a second master suite with a bathroom and dressing room. A separate 650 sq ft apartment adjoining the house completes the property with its living room and two bedrooms. There is also a large garage of almost 550 sq ft, along with a 750 sq ft space converted into accommodation, ideal for a caretaker or additional lodgings. Outside, there is a 53x33 ft swimming pool and several terraces on a large flat plot of land. Information on the risks to which this property is exposed is available on the Géorisques website: www.georisques.gouv.fr Agency fees payable by vendor - Martin SABIN - Agent commercial - EI - RSAC 879 704 690

Ref. : 86342337

BARNES SANARY LUXURY REALTY

SIVRY COURTRY1 020 000 €

House for sale 2 floor landes - 10 rooms - 437

OFF-MARKET INVESTMENT OPPORTUNITY

This offer, offered as an exclusive mandate, is primarily aimed at real estate professionals: property dealers, developers, investors or builders of individual homes. Presentation of the property Located 8 km from Melun, in the heart of a sought-after village, La Ferme du Château constitutes a characterful real estate complex, free of any occupation. Organized around a square courtyard typically from Briard, this architectural ensemble bears witness to the local agricultural heritage and offers remarkable volumes to be exploited. * Main house of approximately 268m² on two levels * Convertible attic 137.75 m² Total floor space (living space, excluded and less than 1.8m): 432.86 m² * Numerous outbuildings and agricultural buildings Please note: a shed with independent access, located on the outskirts, remains for agricultural use and is not included in the sale. Development potential A development project is currently being considered in conjunction with the municipality, aiming to support the transformation of the site: * Creation of around 20 housing units (apartments) *Provision of 2 parking spaces per accommodation * Construction of 3 individual houses within the enclosure * 2 parking spaces per house This project is part of a municipal desire to requalify the site, with an orientation towards classification as an urban area to be densified. A strategic asset * Sought after location in the immediate vicinity of Melun * Qualitative living environment, between rural charm and accessibility * Strong potential for value creation in a sector under pressure Conditions of transfer * Single lot sale * File intended for professional buyers only * Feasibility study and support possible Our analysis about this exclusivity. A rare property combining land, architectural character and transformation potential, ideal for a highly profitable promotion or asset division operation. DPE and mandatory diagnostics carried out April 9, 2026. Although the residential house is to be completely redesigned as part of this project, it is possible to create 2 of the 20 apartments. Sale price: 1,020,000 Euros H.A.I (Seller fees included.) Information on the risks to which this property is exposed is available on the site: Georisks:

Ref. : 86868329

VANEAU BOULOGNE

ANTIBES1 440 000 €

House for sale 2 floor landes - 6 rooms - 110

ANTIBES PLAGE

At the edge of Cap d'Antibes. In the heart of sought after neighborhoods of Antibes, at the end of a dead end, quiet, 5 minutes walk from the beaches of Ilette and Juan Les Pins, charming detached villa with refined decoration with its flat land flooded with sun. From the passage of the door a large living room of 40 m2 with a very high ceiling overlooking a beautiful terrace, spacious kitchen, two bedrooms on one level, shower room. On the floor two rooms which share a bathroom. Air conditioning present in all rooms. An outbuilding of 20m2 to renovate to make a studio or guest rooms, numerous parkings, garage and shed, everything in the living room. "Information on the risks to which this property is exposed are available on the site Géorisques: www.georisques.gouv.fr"

Ref. : 86507178

DELATTRE IMMOBILIER SARL REUSSITE 06

TOURRETTES3 200 000 €

House for sale 2 floor landes - 5 rooms - 240

Tourrettes Terre Blanche villa 240 sqm golf estate pool furnished land 1866 sqm

Tourrettes Terre Blanche villa 240 sqm land 1866 sqm golf estate pool furnished This newly built villa located in the Terre Blanche estate in Tourrettes offers approximately 240 sqm of living space on a 1,866 sqm landscaped plot. Reception Areas The ground floor includes a spacious living room with fireplace, a dining area and a fully equipped open plan kitchen, designed for comfortable and contemporary living. Bedrooms The property offers four bedrooms, including a ground floor primary suite with dressing and bathroom, and three en suite bedrooms on the upper level, some with terrace access. Outdoor Spaces The exterior features a flat landscaped garden, a pergola terrace and a heated swimming pool, providing a peaceful setting within the estate. Additional Features The villa is sold fully furnished and includes a golf cart. A double garage of 68 sqm completes the property. The villa is equipped with underfloor heating on the ground floor and reversible air conditioning. Located within a secure estate with golf courses, hotel, spa and high end amenities, this property is ideal for a primary residence, second home or investment. Location Prime location within Terre Blanche, approximately 35 minutes from Cannes and close to major access routes. For further information or to arrange a private viewing, please contact Côte d'Azur Sotheby's International Realty, your expert in Tourrettes.

Ref. : CA15-021

COTE D'AZUR SOTHEBY'S INTERNATIONAL REALTY

LORGUES310 000 €

House for sale 2 floor landes - 4 rooms - 70

Located in the picturesque setting of Lorgues 83510, nestled i

Located in the picturesque setting of Lorgues 83510, nestled in the heart of the countryside, this property, joined at the rear side of the house without any disturbance or overlooking neighbors, could be the perfect place for you and your horses! This Bastidon is a unique property that surely has a special charm: a harmonious blend of modern comfort and the warm atmosphere of the old. The garden-level floor features an open living area that includes a kitchen, dining room, and living room, along with a bathroom with a toilet. There is also an adjoining storage room. The kitchen has been recently renovated. The upper floor offers great potential with two connecting bedrooms, one of which has direct access from the outside. There is also a bathroom with a toilet on this level. Each room is equipped with plenty of storage for added convenience. For your comfort, the house is fitted with air conditioning units and a wood stove for the garden-level floor. The agricultural land, fully fenced and covering approximately 4500 m², is ideal for horse grazing. A swimming pool and its adjoining terrace allow you to enjoy the tranquility of this property while watching your horses frolic happily. The **5m x 10m pool** awaits you, with its terrace overlooking the peaceful countryside landscape. You can also relax beneath a charming pergola sheltering the terrace. Contact and viewings: David DORDOR 0684080522

Ref. : 718V2060M

Agence du coin GM

ST-MARTIN-DU-VAR640 000 €

House for sale 2 floor landes - 4 rooms - 118

Saint-Martin-Du-Var, route de l'Adrech, a charming Provençal house spread over two levels, offering a Carrez law living area of 118m² (total floor area 163m²) within a residential development (subject to the rules of a free trade association). You will surely appreciate its perfectly maintained 1600m² plot in a dominant position, bathed in sunlight, featuring a large swimming pool, fruit trees, a pétanque area, and breathtaking views over the village and surrounding hills.- On the ground floor, access is possible either through a 9m² entrance hall with a separate toilet, or through a fully fitted and equipped 10m² kitchen. The entrance hall leads to a 26m² living room with a fireplace (which opens onto a beautiful south-facing terrace) and an 11.50m² dining room.- On the first floor, you will find a spacious landing with plenty of storage cupboards, serving a 6.50m² bathroom and two bedrooms measuring 12 and 19m² (one with a balcony).- On the second and top floor, there is an 11m² room that can be converted into an office or bedroom. Additionally, there is a separate sleeping area with its own shower room. Parking for several vehicles is available right outside the house, along with a nearby garage. Maintenance fees for the shared areas of the development amount to 37 euros per month. Despite the incredible tranquility offered by this property, you will be just a few minutes' walk from Alexis-Maiffredi square, schools, numerous village shops, and transport facilities (bus, Train des Pignes). Don't hesitate any longer?call 06 66 25 71 66 to arrange a visit!

Ref. : 378V400M

AEQUALIS IMMOBILIER

LE THORONET1 190 000 €

House for sale 2 floor landes - 10 rooms - 269

Charming Bastide in authentic style with guest house - Le Thoronet

Set in a privileged environment, close to major road access and easily reachable, discover this superb bastide of approximately 200 sqm with an independant guest house of 56 sqm, built in the rules of art and inspired by the finest traditional French residences. From the entrance, the charm is undeniable : carefully selected materials, stones from Les Baux-de-Provence, Porcelanosa floors, and high-quality finishes give the property a timeless charm, where time seems to stand still. The ground floor opens onto a spacious, light-filled living area featuring a warm and inviting lounge with a cut-stone fireplace, a convivial dining area, and an independent kitchen with pantry, extended by a pleasant covered terrace of 30 sqm. A bedroom with a shower room and a guest WC complete this level. Upstairs, an elegant landing leads to four bedrooms, including two suites. The remarkable ceiling height throughout the home further enhances the sense of space and character. Set on a flat, fully enclosed plot of 5,005 sqm with two gates, the property offers a peaceful lifestyle with complete privacy, a true haven of tranquility. The easy-to-maintain garden features a 9x4 m swimming pool, perfect for relaxation. The independent guest house offers a living room with open kitchen, a shower room, and a mezzanine used as a bedroom, all extended by its own covered terrace. In addition, there is an annex of approximately 20 sqm, ideal as a workshop or games room. A carport for two cars completes the property. Equipped with central heating, built on a crawl space, and fitted with a compliant septic system, this property combines authenticity, comfort, and serenity.

Ref. : 86895672

WRETMAN ESTATE & CONSULTING

MOUGINS1 840 000 €

House for sale 2 floor landes - 5 rooms - 308

Mougins - villa with stone close to the old village

In a sought after area, villa of approximately 300m2 including 178m2 of living space. This house is composed on the first floor of a large living room of approximately 55m2. You will also find two bedrooms, a bath room and a laundry room. You can access to the Japanese garden from all the rooms. On the first floor, there is an office as well as the master bedroom completed by a bathroom and a dressing room. And finally, a beautiful terrace with a view of the outside. On the ground floor there is a basement, a double garage of 82m2, a wine cellar and a space that could become a gym or a home cinema. This elegant property is ideal for a pleasant family life with its outdoor space of 5500m2. Near the old village of Mougins and fast access to the major highways. Interesting and significant CES (possibility of building on the land)

Ref. : V1621MGS

JOHN TAYLOR MOUGINS

SEILLANS890 000 €

House for sale 2 floor landes - 9 rooms - 280

Historical stone property with panoramic views - Seillans

Located in a dominant position above Seillans this characterful Provençal home enjoys a setting that is as rare as it is captivating. From the moment you arrive, the sense of space and light is striking — the property is fully south-facing, bathed in sunshine throughout the day. The panorama is truly one of its defining features: rolling hills, layered greenery, and, on clear days, a delicate glimpse of the sea shimmering in the distance. The main house of approx. 180m2 offers generous volumes and a warm, authentic atmosphere. The ground level and living space opens naturally onto the exterior. The kitchen flows onto a covered terrace, perfect spot for a meal any time of the day. Laundry room and spacious garage. The upstairs level has a large office that can also be used as a bedroom. A bathroom. Another large bedroom and two smaller bedrooms. The last floor has two more bedrooms and a bathroom. Most of the bedrooms benefit from panoramic views, a rare feature. Adjoining the main residence there is an additional building of about 70m2l. This independent yet connected space can be reimagined as two independent bedrooms each with a bathroom, or a private apartment. Set within 3,600 m² of land, the property includes a swimming pool with a dedicated terrace. Many olive trees and ancient bread oven. Wine cellar, work shop. Additional nearby wooded parcels are included in the sale, increasing the total surface area to more than 9,400 m². Once home to the muse of Jean-Paul Sartre, it offers more than just a place to live — a connection to a creative and intellectual past. This is not simply a house; it is a place defined by light, views, and atmosphere. For those who understand what Provence truly means — not just a place, but a way of living.

Ref. : 86883597

WRETMAN ESTATE & CONSULTING

VILLEFRANCHE-SUR-MER3 980 000 €

House for sale 2 floor landes - 6 rooms - 368

Beautiful property, located in the private and secure Domaine du Castellet, a few minutes from the Col de Villefranche, between Nice and Monaco. The seaside can be reached by car in ten minutes. It benefits from absolute calm and a panoramic view of the sea and the Rade de Villefranche. The villa was built in 2006 in a Provençal style, having beautiful volumes, 226 m² of living space on 2 main levels and 115 m² of finished basement and a plot of land of 1583 m². Ground floor : Large living room with glass doors opening onto a covered terrace and accessing the garden and swimming pool. Fully equipped independent kitchen, opening onto a covered terrace Dining room for 8 people Small TV lounge/office Guest WC and dressing room Level 1 : 2 bedrooms with a bathroom and a separate toilet 1 bedroom with shower room 1 bedroom, opening onto a terrace and sea view, with bathroom equipped with a jacuzzi bathtub 1 master bedroom with en-suite bathroom, a toilet, opening onto a large terrace with sea view. Basement : Laundry room, cellar, garage for 4 cars, gym to be equipped, storage room The villa has air conditioning in all rooms and an underfloor heating system, Wifi, alarm system, large bay windows, heated swimming pool.

Ref. : 382V921M

AZUR MÉDITERRANÉE

L ISLE ADAM1 995 000 €

House for sale 2 floor landes - 10 rooms - 406

Mansion near town center l'Isle Adam

A stone's throw from the banks of the river Oise, in a sought-after street close to the center of L'Isle-Adam, discover this elegant 410 m² mansion. Nestled in a magnificent 6412 m² wooded park, this 4-story residence welcomes you with a charming courtyard. On the first floor you'll find an entrance hall, a wine cellar and an independent apartment consisting of a dining kitchen, a shower room and a living room. On the second floor there is a landing leading to a large living room, a dining room, a separate kitchen with access to a terrace and a large study with views to both sides of the house. The next floor has three comfortable bedrooms, one with a dressing room, a bathroom, a shower room and a relaxation/cinema room. The top floor, with its dominant valley views, offers a large room that could be converted into a master suite, plus an additional bedroom. The grounds, dotted with fruit trees, have direct access to the forest. There is also a jacuzzi, tennis court and arched parking spaces. A property with character and architecture just 30 minutes from Paris. Agent contact: Morgane Normand - +33 6 12 21 56 61

Ref. : V0011APA

JOHN TAYLOR AROUND PARIS

LES ISSAMBRES1 350 000 €

House for sale 2 floor landes - 7 rooms - 330

Sea view house in a quiet area Les Issambres

Nestled in a privileged environment in Les Issambres, this exceptional property of about 190 m² is charming with its panoramic sea view and its setting of absolute tranquility, completely preserved from any overlooking. Built on a beautiful landscaped land of 4,000 m² with Mediterranean species, it offers a rare way of living between elegance, light, and privacy. On one level, the sun-drenched reception areas open harmoniously onto a large south-southwest facing terrace inviting contemplation of the horizon. The fully equipped kitchen with a professional back kitchen extends the comfort of living. The bright veranda is a true relaxation lounge facing the sea. The sleeping area offers a master bedroom with its bathroom and walk-in shower and dressing room, three other refined bedrooms, and two shower rooms. An elegant mezzanine provides an ideal space for an office or an additional bedroom, while on the ground floor, an independent bedroom with a shower room welcomes family or guests in complete privacy. The property also has a large basement and a double garage. Outside, a traditional salt-treated infinity pool enhances this secluded place, where absolute calm and high-end amenities come together to offer a remarkable standard of living.

Ref. : 86774686

AGENCE BIRD

EZE8 500 000 €

House for sale 2 floor landes - - 1045

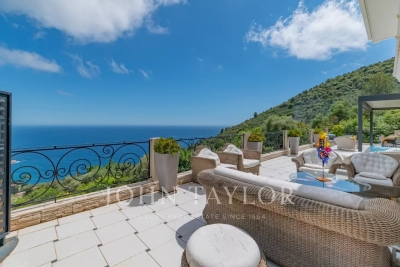
SEAVIEW VILLA PANORAMIC - POOLS - GARAGES - 7 BEDROOMS - INDEPENDENT APARTMENT - CONSTRUCTION OF A SECOND VILLA

Close to Monaco, overlooking the Mediterranean, this rare property offers nearly 1,000 sqm of living space on a 3,500 sqm land, with a spectacular sea view and absolute privacy. The property includes an additional buildable land of 1,500 sqm allowing the construction of another villa of about 350 sqm, offering strong heritage or investment potential. Price on request. The villa is appealing with its spacious volumes, its omnipresent light, and its entire floor dedicated to well-being: indoor and outdoor pools connected by large glass doors, jacuzzi, relaxation area, fitness room open to the outside, and a 45 sqm hammam to be converted into a private Mediterranean spa. The sleeping areas include 7 bedrooms, 6 bathrooms/showers, including two suites of 70 sqm with private terraces, another bedroom with sea view, and an independent apartment with a private entrance. Thanks to its double entrance, this unique property combines prestige, comfort, and heritage potential, ideal for a prestigious residential project or strategic real estate investment. To complete this exceptional property, many outdoor spaces, a lush garden with various lounges, a large enclosed garage capable of accommodating at least 7 vehicles, and parking spaces.

Ref. : V1915SJ

JOHN TAYLOR Cap Ferrat

STE-MAXIME599 000 €

Building plot for sale 2 floor landes - - 1260

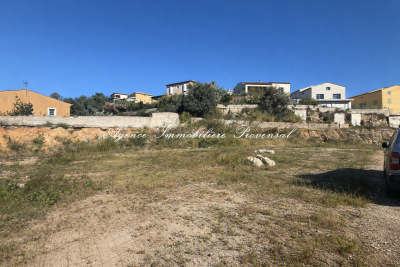
Buildable land with cleared permit ? Sainte-Maxime industrial zone For sale in Sainte-Maxime, in a sought-after industrial area, buildable land measuring 1,260 m², perfect for a professional or mixed residential/office project. This land benefits from a construction permit cleared of all appeals, allowing the execution of an already approved project including: 4 offices (total area 408 m²) 3 housing units (total area 277 m²) Total floor space: 685 m² The project also includes: 22 parking spaces (meeting requirements) 21 two-wheeler spaces Over 50% green areas (enhancing the land and providing a pleasant environment) Strategic location Located on Avenue des Artisans, the land offers: Direct access to the public road Connection to utilities (water, electricity, sewer system) An ideal location for artisan activities, office use, or rental investment Key points Cleared permit = time saved and legal security Zone UEa: area primarily designated for business activities Optimized project compliant with the local urban plan Ready-to-build land Strong profitability potential (office + housing mix) Ideal for: Investors Developers Professionals looking to establish their business with on-site housing

Ref. : 300V2067T

AGENCE IMMOBILIERE PROVENSAL

PARADOU1 590 000 €

House for sale 2 floor landes - 9 rooms - 252

In a peaceful, quiet neighbourhood with no disturbances this attractive property enjoys plenty of natural light and a contemporary style. It is a home that feels immediately welcoming and that has been designed to offer a comfortable lifestyle in which to entertain loved ones. The main house of 168m² comprises, on the ground floor, an open-plan kitchen that leads onto a dining area and a large sitting room, whilst upstairs there are three bedrooms, including a master suite with an office area and en-suite shower room/WC. The other two bedrooms share a family bathroom. Adjacent to the property are two independent gîtes, both equipped with a kitchen, dining and sitting areas, a bedroom and a shower room. The property is set on 1,373m² of land and features an 11x4.5m heated swimming pool with security cover, ideal for hot summer days.

Ref. : 1467

Colpaert et Wehrle