OK
More than Less than
€  ok

Key-words : 2 floor

Houses and Apartments, your real estate specialist magazine offers a selection of ads that match with the keyword 2 floor. You can refine your search by specifying the area or price range in the navigation bar link Search for a House/Apartment.

CAVALAIRE-SUR-MER More than 2 300 000 €

House for sale 2 floor - 11 rooms - 495 m²

Cavalaire-sur-Mer – An exceptional 8-room property facing the Mediterranean

This exceptional property set at the bottom of a cul-de-sac in one of the most sought-after neighbourhoods in Cavalaire-sur-Mer commands a magnificent open view of the sea and the hillsides. Offering about 500 sqm of floor space and 374 sqm of living space as defined by the Carrez Law, it includes a spacious living/reception room bathed in sunshine and with a billiard table, a fully fitted and equipped kitchen, a second living room, six suites (several opening onto terraces), and a master suite with a dressing room opening onto a balcony commanding a stunning sea view. All floors benefit from lift access. A further area comprises a living room, a suite and a bedroom, ideal to welcome friends and family. The landscaped gardens feature a swimming pool. With a garage for several cars.

Ref. : 87049904

Daniel FÉAU Saint-Tropez

GASSIN1 740 000 €

House for sale 2 floor - 5 rooms - 150 m²

Gassin – A delightful 4-bed villa

This delightful villa set in a 1765 sqm plot benefiting from no facing neighbours is located in a peaceful and secure residence in the immediate vicinity of Port Grimaud, Ramatuelle and Saint-Tropez. Enjoying an open view of the hills, it includes a living/reception room, a dining room and open-plan kitchen opening onto a terrace, and a ground-floor master suite. Upstairs are a second suite with a bathroom and dressing room, two further bedrooms and a bathroom. The garden features an 8 x 4 metre swimming pool. With a garage. Extension would be possible.

Ref. : 86964109

Daniel FÉAU Saint-Tropez

EZE3 750 000 €

House for sale 2 floor - 7 rooms - 430 m²

Superb contemporary villa with panoramic sea view

SOLE AGENT Just a few minutes from Monaco, this rare property in Eze enjoys spectacular panoramic sea views and offers over 430 sqm of total living space, arranged between two adjoining houses that can function independently, set on grounds of approximately 1,500 sqm. Fully renovated in a contemporary style, the main villa offers generous reception areas opening onto large terraces and the swimming pool, with the Mediterranean as a backdrop. It comprises a main living room on the terrace level, a spacious TV lounge on the upper floor, a fully equipped kitchen, four bedrooms, a large study, and a laundry room. The night area includes a principal suite with en-suite bathroom and shower, a second bedroom with en-suite shower room, as well as an additional independent shower room. An internal lift serves the different levels of the main villa. The outdoor areas are designed to make the most of the Mediterranean lifestyle, with the swimming pool, terraces and panoramic sea views forming the heart of the property. The second house, of approximately 160 sqm and currently in need of renovation, offers numerous possibilities: a guest house, an independent family space, or integration into the main villa to create a unique exceptional residence. An architectural project has been designed to unite the two houses and reveal the full potential of this address, in one of the most sought-after locations just moments from Monaco. The property also benefits from a large garage for several vehicles, a particularly rare feature in this part of Èze. A rare opportunity to create a substantial Mediterranean property, facing the sea, in a privileged setting on the doorstep of Monaco. This is one of the most sought-after locations on the Côte d'Azur. Eze Seaside offers proximity to the sea and attracts an international clientele in search of breathtaking panoramas.

Ref. : 6645797

AGENCE BRISTOL

EZE4 990 000 €

House for sale 2 floor - 7 rooms - 285 m²

Contemporary Villa in Eze - Near Monaco

Just minutes from Monaco, within a quiet gated domain, superb contemporary villa in Eze fully renovated with high end materials and offering 240 sqm of living space together with beautiful sea views. The main level features a large reception area combining living room, dining area and a fully fitted open-plan kitchen, all opening onto a spacious terrace with a bioclimatic pergola and open sea views. On this same level, the master suite enjoys direct terrace access and a private en-suite bathroom. The lower floor comprises four bedrooms, each with its own en-suite bathroom and built-in wardrobes, as well as a guest toilet. On the ground floor, an entrance hall provides access on one side to the double garage and on the other to a sixth independent bedroom suite, ideal for hosting guests. The technical areas are also located on this level. The outdoor spaces are beautifully arranged, with several terraces surrounding a superb heated swimming pool, a fully equipped summer kitchen (professional pizza oven, ice maker, large refrigerator, induction hob), and a landscaped garden set on wide terraces planted with citrus trees and Mediterranean species. Additional features include air conditioning, underfloor heating, full home automation, alarm system and cameras. Parking for several cars completes the double garage. A turnkey property offering light, comfort and lovely sea views, with immediate access to Monaco. Located just a few minutes from Monaco, this is one of the most sought-after locations on the Côte d'Azur. Eze offers proximity to the sea and attracts an international clientele in search of breathtaking panoramas.

Ref. : 86480569

AGENCE BRISTOL

VILLEFRANCHE-SUR-MER2 950 000 €

House for sale 2 floor - 7 rooms - 192 m²

Art Deco Villa In Villefranche-sur-Mer - Sea View

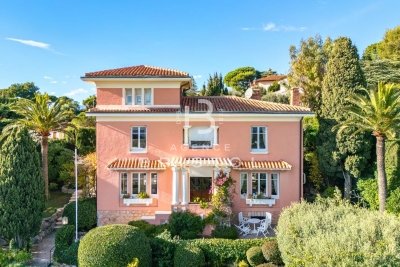
Set in a highly desirable area of Villefranche-sur-Mer, near shops, this 1928 Art Deco villa stands out with its natural elegance, generous volumes and sweeping views over the sea and Cap Ferrat. Surrounded by beautifully landscaped flat terraced gardens, it offers a rare and serene Mediterranean lifestyle filled with light and greenery. The welcoming entrance hall leads on one side to a bright living room opening directly onto the rear terrace and pool, and on the other to an inviting dining room connected to an adjoining kitchen, both enjoying access to the pool area. High ceilings, large openings and well-balanced volumes provide an exceptional framework to enhance and elevate the property. The first floor hosts three luminous bedrooms. The main bedroom includes its own bathroom and WC. A second bedroom enjoys breathtaking sea and Cap Ferrat views with its private shower, while the third bedroom is served by an independent shower room. At the top of the tower, a charming additional bedroom offers a unique atmosphere and lovely sea glimpses. The garden level features a large versatile room that can be used as a bedroom, office or leisure space, along with a shower room with WC, a dressing area, a workshop and the boiler room. The extensive terraced garden offers multiple relaxation areas, lush vegetation, a beautiful pool and a large garage. The villa would benefit from renovation, providing a wonderful opportunity to modernise the interior and enhance its architectural character while preserving its soul. A rare offering in Villefranche-sur-Mer, combining authenticity, potential and an exceptional panorama.

Ref. : 2678404

AGENCE BRISTOL

VILLEFRANCHE-SUR-MER1 690 000 €

Apartment for sale 2 floor - 4 rooms - 134 m²

Apartment in Villefranche-sur-Mer - Top Floor

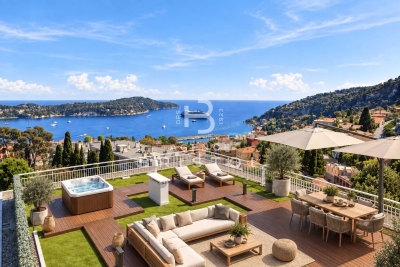
Sole Agent Just a short walk from the town centre and the beaches, this top-floor apartment offers a particularly privileged setting, highlighted by a 150 sqm private rooftop terrace with spectacular panoramic views over the Bay of Villefranche and the Saint-Jean-Cap-Ferrat peninsula. The apartment in Villefranche-sur-Mer is laid out on one level and offers 128 sqm of Carrez Law surface, extended to approximately 134 sqm including the veranda, with a bright and well-balanced layout throughout. The entrance opens onto a space with built-in storage, leading to a spacious and light-filled living and dining area, complemented by an adjoining study that could easily serve as an occasional bedroom. The separate, fully equipped kitchen extends into a pleasant veranda incorporating a laundry area. The night area comprises two bedrooms, each with its own en-suite shower room, ensuring comfort and privacy. A guest toilet completes the layout. The living area and both bedrooms open onto an elegant corner terrace of approximately 50 sqm, offering a seamless connection with the outdoors and enjoying sea views. An internal staircase leads directly to the rooftop terrace, designed as a true outdoor living space, ideal for entertaining or simply taking in the exceptional surroundings. The apartment is presented in excellent condition and is sold with a large garage and a cellar. A discreet and rare property in Villefranche-sur-Mer, combining location, volumes and outstanding outdoor spaces.

Ref. : 86914545

AGENCE BRISTOL

BEAULIEU-SUR-MER825 000 €

Apartment for sale 2 floor - 3 rooms - 80 m²

Apartment in Beaulieu-sur-Mer - Sea View - City Center

SOLE AGENT On the fourth and top floor of a magnificent Belle-Epoque building in the heart of Beaulieu-sur-Mer, this beautiful 3-room apartment of nearly 80 sqm is in perfect condition and offers unobstructed views of the sea and Cap Ferrat. It consists of a spacious living room with an equipped open kitchen, two bedrooms, and two bathrooms. A cellar in the basement completes this property. Possibility to purchase an underground garage in a nearby condominium. Its location between Nice and Monaco is one of the most sought-after areas on the French Riviera. Beaulieu-sur-Mer offers an exceptional quality of life and attracts an international clientele seeking peace and privacy. ientele in search of peace and privacy.

Ref. : 388V190A

AGENCE BRISTOL

BEAULIEU-SUR-MER380 000 €

Apartment for sale 2 floor - 2 rooms - 35 m²

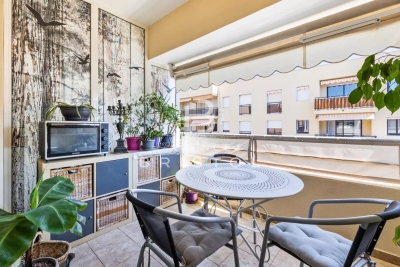
Exclusive Ideally located in the heart of Beaulieu-sur-Mer, within easy walking distance of the shops, train station and beaches, this charming duplex apartment occupies the third and top floor of a residence built in 2005, with lift access. Offering 32.31 sq m under the Carrez Law and approximately 35 sq m of total floor area, the apartment features a distinctive and thoughtfully arranged layout. The main level is centred around an inviting double-height living room, opening directly onto an adjoining terrace of 7 sq m. Providing a natural extension of the living space during the warmer months, the terrace is an ideal spot in which to enjoy the Mediterranean climate. A first shower room with toilet completes this level. The staircase leads to the mezzanine, which has been arranged as a genuine sleeping area. Lit by a skylight and offering good headroom, it accommodates the bedroom together with a second adjoining shower room and toilet. A private cellar is also included. Its top-floor position, duplex design, two shower rooms and terrace adjoining the living room make this an appealing and unusual property, ideally suited as a permanent home, a Côte d'Azur pied-à-terre or a rental investment in central Beaulieu-sur-Mer.

Ref. : 87303411

AGENCE BRISTOL

ROQUEBRUNE-CAP-MARTIN4 490 000 €

House for sale 2 floor - 8 rooms - 294 m²

7 minutes from Monaco, charming stone villa, 5 bedrooms + separate studio, panoramic sea views, heated pool, 3 parking spaces – Roquebrune-Cap-Martin

Roquebrune-Cap-Martin: just 7 minutes from Monaco, in a quiet, south-facing setting, a superb renovated stone villa of 294 m² with period charm, 5 bedrooms, two living/sitting rooms, plus a separate studio, panoramic sea views, recently built heated swimming pool, 4 parking spaces. Wake up facing the sea and enjoy an aperitif under the pergola, in a lush green setting (banana trees, palm trees, fruit trees). The charm of stone is combined with modern amenities, offering generous volumes and many possibilities for layout. Ideal for a family as a main residence, with a separate independent space. 3 parking spaces Recent heated Diffazur swimming pool, with beach area and jets, surrounded by terraces Bioclimatic pergola Sports court (ideal for padel) / children's play area Planned garage project (3 vehicles) The villa comprises: Garden level Entrance Spacious living/sitting room of 30.7 m², opening onto the fitted kitchen of 15.85 m² with central island Office of 9 m² Guest WC Laundry room 1st floor Master bedroom of 37 m² with en-suite bathroom/WC and dressing room Two further bedrooms of 20.45 m² and 12.6 m² Shower room with WC 2nd floor Cosy lounge of 42 m² Two bedrooms of 15 m² and 13.85 m², each with a dressing room and en-suite shower room/WC Separate studio On the ground floor, with independent access, a studio of nearly 20 m², ideal for a professional practice, furnished rental, or accommodation for a relative or guests. Heat pump heating Working fireplace Actual surface areas measured by a certified surveyor A villa full of charm, where you feel truly at home.

Ref. : 87434205

LIMANDAT REAL ESTATE

LE CANNET1 590 000 €

House for sale 2 floor - 7 rooms - 150 m²

CHARMING VILLA WITH POOL - LE CANNET VICTORIA

Located in Le Cannet, this charming 150 m² townhouse offers spacious accommodation and features ideal for family life. On the first floor, you'll find a fully-equipped kitchen, a vast, light-filled living area with lounge and dining room, and an office area. The second floor offers two bedrooms sharing a bathroom, plus an additional bedroom for a child. Finally, the top floor is home to a fourth bedroom, giving the house plenty of capacity. On the lower floor, a bedroom with en-suite bathroom is accompanied by a convivial cinema area, ideal for relaxing evenings. The exterior is designed to take full advantage of the Mediterranean climate, with a swimming pool, mini-golf course and two private parking spaces. A rare product to visit!

Ref. : 86363314

LIMANDAT REAL ESTATE

BEAUSOLEIL1 690 000 €

House for sale 2 floor - 6 rooms - 165 m²

Beausoleil - Villa 165 sqm, garden, swimming pool, panoramic sea view and Monaco

At the gates of Monaco, in a private and secure domain, charming house of 165 sqm living space, discreetly semi-detached, built in 2001, decorated with a large flat garden of about 200 sqm and a swimming pool, it is distinguished by its contemporary charm, while offering a breathtaking view of the Mediterranean and Monaco, and an exceptional quality of life. Distributed on three levels, served by elevator, from the parking lots, inside and to the pool, the villa is composed as follows: The entrance on the ground floor leads directly into a bright living room that opens onto a large terrace, perfect to enjoy an exceptional panoramic view of the sea and share convivial moments. This level also includes a fully equipped independent kitchen, guest toilet with closet and functional spaces. Upstairs, two light-filled bedrooms have access to an additional terrace, offering breathtaking views of the sea. A bathroom completes this level. The garden floor hosts a self-contained apartment, which overlooks directly on the garden and pool, offering an ideal space to receive or enjoy additional privacy. A large garden/ vegetable garden, a swimming pool and a pool house complete this property, offering spaces dedicated to relaxation and enjoyment of the beautiful sunny days. Parking Close to all amenities, and with quick access to the motorway, this property represents a rare opportunity to live in a quiet, refined setting and only a few minutes from the Principality of Monaco.

Ref. : 85528172

LIMANDAT REAL ESTATE

MANDELIEU-LA-NAPOULE Price between 900 000 € and 1 300 000 €

House for sale 2 floor - 6 rooms - 149 m²

Mandelieu villa with sea view

Mandelieu villa with sea view We offer for sale this superb Provencal villa built on a plot of 1398 m2. On the ground floor, the house is composed of a beautiful entrance, a living room/living room of 44 m2, an independent kitchen, three bedrooms and two bathrooms/wc. A beautiful terrace with a great sea view On the garden level: a bathroom/wc entrance, a fourth bedroom, a second living/dining room and a kitchen. A cellar, a boiler room. Outside a swimming pool and a pool house of 15 m2 several parking spaces complete this pretty Provencal house. A project has been filed and validated to make a very beautiful contemporary villa of 240m2 with garage in the basement of 110 m2. This property is a true oasis of tranquility, combining the comfort of a spacious residence with the potential for adaptation and expansion/construction, all in a natural and prestigious setting. The fees are charged to the seller. ENERGY CLASS: 208 E CLIMATE CLASS: 53 E DPE established on 02/14/2024 Estimated average amount annual energy expenditure standard use, energy price base year 2021 between €2,359 and €3,191 Information on the risks to which this property is exposed is available on the Géorisques website: www.georisques.gouv.fr

Ref. : 85319003

LIMANDAT REAL ESTATE

CANNES2 495 000 €

Apartment for sale 2 floor - 4 rooms - 110 m²

Cannes/ 113 Croisette - 4-rooms 110m2, terrace 11m2, garage

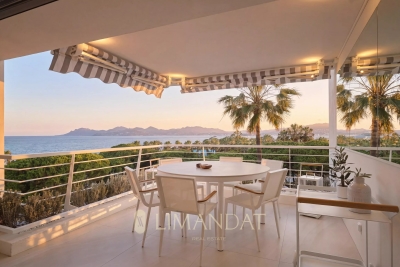
On the mythical croisette come and discover on the penultimate floor of a luxury residence with caretaker, this 4-room apartment offers a panoramic sea view. Completely renovated with quality materials, the apartment consists of a living room with open kitchen, three masters with each with its shower room, and a south-west facing terrace. A garage is available for 130,000 euros Beaches and shops are nearby, offering an ideal living environment. Property subject to the condominium status Number of lots: 59 Charges: 4 308€/year Property tax: 2848€ /year ENERGY CLASS: C 149 CLIMATE CLASS: A 4 DPE established on 05/04/2023 Estimated average amount annual energy expenditure standard use, energy price base year 2021 between €1,017 and €1,375 Fee charged to the seller Information on the risks to which this property is exposed is available on the Géorisques www.georisques.gouv.fr website

Ref. : 82289300

LIMANDAT REAL ESTATE

CANNES825 000 €

Apartment for sale 2 floor - 5 rooms - 137 m²

CANNES OXFORD - TOP FLOOR

Located in the heart of a secure upscale residence, in absolute calmness and complemented by a swimming pool, this superb 4-room duplex apartment, nestled on the first and top floor, develops an area of approximately 140 m² and benefits from a south-facing exposure. From the entrance, you will discover generous volumes with an independent kitchen, guest toilets, as well as a first en suite bedroom. The spacious cathedral living room, flooded with light and air-conditioned, opens onto a pleasant 20 m² terrace, ideal for enjoying sunny days. Upstairs, an elegant mezzanine serves two other en suite bedrooms, offering comfort and privacy for each. This property is also attractive because of its unobstructed view over the greenery with nice sea glimpses. After some refreshment work, this duplex will reveal its full potential and become a truly exceptional cocoon. A cellar completes this property, with the possibility to acquire a garage additionally.

Ref. : 4-1456VA

MARLY PRIVILEGE CANNES CROISETTE

CANNES975 000 €

House for sale 2 floor - 7 rooms - 200 m²

Townhouse – Cannes

On the garden level, there is a ground-floor two-room apartment comprising a living room opening onto a pleasant terrace, a fitted kitchen, one bedroom, and a shower room with WC. On the first floor (also ground level), a three-room apartment features a large living room, independent kitchen, two bedrooms, and a bathroom. The top level (second floor) consists of a three-room apartment with two bedrooms, kitchen, and living room. Each level has independent entrances, offering the possibility to separate the units or combine them into a spacious family home. The garden, approximately 500 sqm, is suitable for a pool. Close to all amenities (shops, schools, transport), this property combines charm, functionality, and flexibility.

Ref. : 1-4569VM

MARLY PRIVILEGE CANNES CROISETTE