OK
More than Less than
  ok

Key-words : 2 floor landes

Houses and Apartments, your real estate specialist magazine offers a selection of ads that match with the keyword 2 floor landes. You can refine your search by specifying the area or price range in the navigation bar link Search for a House/Apartment.

VALLAURIS1 110 000 €

House for sale 2 floor landes - 5 rooms - 200

Villa with swimming pool

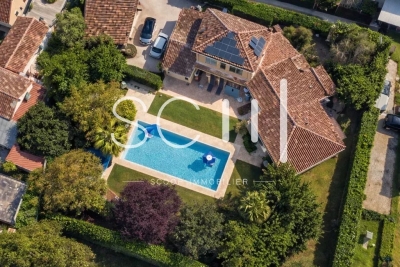
Discover this bright villa of approximately 200 m² situated on a plot of approximately 1600 m². It offers a very high quality of life with large open spaces. On the ground floor, you'll find an entrance hall, a spacious living room opening onto the garden, a kitchen, a laundry room, a WC, and a ground-floor bedroom with its own bathroom and dressing room – ideal for comfortable everyday living. Upstairs, there is a landing, a shower room, a WC, and three bedrooms with storage. The property features a swimming pool with outdoor showers, a well-maintained garden, a pétanque court, a barbecue, a pizza oven, a large terrace, a garden shed, and play areas. Several parking spaces are available, as well as an outbuilding that can be converted to suit your needs.

Ref. : 86822993

SCOOP IMMOBILIER

CASSIS3 100 000 €

House for sale 2 floor landes - 16 rooms - 505

FOR SALE – CASSIS – HERITAGE PROPERTY

Barnes International Realty presents this remarkable residence of approximately 440 m² offering exceptional potential, at the crossroads of history, art and nature. Nestled in a lush setting in the heart of the Cassis countryside and its vineyards, this elegant property, built in 1870, captivates with its authenticity. It is set within more than 1.5 hectares of land, offering a rare and preserved environment. The ground floor reveals a bright entrance hall with decorative cement tiles featuring floral motifs, a refined testimony to the architectural style of the period. The left wing hosts a large living room with fireplace, while the right wing accommodates a spacious dining room, also enhanced by an imposing fireplace. This level also includes an original kitchen, a second light-filled kitchen (formerly the pantry), and guest toilets with shower. A cellar in the basement completes this floor. A mezzanine level provides access to a laundry room and toilets. On the first floor, a hallway leads to five bedrooms with storage, as well as a private chapel with its sacristy. This rare and spiritual space creates a unique atmosphere, ideal for contemplation and reflection. Another intermediate level features a bathroom, a shower room and toilets. The second floor offers six additional bedrooms, a study, a small dressing room and access to the attic. The property also includes a habitable greenhouse extended by a traditional washhouse, forming a comfortable 74 m² guest house, ideal for hosting guests, accommodating a caretaker or creating an artist's studio. Outside, an old stone basin, a small hunters' cabin and a chalet-style garage complete the estate. This inspiring property enjoys panoramic views over the Couronne de Charlemagne hills, the surrounding vineyards, Cap Canaille and a glimpse of the sea. It offers a peaceful and inspiring lifestyle, perfectly suited for a family residence or for exceptional gatherings, just a few minutes from the village. écouvert par Madame Claude Léonetti, Ambassadrice BARNES Présenté par Marie-Mathilde Delahaye du Courtieux +33 (0)6 34 41 29 27 Consultante BARNES Marseille/Cassis Agent commercial RSAC 504460981 Deputy Director – Barnes International Realty Marseille Cassis Information regarding potential risks to which this property is exposed is available on the Géorisques website: www.georisques.gouv.fr . Barnes International Realty presents this remarkable residence of approximately 440 m² offering exceptional potential, at the crossroads of history, art and nature. Nestled in a lush setting in the heart of the Cassis countryside and its vineyards, this elegant property, built in 1870, captivates with its authenticity. It is set within more than 1.5 hectares of land, offering a rare and preserved environment. The ground floor reveals a bright entrance hall with decorative cement tiles featuring floral motifs, a refined testimony to the architectural style of the period. The left wing hosts a large living room with fireplace, while the right wing accommodates a spacious dining room, also enhanced by an imposing fireplace. This level also includes an original kitchen, a second light-filled kitchen (formerly the pantry), and guest toilets with shower. A cellar in the basement completes this floor. A mezzanine level provides access to a laundry room and toilets. On the first floor, a hallway leads to five bedrooms with storage, as well as a private chapel with its sacristy. This rare and spiritual space creates a unique atmosphere, ideal for contemplation and reflection. Another intermediate level features a bathroom, a shower room and toilets. The second floor offers six additional bedrooms, a study, a small dressing room and access to the attic. The property also includes a habitable greenhouse extended by a traditional washhouse, forming a comfortable 74 m² guest house, ideal for hosting guests, accommodating a caretaker or creating an artist's

Ref. : 85758678

BARNES MARSEILLE CASSIS LITTORAL

MONTAUROUX1 295 000 €

House for sale 2 floor landes - 5 rooms - 235

17th century sheepfold

Authentic renovated 17th century Bergerie of about 235m2 comprising : entrance hall, living/dining room of about 120m2 with a central fireplace, equipped kitchen, laundry room, pantry, shower room/WC and a covered terrace with a bread oven. On the first floor: a large mezzanine/living room with fireplace, two bedrooms, a bathroom/WC, a dressing room, a bedroom with bathroom/WC. In the annexes: double garage around 40m2 with electric shutters and an extra room to be converted of about 36m2. The property is built on a plot of land of 1660m2 with swimming pool. Contactez Mélanie GUGLIELMELLI au +33698819753

Ref. : 84390122

LG PRESTIGE IMMOBILIER

RAYOL-CANADEL-SUR-MER3 640 000 €

House for sale 2 floor landes - 8 rooms - 324

BAS RAYOL CANADEL NEAR THE LEGENDARY HOTEL BAILLI DE SUFFREN

In Rayol-Canadel-sur-Mer, near the lower Rayol beaches, this 324 sq m property features a saltwater swimming pool and a lovely 2,311 sq m level plot, offering pleasant sea views and immediate proximity to Bailli de Suffren beach. The ground floor comprises an entrance hall with an office, a superbly lit living/dining room opening onto a beautiful terrace with a Mediterranean garden, and an open-plan fitted and equipped kitchen. The sleeping area includes a master bedroom with a dressing room, bathroom, and toilet, and three further bedrooms with shower rooms and separate toilets. On the garden level, there is an independent apartment with a bedroom, living room with an open-plan kitchen, shower room, and toilet, also opening onto a terrace. A laundry room, garage, and workshop are also included. Ample parking is available. The remaining land is available. Just steps from the beach and the village. Very peaceful!

Ref. : 1_V10007719

AGENCE AGNES MALECKI - GOLFE DE SAINT TROPEZ

BEAUSOLEIL2 900 000 €

Apartment for sale 2 floor landes - 7 rooms - 396

RIVIERA PALACE SET OF 4 APARTMENTS, SEA VIEW

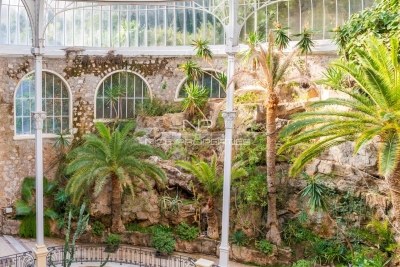
BEAUSOLEIL / RIVIERA PALACE: Located at RIVIERA PALACE, a historic monument benefiting from its glass roof signed G. EIFFEL and its winter garden, 4 exceptional apartments combined into a single lot on the landing of the fifth floor, namely: A door serving 3 apartments with a common corridor, all benefiting from a high ceiling with a mezzanine: The first 2/3-room type apartment is rented, with an area of 85m², air conditioning, facing south with a magnificent sea and Monaco view, it has a dining room with loggia, a living room, an independent kitchen, a bathroom with WC, and a mezzanine serving as a bedroom with its shower room and WC. The second apartment, free of any occupation, southeast facing with a magnificent sea and Monaco view, with an area of 155 m², air conditioning, consists of a beautiful entrance, a dining room with an original fireplace, a living room with a fireplace, a bedroom with dressing room, a shower room with WC, an independent kitchen, a guest WC, several storage cupboards, a mezzanine serving as a bedroom with two dressing rooms and a bathroom with WC. Work to be planned The third apartment, vacant from any occupation from December 31, 2026, is a 65 m² studio facing northeast, bright thanks to its high ceiling, consists of an entrance with several cupboards, a living room, an independent kitchen, a bathroom with WC, and a mezzanine serving as a bedroom with WC. The last apartment, a 70 m² studio facing northeast with its independent entrance on the landing, vacant from January 1, 2026, consists of an entrance with several cupboards, a living room with a high ceiling, an independent kitchen, a bathroom with WC, and a mezzanine serving as a bedroom with WC. A garage, a cellar, and a room complete this exceptional property.

Ref. : SB-CYRIL

NICE PROPERTIES Cannes

VALBONNE6 300 000 €

House for sale 2 floor landes - - 402

Sumptuous property in Valbonne

Located close to the village of Valbonne and just 30 minutes from Nice International Airport, this elegant property stands out for its refined architecture, generous volumes and privileged natural setting, nestled between landscaped gardens and wooded grounds, offering privacy and serenity. The main house features high-end amenities designed for a sophisticated lifestyle. The garden level opens onto a welcoming entrance leading to superb reception areas including a living room with fireplace, an elegant library lounge, a charming country-style kitchen and a convivial dining room. A large covered terrace with a fire pit harmoniously extends the living areas towards the pool area. This level also offers two en-suite bedrooms, including a Master suite with dressing room, as well as a study that can be used as an additional bedroom. Upstairs, two further en-suite bedrooms open onto a pleasant terrace with an outdoor kitchen and jacuzzi area, inviting you to enjoy special moments all year round. The ground floor accommodates a spacious garage, various technical rooms, a boiler room and a laundry room. A true space dedicated to wellness and leisure completes this level, featuring a lounge, wine cellar, gym and a sauna area with shower, facilities and storage, creating a private haven for relaxation. An elevator connects all levels of the property. Set on approximately 13,500 sqm of land combining landscaped gardens and wooded areas, this property blends charm, comfort and art de vivre in a preserved natural environment, within a small private estate ensuring peace and discretion.

Ref. : 5329

MAGREY & SONS VALBONNE

WOLUWE-SAINT-PIERRE2 700 000 €

House for sale 2 floor landes - 14 rooms - 600

Magnificent Mansion of approximately 600 m², garden and garage

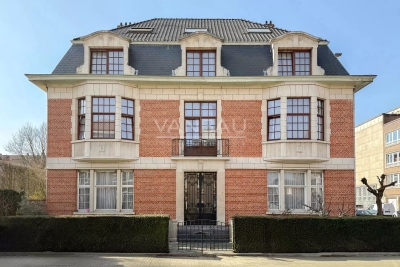
Ideally located between Saint-Michel and Le Chant d'Oiseau, magnificent mansion of approximately 600 m² with a garden of approximately 200 m². It is composed as follows: On the ground floor: Double reception hall of approximately 50 m² leading to a living area with office, a reception room, a dining kitchen, and a separate toilet. On the 1st floor: landing, five bedrooms including two with balcony, a bathroom with double sink, and two toilets. On the 2nd floor: landing, two bedrooms, a living room, a dining kitchen, a bathroom, and a separate toilet. On the 3rd floor: landing, converted attic: two bedrooms, office, a living room, a kitchen, a bathroom, and a toilet. In the basement: several storage cellars, including wine cellar and boiler room. EPC G. Also: garage (2 cars), compliant electricity, functioning fireplace, many preserved period elements, high ceiling height, ideal location (European institutions, Le Chant d'Oiseau, local and international schools, green spaces such as Woluwe park, shops). To discover as soon as possible!

Ref. : 86890257

VANEAU COLLECTION PRIVEE

EZE22 000 000 €

House for sale 2 floor landes - 5 rooms - 600

STUNNING LUXURY PROPERTY FOR SALE IN EZE – 600 M² – 3,000 M² PLOT – SWIMMING POOL – PANORAMIC SEA VIEWS

Located between the Principality of Monaco and Beaulieu-sur-Mer, in the immediate proximity of EZE beach, in a peaceful setting, a beautiful property with a living area of approximately 600 m² and adjoining land of approximately 3,000 m². This prestigious property consists of a main building, an annexe, and a beautiful chapel. The main house is composed of: Garden level: Entrance hall, dining room, living room, kitchen, toilet. First floor: Bedroom, dressing room, bathroom, living room (could be converted into a bedroom), large study (could be converted into a bedroom) On the second floor: Spacious master bedroom (70m²), large bathroom with toilet, dressing room. On the third floor: Laundry room, computer room, large terrace facing the sea. Annexe with a floor area of approximately 150 m² consisting of: Entrance hall, large living room with kitchen, study, shower room, recording studio. Authentic chapel of approximately 40 m². The property has several garages and parking spaces. Beautiful swimming pool with summer kitchen, outdoor lounge area and garden, all facing the sea. This property will appeal to buyers who appreciate charming homes rich in history. Agency fees payable by the seller.

Ref. : 86866644 VM P

NICOLAS PISANI & LAURENT ROMOR

LE LAVANDOU1 650 000 €

House for sale 2 floor landes - 11 rooms - 245

EXCEPTIONAL BASTIDE BETWEEN SEA VIEW AND NATURE IN SAINT-CLA

Located in the heart of a green setting with an unobstructed view of the Îles d'Or , this property nestled between the hills and the river offers an absolutely UNIQUE natural living environment. A true gem nestled beside a spring and surrounded by Mediterranean flora, this bastide exudes an unparalleled atmosphere of absolute calm and serenity . An invitation to relaxation for nature lovers, it's also less than a twenty-minute walk from Saint-Clair beach . This 1980s property sits on 3.6 hectares of land located in a protected natural area, guaranteeing the site's perpetual preservation. Outside, it includes three terraces , totaling 200 m2, allowing residents to enjoy the Mediterranean climate in complete privacy . Inside, the 245 m2 of living space is divided into two apartments. The ground floor comprises a living room, a dining room, a separate kitchen, a pantry, a bedroom with an en-suite shower room, a separate WC, a second bedroom, two additional shower rooms, and a studio apartment. The apartment on the first floor includes an entrance hall, a kitchen, a living room opening onto a covered terrace, three bedrooms, a WC, and a shower room. A garage and workshop complete this property. A unique opportunity in an idyllic setting, suitable for a primary or secondary residence as well as for seasonal rental use. Contact Véronique GODET at +33613058041 or for more information and to schedule a visit. CABINET DUJARDIN, expert in luxury real estate in Bormes-les-Mimosas, Gaou Bénat, Saint-Clair and Lavandou. Property located in an area subject to the legal obligation to clear brush.

Ref. : 1_250

Cabinet Dujardin

MONTRIOND990 000 €

House for sale 2 floor landes - 10 rooms - 340

Prime large detached chalet in a sought-after area of Montriond

Prime large detached chalet in a sought-after area of Montriond With panoramic views over the mountains and a south west exposure this chalet commands a fantastic location. Montriond is a fabulous village right next to Morzine and is a sought-after area for those not wanting to be in the heart of the action but a slightly more tranquil setting in which to enjoy the mountains. The hamlet is serviced by a free bus connecting it to the Ardent Cable car providing access into the heart of the Porte du Soleil ski area and Avoriaz. There is also bus free bus access into Morzine. The centre of Montriond with its own bars, restaurants and supermarket is only a 15-minute walk (or the free bus) This large chalet is built over 3 main levels and has a Gross area of around 340sqm. It is of concrete construction throughout including all floors which provides the ability to change and adapt the chalet to your personal choice. The property has amazing potential to be a standout chalet in the area. It already commands the perfect position but would need a full renovation to reach the potential it so deserves The chalet is currently arranged as 3 apartments: Ground floor: Flat 1 with two bedrooms, a shower room, a kitchen and a living room. There is also a large independent garage on this floor. First floor: Flat 2 with one bedroom, a kitchen/living room with access to a balcony and a shower room. Flat 3 with two bedrooms, a kitchen/living room with access to a balcony and a shower room Second Floor Large attic space of over 125sqm with access to a balcony. Exterior Large garden laid to lawn. The chalet is set on a parcel of land totalling 583sqm with panoramic views of the mountains and ski slopes. This is one of the sunniest locations in the area, quiet, close to the centre with shuttle bus next to the chalet. For further information, contact us at Morzine Immobilier. The natural geographic risks that the property is exposed to can be found on the website www.georisques.gouv.fr

Ref. : 4006

MORZINE IMMOBILIER

AVILLY ST LEONARD1 690 000 €

House for sale 2 floor landes - 15 rooms - 330

Country estate - Chantilly

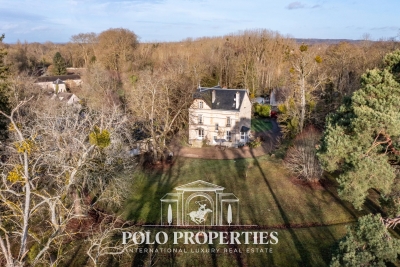
Polo Properties offers for sale a property of 330m² with outbuildings on a wooded land of 16,000m² in the village of Avilly-Saint-Léonard. The main house of 330m² is spread over three levels, on the ground floor, an entrance, a living room with 2 functional fireplace from the era and a kitchen. On the 1st floor, 4 bedrooms, 2 bathrooms, and 2 toilets. On the 2nd floor, 3 suites, each having its bathroom with private toilet, as well as a shared kitchen. Also present on the same land are a 75m² house and another of 58m², fully habitable. A pasture on 4 plots for an area of about 1 hectare is also included in the price. DPE: D (212 kWh/m²/year) Greenhouse Gas Emissions: 45kg CO²/m²/year Estimated annual energy costs of the housing: €5,380 - €7,320 Transaction fees including VAT paid by the seller. The information on the risks to which this property is exposed is available on the Georisques website: www.georisques.gouv.fr

Ref. : 86704989

Polo Properties

ROQUEBRUNE-CAP-MARTIN1 800 000 €

House for sale 2 floor landes - 11 rooms - 231

House for sale on the Plateau du Cap, with great potential and several development possibilities

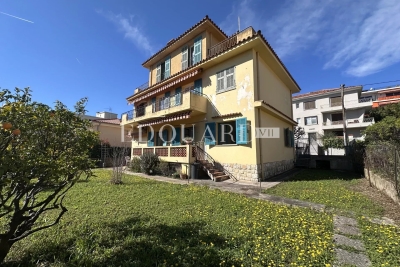
Ideally located in Roquebrune Cap Martin, in the sought-after district of Plateau du Cap, for sale beautiful house of 231 sqm to renovate, with great potential and several development possibilities. The roof has been completely redone, an important asset. Built on a 500 sqm land, it consists at the ground floor of : - apartment (hall, living room, kitchen, three bedrooms, bathroom with WC, balcony) - separate WC - wine cellar - two cellars - garage - two parking spaces At the first and second floor : - duplex apartment (clearance, living room, kitchen, dining room, four bedrooms, dressing, two bathrooms, separate WC, balcony, two terraces) You will also enjoy a garden suitable for a swimming pool, perfect for creating a pleasant outdoor living space. This property represents an excellent opportunity, being able to be exploited as a large family villa or divided into three independent units.

Ref. : 86806969

EDOUARD VII

MOUANS-SARTOUX3 950 000 €

House for sale 2 floor landes - 9 rooms - 405

Fully renovated 19th-Century Stone Mas at the gates of Mougins– Absolute Tranquillity & Provençal Lifestyle on a large plot with potential

[Explore this villa via a video on our website to visualize it before a viewing] Nestled in a preserved natural setting at the gates of Mougins, free from any disturbance yet close to all amenities, this 19th-century stone mas impresses with its authenticity, generous volumes and unrivalled serenity. Carefully renovated a few years ago, it combines the charm of the past with modern comfort to perfection. ? Elegant and functional interiors Garden level: a master suite with dressing room and bathroom, a spacious living and dining area, and a chic Provençal kitchen with central island opening onto a large covered terrace. Upper floors: four further en-suite bedrooms, including a second master and one with private solarium, plus two studies easily convertible into guest bedrooms. Basement: laundry and storage facilities. ?? Exceptional outdoor living The estate's beautifully landscaped exteriors are designed for relaxation and conviviality: Heated 14x5 swimming pool, Large fully equipped poolhouse, Expansive shaded terraces, Double garage (48 m²). ?? Additional land with outstanding potential The property also benefits from his land, offering exciting possibilities with 421sqm of remaining building footprint: Plot division, Construction of an additional dwelling (guest house, secondary home, wellness area or professional use), Rare long-term value enhancement in an exclusive setting. ?? An ideal family property, perfectly suited as a primary residence or a second home, where peace, comfort and Provençal art of living come together.

Ref. : 04195

LABEL PROPERTIES

LE PLAN-DE-LA-TOUR635 000 €

House for sale 2 floor landes - 5 rooms - 195

Charming townhouse in the very centre of Le Plan de la Tour

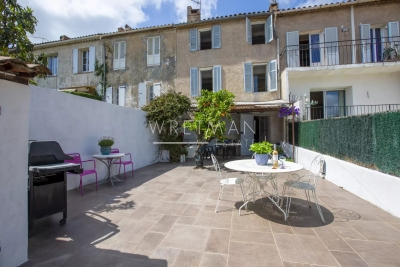
Exclusively, we offer this large 19th-century village house with a 100 sq m backyard, located on a very quiet lane. The house is arranged on several levels accessed by half-landings, and comprises a living room, a spacious fully equipped kitchen opening onto the courtyard, three bedrooms, two bathrooms, an office, and on the top floor, a TV and games room. The village is located only 5 km from the shops of Sainte-Maxime and less than 10 km from the Mediterranean beaches. An exceptional property that combines Provençal charm with the convenience of being at walking distance to local shops and restaurants.

Ref. : 86848395

WRETMAN ESTATE & CONSULTING

PUILBOREAU2 299 000 €

House for sale 2 floor landes - 10 rooms - 344

Contemporary house with swimming pool just steps from La Rochelle

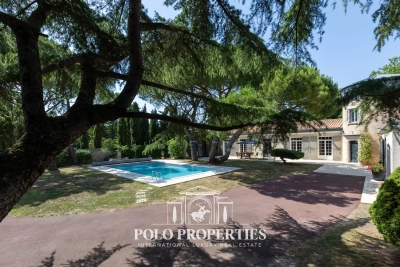
As soon as you cross the gate, time seems to slow down, offering the opportunity to savor each moment. This exceptional property embodies a true art of living, harmoniously blending nature, tradition, and elegance. Single-story and spanning 344m², the villa reveals generous light-filled volumes where the various living spaces open widely onto the garden thanks to large glass doors. The main living room, decorated with wall and ceiling wood paneling, a fireplace, and marble floors, embodies elegance and character of the property. Other reception areas complement this ensemble, offering varied atmospheres, designed for conviviality as well as more intimate moments. All harmoniously interact with the outside and invite full enjoyment of the green environment. The closed kitchen, both elegant and functional, continues this theme, designed to combine aesthetics and everyday comfort. The sleeping area includes four bedrooms, two bathrooms, and a shower room, offering ideal comfort for family life or entertaining with peace of mind. Outside, the 1,800m² land forms a natural setting of great tranquility, enhanced by majestic umbrella pines. The heated pool fits perfectly into this environment, promising privileged moments in complete privacy. An independent apartment completes this property, ideal for hosting, accommodation, or considering a rental activity, while preserving everyone's privacy. Outbuildings add to the ensemble and offer multiple layout possibilities. This property is an invitation to slow down, entertain, and fully enjoy a rare quality of life. Only a visit will reveal its full uniqueness.

Ref. : 86855356

Polo Properties