OK
More than Less than
€  ok

Key-words : 2 baths

Houses and Apartments, your real estate specialist magazine offers a selection of ads that match with the keyword 2 baths. You can refine your search by specifying the area or price range in the navigation bar link Search for a House/Apartment.

CANNES2 430 000 €

Apartment for sale 2 baths - 5 rooms - 140 m²

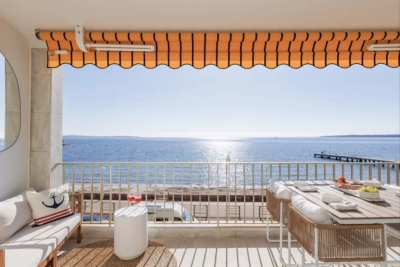
CANNES, BASSE CALIFORNIE, near the beaches, magnificent 4-bedroom apartment.

Located in a small gated community with a private park and swimming pool, in a quiet setting close to the beaches and shops, this superb 140 m² apartment features a large 35 m² corner terrace with a view of the sea. It has been recently renovated in a refined contemporary style, with high-end finishes. It consists of an entryway, a living room with an open-concept kitchen, four bedrooms with en-suite shower rooms, a walk-in closet, and a separate half-bath. Additional features: two garages and a basement storage unit.

Ref. : V7320CA

JOHN TAYLOR Cannes

PARIS 18EME1 015 000 €

Apartment for sale 2 baths - 4 rooms - 78 m²

Paris 18 – Square Carpeaux – Upper floor – Lift – 2 Bedrooms – Dual-aspect – Light

Exclusive listing – Jennifer Molinier – +33 7 87 22 76 89 Elegant dual-aspect apartment offering charm, peace and quiet and plenty of light, situated on the third floor of a historic stone building with a lift. Recently renovated, it is laid out around a dual-aspect, east-west facing reception area, opening onto two gardens and enjoying unobstructed views of the sky and rooftops. The fully fitted and equipped open kitchen blends harmoniously with the living room. The sleeping area comprises two bedrooms with built-in storage, a full bathroom (bath, shower, double washbasins) with a laundry area, and a separate toilet. Bright and peaceful apartment combining period charm and a contemporary renovation, a stone's throw from local shops and transport services. Two cellars also included. Secure, perfectly maintained shared ownership building offering a shared garden, in a completely peaceful setting. Fees payable by the seller - Number of lots in the building: 27 - Average amount of the share of charges €3,170/year - Estimated amount of annual energy costs for standard use based on 2026 energy costs: €2,230 ~ €3,030 - Jennifer MOLINIER - Sales agent - EI - RSAC 889 178 711 Agency fees payable by vendor - Nombre de lots dans la copropriété: 27 - Montant moyen de la quote-part de charges courantes 3,170 €/yearly - Montant estimé des dépenses annuelles d'énergie pour un usage standard, établi à partir des prix de l'énergie de l'année 2026 : 2230€ ~ 3030€ - Jennifer MOLINIER - Agent commercial - EI - RSAC 889 178 711

Ref. : 87217887

BARNES MARTYRS

RAYOL-CANADEL-SUR-MER2 700 000 €

House for sale 2 baths - 7 rooms - 188 m²

Rayol-Canadel-sur-Mer - A superb villa

This unique property benefiting from no facing neighbours and commanding a panoramic sea view is set in 1600 sqm of peaceful level grounds. 184 sqm of living space includes a living/reception room bathed in sunshine and enjoying an open sea view, and six bedrooms. A permit for a swimming pool has been granted. In a prime location near all amenities. More photos are available on request.

Ref. : 85519267

Daniel FÉAU Saint-Tropez

CANNES1 645 000 €

Apartment for sale 2 baths - 3 rooms - 84 m²

CANNES PALM BEACH – EXCEPTIONAL APARTMENT FRONT OF THE SEA

In the heart of the prestigious Palm Beach neighborhood, in one of the few seaside residences, this beautiful apartment of about 70 m² offers a unique living environment facing the Mediterranean. Bathed in light thanks to its cross configuration, it features an elegant living room opening onto a large panoramic terrace with an unimpeded sea view. A high-end kitchen perfectly integrated completes this refined reception area. The sleeping area consists of two bedrooms, each with its private bathroom, offering comfort and privacy. The amenities are particularly carefully designed with noble materials such as marble and travertine, as well as custom-made dressing rooms. Just a few steps from the beaches and the legendary Palm Beach, this rare property combines elegance, serenity, and an exceptional location. A private parking in extra space completes this exceptional property. For any additional information or to organize a visit, do not hesitate to contact us. N'hésitez pas à nous contacter pour tout complément d'information ou pour toute visite David PARENT +33613147483

Ref. : 3150V

CROISETTE PROPERTIES

CANNES3 500 000 €

Apartment for sale 2 baths - 4 rooms - 121 m²

CANNES PALM BEACH - Outstanding villa apartment facing the sea and the beach

In the heart of the prestigious Palm Beach district, in a luxury residence with caretaker, this 121m2 apartment-villa benefits from an exceptional location on the ground floor with 180m2 of outdoor space, private and direct access to the sea and a panoramic view of the Cap d'Antibes. Completely renovated, the project revolves around a large reception area bathed in light, extended by the terraces and the garden. Travertine, natural walnut and brass finishes make up a sober and timeless architecture, where every detail has been designed to offer a balance between elegance, comfort and openness to the Mediterranean landscape. It consists of a large living room of 60m2 bathed in light, an open kitchen equipped with Gaggenau with integrated wine cellar, three bedrooms en suite, including a master suite with dressing room and direct access to the garden, two terraces including one of 140m2 facing the sea, a Miele equipped laundry room, full air conditioning and motorized roller shutters, alarm system and high security Schüco carpentry, secure private parking. A few steps from the Palm Beach complex and its restaurants (Zuma, Petite Maison,), Port Canto and the Croisette. Agency fees payable by vendor - Montant estimé des dépenses annuelles d'énergie pour un usage standard, établi à partir des prix de l'énergie de l'année 2025 : 1290€ ~ 1760€

Ref. : 13696

MAGREY AND SONS

LES GETS3 300 000 €

House for sale 2 baths - 6 rooms - 202 m²

EXCEPTIONAL NEW 5-BEDROOM CHALET - LES GETS

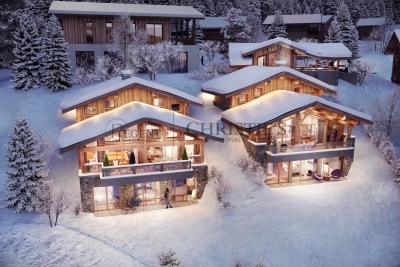
Exclusivity: regent alps - christie's international real estate just a few steps from the portes du soleil ski slopes and the village centre of les gets, in the peaceful and sought-after gibannaz hamlet, discover these two exceptional chalets signed by biotope & aspen immobilier, built over three levels, offering majestic panoramic views over mont-chéry and the village of les gets. Chalet orchid captivates with its vast living area of over 68 m², bathed in natural light and enhanced by a magnificent exposed timber frame. This welcoming space opens onto a large, south-facing terrace, inviting you to relax while taking in the surrounding peaks. The night area features five elegant bedrooms, each with its own private shower room, spread between the garden level and the attic, providing absolute comfort and a warm mountain atmosphere. A games room or home cinema, depending on your wishes, a laundry room, and two storage cellars complete this remarkable property. A carport above the chalet with an access by lift adds a touch of practicality to this ensemble, thoughtfully designed to combine authentic charm, modern comfort, and the art of alpine living. The interior finishes are of outstanding quality, featuring solid wood flooring, aged wood, and natural stone cladding, underfloor heating with remote control, a full home automation system, and a bespoke italian kitchen that is fully fitted and equipped with premium appliances. A rare gem in the heart of the mountains. “the information on the risks to which this property is exposed is available on the georisques site: www. Georisques. Gouv. Fr”.

Ref. : ORCHID1

REGENT ALPS - Christie's International Real Estate

ST NOM LA BRETECHE1 250 000 €

House for sale 2 baths - 7 rooms - 151 m²

SAINT-NOM-LA-BRETÈCHE - GOLF COURSE - EXCEPTIONAL VIEWS - SOUTH-FACING

Elegant 150m² (1,615 sq ft) renovated house, set on a 1,656m² (17,825 sq ft) landscaped plot, in the heart of the most exclusive and secure section of Saint-Nom-la-Bretèche Golf Course, with 24-hour security. Bathed in light and facing due south, it enjoys a dominant, unobstructed view over the course. On the ground floor: entrance hall with cloakroom, superb 54m² (581 sq ft) living room with a wood-burning stove opening onto the terrace and garden, separate, fully fitted, high-end kitchen, master bedroom with wardrobe, bath/shower room, hammam and toilet. Terrace with spa overlooking the golf course. Upstairs: 4 bedrooms with storage, shower room and separate toilet. High-quality amenities: new roof, recently re-rendered façade, electric shutters, alarm system and CCTV. Garden shelter and several parking spaces. A rare address in western Paris, combining tranquillity, security and quality of life, with quick access to Paris via the A13, transport services nearby and the Lycée International de Saint-Germain-en-Laye within easy reach. Views, natural light, volume and a prime location: a family home well worth a visit. Condominium formed of 130 lots - Charges: €300/month. EPC rating: C/C Fees payable by the seller. Your BARNES contact: Joséphine REGALDI +33 6 78 78 53 43 “Information on the risks to which this property is exposed is available on the Géorisques website: www.georisques.gouv.fr Fees payable by the seller - Average amount of the share of charges €3,600/year - Estimated amount of annual energy costs for standard use based on 2025 energy costs: €2,440 ~ €3,320 - Joséphine REGALDI - Sales agent - EI - RSAC Versailles 853850899 Agency fees payable by vendor - Montant moyen de la quote-part de charges courantes 3,600 €/yearly - Montant estimé des dépenses annuelles d'énergie pour un usage standard, établi à partir des prix de l'énergie de l'année 2025 : 2440€ ~ 3320€ - Joséphine REGALDI - Agent commercial - EI - RSAC Versailles 853850899

Ref. : 87356128

BARNES YVELINES

PARIS 6EME1 960 000 €

Apartment for sale 2 baths - 4 rooms - 86 m²

EXCLUSIVE LISTING - Apartment for sale, 76 sq.m (818 sq ft) Carrez Law surface with a 30 sq.m (323 sq ft) terrace. Views over Paris

Near Boulevard des Invalides and Rue de Sèvres, and just a few minutes' walk from Bon Marché department store, this apartment totals 76 sq.m (818 sq ft) of Carrez Law surface on the eight floor of an elegant 1930s building with lift. The dual-aspect property is bathed in light, and comprises a vast double-sized lounge off of the kitchen, and a first bedroom facing southwest and opening onto continuous balconies. A second bedroom, overlooking the quiet courtyard, has its own shower room. A staircase leads from the lounge to the 30 sq.m (323 sq ft) private terrace affording 360° views over Paris and its monuments. This open-air living space is a rare attribute at this height. Cellar also included. The apartment has been recently renovated using top-quality materials, and is filled with light throughout the day. Shops, transport services and Montparnasse station are all within walking distance in this bustling and coveted part of Paris.

Ref. : 6689

AGENCE VARENNE PARIS 7E

SEILLANS3 328 000 €

House for sale 2 baths - 10 rooms - 352 m²

Seillans – A superb villa with a guest house

This superb villa is in one of France's most beautiful villages renowned for its art, its gastronomy and its Provence charm. 262.76 sqm of living space includes a living/reception room bathed in sunshine thanks to wide patio windows, a fully equipped contemporary kitchen, a master suite with a shower room and dressing room, and several further bedrooms. The property has been renovated throughout by a renowned interior decorator. Floor heating. An 89.91 sqm guest house with a suite and a workshop benefits from a panoramic view. The ensemble is sold fully furnished. With a heated swimming pool. Trunk roads nearby access Cannes, Monaco and Fayence aerodrome.

Ref. : 86466896

DANIEL FÉAU PROVENCE

STE-MAXIME1 150 000 €

House for sale 2 baths - 5 rooms - 141 m²

SAINTE-MAXIME - RENOVATED VILLA - SWIMMING POOL - NEAR THE BEACHES

Located in Val Orea, a sought-after, quiet, and secure neighborhood in Sainte-Maxime, this villa—with a total floor area of approximately 150 m²—captivates with its elegant architecture, high-end features, and location less than a 10-minute walk from the beaches of La Croisette in this case, 600 meters. Built in 1995 on landscaped grounds of approximately 638 m², the property has been renovated. On the pool level, the entry hall leads to a beautiful living area featuring a fully equipped open kitchen that opens onto a bright living-dining room. This living space extends onto a large terrace overlooking a landscaped garden and a heated pool. Upstairs, the sleeping area consists of a master suite as well as two additional bedrooms with a shower room and a half-bath. The villa also features high-quality amenities, including an automatic garden sprinkler system, a central vacuum system for cleaning, a utility kitchen with a laundry room, a heated pool protected by a curtain, and a brick shed at the back of the garden. Agency fees payable by vendor - Montant moyen de la quote-part de charges courantes 150 €/yearly - Montant estimé des dépenses annuelles d'énergie pour un usage standard : 970€ ~ 1360€ - Les informations sur les risques auxquels ce bien est exposé sont disponibles sur le site Géorisques : www.georisques.gouv.fr - Franck RENAUX-MOULY - Agent commercial - EI - RSAC PARIS 527573133

Ref. : 87352374

BARNES Sainte-Maxime

VAUCRESSON1 950 000 €

House for sale 2 baths - 9 rooms - 463 m²

Vaucresson, Plateau de Cazes, 7-bedroom family home, set on a 1,741m² (18,740 sq ft) landscaped plot

Magnificent, detached contemporary house, located in the sought-after residential neighbourhood of Plateau Cazes, combining charm, volume and natural light. Set on a beautiful, wooded and landscaped 825m² (18,740 sq ft) plot, it offers a total surface area of 400m² (4,306 sq ft), including 300m² (3,229 sq ft) of living space, facing mainly east and south. Ground floor: entrance hall with closet leading to a large dining room opening onto the south-facing terrace on the same level, a large, fully fitted eat-in kitchen bathed in light, a living room with fireplace, two good-sized bedrooms or offices, one of which has independent access from outside, and a guest toilet. First floor: large master suite with wardrobe and bathroom (bath and shower), four bedrooms, playroom, bathroom and shower room with toilet. A spiral staircase leads to the convertible attic space. Accessible from the main entrance or independently, the basement level features a large TV lounge (4.5m or 14.8ft ceiling height), a wine cellar, a gym, a laundry room, a recent boiler room with heat pump, a shower room with toilet, a garage with automatic door, a workshop and storage areas. Several parking spaces within the property. Possibility of dividing the plot Contact Barnes Clarissa Blanchet: +33 (0)6 22 27 75 78 Fees payable by the seller - Estimated amount of annual energy costs for standard use based on 2021 energy costs: €3,530 ~ €4,790 - Information on the risks to which this property is exposed is available on the Géorisques website: www.georisques.gouv.fr Agency fees payable by vendor - Montant estimé des dépenses annuelles d'énergie pour un usage standard, établi à partir des prix de l'énergie de l'année 2021 : 3530€ ~ 4790€ - Les informations sur les risques auxquels ce bien est exposé sont disponibles sur le site Géorisques : www.georisques.gouv.fr

Ref. : 86356700

BARNES HAUTS DE SEINE SUD/OUEST

ROQUEBRUNE-SUR-ARGENS2 399 000 €

House for sale 2 baths - 7 rooms - 238 m²

Architect-designed villa with heated pool and breathtaking s

Nestled in the hills above Les Issambres, in the heart of a highly sought-after residential area, this recently completed contemporary villa combines elegance, comfort, and high-end amenities. It boasts sea views and a peaceful setting, conducive to an exceptional quality of life. Upon arrival, you'll discover a vast reception area bathed in natural light. The living room, extending into a dining room, opens onto a fully fitted and equipped contemporary kitchen. Large bay windows offer panoramic views of the Mediterranean and provide access to a spacious south-facing terrace. A pantry and a guest toilet complete this level. Located on the ground floor, the master suite offers a true haven of comfort. It boasts a sea view, direct access to the terrace, a custom-made dressing room, and a refined bathroom. The garden level, accessible by both an internal staircase and a lift connecting the two levels, comprises four bedrooms with built-in storage. Two of these have their own private bathrooms, while a third separate bathroom and a laundry room complete this space, ideal for hosting family and friends in optimal conditions. Set on a landscaped plot of 1,808 m2, the property offers particularly well-maintained outdoor facilities: a heated swimming pool with an outdoor shower, a perfectly equipped summer kitchen, a pétanque court and several relaxation areas allowing you to fully enjoy the sunny climate of the French Riviera. A large garage and several outdoor parking spaces complete the amenities of this property. A prime location, just minutes from the beaches and shops, to fully enjoy the Mediterranean lifestyle.

Ref. : 2256

Deluxia Immobilier

TOURRETTES3 900 000 €

House for sale 2 baths - 7 rooms - 250 m²

Luxury villa in the Terre Blanche estate.

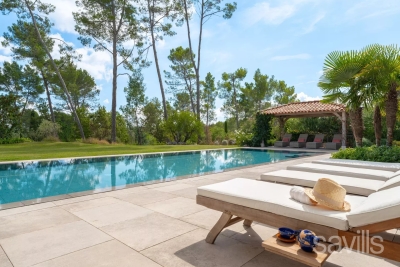
This sumptuous residence is located in the private and sought-after estate of "Terre Blanche," a highly secure 24/7 domain known for its internationally renowned golf course, hotel complex, restaurants, and spa. The villa, with a living area of 250 square meters, features large windows that illuminate the spacious ground floor living spaces. The kitchen, living room, and dining room are generously bathed in sunlight, as is an adjoining small lounge that can also be transformed into a 5th bedroom if needed, complete with its own accessible private bathroom. Upstairs, discover 4 beautiful bedrooms, with 2 of them having their own en-suite bathrooms, while the other 2 share a common bathroom. This superb residence elegantly combines contemporary architecture and modern comfort with traditional materials from the region. The magnificent wooded park surrounding the property offers a variety of spaces to create different atmospheres according to preferences, times of day, and seasons. The large covered terrace is perfect for outdoor dining, while the vast lawns offer numerous opportunities for both children and adults to play. The tennis court and pétanque court add a touch of entertainment and sports activity to the property. It's so easy to get lost in this enchanting setting and be captivated by the typical sunsets of the region. A swimming pool, tennis court, and pétanque court complete the high-end amenities of this villa, providing an unparalleled luxury and relaxation experience in the enchanting setting of Terre Blanche.

Ref. : VAL230010

Savills Valbonne

ST-RAPHAËL495 000 €

Apartment for sale 2 baths - 3 rooms - 72 m²

Valescure 2-bedroom apartment with swimming pool

In a superb, secure, high-end residence with a swimming pool, discover this magnificent 2-bedroom apartment located on the first and top floor, offering a privileged living environment in absolute peace and quiet. Bathed in light, this apartment impresses with its beautiful features, pleasant spaces and its environment without any overlooking neighbors, guaranteeing privacy and serenity. It consists of a pleasant open-plan living area, a functional kitchen, two comfortable bedrooms, and carefully arranged spaces. The advantages: Secure and sought-after residence. Swimming pool within the condominium complex. Garage. First and top floor with elevator. Quiet, residential environment. Annual charges 2139?. Number of lots 20. Mandate No. 9854. The fees are included in the price shown and are the responsibility of the seller. Information on the risks to which this property is exposed is available on the Géorisques website:

Ref. : 9854

Centre Immobilier Intramuros

STE-MAXIME2 550 000 €

House for sale 2 baths - 7 rooms - 247 m²

Panoramic sea view for this modern Provençal-style house of 247 m² on a 1700 m² plot in a secure estate. The pool level includes the living areas: a living room with fireplace, dining room, kitchen and pantry, as well as the master suite with bath and shower. The whole space opens onto terraces, the pool, the garden, and the sea. Upstairs, 2 bedrooms each with their own shower room and toilet. On the garden level, a spacious suite with bathroom and toilet, along with an office. Double garage, laundry room, and boiler room.

Ref. : 394V2714M

JAGER IMMOBILIER