OK
More than Less than
€  ok

Key-words : 2 baths

Houses and Apartments, your real estate specialist magazine offers a selection of ads that match with the keyword 2 baths. You can refine your search by specifying the area or price range in the navigation bar link Search for a House/Apartment.

PARIS 10EME1 075 000 €

Apartment for sale 2 baths - 3 rooms - 76 m²

Canal Saint-Martin - Superb 1-bed apartment bathed in sunlight with unobstructed views.

Exclusive listing. Quai de Jemmapes, light-filled, dual-aspect apartment with no overlook offering beautiful unobstructed views over the canal and gardens from the second floor of a magnificent Art Deco building with lift and concierge. The property is in immaculate condition and is fitted with high-quality amenities. Laid out as follows: entrance hall, dual-aspect double-sized reception room, separate kitchen, laundry room/pantry, fully soundproofed bedroom, shower room, and separate toilet. Cellar also included. Great volume and a floor plan that optimises the space, in an ideal location on Canal Saint-Martin. A prime location close to railway stations (ideal as a pied-à-terre for expats). Near shops and urban facilities. Exclusive listing Fees payable by the seller - Number of lots in the building: 31 - Average amount of the share of charges €4,577.88/year - Estimated amount of annual energy costs for standard use based on 2023 energy costs: €1,820 ~ €2,520 - Information on the risks to which this property is exposed is available on the Géorisques website: www.georisques.gouv.fr - Claire Vernet (+33 670805042) - Sales agent - EI - RSAC 831 846 134 Agency fees payable by vendor - Nombre de lots dans la copropriété: 31 - Montant moyen de la quote-part de charges courantes 4,577.88 €/yearly - Montant estimé des dépenses annuelles d'énergie pour un usage standard, établi à partir des prix de l'énergie de l'année 2023 : 1820€ ~ 2520€ - Les informations sur les risques auxquels ce bien est exposé sont disponibles sur le site Géorisques : www.georisques.gouv.fr - Claire VERNET - Agent commercial - EI - RSAC 831 846 134

Ref. : 87403471

BARNES PARIS 10/19

CANNES619 000 €

Apartment for sale 2 baths - 4 rooms - 86 m²

Cannes Downtown – 4-room apartment 86sqm with spacious terrace

Just a stone's throw from the train station in the heart of central Cannes, located in a recent residence, this 86.02m² 4-room apartment enjoys a rare and sought-after location, with direct access to Rue Meynadier and the Forville market. The entrance leads into a living room opening onto a deep, pleasant 28m² south-facing terrace, set in quiet surroundings and bathed in sunlight. The kitchen is separate and fully equipped. The sleeping area features three bedrooms with built-in storage—one of which also opens onto the terrace—along with two bathrooms and two toilets. This property offers great rental potential, whether as a primary residence or an investment project. A large 20 m² double parking space in the underground garage is available for an additional €70,000. A central address, a generous outdoor space, and rare living comfort right in the heart of Cannes. Video available upon request.

Ref. : 2874

EXCLUSIVE AGENCY

ISSY LES MOULINEAUX860 000 €

Apartment for sale 2 baths - 4 rooms - 93 m²

Issy-les-Moulineaux - La Ferme - 93m² (1,001 sq ft) apartment with balcony and loggia

Elegant Family Apartment – 93 sq m – Park Views – Dual South/West Aspect – 2 Parking Spaces – EPC Rating C BARNES presents, in a sought-after neighbourhood of Issy-les-Moulineaux, a beautiful dual-aspect family apartment of 93.02 sq m (Carrez law), located on the 2nd floor of a high-standing residence built in 1995. The building sits in a quiet, leafy setting. With its dual South/West exposure, the apartment offers a bright living room of nearly 30 sq m. It opens onto a west-facing balcony with an open view over a tree-lined park, with no overlooking buildings. It comprises a separate fitted and equipped kitchen with a utility room and three bedrooms. One of these is a master suite with its own bathroom, featuring a whirlpool bath, a jet shower and a WC. A second shower room, a separate WC and ample storage complete the layout. Two private underground parking spaces fitted with an electric vehicle charging point, as well as a cellar, complete the property. An air-conditioning installation project is also underway. Its EPC rating of C is a real asset in terms of comfort and energy performance. An exceptional quality of life on the doorstep of Paris In a calm and green environment, the apartment enjoys an ideal location close to shops, schools, nurseries and sports facilities. The Parc de l'Île Saint-Germain, the banks of the Seine, the Parc de Saint-Cloud and La Seine Musicale offer a wide choice of walks, cultural activities and sports. Nearby equestrian centres, sailing and rowing clubs and tennis clubs add to these amenities, making the area ideal for families. The neighbourhood is very well served by the RER C and the T2 tramway. The future Line 15 of the Grand Paris Express metro will soon add to these connections. A bright, quiet family apartment with a privileged view over greenery, on the doorstep of Paris. Financial and energy information Asking price: €860,000, agency fees included, paid by the seller. Co-ownership: 46 main lots Annual service charges: approx. €2,500 EPC (DPE): C (132 kWh/m²/year) Greenhouse gas emissions (GES): A (4 kg CO2/m²/year) Estimated annual energy costs: between €1,240 and €1,730 per year, based on average energy prices indexed to 2021, 2022 and 2023. Agency fees payable by vendor - Montant estimé des dépenses annuelles d'énergie pour un usage standard, établi à partir des prix de l'énergie de l'année 2021, 2022, 2023 : 1240€ ~ 1730€ - Les informations sur les risques auxquels ce bien est exposé sont disponibles sur le site Géorisques : www.georisques.gouv.fr

Ref. : 87449176

BARNES HAUTS DE SEINE SUD/OUEST

BORDEAUX498 750 €

Apartment for sale 2 baths - 5 rooms - 98 m²

Exceptional Bourgeois Apartment - Cours Georges Clémenceau

Nestled atop the prestigious Cours Georges Clemenceau, at the crossroads of the sought-after Jardin Public and Saint-Seurin districts, this 98 sq m apartment has been reinvented as a true haven of charm and elegance. Located on the top floor of a high-end building with an elevator, this rare property overlooks the city and offers a private retreat just steps from Place Gambetta. Conceived as a link between old-world splendor and absolute comfort, the apartment instantly captivates with its warm atmosphere. The exposed stone walls of the traditional Bordeaux shopfront and two magnificent working fireplaces lend the spacious 23 sq m living room an unparalleled character. Bathed in golden light thanks to its west-facing aspect, the living space invites relaxation at the end of the day. The fluid and perfectly arranged interior space comprises five main rooms. On the bedroom side, three beautiful, spacious bedrooms guarantee privacy and tranquility, complemented by a bathroom, a shower room, and two toilets. A fully equipped, separate kitchen and a quiet office complete the layout of this characterful family apartment. Combining the authenticity of period features (fireplaces, exposed stone) with essential city-center amenities (elevator, top floor, efficient gas heating), this exceptional property is ideal for discerning clients seeking the Bordeaux lifestyle.

Ref. : BDX-2006-GN

PRESTANT Luxury Realty

NICE1 732 500 €

House for sale 2 baths - 6 rooms - 238 m²

Nice - Fabron - Family property with sea view

Situated on the heights of Fabron within a secure residential area, this villa - offering approximately 238 m² enjoys a southwest-facing aspect and beautiful, unobstructed views of the sea and the hills. The main level centers around a living room of over 45 sqm, bathed in light thanks to large pocket sliding glass doors that open onto the terraces and the 11 x 4-meter infinity pool. A separate kitchen and a guest area complete this level. Upstairs, the sleeping quarters feature a master suite of nearly 40 sqm - complete with a walk-in wardrobe, shower room, and private sea-facing terrace - along with two additional bedrooms (each with its own balcony) and a bathroom. The fully fitted lower level, spanning approximately 86 sqm, adds significant extra living space to the home. It includes a lounge area that could serve as a games room or home cinema, two bedrooms with a shower room, a laundry room, and a wine cellar, with direct access to the garage. The outdoor areas were designed to extend the living spaces, featuring multiple terraces surrounding the pool that make the most of the southwest orientation and the views. Fully air-conditioned and well-equipped, the property also features a central vacuum system, a water softener, a garage, and ample parking options. A spacious family villa located close to schools, shops, and transport links; it is just minutes from the Promenade des Anglais and offers easy access to both Nice city center and the airport.

Ref. : MZINC626

MICHAËL ZINGRAF CHRISTIE'S INTERNATIONAL REAL ESTATE NICE

CANNES895 000 €

Apartment for sale 2 baths - 3 rooms - 110 m²

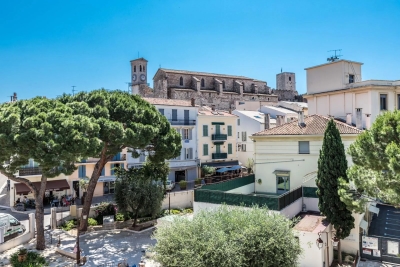
CANNES SUQUET

Ideally located in the heart of the historic and sought-after Suquet district in Cannes, a 110 m² three-level apartment; bathed in light thanks to its south-facing exposure and offering a picturesque view of the church. This rare property for sale is configured to optimize your investment: On the 1st floor: A charming 34 m² studio perfectly organized with a living room, equipped American kitchen, sleeping area, and bathroom. On the 2nd and 3rd floors: A superb 75 m² duplex comprising a bright living room with open kitchen, a sleeping area, a bathroom, as well as two additional rooms and a second bathroom on the upper floor. Parking available at an additional cost. N'hésitez pas à nous contacter pour tout complément d'information ou pour toute visite David PARENT +33613147483

Ref. : 3147V

CROISETTE PROPERTIES

MANDELIEU-LA-NAPOULE More than 2 300 000 €

House for sale 2 baths - 6 rooms - 302 m²

VILLA 300M2 Panoramic SEA VIEW

Discover this superb architect villa completely renovated, offering a luxurious living environment just 3 minutes from the city center. With an area of 302 m² on a plot of 2000 m², this property offers a breathtaking view of the islands of Lérins and Estérel. This exceptional property has 4 masters each with dressing room, private bathroom and individual terrace, for comfort and total privacy. A bedroom / office with bathroom and toilet. On the main level a superb American kitchen, fully furnished and equipped, open to a living room bathed in natural light thanks to the many bay windows and enjoying a superb ceiling height. An elevator serves the three levels of this villa. On the relaxation side, a magnificent infinity pool a jacuzzi with its pool House including a summer kitchen, an outdoor shower, toilets. The 97 m² garage is equipped with an electric charging station with a multipurpose space of 70 m² transformed into a cinema room. Fee charged to the seller ENERGY CLASS: 45 A CLIMATE CLASS: 1 A (Established in 2021) Estimated average amount annual energy expenditure standard use, energy price base year 2021 between €792 and €1071 Information on the risks to which this property is exposed is available on the Géorisques www.georisques.gouv.fr website

Ref. : 85310300

LIMANDAT REAL ESTATE

STE-MAXIME3 300 000 €

House for sale 2 baths - 6 rooms - 230 m²

Timeless elegance where the sea, light, and the art of living come together - Sainte-Maxime

Just a short stroll from the heart of Sainte-Maxime, in a highly sought-after residential setting where peace, privacy and refinement prevail, this magnificent fully renovated villa perfectly blends contemporary elegance, absolute comfort and the incomparable lifestyle of the French Riviera. Rare thanks to its exceptional location, the property offers the privilege of walking to the town centre, the marina and the beaches, while enjoying a tranquil environment and superb open views over the Mediterranean Sea and the surrounding hills. Facing south-west, the villa enjoys optimal sunshine throughout the day. From the first morning light to the spectacular colours of sunset, every room is bathed in natural light, enhancing the generous volumes and the noble materials carefully selected during its complete renovation. Behind its elegant architecture lies a residence where every detail has been thoughtfully designed to satisfy the expectations of the most discerning buyers. Upon entering, a spacious entrance hall with cloakroom and guest facilities immediately reveals the refined character of the property. The reception areas offer impressive volumes and an inviting atmosphere. The elegant living room, centred around a beautiful fireplace, opens seamlessly onto the terraces and landscaped gardens, creating a perfect harmony between indoor and outdoor living. The dining room naturally extends this convivial space, while the fully equipped open-plan kitchen, appointed with premium finishes and top-quality appliances, forms the true heart of the home. A spacious pantry and a separate laundry room provide exceptional everyday convenience. The ground-floor principal suite offers an intimate private retreat, combining elegance, comfort and serenity. Complete with its own luxurious bathroom, it provides the perfect sanctuary for its owners. Upstairs, three beautiful suites, each with its own shower room and separate toilet, welcome family and guests in complete comfort. One of them opens onto a charming private balcony, offering delightful views over the sea and the rolling green hills beyond. On the garden level, an elegant independent one-bedroom apartment further enhances the property's appeal. Featuring a bright living room, a comfortable bedroom, a shower room and separate toilet, it is ideal for welcoming family and friends, accommodating staff or providing complete independence for guests. Outside, the villa reveals an enchanting Mediterranean garden, beautifully landscaped and meticulously maintained thanks to an automatic irrigation system. At its centre, the magnificent swimming pool invites moments of relaxation beneath the Riviera sun, while the spacious terraces become privileged settings for entertaining or simply admiring the ever-changing colours of the sky and the sea. The technical features are worthy of a luxury residence: double glazing, electric roller shutters, fireplace, ground-floor bedroom, excellent interior condition, high-quality renovation throughout, a large cellar and a spacious double garage providing generous storage and parking facilities. More than simply a villa, this remarkable property is an invitation to embrace the very finest Mediterranean lifestyle. A confidential address where luxury is expressed with elegance and discretion, where every moment is enhanced by natural light, breathtaking views and absolute tranquillity, creating an exceptional residence in one of Sainte-Maxime's most desirable locations. Some photos are for illustrative purposes only and are non-contractual.

Ref. : MZIST1959

MICHAËL ZINGRAF CHRISTIE'S INTERNATIONAL REAL ESTATE SAINT-TROPEZ

BIOT1 550 000 €

House for sale 2 baths - 13 rooms - 284 m²

Village house with an inner courtyard

In the heart of the highly sought-after village of Biot, this elegant character property completely renovated in 2025 combines the charm of the old with contemporary comfort with refinement. Located just a few steps from shops, schools, and restaurants, it benefits from a privileged location in an authentic and desirable environment. Offering about 208 sqm of living space, this village house is organized around a beautiful inner courtyard that provides a true outdoor living space, intimate and bathed in light. The generous volumes and high-quality amenities give the entire property a warm and sophisticated atmosphere. The property features four beautiful en-suite bedrooms, designed to provide comfort and privacy for everyone. A remarkable stone reception room, with exceptional character, enhances the living spaces and adds a rare authenticity to the property. Currently organized as a guest house, it can easily be transformed into a main residence or a house for friends depending on needs. From the various living areas, the property offers a pleasant unobstructed view of the surrounding hills, in a peaceful and preserved setting. Built on a plot of about 208 sqm, this rare home on the market also allows parking for two vehicles within its private area and has a cellar. A confidential address for charm property lovers in the heart of the French Riviera.

Ref. : V3761VA

JOHN TAYLOR VALBONNE

CANNES855 000 €

Apartment for sale 2 baths - 3 rooms - 84 m²

CANNES MONTFLEURY - 3 ROOMS COMPLETELY RENOVATED WITH TERRACE, GARAGE AND CELLAR

A few minutes walk from the city center and the beaches, within a secured residence with a park, discover this superb 3-room apartment completely renovated with contemporary and refined finishes. Bathed in light thanks to its full south exposure, it offers an ideal layout with no wasted space. A large living room with a modern kitchen of over 43 sqm. Two bedrooms designed as true suites, each equipped with its own storage and private shower room. The advantages of this apartment: - Private closed garage & cellar: Secure underground parking of more than 25 sqm and a private, healthy storage space, rare and valuable assets in the city center. - Total "turnkey" renovation: No work needed, recent materials and optimized layout with double master suite. - Sought-after location: The calm of a tree-lined condominium while benefiting from the immediate proximity on foot to Rue d'Antibes, amenities, buses, and the beaches of the Croisette. Also a stone's throw from the municipal swimming pool and Montfleury tennis club. Information on potential risks to which this property may be exposed is available on the Géorisques website: www.georisques.gouv.fr

Ref. : W391-JR

Winsome Immobilier

EXCENEVEX799 000 €

Apartment for sale 2 baths - - 113 m²

For Sale: Magnificent 5-Room (T5) Penthouse at the "Batteur d'Or" Residence – Excenevex

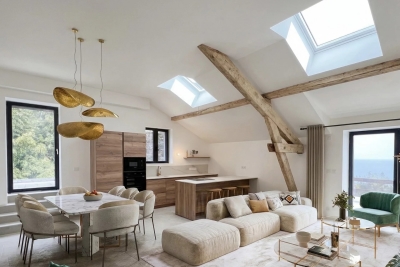
Experience the extraordinary within the last gold-leaf beating manufactory in France. This masterful 113.4 m² penthouse is not merely an apartment: it is a private belvedere set on the top and final floor of an exclusive residence of just six units. Here, industrial history meets contemporary luxury in perfect harmony. As a vibrant tribute to its prestigious past, the residence's original façades are adorned with genuine gold leaf, catching every ray of sunlight to shimmer brilliantly on the lakeshore. An Architecture of Volume and Light Cross the threshold and the magic begins. Beneath monumental ceiling heights, the original beams tell the story of the building's soul, framing a 46 m² living room bathed in light. Roof windows sculpt the natural daylight, creating an airy, prestigious volume where every detail breathes elegance. The "Waterfront" Illusion The living room opens onto a majestic 28.5 m² terrace. The view over Lake Geneva and the Dent d'Oche is not only breathtaking but immersive: the incline creates that rare, striking sensation of plunging straight into the blue of the lake. A living painting of which you are the sole spectator. A Solar Symphony: From Sunrise to Sunset Designed to capture every play of light, this property features two terraces with complementary orientations that mark the rhythm of your day: Dawn by the Lake: Begin your day on the 28.5 m² terrace, savoring a coffee in the gentle morning air. Facing the silvery reflections of the awakening water, this suspended moment offers unparalleled serenity. The Private Sunset: A second terrace of 32.1 m², facing due west, becomes your sanctuary for evenings bathed in the gold of the setting sun, in total privacy. Refinement and Superior Finishes Sleeping Quarters: Four spacious bedrooms, including a master suite with private shower room, lake view, and direct terrace access. Kitchen: Modern and fully equipped with quality appliances and a ceramic worktop. Finishes: High-end shower rooms with recessed Hansgrohe fittings. Peace of Mind: The building is nestled within a secure residential area, with access to the private lane protected by a gate at the entrance. The Ultimate Privilege: In addition to direct, private access to the lake, future residents will benefit from priority access to secure a mooring ring on the pontoon at the foot of the residence. This rare privilege offers the possibility of mooring your boat right in front of your home. In Summary Surface Area: 113.4 m² (5-Room / T5) – Top floor (no elevator). Outdoor Space: Over 60 m² of terraces suspended between sky and lake. Extras: Cellar and two private parking spaces. Location: A serene, historic setting in Excenevex, protected from any new construction by the French coastal law ("loi littoral"). Heritage: Gold-leafed façades, in the same tradition as the Statue of Liberty or the dome of Les Invalides. An unrivaled heritage investment, a collector's address. Don't miss the opportunity to own one of the two jewels of the "Batteur d'Or" residence. Contact us for a private viewing.

Ref. : 87282017

MORZINE IMMOBILIER

LA COLLE-SUR-LOUP1 750 000 €

House for sale 2 baths - 6 rooms - 196 m²

Exceptional historic property for renovation

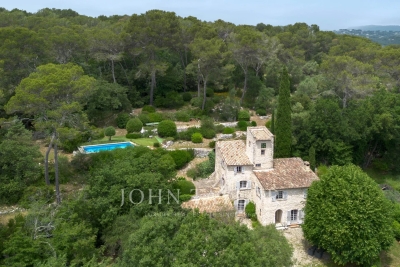
Situated just a stone's throw from the village of La Colle-sur-Loup, this timeless property enjoys a privileged location, with uninterrupted views over the surrounding countryside and a southern exposure that bathes the site in light all day long. The grounds, spread over 2.2 hectares, reveal an authentic landscape of magnificent stone restanques, remnants of ancestral know-how, and exceptional olive groves combining century-old and thousand-year-old trees. The swimming pool blends naturally into this peaceful, verdant environment. The main house features an entrance hall with a bread oven, a vestige of the property's history, a large, bright living room, a dining room steeped in history, a kitchen and three bedrooms, each with its own bathroom. The pigeonnier, the room that gave the property its name, houses a fourth small bedroom with a unique charm! The whole offers a warm atmosphere to be reinvented according to your desires! An independent studio with sleeping area on the mezzanine can be used to accommodate guests or family independently, adding to the property's potential as a home; carport for two vehicles and garden shed. This rare property will appeal to lovers of fine stonework in search of an authentic place to reinvent - a visit is a must to experience all its charm and potential.

Ref. : V2781CO

JOHN TAYLOR SAINT PAUL DE VENCE

CANNES1 495 000 €

Apartment for sale 2 baths - 3 rooms - 82 m²

CANNES CALIFORNIA - Apartment 2 bedrooms - Terrace - sea view

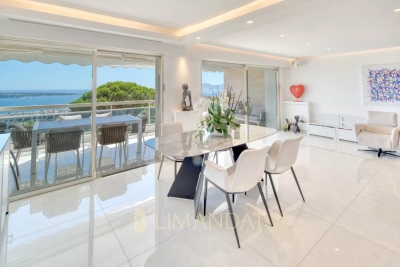
Located in the prestigious district of La Californie on Avenue du Roi Albert 1er in Cannes, this 3-room apartment enjoys a popular location in an intimate residence with swimming pool offering calm and refinement in a green setting, while being close to Palm Beach, the Croisette and rue d'Antibes The apartment seduces with its large living room bathed in light, opening onto a terrace enjoying a panoramic sea view. The master suite has a dressing room and an en-suite bathroom, while the second bedroom offers its own shower room, guaranteeing comfort and privacy for everyone. This property is completed by an outdoor parking space and a cellar, adding to the practicality of the whole. DPE: C 105(kWh/m².year) - GES: C 17 (kg CO2/m².year) The fees are the responsibility of the seller. Property subject to the co-ownership statutes Number of lots in the condominium: No procedure in progress. Information on the risks to which this property is exposed is available on the Géorisques website: www.georisques.gouv.fr

Ref. : 86121813

LIMANDAT REAL ESTATE

PROVINS3 300 000 €

House for sale 2 baths - 18 rooms - 828 m²

Neoclassical château 1 hour from Paris, 10 minutes from Provins

Less than 1 hour and 30 minutes from Paris via the A5 and 10 minutes from Provins, a medieval town renowned for its rich heritage, this exceptional 1,200 sqm estate enjoys a peaceful and preserved environment, ideal for those seeking both tranquillity and easy accessibility. Inspired by Neoclassical architecture, the 828 sqm château captivates with its elegant symmetry, generous openings, and its privileged setting at the heart of a beautifully wooded park of over 2 hectares. Bordered by a moat, the château asserts its historical character while maintaining a majestic and timeless presence. The exterior has retained all the charm of its original period, while the more contemporary interior offers a functional and comfortable living environment. The ground floor opens onto a splendid entrance gallery leading to several reception rooms: a dining room, a spacious living room, an office, and a billiard room — all bathed in natural light and boasting impressive volumes. On the first floor, six bedrooms and three bathrooms provide generous family space. The second floor offers seven additional bedrooms, five bathrooms, and an atelier, allowing for comfort and numerous layout possibilities according to individual needs. The estate also includes several outbuildings and covered garages. One of them houses a swimming pool with counter-current system and a large reception room with an independent kitchen, while a hunting lodge provides ideal accommodation for guests. Finally, a guardian's house and a chapel complete this remarkable property, combining historical character, exceptional volumes, and an outstanding natural setting.

Ref. : V0023APA

JOHN TAYLOR AROUND PARIS

VALBONNE2 295 000 €

House for sale 2 baths - 8 rooms - 478 m²

Exceptional Renovated Villa in Valbonne

Set in a highly sought-after residential area, in a peaceful and private setting, just five minutes from the charming village of Valbonne and within close proximity to Mougins School and the CIV, this beautifully renovated villa combines refined elegance, high-end finishes and sophisticated interior design. Upon entering, generous volumes and abundant natural light immediately set the tone. The ground floor features a fully fitted open-plan kitchen and a spacious reception area bathed in sunlight thanks to its south-facing aspect. A superb master suite, complete with a dressing room and shower room, completes this level, offering exceptional comfort and privacy. Upstairs, four spacious bedrooms each benefit from their own private shower room, ensuring comfort and independence for family members and guests alike. Additional features include an approximately 80 sqm garage accommodating up to five vehicles, as well as a large converted room offering endless possibilities, whether as a home cinema, games room or private fitness area. Several cellars further enhance the property's appeal. A rare and exceptional property, combining elegance, generous living spaces and tranquillity in one of Valbonne's most desirable residential locations. Energy class : A – Climat class : A / estimated annual costs for standard use : between €1,387 and €1,877 (ref year 2023). Information on the risks to which this property is exposed is available on the Geohazards website : www.georisques.gouv.fr Property located in an area subject to compulsory brush clearance. Represented by Caroline Bertignon-Metout, acting in his capacity as authorized service provider, with full powers for the purposes hereof. Agency fees payable by vendor - Montant estimé des dépenses annuelles d'énergie pour un usage standard, établi à partir des prix de l'énergie de l'année 2021 : 1380€ ~ 1880€ - Les informations sur les risques auxquels ce bien est exposé sont disponibles sur le site Géorisques : www.georisques.gouv.fr

Ref. : 87541798

Barnes Valbonne