OK
More than Less than
€  ok

Key-words : 2 baths

Houses and Apartments, your real estate specialist magazine offers a selection of ads that match with the keyword 2 baths. You can refine your search by specifying the area or price range in the navigation bar link Search for a House/Apartment.

NICE1 450 000 €

Apartment for sale 2 baths - 4 rooms - 175 m²

NICE – LE MAJESTIC | PRESTIGIOUS APARTMENT – PANORAMIC SEA & CITY VIEWS

An iconic address, remarkable architectural heritage and an exceptional lifestyle. In the heart of Nice, within the prestigious and legendary Majestic Palace, a former Belle Époque grand hotel designed by Jules Febvre and opened in 1908, partially listed as a Historic Monument, discover an exceptional reception apartment where the charm of early 20th-century bourgeois architecture meets the elegance of a particularly refined contemporary renovation. Located on the 3rd floor (equivalent to the 5th floor in Anglo-Saxon numbering), with lift access, this 175 sqm apartment immediately impresses with its generous proportions, remarkable natural light and exceptional ceiling heights, enhancing the elegance and character of every room. Fully renovated five years ago using high-quality materials and premium finishes, it offers a rare living environment, combining authenticity, comfort and sophistication. Upon entering, with its extensive built-in storage, you are welcomed into a magnificent 47 sqm reception room comprising a lounge and dining area. Bathed in natural light, this elegant space opens onto a superb 6 sqm balcony, offering spectacular panoramic views over the city and the Mediterranean Sea. The west-facing aspect is a true privilege: each evening, the setting sun illuminates the horizon, creating magnificent sunsets against a constantly changing seasonal backdrop. The beautifully appointed and fully equipped kitchen is subtly separated from the reception area by an elegant atelier-style glass partition, preserving both conviviality and the sense of space. The sleeping quarters comprise three generously proportioned bedrooms, thoughtfully designed to offer both privacy and comfort: A first 15 sqm bedroom suite with its own private shower room. A second 32 sqm bedroom, a truly characterful space enhanced by its charming bow window. A third 20 sqm bedroom opening onto a pleasant 3 sqm balcony. A study-library completes the layout, providing an ideal space for working or enjoying a quiet moment with a book. An elegant bathroom with both a bathtub and shower, two separate WCs and a utility room further enhance the comfort and practicality of this superb family apartment. A cellar is included. A large private garage is also available for purchase at an additional cost. Features and amenities befitting this exceptional property: Complete renovation using premium-quality materials Exceptional ceiling heights Elegant period proportions and architectural character Reversible air conditioning Central heating Panoramic city and sea views Lift and resident caretaker A highly sought-after address in the heart of Nice Living at Le Majestic means enjoying the prestige of one of the French Riviera's most iconic former grand hotels, while benefiting from an exceptionally desirable location at the junction of Boulevard de Cimiez and the city centre. Shops, restaurants, cultural venues, public transport and everyday amenities are all within walking distance. An ideal setting in which to enjoy the very best of the Nice lifestyle, combining urban elegance with the gentle Mediterranean way of life. A rare property, ideally suited to a family with children or as an elegant second home on the French Riviera. ENERGY RATING: DPE C – GHG C Monthly service charges: €527 (including cold water and central heating). 2026 property tax: €2,989. The property is located within a co-ownership (condominium) governed by French co-ownership regulations. Number of main lots: 220. No ongoing legal proceedings are known to us. Agency fees are included in the asking price, amounting to 5% including VAT, payable by the seller. Do not hesitate to contact us for more information or to visit the apartment. All our properties for sale on Riviera Residences.

Ref. : NIC-146

Riviera Résidences

PARIS 6EME3 140 000 €

Apartment for sale 2 baths - 6 rooms - 170 m²

Paris 6 - Théâtre de l'Odéon - Exceptional property - 4 bedrooms

We are listing a 170m² (1,830 sq ft) dual-aspect apartment, fully renovated by an architect with high-quality finishes and a carefully designed layout, located in a high-end, mid-19th century building on one of the most prestigious streets of the 6th arrondissement. Bathed in sunlight thanks to its dual east-west exposure and offering stunning volumes with a 3.1m (10 ft) ceiling height, this property features an entrance hall, a reception room, a dining room with a fitted and equipped open kitchen, a main suite with a separate walk-in wardrobe and full bathroom, three more en suite bedrooms, each of which has a shower room and toilet, and a lounge. The materials have been carefully selected for their elegance and refinement, striking a balance between a resolutely contemporary style and classic Parisian charm, with Aremberg parquet flooring and period fireplaces. A spacious converted cellar completes this exceptional property. A maid's room on the top floor, accessible by lift, with water supply and direct views of the Church of Saint-Sulpice is available at an additional cost. Exceptional D energy performance rating. Property subject to shared ownership status. Fees payable by the seller - Number of lots in the building: 31 - Average amount of the share of charges €8,183/year - Estimated amount of annual energy costs for standard use based on 2023 energy costs: €2,850 ~ €3,900 - Information on the risks to which this property is exposed is available on the Géorisques website: www.georisques.gouv.fr - Charlotte NEBBOT - Sales agent - EI - RSAC 841 754 930 Agency fees payable by vendor - Nombre de lots dans la copropriété: 48 - Montant moyen de la quote-part de charges courantes 8,183 €/yearly - Montant estimé des dépenses annuelles d'énergie pour un usage standard, établi à partir des prix de l'énergie de l'année 2023 : 2850€ ~ 3900€ - Les informations sur les risques auxquels ce bien est exposé sont disponibles sur le site Géorisques : www.georisques.gouv.fr - Charlotte NEBBOT - Agent commercial - EI - RSAC 841 754 930

Ref. : 86076390

BARNES SAINT-GERMAIN-DES-PRES

SANARY-SUR-MER2 500 000 €

Apartment for sale 2 baths - 4 rooms - 270 m²

For Sale - Sanary - 4-Bedroom Apartment - Ocean View - Pool

Located in a commanding position overlooking Bandol Bay, between the ports of Sanary and Bandol, just steps from the beach, in a pleasant, secure residence with a pool, on the first floor with elevator access, this superb 4-room apartment measures 138.45 m² and features two terraces, one of which is 108 m² with a hot tub and outdoor kitchen. The apartment is bathed in natural light and offers panoramic ocean views, as well as convenient access to the beach. It features an entryway opening onto a living area of over 68 m², a large terrace; one bedroom with an en-suite bathroom and a 24 m² terrace, two additional bedrooms, and a separate shower room. It includes a private parking space and a locked storage unit. High-end finishes Agency fees payable by vendor - Nombre de lots dans la copropriété: 10 - Montant moyen de la quote-part de charges courantes 4,800 €/yearly - Montant estimé des dépenses annuelles d'énergie pour un usage standard : 1010€ ~ 1420€

Ref. : 87214050

BARNES SANARY LUXURY REALTY

LE CANNET2 300 000 €

Building plot for sale 2 baths -

Building lot - Le Cannet Hills - Panoramic ocean view

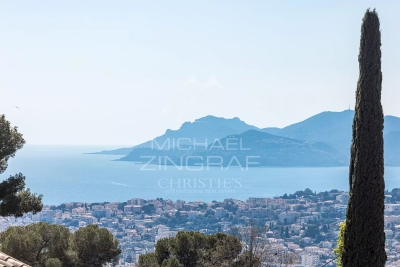
Ideally situated in a commanding position in the heart of the residential hills of Le Cannet, within a private and secure estate, this plot of approximately 1,500 m² represents a rare opportunity on the market. Bathed in light, it enjoys spectacular panoramic sea views, stretching from the Bay of Cannes to the Estérel Mountains, offering an exceptional living environment. The plot currently features existing buildings, which are due to be demolished, thus providing the ideal setting to design and build a property of character, perfectly integrated into its surroundings. A discreet location, ideal for a prestigious main or second home.

Ref. : MZICA7504

Michaël Zingraf Christies International Real Estate CANNES CROISETTE

BIARRITZ1 484 000 €

Apartment for sale 2 baths - 4 rooms - 80 m²

Biarritz city centre — Apartment with tropical garden, terrace, garage

A few steps from the market halls and Place Clemenceau, this 80.69 sqm (Carrez) apartment offers something genuinely rare in central Biarritz: a private garden of approximately 250 sqm, lush and sun-drenched, planted with camellias, laurels and flowering shrubs, opening onto a large terrace sheltered by a sail canopy. Within a discreet two-unit co-ownership, the property enjoys an intimacy and freedom rarely found in a standard apartment building. The bright, generous living room features a decorative stone wall and opens fully onto the terrace and garden through French doors. The bathroom, with both bath and shower and a separate WC area, displays carefully chosen finishes. Three bedrooms, fitted kitchen, garage. Dual street access. Everything in Biarritz is walkable within minutes: Port Vieux beach, the market halls, Place Clemenceau, Eglise Sainte-Eugenie. An exceptional apartment at the heart of the French Basque Coast, with the feeling of being somewhere else entirely. Area: 80.69 sqm Carrez - Private garden: approx. 250 sqm - 3 bedrooms - Biarritz city centre, Pyrenees-Atlantiques (64). Co-ownership: 2 lots - Estimated annual service charges: approx. 350 euros - Ongoing legal proceedings. Exclusive listing. Further information at (ref. 640254100). Diane De Karajan - +33 (0)6 70 05 62 39 for PRESTANT Luxury Realty. Information on risks to which this property is exposed is available on the Georisques website: www.georisques.gouv.fr.

Ref. : CB-2068-DDK2

PRESTANT Luxury Realty

BOULOGNE BILLANCOURT1 399 000 €

Apartment for sale 2 baths - - 147 m²

Boulogne - Silly Gallieni - Top-floor family apartment - 5 bedrooms - 148m² (1,593 sq ft) with large terrace/balconies

On the twelfth and top floor of a building just a few minutes' walk from Les Passages shopping centre and Billancourt metro station, this 144m² (1,550 sq ft) family apartment guarantees complete peace and quiet, as well as unobstructed views and generous outdoor spaces. Bathed in light thanks to its dual south and east orientation, the spacious reception room opens onto a south-facing balcony/terrace affording a clear view over the city. Five bedrooms spread across two distinct areas. The first leads to three bedrooms, a bathroom and a shower room. The second has a master suite with full-length balcony, a fifth bedroom with its own 8m² (86 sq ft) terrace, a dressing room, and a spacious bathroom and separate toilet. The apartment has the advantage of fantastic outdoor spaces, including a 65m² (700 sq ft) terrace facing directly west, two other terraces each 8m² (86 sq ft), and a 6m² (64.5 sq ft) balcony, all affording unobstructed views in a particularly peaceful setting. Two large parking spaces and two cellars are also included with this rare property. Fees payable by the seller - Number of lots in the building: 570 - Average amount of the share of charges €7,600/year - Estimated amount of annual energy costs for standard use based on 2026 energy costs: €2,450 ~ €3,330 Agency fees payable by vendor - Nombre de lots dans la copropriété: 570 - Montant moyen de la quote-part de charges courantes 7,600 €/yearly - Montant estimé des dépenses annuelles d'énergie pour un usage standard, établi à partir des prix de l'énergie de l'année 2026 : 2450€ ~ 3330€

Ref. : 87473159

BARNES BOULOGNE

NICE370 000 €

Apartment for sale 2 baths - Studio - 43 m²

Loft-style apartment with sea view – Nice Gairaut

Nestled in absolute calm on the penultimate floor of a high-end residence built in 2017 with a swimming pool, this superb apartment, originally designed as a 1-bedroom, has been transformed into a spacious 43 sqm loft-style residence. Completely renovated throughout with high-spec finishes, it offers the flexibility to easily recreate a separate bedroom if desired. The interior layout comprises an entrance hall, a living room with a fully equipped open-plan kitchen, a sleeping alcove, a shower room, and a separate toilet. The main living space opens directly onto a wide 13 sqm terrace boasting panoramic views over the sea and the city. Features & Amenities: Bathed in sunlight thanks to an optimal South/West exposure Double glazing, electric roller shutters, and an electric outdoor awning Reversible air conditioning system Storage & Parking: Sold complete with a private storage cellar and a spacious handicap-accessible garage (PMR). The residence also benefits from a secure underground two-wheeler storage room (for motorbikes, bicycles, etc.). Property subject to co-ownership regulations: Total number of lots: 107 Ongoing legal proceedings: NO Annual service charges: €2,935 Energy rating: B (88 kWh/m²/year) – Climate rating: A (2 kg CO2/m²/year) / Estimated annual energy costs for standard use: between €240 and €370. Average energy prices indexed to 2021. Information on the risks to which this property is exposed is available on the Géorisques website: www.georisques.gouv.fr

Ref. : SJB0480

BEAUCHAMP ESTATES

CHATEAUNEUF-GRASSE360 000 €

Apartment for sale 2 baths - 4 rooms - 80 m²

EXCLUSIVITE CHÂTEAUNEUF-DE-GRASSE The Exceptional : Raw Apartment with Panoramic Sea View in Historic Bastide In the heart of the historic village of Châteauneuf-de-Grasse, discover a rare opportunity a raw, 80 sqm apartment within a magnificent former grand bastide, entirely renovated and transformed into an exclusive new co-ownership of just 10 units. This exceptional location offers breathtaking panoramic sea views, promising unforgettable sunsets. Its vast potential allows you to create the layout of your dreams: a fully personalized three or four-room apartment, tailored to your desires and lifestyle. Unleash your imagination to design a unique interior, bathed in light and open to the horizon. Village life awaits you, with local shops and all amenities easily accessible.

Ref. : 751

CENTURY 21 Visa Immobilier

ANNECY777 000 €

Apartment for sale 2 baths - 3 rooms - 84 m²

ANNECY - superb 2-bedroom apartment in the city center

Annecy, in the heart of the city center, not far from the lake, in a beautiful Art Deco building dating from 1932, with an elevator, offers a superb 2-bedroom apartment of approximately 85 sq m. Nestled on the 5th floor of a 6-story building, this bright, airy apartment boasts a striking aesthetic. The 2.80 m high ceilings are a real asset. The spacious entrance hall provides excellent access to the different living areas. The south-facing living room, with its moldings, is bathed in natural light. It opens onto a continuous balcony, typical of post-war bourgeois buildings. The separate kitchen is fully equipped. Both bedrooms feature either a dressing room, a built-in wardrobe, or a bookcase. The bathroom, with a shower and bathtub, has been recently renovated. This tastefully renovated and decorated apartment blends contemporary style with old-world charm. The choice of materials and colors exudes understated elegance. The beautiful oak parquet floors are original. The windows and doors, mostly replaced in 2021, and the boiler, installed in 2020, result in an energy rating of D. The apartment's prime position within the building offers breathtaking views of Mont Veyrier, La Tournette, the Basilica, and the Castle. The old town, with its market three times a week, is less than 5 minutes away. Shops, boutiques, and convenience stores are located at the foot of the building. The train station, cinemas, theaters, Courier, and the stud farm are all within easy walking distance. The apartment is sold with a cellar and two attics. A garage is available for purchase separately.

Ref. : 26131

Vallat Immobilier

ANTIBES9 500 000 €

House for sale 2 baths - 10 rooms - 403 m²

CAP D'ANTIBES – BRAND-NEW CONTEMPORARY VILLA WITHIN A PRESTIGIOUS PRIVATE ESTATE

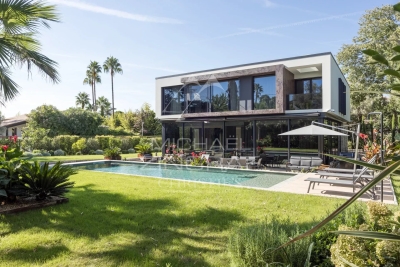
Located on the western side of Cap d'Antibes, within one of the peninsula's most prestigious and sought-after gated estates, this exceptional brand-new contemporary villa offers approximately 430 sqm of living space, set within beautifully landscaped grounds of 1,265 sqm with a swimming pool. Designed with a refined contemporary aesthetic, the property combines generous volumes, high-quality finishes and a carefully considered layout, perfectly suited to both family living and elegant entertaining. The ground floor features a welcoming entrance hall with guest toilets, leading to generous reception areas comprising a spacious living room, dining room and open-plan kitchen. A bedroom with its own shower room completes this level. The first floor is dedicated to the sleeping quarters and comprises an impressive master bedroom with dressing room and bathroom with both bath and shower, together with two further bedrooms, each enjoying its own shower room. The lower ground floor offers a dedicated leisure and entertainment area, including a television room and wine cellar. A further bedroom with shower room, as well as a self-contained two-room staff apartment with kitchen and independent access, complete this level. A rare contemporary property offering exceptional volumes, sophisticated amenities and a highly privileged residential setting, just moments from the beaches and the most sought-after addresses of Cap d'Antibes.

Ref. : MZICP1077

MICHAËL ZINGRAF CHRISTIE'S INTERNATIONAL REAL ESTATE CAP D'ANTIBES

PARIS 9EME2 350 000 €

Apartment for sale 2 baths - 6 rooms - 150 m²

PARIS 9 - D'AUMALE - 5TH FLOOR BALCONY - 3 BEDROOMS

Magnificent corner apartment bathed in light, with a wide balcony planted with trees offering a sky view, located on a highly sought-after street with a rich past, on the 5th floor of an exceptional 1840 stone building with lift and concierge. This south/west-facing property comprises an entrance hall leading to a living room, a large adjoining dining room (or third bedroom) and a fully fitted and equipped kitchen. The separate sleeping area features two large bedrooms and a walk-in wardrobe, all opening onto a 25m² (269 sq ft) full-length balcony, a bathroom (bath and shower), a separate toilet, and plenty of storage space. Upstairs is a bedroom, an office and a shower room, all of which could be converted to become a self-contained apartment with access on the service floor. All the feel of a home, elegance, character and charm, in a well-maintained shared ownership building enjoying great peace and quiet, in a highly sought-after neighbourhood, just a stone's throw from Place Saint-Georges. Option to acquire a studio apartment and a maid's room accessible by the service staircase at an additional cost. Damp-free cellar and storeroom also included. Fees payable by the seller - Number of lots in the building: 10 - Average amount of the share of charges €9,600/year - Estimated amount of annual energy costs for standard use: €3,770 ~ €5,130 - Information on the risks to which this property is exposed is available on the Géorisques website: www.georisques.gouv.fr Agency fees payable by vendor - Nombre de lots dans la copropriété: 10 - Montant moyen de la quote-part de charges courantes 9,600 €/yearly - Montant estimé des dépenses annuelles d'énergie pour un usage standard : 3770€ ~ 5130€ - Les informations sur les risques auxquels ce bien est exposé sont disponibles sur le site Géorisques : www.georisques.gouv.fr

Ref. : 86384586

BARNES MARTYRS

NICE800 000 €

Apartment for sale 2 baths - 3 rooms - 77 m²

NICE MONT BORON - 2 BEDROOM APARTMENT OF 78 SQM FOR SALE - TERRACE - PANORAMIC SEA AND CITY VIEW - GARAGE AND CELLAR

Located in the highly sought-after Mont Boron neighbourhood, this superb 77.70 sqm apartment has been completely renovated and occupies the top floor of the building, enjoying a desirable south-facing aspect. Bathed in natural light thanks to its numerous windows, the property offers an exceptional living environment, enhanced by a beautiful terrace with panoramic views over Nice and the bay. The apartment consists of a spacious 41.40 sqm living room with an open-plan kitchen, a 13.91 sqm bedroom, a 9.50 sqm study, an 8.19 sqm bathroom, an additional shower room with WC, and a separate guest WC. Currently arranged as a one-bedroom apartment with a study, the layout can easily be converted into a two-bedroom apartment, offering flexibility to suit your needs and lifestyle. Fully renovated throughout, the property also benefits from reversible air conditioning, ensuring year-round comfort. A private enclosed garage and a cellar complete this exceptional property, combining natural light, breathtaking views, quality finishes and excellent layout potential. An ideal opportunity to enjoy an outstanding lifestyle in the hills above Nice, in one of the city's most desirable neighbourhoods.

Ref. : N-41461

Century 21 LAFAGE TRANSACTIONS Nice

AIX-EN-PROVENCE2 495 000 €

House for sale 2 baths - 10 rooms - 400 m²

Aix en Provence - A magnificent 19th century property

This near 300 sqm “bastide” set in about 1.3 hectares of peaceful grounds is located in the Bibémus hillsides dear to Cezanne and just five minutes from the centre of Aix. Featuring 3.50 metre high ceilings and bathed in sunshine, it includes a spacious living/reception room opening onto a wide sunny terrace, an elegant dining room, a recently renovated kitchen, a study, a master suite with a study and dressing room, and five further bedrooms, some opening onto terraces. An annex comprises two near 50 sqm apartments, ideal to welcome friends and family or to generate a potential rental income. The landscaped grounds are crossed by a stream and feature beautiful cypress trees, statues, fountains and a water feature. With a heated 9 x 5 metre swimming pool and parking space for several cars. A rare opportunity on the market.

Ref. : 87433981

DANIEL FÉAU PROVENCE

LA CROIX-VALMER2 095 000 €

House for sale 2 baths - 5 rooms - 155 m²

CO-EXCLUSIVE: Brand new villa, 4 en suite bedrooms and heate

CO-EXCLUSIVE: In a sought-after residential area of La Croix-Valmer, this charming new villa is ready for completion in 2026 and comes with a full ten-year warranty. Tastefully built with high-quality materials and fixtures, it offers all the comforts of a high-end, year-round home. Built on two levels, the upper floor comprises an entrance hall opening onto a spacious living room with an open-plan kitchen and a large master suite with its own bathroom and toilet. All these rooms open onto a very large covered terrace facing west. A guest toilet and a large garage with direct access to the house complete the description of the main living area. On the garden level, the guest sleeping area includes three bedrooms, all en suite. In a completely peaceful setting, the villa boasts beautiful unobstructed views of the Pradels hills and a lovely landscaped garden. A heated swimming pool, bathed in a beautiful Balinese blue hue, is complemented by a pool house. Facing west, the villa offers breathtaking sunsets every evening. An illuminated pétanque court completes the outdoor amenities.

Ref. : V30000518

GOLFE ESTATE

COLOMBES1 660 000 €

House for sale 2 baths - 8 rooms - 280 m²

PETITE GARENNE STUNNING HOUSE WITH TERRACES & GARDEN

This superb, detached, 1930s buhrstone house, fully renovated with high-quality amenities, offers a surface area of 250m² (2,691 sq ft) and is set on a 318m² (3,426 sq ft) plot. In a prime location just a 6-minute walk from La Garenne Colombes station (line L) and the T2 tramway (La Défense), this property also has a good school catchment area. Ground floor: entrance hall with custom-built cupboards, a superb, dual-aspect living room comprising a lounge area, a small corner fireplace area and a dining room opening onto a terrace and landscaped garden. A fabulous eat-in kitchen rounds off this level. 1st floor: dedicated to children, a landing leads to three bedrooms, one of which opens onto a superb terrace, a bathroom and a laundry room. Second floor: beautiful master suite with custom-built cupboards and a bathroom with bath and walk-in shower. Basement level: relaxation room, shower room, plenty of storage cupboards, machine room and wine cellar, all with its own independent entrance meaning that it could be converted into a studio apartment. A dual-aspect space from the front of the house to the garden provides space for bicycles and other items. Electric gate at the front of the house providing access to a parking space. This house will delight with the quality of its renovations, its layout, generous volume, brightness, excellent EPC rating, landscaped garden, large terraces, quiet location close to transport services, school sector (Anne Franck nursery school, Léon Bourgeois primary school, Paparamborde secondary school) and converted basement. Contact: +33 (0)6 76 12 78 59 Fees payable by the seller - Estimated amount of annual energy costs for standard use: €2,580 ~ €3,560 - Information on the risks to which this property is exposed is available on the Géorisques website: www.georisques.gouv.fr 1,603,865 € Agency fees not included - Agency commission: 3.5%VAT included Agency fees payable by buyer - Montant estimé des dépenses annuelles d'énergie pour un usage standard : 2580€ ~ 3560€ - Les informations sur les risques auxquels ce bien est exposé sont disponibles sur le site Géorisques : www.georisques.gouv.fr

Ref. : 87537422

BARNES HAUTS DE SEINE NORD