OK
More than Less than
  ok

Key-words : de 200 a 250

Houses and Apartments, your real estate specialist magazine offers a selection of ads that match with the keyword de 200 a 250. You can refine your search by specifying the area or price range in the navigation bar link Search for a House/Apartment.

BORMES-LES-MIMOSAS10 300 000 €

House for sale de 200 a 250 - 20 rooms - 1185

Beautiful Vineyard in provence.

Vineyard for sale situated in the heart of Provence. This Estate of 54 hectares is divided up into of 30 hectares of vineyards, 3 hectares of olive groves 21 hectares of beautiful hills that could accommodate eco lodges. The property includes a magnificent 10-bedroom Provencal Bastide of 900 m² that has been renovated to high specifications. There is a landscaped Park of 8000m² with a Swimming pool of 17x8m and of shaded terraces. The outbuildings include a wine cellar is 900 m², a cottage of 45 m² and an annex of 200 m². The wine cellar is fully equipped with winemaking equipment it can hold around 3000 hectolitres and can vinify and bottle up to 250,000 bottles. The spacious retail space also includes a separate apartment and offices. The bastide, its orangery, and its caretaker's house can host weddings, seminars, or be used as a bed and breakfast and restaurant. This property is Ideal for investors who love Provence. The 21 hectares of hills could also accommodate eco-lodges! For further information please contact Cellier & Coates Estate Agents on 00 33 4 94 01 02 01. Full details available upon request.

Ref. : 2083D

CELLIER & COATES

OPIO1 995 000 €

House for sale de 200 a 250 - 6 rooms - 195

Opio – Contemporary villa within walking distance of local amenities

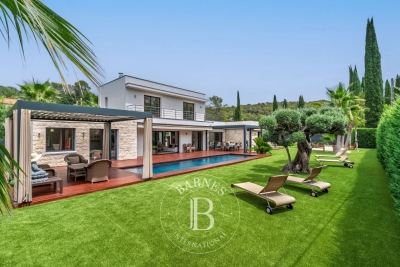
Nestled in a highly sought-after residential area, at the end of a peaceful cul-de-sac, this superb contemporary villa offers approximately 200 sqm of refined living space, set within beautifully landscaped grounds of around 1,700 sqm. The meticulously designed outdoor areas feature a heated infinity swimming pool with a UV-protective cover, a pétanque court, a vegetable garden, two garden chalets, and ample parking, including a double carport. On the garden level, the villa boasts a spacious and light-filled reception area with a fireplace, opening onto an elegant wood terrace. The fully fitted Schmidt kitchen extends onto a terrace with a heated bioclimatic pergola fitted with integrated shutters, creating an exceptional outdoor living space. This level also includes a study (or additional bedroom), a laundry room, a storage area with direct external access to the carport, a games room that could easily be converted into an independent studio, and a magnificent principal suite featuring a bathroom with both bathtub and walk-in shower, a generous dressing room, and direct access to the terrace. A guest WC completes this floor. Upstairs, two further en-suite bedrooms each benefit from their own shower room, built-in wardrobes, and separate WC. The property is equipped with the latest technology, including solar panels with battery storage ensuring its energy independence reversible air conditioning, underfloor heating, an electric gate, and premium-quality finishes throughout. A rare opportunity combining contemporary elegance, exceptional comfort, and outstanding energy efficiency, all within easy walking distance of local shops and amenities. Price: €1,995,000 incl. agency fees Agency fees payable by the buyer: 5% incl. VAT Net seller price: €1,900,000 Energy class : A – Climat class : A / estimated annual costs for standard use : between €1,250 and €1,740 (ref year 2021) Information on the risks to which this property is exposed is available on the Geohazards website : www.georisques.gouv.fr Property located in an area subject to compulsory brush clearance. Represented by Caroline Bertignon-Metout, acting in his capacity as authorized service provider, with full powers for the purposes hereof. 1,900,000 € Agency fees not included - Agency commission: 5%VAT included Agency fees payable by buyer - Montant estimé des dépenses annuelles d'énergie pour un usage standard, établi à partir des prix de l'énergie de l'année 2026 : 1260€ ~ 1720€ - Les informations sur les risques auxquels ce bien est exposé sont disponibles sur le site Géorisques : www.georisques.gouv.fr

Ref. : 87168617

Barnes Valbonne

JOUQUES1 295 000 €

House for sale de 200 a 250 - - 260

30 minutes from Aix-en-Provence – Authentic 19th-century country house in the heart of an estate of over 5 hectares

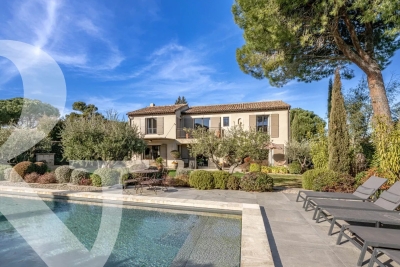
In a rare and privileged setting, discover this superb 19th-century Provençal bastide, imbued with charm and authenticity. Nestled in the heart of a 5-hectare estate planted with over 200 olive trees, this property of approximately 250 m² offers an exceptional, secluded living environment. The 200 m² main house captivates upon arrival with its magnificent stone terrace, shaded by majestic trees, a true invitation to the gentle Provençal lifestyle. The ground floor comprises a spacious, light-filled living room, a cozy sitting room with a fireplace, a kitchen with a pantry and utility room, as well as a master suite with a bathroom. Upstairs, a beautiful bedroom with a fireplace, balcony, office space, and bathroom forms a second suite. Two further bedrooms share a shower room, while a pleasant TV lounge, enjoying triple exposure, completes this level. A separate guest house comfortably accommodates family and guests. It features two bedrooms, a shower room with WC, and a bathroom with WC. Outside, the estate offers high-quality amenities: - Large swimming pool with pool house. - Tennis court in excellent condition. - Carport for three vehicles. - Over 200 olive trees in production. - Magnificent landscaped grounds offering peace, privacy, and a unique atmosphere. A property full of character, where the charm of Provence is fully expressed, ideal as a primary residence, a second home, or for entertaining.

Ref. : MZIAX0818

Michaël Zingraf Christies International Real Estate AIX-EN-PROVENCE

CARQUEIRANNE1 995 000 €

House for sale de 200 a 250 - 9 rooms - 231

Contemporary Villa with Panoramic Sea Views

In the heart of the highly sought-after private estate of La Californie, this elegant contemporary villa of approximately 250 sqm enjoys spectacular sea views stretching from the Bay of Carqueiranne to the Giens Peninsula. Set on a south-west facing plot of around 1,200 sqm, the property opens widely onto the horizon thanks to expansive floor-to-ceiling windows that naturally extend the living spaces onto the terraces and the infinity pool, seemingly suspended above the sea. The villa offers six bedrooms (including one accessible for people with reduced mobility), several of which are suites with walk-in closets and en-suite bathrooms, providing ideal comfort for hosting family and guests. An office, gym, and additional ancillary spaces complete the layout. The amenities are in keeping with the address: quality materials, contemporary equipment, a two-car garage with charging stations, and exceptional security features. A rare property combining breathtaking panoramas, light-filled volumes, and the Mediterranean art of living, in one of the most desirable settings in Carqueiranne.

Ref. : 83459

MAGREY&SONS SAINT-TROPEZ

VILLENEUVE-LOUBET1 850 000 €

Apartment for sale de 200 a 250 - 4 rooms - 200

Exceptional Penthouse – Panoramic Sea Views from Monaco to Cap d'Antibes

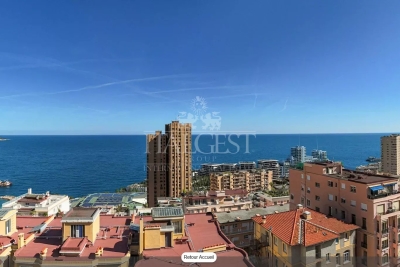
Overlooking the Mediterranean, this exceptional top-floor penthouse offers an unparalleled lifestyle where luxury, elegance, and breathtaking scenery come together in perfect harmony. Beautifully redesigned and fully renovated by a renowned architect, this outstanding residence offers approximately 200 sqm of interior living space, complemented by an extraordinary 250 sqm private rooftop terrace, creating a truly unique indoor-outdoor living experience. Serviced by a private elevator with direct access to the apartment, the property ensures complete privacy, exclusivity, and exceptional comfort. Facing due south, the penthouse enjoys optimal sunlight throughout the day. The spectacular rooftop terrace, featuring a private jacuzzi, boasts breathtaking 180-degree panoramic sea views stretching from Monaco to Cap d'Antibes—an ever-changing masterpiece from sunrise to sunset. The interior showcases exceptional craftsmanship, premium materials, bespoke finishes, and refined contemporary design. Every detail has been carefully considered to create an atmosphere of understated elegance and sophistication. The spacious reception area is flooded with natural light and seamlessly combines an impressive living room with a fully equipped open-plan kitchen, all opening onto the stunning Mediterranean backdrop—an ideal setting for both everyday living and entertaining. The night area comprises three en-suite bedrooms, including a magnificent primary suite featuring a custom-designed walk-in dressing room and a luxurious bathroom with both a freestanding bathtub and a walk-in shower, creating a true private retreat worthy of the finest luxury residences. One of the property's most remarkable features is its exceptional outlook. From every living area as well as the primary suite, the Mediterranean becomes part of your everyday life. Whether relaxing in the living room, cooking in the kitchen, waking up in bed, or unwinding in your bathtub, you are constantly immersed in spectacular panoramic sea views extending from Monaco to Cap d'Antibes. Set within an exclusive secure residence, the property also benefits from beautifully landscaped gardens and a residents' swimming pool, offering a peaceful and prestigious living environment. More than just an apartment, this is a truly exceptional penthouse combining world-class architecture, luxurious finishes, extraordinary outdoor living, and one of the most breathtaking sea views on the French Riviera.

Ref. : 87060596

Coldwell Banker Art Realty

SEILLANS499 000 €

House for sale de 200 a 250 - 6 rooms - 203

Villa in a green setting walking distance to the village - Seillans

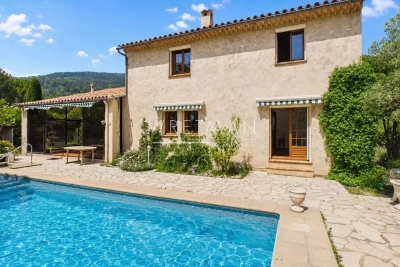
Located in a sought-after area just a five-minute walk from the village, this charming 1980s home enjoys a peaceful and green setting. Offering over 200 m² of total floor space, the property impresses with its generous volumes and practical layout. The ground floor opens onto a welcoming entrance leading to a bright living room with insert fireplace, as well as a fully equipped independent kitchen. Both spaces extend naturally into a 28 m² enclosed veranda — a true additional living area, perfect for enjoying the outdoors in every season. This level also features a spacious bedroom with direct access to the garden, along with a shower room. Upstairs, three further comfortable bedrooms share an additional shower room. Set on 3,250 m² of land planted with century-old olive trees, the property enjoys a privileged setting with a heated 12 x 4 m swimming pool, a garage, and a charming stream running along the edge of the grounds, creating a particularly picturesque atmosphere. The house is connected to mains drainage. An ideal property for enjoying the Provence lifestyle just moments from the village, in a serene and natural environment.

Ref. : 86951647

WRETMAN ESTATE & CONSULTING

LES GETS1 850 000 €

House for sale de 200 a 250 - 8 rooms - 235

Les Chavannes, large chalet with building plot

Located in a peaceful area, this traditional chalet with approximately 190 m2 of living space charms with its authenticity, alpine charm and privileged location. Enjoying ideal south and west exposures, the chalet benefits from optimal sunshine and breathtaking views of the mountains, a veritable living tableau throughout the seasons. It has five spacious bedrooms, complemented by a separate studio, perfect for welcoming family and friends or developing a rental project. The warm and welcoming living room is centred around a fireplace, offering a cosy atmosphere after a day on the slopes. A rare asset in the area: direct access to the slopes, for exceptional comfort in the mountains. In good general condition, it offers its future owners the opportunity to modernise and personalise it according to their wishes. In addition, located on adjoining building land, this property also allows for an extension or the construction of a second chalet of approximately 200 m2, offering remarkable potential. The village centre is easily accessible thanks to a free shuttle bus located just 250 metres away. A traditional chalet with great potential, ideal as a main or secondary residence, combining authenticity, tranquillity, a privileged location and prospects for development.

Ref. : lg1652

AGENCE IMMO'SELECT

CHATEAUNEUF-GRASSE2 290 000 €

House for sale de 200 a 250 - 6 rooms - 220

Country house, 4 bedrooms, studio, pool, Sea View

Nestled just beyond the ancient village of Châteauneuf-de-Grasse, this captivating property enjoys a commanding position of rare tranquillity, with breathtaking panoramic views sweeping down to the Mediterranean and back to the village itself. Set on a generous plot of 4,120 m², the land is arranged across several broad restanques, planted with centuries-old olive trees, wisteria, and fig trees — a landscape of timeless Provençal character. Approached through private gates, the property offers ample parking and a double carport. The heated pool, perfectly oriented to capture the views, is complemented by a poolhouse, creating an exceptional outdoor living space. The main residence spans two levels: the upper floor houses a well-appointed kitchen-dining room, an elegant reception room, a guest WC, and two bedrooms with a bathroom; the garden level offers two further bedrooms, two bathrooms, and a laundry room. An independent bedroom suite with its own bathroom provides ideal flexibility for guests or staff. In good overall condition and full of authentic charm, the property presents an exceptional renovation opportunity, with a remaining constructible footprint of approximately 200 m² offering considerable scope for extension or enhancement. The village of Châteauneuf-de-Grasse is within walking distance, and the boutiques and amenities of the Pré de Lac are easily accessible nearby. A rare and versatile property, combining an outstanding setting with significant potential — an invitation to create something truly exceptional on the Côte d'Azur. Energy class : F – Climat class : F / estimated annual costs for standard use : between €7,760 and €10,560 (ref year 2023) Information on the risks to which this property is exposed is available on the Geohazards website : www.georisques.gouv.fr Property located in an area subject to compulsory brush clearance. Catherine MACFADYEN : Consultante - Agent commerciale E.I. RSAC : 820 250 199 Agency fees payable by vendor - Montant estimé des dépenses annuelles d'énergie pour un usage standard, établi à partir des prix de l'énergie de l'année 2023 : 7780€ ~ 10540€ - Catherine MACFADYEN - Agent commercial - EI - RSAC 820250199

Ref. : 86819677

Barnes Valbonne

EYGALIÈRES2 995 000 €

House for sale de 200 a 250 - 5 rooms - 249

Just a few minutes' walk from the centre of Eygalières, in a sought-after and tranquil part of the village, this house was completely restored and extended in 2020. The renovations successfully combine the charm of high-quality, noble materials with the latest technology, creating an inviting home that is also ideal for entertaining. The interior, offering approximately 250 m² of living space comprises an entrance hall, a light-filled kitchen and a most attractive and convivial living room with fireplace, which alone extends to 75 m². A lovely en-suite bedroom completes the ground floor. Upstairs are 3 superb bedroom suites, including a master bedroom of around 50m². The house is set in 1181 m² of fully enclosed, attractively landscaped grounds, with a 11 x 4m swimming pool that blends in harmoniously. Excellently presented and in a prime location this home radiates a sense of well-being and relaxation.

Ref. : 200

Colpaert et Wehrle

BASSUSSARRY389 000 €

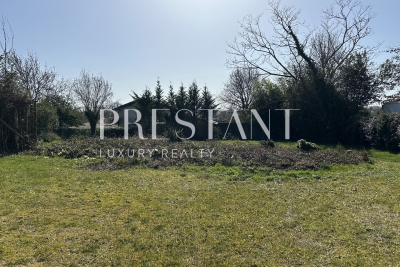
Building plot for sale de 200 a 250 -

BASSUSSARRY, building plot for sale

Located in the heart of the village of Bassussarry, just minutes from Biarritz and the Bayonne metropolitan area, this plot of land benefits from a particularly desirable location, offering the perfect balance between seaside and city life. The village of Bassussarry, accessible in under 5 minutes on foot via a charming little path, provides a pleasant and lively living environment with its local shops, mini-market, pelota court, sports facilities, and a vibrant community life, ensuring a practical and friendly lifestyle. Situated within a small, private, and very quiet development at the end of a cul-de-sac, the plot enjoys a peaceful and tranquil setting. With a surface area of approximately 850 m², it features a flat topography and a slightly elevated position, with a beautiful south-facing aspect ensuring optimal sunshine. Already served by water, electricity and sewage networks, it provides an ideal setting for the construction of a family home of approximately 200 to 250 m² with a swimming pool, in a quality residential environment in the immediate vicinity of the beaches of the Basque coast.

Ref. : BIA-1783-BV

PRESTANT Luxury Realty

LA CROIX-VALMER945 000 €

House for sale de 200 a 250 - 5 rooms - 100

Walking distance to Gigaro beach: Stone farmhouse, 4 bedroom

OCCUPIED LIFE ANNUITY BOUQUET: 945,000? MONTHLY ANNUITY: 2,200? 92-YEAR-OLD WOMAN MARKET VALUE: 1,250,000? In a secure and highly sought-after area, a stone's throw from Gigaro beach, this charming stone house of approximately 100 m2 was built in 1950 on a flat, wooded plot of 1686 m2. Its large plot offers significant building rights. The charm of the exterior is echoed inside the house: beams and shingles on the ceiling, stone walls and terracotta tiles on the floor. On the ground floor, it comprises a living room with a fireplace, a kitchen, three bedrooms, a shower room, a bathroom and a toilet. Large garage of 17 m2. Upstairs, an attic bedroom with its own bathroom. In the large garden, a beautiful 10 x 4.5 m swimming pool and a nice guest parking area await you. Character property in a prime location in Gigaro!

Ref. : V10000481

GOLFE ESTATE

BORMES-LES-MIMOSAS10 300 000 €

Building plot for sale de 200 a 250 - 20 rooms - 1185

Beautiful Vineyard in provence.

Vineyard for sale situated in the heart of Provence. This Estate of 54 hectares is divided up into of 30 hectares of vineyards, 3 hectares of olive groves 21 hectares of beautiful hills that could accommodate eco lodges. The property includes a magnificent 10-bedroom Provencal Bastide of 900 m² that has been renovated to high specifications. There is a landscaped Park of 8000m² with a Swimming pool of 17x8m and of shaded terraces. The outbuildings include a wine cellar is 900 m², a cottage of 45 m² and an annex of 200 m². The wine cellar is fully equipped with winemaking equipment it can hold around 3000 hectolitres and can vinify and bottle up to 250,000 bottles. The spacious retail space also includes a separate apartment and offices. The bastide, its orangery, and its caretaker's house can host weddings, seminars, or be used as a bed and breakfast and restaurant. This property is Ideal for investors who love Provence. The 21 hectares of hills could also accommodate eco-lodges! For further information please contact Cellier & Coates Estate Agents on 00 33 4 94 01 02 01. Full details available upon request.

Ref. : 2083

CELLIER & COATES

GORDES3 200 000 €

House for sale de 200 a 250 - 15 rooms - 458

Stone farmhouse with guest accommodation and views near Gordes.

Nestled within the foothills of Gordes, just a few kilometres from the heart of the village, this imposing stone farmhouse dating from 1850 is arranged around a central courtyard and displays remarkable authenticity throughout. Composed of several stone buildings, the property was carefully restored during the 1980s in keeping with its original character. The property offers a rare and harmonious ensemble with more than 650m2 of usable space, including a main farmhouse, two separate guest houses and a charming “mazet” tucked away in the property's private woodland. Over the centuries, the estate served as an olive mill, a “magnanerie (silk farm)” and stables. Beyond the wrought-iron gates, a lavender-lined driveway leads to a partially shaded parking area beneath a pergola, dominated by a majestic plane tree facing the principal entrance. The entrance hall is arranged on a split level and leads down to the reception rooms. The accommodation comprises, on the ground floor: large foyer with ancient fireplace; “petit salon”; bar area; sitting room with fireplace; superb vaulted formal dining room; fully equipped kitchen. The interiors are distinguished by generous volumes and an abundance of preserved period features. The first floor is composed of: landing; principal bedroom with en suite shower room and WC; second bedroom with dressing room, bathroom and WC; third bedroom, with adjoining shower room and WC located near the entrance; utility room. The kitchen opens onto a magnificent vaulted reception room with direct access to the enclosed courtyard, adorned with jasmine-covered walls and an elegant fountain. An outdoor staircase leads to three spacious rooms which offer excellent possibility for conversion. To the south of the courtyard, below the former well, lies a historic threshing area. This part of the property provides private access to an independent guest house, comprising on the garden level: sitting room; kitchen. The first floor is composed of: two bedrooms; study; bathroom. To the west of the property, the second guest house adjoins the main farmhouse while benefiting from its own private access. Offering approximately 60m2 of living space, the accommodation comprises: sitting room with open kitchen; bedroom with en suite shower room and WC. South-facing, it enjoys a charming enclosed private garden. Set discreetly behind a stone wall and partially shaded by a linden tree, the pool area features a tiled 12m x 7m swimming pool with automatic cover and stone terraces. A pool house includes a bar and barbecue area. The immediate surroundings of the farmhouse have been beautifully landscaped with roses, cypress trees, mulberries and mature planted borders, all supported by an automatic irrigation system. Extending across more than 15 acres, the grounds unfold through a series of traditional terraces and include two olive groves with approximately 250 trees producing around 200 litres of olive oil annually, vineyards showcasing an exceptional collection of 52 table grape varieties, almond trees, additional fruit trees, truffle oaks, meadows and oak woodland.One of these wooded areas conceals the estate's cabanon: a charming “mazet” converted into an independent guest cottage. The accommodation comprises: sitting room with kitchenette on the ground floor; bedroom with shower on the first floor. Amenities include: oil-fired central heating with condensation boiler; mains water; Canal de Provence water for irrigation; three private wells; small garden workshop; former car port; old henhouse. The property enjoys sweeping views across the surrounding countryside, extending towards the Luberon mountains, the Alpilles and the Monts de Vaucluse. This rare estate offers an incredible sense of privacy and seclusion, yet with immedaite access to shops and village life, where the history embedded within the stone walls continues to shape the spirit of the property. __________Infor

Ref. : V03244.01990L

Maison Victoire

EZE2 120 000 €

House for sale de 200 a 250 - 7 rooms - 250

EZE - Next to Monaco - Villa with sea views and amazing pool area. Extension and renovation project granted

EZE - This exceptional property with great development potential is located in the upper part of Eze and just 15 minutes drive from Monaco, surrounded by nature with a beautiful sea view, on a plot of land of 1500 m2. Currently this villa of 250 m2 consist of 3 bedrooms, a studio, four bathrooms, a living room with access to the dining room, a fully equipped kitchen, a separate guest toilet and a summer kitchen. There are several terraces with magnificent views, 2 swimming pools (one heated) and a jacuzzi. The villa is a in a good condition, but comes with a renovation opportunity thanks to the building permit that was applied for and recently granted by the Town-Hall. The renovation project has contemporary designs developed by a renowned architect and provides for an extension of the house to 450 m2 (+ 200 m²), adding 2 bedrooms, a gym combined with a SPA and sauna. Once renovated, it will undoubtedly become one of the most modern and striking villas in the area. The projected budget for the renovation comes at an additional cost of € 1.2 million. A potential buyer is given the opportunity to personalise the choices of materials and finishing which in turn can influence the final cost-frame. The location is ideal for those who want to be close to Monaco and yet surrounded by nature and tranquility. Do not hesitate to contact us for additional information or a visit. We can provide full details of the projected renovation with plans, visuals etc.

Ref. : ARB-1171-MEZ

AAA RIVIERA

LE LAVANDOU1 650 000 €

House for sale de 200 a 250 - 11 rooms - 245

EXCEPTIONAL BASTIDE BETWEEN SEA VIEW AND NATURE IN SAINT-CLA

Located in the heart of a green setting with an unobstructed view of the Îles d'Or , this property nestled between the hills and the river offers an absolutely UNIQUE natural living environment. A true gem nestled beside a spring and surrounded by Mediterranean flora, this bastide exudes an unparalleled atmosphere of absolute calm and serenity . An invitation to relaxation for nature lovers, it's also less than a twenty-minute walk from Saint-Clair beach . This 1980s property sits on 3.6 hectares of land located in a protected natural area, guaranteeing the site's perpetual preservation. Outside, it includes three terraces , totaling 200 m2, allowing residents to enjoy the Mediterranean climate in complete privacy . Inside, the 245 m2 of living space is divided into two apartments. The ground floor comprises a living room, a dining room, a separate kitchen, a pantry, a bedroom with an en-suite shower room, a separate WC, a second bedroom, two additional shower rooms, and a studio apartment. The apartment on the first floor includes an entrance hall, a kitchen, a living room opening onto a covered terrace, three bedrooms, a WC, and a shower room. A garage and workshop complete this property. A unique opportunity in an idyllic setting, suitable for a primary or secondary residence as well as for seasonal rental use. Contact Véronique GODET at +33613058041 or for more information and to schedule a visit. CABINET DUJARDIN, expert in luxury real estate in Bormes-les-Mimosas, Gaou Bénat, Saint-Clair and Lavandou. Property located in an area subject to the legal obligation to clear brush.

Ref. : 1_250

Cabinet Dujardin