OK
More than Less than
  ok

Key-words : 15 0 8

Houses and Apartments, your real estate specialist magazine offers a selection of ads that match with the keyword 15 0 8. You can refine your search by specifying the area or price range in the navigation bar link Search for a House/Apartment.

PARIS 15EME495 000 €

Apartment for sale 15 0 8 - 3 rooms - 52

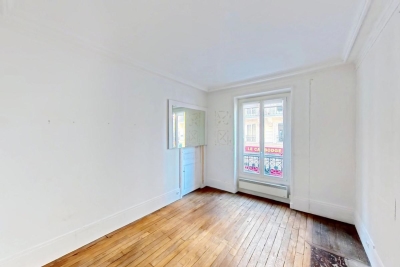
PARIS 15 - CONVENTION/VAUGIRARD - APARTMENT - 1 BEDROOM

Barnes is listing a charming 52.36m² (564 sq ft) apartment (Carrez Law) on the 4th floor of a period building dating from 1914 with a lift, comprising an entrance hall, a large 24m² (258 sq ft) living room with small balconies offering unobstructed views, facing east, a fitted kitchen, a 12m² (129 sq ft) bedroom overlooking the quiet courtyard, a bathroom and a separate toilet. Apartment requiring renovation. Close to shops and public transport services. Cellar also included. €475,000 agency fees not included - Agency fees: Fees at 4.21% incl. tax payable by the buyer - Number of lots in the building: 23 - Average amount of the share of charges €2,424/year - Estimated amount of annual energy costs for standard use based on 2021 energy costs: €1,140 ~ €1,580 - Information on the risks to which this property is exposed is available on the Géorisques website: www.georisques.gouv.fr - Stéphanie FAURISSON - Sales agent - EI - RSAC 900 028 739 475,000 € Agency fees not included - Agency commission: 4.21%VAT included Agency fees payable by buyer - Nombre de lots dans la copropriété: 23 - Montant moyen de la quote-part de charges courantes 2,424 €/yearly - Montant estimé des dépenses annuelles d'énergie pour un usage standard, établi à partir des prix de l'énergie de l'année 2021 : 1140€ ~ 1580€ - Les informations sur les risques auxquels ce bien est exposé sont disponibles sur le site Géorisques : www.georisques.gouv.fr - Stéphanie FAURISSON - Agent commercial - EI - RSAC 900 028 739

Ref. : 87031301

BARNES CHAMP DE MARS

CANNES4 950 000 €

House for sale 15 0 8 - 7 rooms - 340

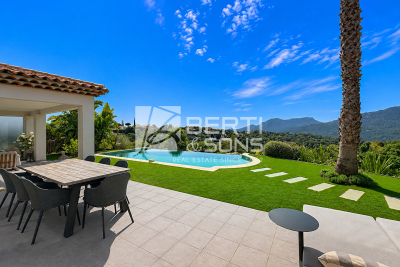
Contemporary villa with an amazing sea view

EXCLUSIVE LISTING Ideally located in the prestigious residential area of Super Cannes, in absolute tranquility and bordering a beautiful eucalyptus nature reserve, this elegant contemporary villa of approximately 340 sqm enjoys breathtaking panoramic views over the Mediterranean Sea and the Cap d'Antibes. Set within beautifully landscaped grounds of 2,250 sqm, the property is distinguished by its generous volumes, expansive floor-to-ceiling windows and exceptional natural light, creating a bright and welcoming atmosphere throughout the day. The villa currently offers four luxurious en-suite bedrooms, with the possibility of creating a fifth bedroom if desired. Served by an elevator connecting all four levels, the property has been designed to combine comfort, elegance and functionality. The impressive reception areas, spanning more than 100 sqm, open seamlessly onto the terraces and the sea beyond. A TV lounge, a jacuzzi and a spectacular rooftop terrace further enhance the lifestyle experience. Designed to make the most of the Mediterranean lifestyle, the property also features a magnificent swimming pool measuring 15 metres, enhanced by elegant water features, as well as a stylish summer kitchen ideal for entertaining family and friends. Located just 12 minutes from the famous Croisette and only a few minutes from the beaches and marina of Golfe-Juan, this rare property perfectly combines privacy, contemporary elegance, luxurious comfort and spectacular sea views in one of the French Riviera's most sought-after locations.

Ref. : 2287

MAGREY AND SONS

NICE295 000 €

Apartment for sale 15 0 8 - 3 rooms - 58

Exclusivity! Nice - Sainte Marguerite - 3-room through ground floor

Exclusivity! // Nice - Sainte Marguerite // Within a secure residence with a swimming pool and surrounded by carefully maintained green spaces, discover this 3-room apartment with east-west exposure of 58.15 m² in very good condition and air-conditioned, with access to a pleasant 51 m2 garden. The living room, friendly and modern, features an open kitchen fully fitted and equipped, extended by a lounge with a large sliding glass door opening directly onto the garden, a true relaxation space in absolute calm. The sleeping area consists of two comfortable bedrooms and a contemporary bathroom with WC. The residence's amenities are a real asset: fully renovated communal areas, a new collective heat pump installed in 2026, a secure residence with a caretaker, a swimming pool, a bike room, and a wooded park. Ideally located in a peaceful and sought-after residential environment in West Nice, close to shops, schools, transportation, beaches, and the airport, this property combines comfort, modernity, and quality of life. Sold with 2 cellars. Parking space extra. Property subject to co-ownership status: XX main lots. Annual running charges: 3,823.64 euros all-inclusive. No ongoing proceedings known to us. Seller's fees. The ERRIAL report on the risks to which this property is exposed is available by clicking the link:

Ref. : 87132624

MAISON CINO Real Estate

PARIS 6EME1 105 000 €

Apartment for sale 15 0 8 - 4 rooms - 78

Paris 6 - Duroc - 3/4 rooms apartment on the top floor, accessible by elevator - Quiet, bright, unobstructed views, and air conditioning

Located on the top floor (accessible by elevator) of a charming historic building on a quiet street near Rue du Cherche-Midi and Rue de Sèvres, we are pleased to present two apartments that can be combined, totaling 62.7 sqm (Carrez Law) and 78.74 sqm of floor space, plus two mezzanines (15.6 sqm). The layout of the property offers several possibilities, notably the option to create a dual-aspect apartment featuring a spacious living room with an open or separate kitchen, 2 or 3 bedrooms, 2 half-bathrooms, and 2 full bathrooms. The units, currently independent and each with their own bathroom and toilet, are bathed in light with a primary southwest-facing street view offering a partially unobstructed view of the sky and rooftops. On the courtyard side, the view is completely unobstructed, overlooking the sky and greenery. One of the two apartments is air-conditioned. The stairwell has been recently renovated. This property with high potential is suitable for a variety of projects: a pied-à-terre, a primary residence, or an investment with two independent apartments. Energy Performance Certificate (EPC)/Greenhouse Gas (GHG): - Left apartment: EPC (D) - 230 kWh/m²/year - GHG (B) - 8 kg CO2/m²/year - Apartment on the front: EPC (E) - 266 kWh/m²/year - GHG (B) - 10 kg CO2/m²/year Property subject to condominium regulations. No ongoing proceedings within the condominium association. Agency fees payable by vendor - Nombre de lots dans la copropriété: 35 - Montant moyen de la quote-part de charges courantes 1,866 €/yearly - Augustin ALTOBELLI - Agent commercial - EI - RSAC 889 735 072

Ref. : 86891561

BARNES PIED-À-TERRE SAINT-GERMAIN-DES-PRÉS

HERBLAY-SUR-SEINE1 395 000 €

House for sale 15 0 8 - 8 rooms - 273

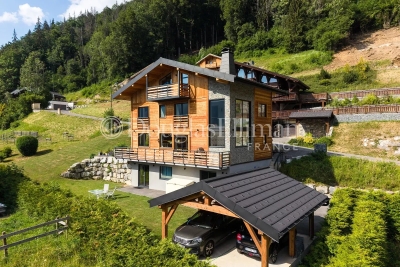
Contemporary home with panoramic views and multiple terraces

Just 15 minutes from Cergy-Pontoise and 25 minutes from Saint-Lazare via Herblay station, this approximately 262 m² house, fully renovated in 2010, is nestled in a peaceful residential neighborhood. Its contemporary architecture, spread across several levels and featuring numerous terraces, gives the property the feel of an apartment while offering all the advantages of a true house — enhanced by a panoramic view of the Seine and Île d'Herblay. The main level features a spacious living area bathed in natural light thanks to large picture windows, opening onto a wide terrace that connects directly with the surrounding nature. An open-plan kitchen completes this welcoming living space. This level also includes two bedrooms — one of which benefits from a private outdoor area — as well as a cinema room, a laundry room, and a wine cellar. The upper floor offers an office and a generous master suite with a bathroom and dressing room. The lower level reveals a relaxation room, an additional bedroom, and a third terrace. The tiered garden creates a serene atmosphere, includes a children's play area, and offers potential for a future swimming pool. A large garage completes the property. A unique opportunity in the area.

Ref. : V0021APA

JOHN TAYLOR AROUND PARIS

DRAGUIGNAN939 000 €

House for sale 15 0 8 - - 160

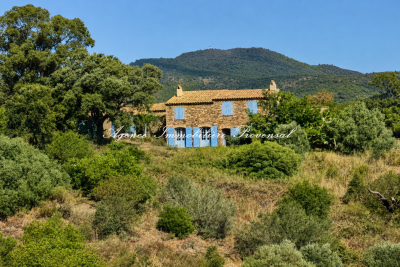
The local agency offers you this Authentic Provençal farmhouse

RARE FOR SALE ? OVER 6,000 m² OF BUILDABLE LAND WITH HIGH POTENTIAL FOR SUBDIVISION L'Agence du Coin offers you an exceptional opportunity with more than 6,000 m² of buildable land, allowing for the possibility of a land subdivision. The plot could accommodate the creation of a residential development comprising: ? 3 detached houses ? 2 semi-detached houses An ideal project for a developer, investor, or private buyer looking to enhance a land asset in a prime location. Already on the property: an authentic Provençal farmhouse of 160 m² with a swimming pool and landscaped grounds. Come and discover this typical southern French home, combining charm, authenticity, and modern comfort. THE HOUSE (1971 ? Roof redone 10 years ago) ? Approximately 160 m² of living space ? Spacious, cozy living room with pellet stove and inset fireplace ? Friendly, family kitchen ? Bathroom with shower ? Separate WC ? Independent studio including a bedroom and a shower room ? Three generous bedrooms of 15 m², 20 m², and one upstairs with exceptional views ? Accessible crawl space ? Mixed heating system (oil boiler and electric) ? Recent electrical meter THE OUTDOORS ? Plot of about 6,000 m² fully fenced and landscaped ? Swimming pool with sand filtration system ? Well with additional supply from municipal water ? Garage ? Registered shed ? Wine cellar ? Possibility to convert an outbuilding or add a second dwelling THE ADVANTAGES ? Buildable land with great potential for subdivision ? Possibility to create a development of 5 homes ? Quiet and sunny environment ? Wide, unobstructed views ? Characterful, typically Provençal house ? Swimming pool ? Independent studio ? Rare opportunity in the area This Provençal farmhouse and its buildable land represent a unique opportunity, whether for a family project or a property investment. Contact: David Cesana 06 62 35 21 29

Ref. : 718V2014M

Agence du coin GM

PARIS 15EME1 490 000 €

Apartment for sale 15 0 8 - 5 rooms - 134

EXCLUSIVE LISTING Paris 15 - LOWENDAL - 134m² (1,442 sq ft) apartment - 3 bedrooms

We are listing this very bright 134m² (1,442 sq ft) apartment situated on the third floor of magnificent 1930s building, in a prime location with unobstructed views over a square Composed of a good-sized entrance hall, a spacious and very bright living and dining room, three large bedrooms, a separate kitchen and two shower rooms. Period features, fantastic volume. Close to the Champ de Mars, shops, schools and transport services. Bicycle storage room in the building. Large cellar also included. Live-in concierge Listed exclusively with BARNES Champs de Mars €1,609,524 Agency fees not included - Agency fees: 5% incl. tax Payable by the buyer - Number of lots in the building: 37 - Average amount of the share of charges €6,220/year - Estimated amount of annual energy costs for standard use: €2,740 ~ €3,760 - Olivier Desclos Le Peley - Sales agent - EI - RSAC 432 079 044 1,432,692 € Agency fees not included - Agency commission: 4%VAT included Agency fees payable by buyer - Nombre de lots dans la copropriété: 37 - Montant moyen de la quote-part de charges courantes 6,220 €/yearly - Montant estimé des dépenses annuelles d'énergie pour un usage standard : 2740€ ~ 3760€ - Olivier DESCLOS LE PELEY - Agent commercial - EI - RSAC 432 079 044

Ref. : 86901207

BARNES CHAMP DE MARS

SANARY-SUR-MER3 640 000 €

House for sale 15 0 8 - 7 rooms - 205

Sanary - Beaucours - Villa - Access to the sea

Located in the highly sought-after neighborhood of Beaucours and benefiting from sea access, this beautiful 2,160 sq ft villa is built on 1.3 acres of landscaped grounds with a 50 x 15 ft swimming pool. The two-story villa comprises: On the garden level: living room, dining room, separate kitchen, TV room, two suites, a shower room, and a bathroom. Upstairs: three bedrooms, including a master suite, two shower rooms, and a terrace. A boules court and carport complete the property. Diagnostics currently being performed. Information about the risks to which this property is exposed is available on the Géorisques website: www.georisques.gouv.fr Agency fees payable by vendor

Ref. : 86286720

BARNES SANARY LUXURY REALTY

AURIBEAU-SUR-SIAGNE2 130 000 €

House for sale 15 0 8 - - 280

Villa for sale Auribeau-sur-Siagne with panoramic views

In a dominant position in the Cannes hinterland, just 15 minutes from the beaches and a few minutes from the main roads and the charming village of Auribeau-sur-Siagne, this villa enjoys a peaceful setting and offers a magnificent panoramic view over the mimosa-covered hills and down to the sea. Bathed in light thanks to its large picture windows, Villa Les Mimosas features a modern Provençal style. Set on a flat 2,575 m² plot perfectly oriented to the south, the property stands out for its many outdoor amenities creating different atmospheres: a large free-form swimming pool, a covered terrace, a pool house with summer kitchen, a covered exotic wood bar, an outdoor lounge, a jacuzzi, a fountain with its fish pond animated by a pleasant waterfall, as well as a vegetable garden. The landscaped garden, carefully maintained, is dotted with olive and fruit trees, and the small pond is supplied by a private borehole. Inside, the house offers an elegant entrance leading to a spacious living room opening directly onto the terrace and garden, a large master bedroom with en-suite bathroom, two bedrooms sharing a bathroom, as well as a spacious independent studio with its own shower room. Several additional spaces complete the layout: office/extra bedroom, laundry room, semi-open kitchen with pantry. Comfort and amenities include: underfloor heating (fuel), air conditioning, wine cellar, outdoor kitchen, exterior shower and toilet, pool equipment room, a triple closed garage plus another closed garage, providing parking for 4 cars in total. The property is also secured with a double alarm system, an electric gate, and roller shutters. Information on the risks to which this property is exposed is available on the Géorisques website: www.georisques.gouv.fr

Ref. : 102025-346

FINE AND COUNTRY

VALBONNE2 300 000 €

House for sale 15 0 8 - 6 rooms - 205

VALBONNE : Provencal Style Villa in Private Estate with Tennis Court

Sole Agent: Nestled between the charming villages of Biot and Valbonne, this beautiful Provençal villa enjoys a privileged setting within an exclusive gated estate featuring a caretaker, tennis courts, and 24/7 security. Occupying a commanding hilltop position, the property boasts breathtaking panoramic sea views and an exceptional natural environment bordering protected green spaces, ensuring complete tranquillity and privacy. The villa offers generous living accommodation, comprising a spacious entrance hall, a bright living room with fireplace, an elegant dining room, a large independent kitchen, a laundry room, and three bedrooms on the ground floor. Upstairs, the master bedroom benefits from a private terrace with stunning sea views, while a second spacious bedroom with en-suite bathroom completes this level. Set within beautifully landscaped grounds of approximately 2,300 m², the property features a swimming pool, multiple sun-drenched terraces, a pétanque court, and a variety of fruit trees, creating a truly idyllic Mediterranean lifestyle. Its sought-after south-facing orientation ensures optimal sunshine throughout the day and across all seasons. Offering a rare combination of privacy, prestige, and convenience, this exceptional villa is ideally located just 5–10 minutes from local amenities, Sophia Antipolis, and renowned international schools. Several golf courses are within 10 minutes, the beaches of the Côte d'Azur within 15 minutes, and Nice International Airport within 30 minutes. Energy rating : D (237) and B (7) Average energy costs will be between 3350€ and 4850€ per year. Number of lots in co-ownership: 25. Agency fees are payable by the vendor. Information on the risks to which this property is exposed is available on the Géorisques website REF 00035

Ref. : 00104

CARLTON INTERNATIONAL Saint-Jean-Cap-Ferrat

CHATENAY MALABRY1 190 000 €

House for sale 15 0 8 - 7 rooms - 197

VALLÉE AUX LOUPS, RECENT FAMILY HOME BUILT IN 2019

In Châtenay-Malabry, facing the Vallée-aux-Loups park and its Arboretum, this family home of around 197 sqm is set within a discreet condominium of high-end houses. Peaceful, private and protected from street noise, it offers a lush green setting while remaining less than a 10-minute walk from the town centre and its shops. Built in 2019 on a 247 sq m plot, the property combines generous volumes, abundant natural light, excellent overall condition and a spacious garage accommodating more than three cars. On the ground floor, the open-plan living and reception area of over 66 sq m, enhanced by a ceiling height of 2.80 m, naturally forms the heart of the home. The contemporary kitchen, centred around a large island, becomes the ideal gathering point for morning breakfasts and evenings with friends. It also offers numerous storage solutions that are both elegant and functional. A large fitted utility room, housing the boiler and thermodynamic water heater, as well as guest toilets, completes this level. Extending naturally from the living room and kitchen, the landscaped 147 sq m west-facing garden, accessible on one level, enlarges the living space during the warmer months. Barbecues, family lunches, evenings in the setting sun: a true indoor-outdoor lifestyle. On the first floor, three large bedrooms ranging from 15.30 sq m to 17.20 sq m. The principal suite features its own bathroom and private dressing room. The two additional bedrooms benefit from full-height sliding wardrobes. A shower room with toilet completes this floor. The second level adapts to your lifestyle and future plans. A 27 sq m double bedroom, currently arranged as a home cinema, promises memorable film nights at home. It could also be divided into two bedrooms, bringing the total number of bedrooms to five. In addition, an open area of nearly 18 sq m is currently used as a study, ideal for working from home. A large shower room completes this level. On the basement level, the nearly 59 sq m garage accommodates three cars and two motorbikes, with additional shelving for practical everyday storage. A rare and valuable volume. A recent, bright and perfectly maintained home, ready to welcome its next chapter, on the doorstep of the Vallée-aux-Loups. Condominium of 24 units. Ongoing proceedings: basement waterproofing for certain parking areas. This property is not affected by the matter. Agency fees payable by vendor - Montant estimé des dépenses annuelles d'énergie pour un usage standard, établi à partir des prix de l'énergie de l'année 2021 : 1770€ ~ 2410€ - Les informations sur les risques auxquels ce bien est exposé sont disponibles sur le site Géorisques : www.georisques.gouv.fr - Priscilla TCHEN - Agent commercial - EI - RSAC 952 922 821

Ref. : 87094597

BARNES HAUTS DE SEINE SUD/OUEST

ST-RAPHAËL995 000 €

House for sale 15 0 8 - 4 rooms - 140

140 m2 villa with swimming pool, Valescure area, Saint-Rapha

In the heart of the prestigious Valescure Golf district in Saint-Raphaël, DELUXIA presents this superb 140 m2 villa, nestled in a peaceful and wooded environment. This property with a swimming pool offers a pleasant living environment, with an entrance hall leading to a modern, fully equipped kitchen and a pleasant living room opening onto a beautiful sunny terrace, ideal for relaxing by the pool. The sleeping area comprises four bedrooms, including a master suite. A large office, which can be converted into a fifth bedroom, as well as two separate bathrooms, complete the interior layout. In terms of amenities, this villa also has a cellar for storage and a carport allowing you to park your vehicle under cover. Its location is a real asset: just minutes from the Golfs shopping center, you'll enjoy all the amenities nearby. The magnificent beaches of Agay are just a 15-minute drive away.

Ref. : 2286

Deluxia Immobilier

FALICON669 900 €

House for sale 15 0 8 - 4 rooms - 116

FALICON - 4 rooms of 116m2 with land of 500m2

Located at the entrance to Falicon, just 15 minutes from Nice, we present this semi-detached house in excellent condition, in absolute calm and surrounded by greenery. The property opens onto an entrance hall leading to the sleeping area, comprising three bedrooms, including a suite with shower room and dressing room, and an independent bathroom. On the lower floor, you'll discover a lovely 40 m² living area, giving access to a spacious terrace with panoramic views over Falicon and the surrounding hills. A fully-equipped, functional kitchen and shower room complete this level. Outside, a large terrace with barbecue area and pizza oven invites conviviality, as does a 500 m² garden planted with trees and not overlooked, with the possibility of creating a swimming pool. The property also features several outbuildings, including a gym area, an outdoor shower room with Jacuzzi and cellars. Possibility of creating an independent studio. Two vehicles can be parked in front of the house. This property is perfect for a family looking for peace and space.

Ref. : 86663027

Louvre Immobilier

PARIS 15EME2 350 000 €

House for sale 15 0 8 - 7 rooms - 265

PARIS 15 - Santos Dumont - Renovated detached house - 3 bedrooms - Terrace Courtyard and Garage

This detached house, dating from the 1930s, is located in the very residential area of Villa Santos Dumont and Square George Brassens. It faces west over the street and east over the garden. Recently renovated by an architect (with the associated guarantees) in keeping with the building's structure and original style, it now offers high-end, high-tech contemporary comfort: air-conditioning, fibre broadband, home automation, electronic surveillance, and a water softener. The house offers a total surface area of nearly 222m² (2,390 sq ft) laid out over four levels, plus a 16.30m² (175 sq ft) garage and two outdoor spaces. The basement level is fully renovated and houses the new technical systems, a fully equipped utility room, and two rooms to be fitted out. Ground floor: a 20m² (215 sq ft) courtyard rounds off the two rooms (rooms or bedrooms) on this level, a shower room with toilet, and the garage, which is accessible from inside. First floor: master bedroom, two other bedrooms, a separate toilet, a bathroom and a shower room. Top floor: good-sized living space bathed in light from east to west, with an 8m (86 sq ft) terrace extends the lounge area with a fireplace and the reception area, which includes an open-plan kitchen. The house is fully fitted (shower rooms, fitted kitchen and built-in cupboards in the rooms). A freehold property ideal for a freelance or private practice occupation or for a large family. Fees payable by the seller - Number of lots in the building: 1 - Estimated amount of annual energy costs for standard use based on 2021 energy costs: €850 ~ €1,160 - Information on the risks to which this property is exposed is available on the Géorisques website: www.georisques.gouv.fr - Emmanuel Virton - Sales agent - EI - RSAC 430 223 529 Agency fees payable by vendor - Nombre de lots dans la copropriété: 1 - Montant estimé des dépenses annuelles d'énergie pour un usage standard, établi à partir des prix de l'énergie de l'année 2021 : 850€ ~ 1160€ - Les informations sur les risques auxquels ce bien est exposé sont disponibles sur le site Géorisques : www.georisques.gouv.fr - Emmanuel VIRTON - Agent commercial - EI - RSAC 430 223 529

Ref. : 87069652

BARNES CHAMP DE MARS

PARIS 15EME950 000 €

Apartment for sale 15 0 8 - 5 rooms - 78

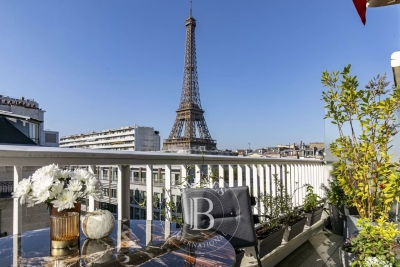
PARIS 15 ECOLE ACTIVE BILINGUE – SHOPPING DISTRICT – 78M² (840 SQ FT) TOP-FLOOR DUPLEX APARTMENT – 3 BEDROOMS – BALCONIES – EIFFEL TOWER

This 78m² (840 sq ft) duplex apartment, situated on the 6th and top floor of a magnificent early 20th-century building with a lift, enjoys a particularly sought-after location, a stone's throw from Rue du Commerce and the École Active Bilingue Jeannine Manuel. The apartment comprises a good-sized entrance hall with plenty of storage space, a large double-sized living room flooded with light opening onto two balconies offering a side view of the Eiffel Tower, a separate kitchen, two bedrooms, one of which has a balcony, and a bathroom with toilet. Some redecoration work is required, offering numerous layout possibilities. Upstairs, a good-sized bedroom with shower room and toilet has its own separate access via the service staircase. This rare layout offers the chance to make this space completely self-contained and possibly create a separate studio apartment. Cellar also included. Listed with BARNES Champ de Mars Fees payable by the seller - Number of lots in the building: 22 - Average amount of the share of charges €4,968/year - Estimated amount of annual energy costs for standard use based on 2021, 2022 and 2023 energy costs: €1,750 ~ €2,430 - Claire Vuillermoz - Sales agent - EI - RSAC 898440714 Agency fees payable by vendor - Nombre de lots dans la copropriété: 22 - Montant moyen de la quote-part de charges courantes 4,968 €/yearly - Montant estimé des dépenses annuelles d'énergie pour un usage standard, établi à partir des prix de l'énergie de l'année 2021, 2022, 2023 : 1750€ ~ 2430€ - Claire VUILLERMOZ - Agent commercial - EI - RSAC 898 440 714

Ref. : 87121579

BARNES CHAMP DE MARS