OK
More than Less than
  ok

Key-words : 15 0 8

Houses and Apartments, your real estate specialist magazine offers a selection of ads that match with the keyword 15 0 8. You can refine your search by specifying the area or price range in the navigation bar link Search for a House/Apartment.

PARIS 4EME1 095 000 €

Apartment for sale 15 0 8 - 5 rooms - 78

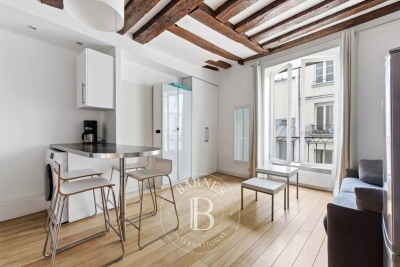
Apartment for sale - Paris 4 - Hôtel de Ville - 3 bedrooms - Renovated

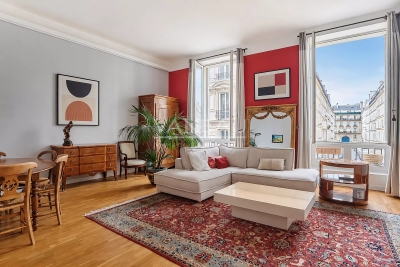
This fully renovated 78.65m² (847 sq ft) apartment is situated on the first floor of a well-maintained shared ownership building, in a prime location in the heart of the Marais, a stone's throw from Hôtel de Ville. It comprises an entrance hall, a west-facing living room, a fitted and equipped kitchen, an office that can be open on the living room or serve as a third bedroom, two bedrooms, a shower room and a separate toilet. A perfectly thought-out layout, plenty of natural light and character in the heart of a historic district where heritage, culture and Parisian life combine on a daily basis. Bicycle storage room. Sole agent: Caroline Baudry - +33 (0)6 84 01 09 10 Fees payable by the seller - Number of lots in the building: 15 - Average amount of the share of charges €2,080/year - Estimated amount of annual energy costs for standard use: €1,940 ~ €2,660 - Information on the risks to which this property is exposed is available on the Géorisques website: www.georisques.gouv.fr Agency fees payable by vendor - Nombre de lots dans la copropriété: 15 - Montant moyen de la quote-part de charges courantes 2,080 €/yearly - Montant estimé des dépenses annuelles d'énergie pour un usage standard : 1940€ ~ 2660€ - Les informations sur les risques auxquels ce bien est exposé sont disponibles sur le site Géorisques : www.georisques.gouv.fr

Ref. : 86973695

BARNES LE MARAIS

LES ISSAMBRES5 500 000 €

House for sale 15 0 8 - 8 rooms - 450

Les Issambres – Contemporary Sea View Villa

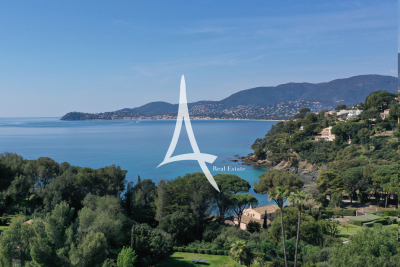
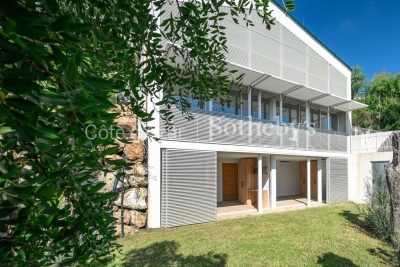
Located close to Sainte-Maxime, between the sea and unspoiled nature, this newly built contemporary villa of approximately 450 sqm enjoys a privileged setting on the edge of the Petites Maures Natural Park, offering panoramic views over the Mediterranean. Set on landscaped grounds of approximately 1,500 sqm, the property is arranged over three levels, all served by a lift. Generous volumes, floor-to-ceiling windows and high-quality materials create bright, elegant living spaces opening onto expansive terraces and the sea. The main level features a spacious living room, a dining area and a fully equipped contemporary kitchen with pantry and utility room. The reception areas extend seamlessly onto approximately 300 sqm of terraces, a 40 sqm heated saltwater swimming pool, a pool house and two landscaped patios. The sleeping accommodation comprises five en-suite bedrooms, each with its own bathroom. Four of the suites also enjoy private terraces with beautiful sea views. Additional amenities include a home cinema, a fully equipped fitness room, a pétanque court, a garage for up to four vehicles, and a space designed to accommodate a wine cellar. The villa offers a high level of comfort and quality throughout, including ducted air conditioning, aluminium joinery, refined finishes and contemporary fittings. Ideally located just a few minutes from the beaches of Les Issambres and the Roquebrune Golf Course, 15 minutes from Saint-Raphaël TGV station and approximately one hour from Nice Côte d'Azur International Airport, this property enjoys a sought-after location on the French Riviera. Reduced notary fees apply. Agency fees payable by vendor

Ref. : 86350523

BARNES Sainte-Maxime

MANDELIEU-LA-NAPOULE1 679 000 €

House for sale 15 0 8 - 11 rooms - 290

Villa with swimming pool offering a panoramic view of the Sea

This large 290m² villa with a pool offers a panoramic view of the Cannes Bay. The villa is built on a 2,894m² land on the Mandelieu la Napoule hill, known for its natural setting between sea and mountains. Just 5 minutes from the beaches, 15 minutes from Cannes, and 35 minutes from Nice Côte d'Azur Airport, this property benefits from an ideal location. The villa consists of a main part of about 185m² and two two-room apartments. The main part has on the ground floor a living room opening onto a terrace overlooking the sea view, a fitted kitchen, two beautiful bedrooms each with its own bathroom, and a dressing room. On the garden level, there are two bedrooms with access to the pool area and a bathroom. The two apartments are located on the garden level. An 81 m² basement and two outdoor parking spaces complete this property.

Ref. : 86373509

SOLARI PROPERTIES

LA MOTTE525 000 €

House for sale 15 0 8 - 4 rooms - 95

Belle maison à vendre au Domaine St-Endréol 4* Golf & Spa Re

In Domaine de St-Endréol, a 3 bedroom house is for sale in the L'Estagnol residence. Beautiful house with garden and several terraces on the 4* Golf & Spa Domaine de St-Endréol. This house has 95 m2 of living space: Ground floor: Entrance hall, WC, 1 bedroom with air conditioning, 1 shower room, kitchen, living room with fireplace, dining room with French doors opening onto the terrace. Garage On the garden level: 2 beautiful air-conditioned bedrooms, 1 bathroom and 1 shower room Garden of 343 m2. Legal status: Co property of 40 units. Year of construction: 2003. Secured residence with swimming pool. Co property fees are approximately 330 euros per month (including maintenance of the communal swimming pool, green spaces, private garden, lighting of common areas, maintenance of the access gate, security, etc.) Property tax 1,606 EUR If you own a property in the Domaine de St-Endréol, you are entitled to several discounts: Discounts on public golf rates - 25% off the price of individual green fees, - 25% off annual packages Preferential rate on day entry and between 15 and 20% discount on Spa subscriptions.

Ref. : PH3 30 34

S.E.G.S.E. LE DOMAINE DE ST-ENDRÉOL

LA FARE-LES-OLIVIERS1 580 000 €

House for sale 15 0 8 - 18 rooms - 500

Exceptional Property: 18th-century silkworm farm renovated – Near Aix-en-Provence

Discover a refined retreat in the heart of Provence, where history meets absolute comfort and perfect accessibility. Built in 1753, this former silkworm farm (magnanerie) has undergone a complete renovation by an interior designer. Offering approximately 450 to 500 square meters of generous and light-filled living spaces, this unique residence perfectly blends the authentic charm of stone with decidedly modern comforts. This charming property boasts a rare location: just 20 minutes from Aix-en-Provence and 15 minutes from Marseille-Provence Airport, it is also a 400-meter walk from the village center and its unmissable Saturday market. A peaceful and idyllic setting, without compromising on accessibility. Designed for unforgettable stays with family or friends, the house embodies Provençal elegance through meticulous details and subtle décor. With its 9 spacious bedrooms, it lends itself to all family configurations or bed and breakfast projects. Amenities: Integrated air conditioning throughout the house for optimal comfort, underfloor heating, flowing spaces, and abundant natural light that invites relaxation. The outdoor spaces have been designed as an extension of the house, dedicated to sharing, games, and leisure. For relaxation, a superb heated swimming pool (ideal for extending the season in April-May and September-October) bordered by a cozy lounge area, and a pétanque court for lively late afternoons. For culinary delights: An exceptional summer kitchen, fully equipped with a griddle and an authentic pizza oven, promises memorable al fresco meals. Practical features: Secure private parking and an electric vehicle charging station. The solar panels make the installation self-sufficient during sunny days ? Whether for an exceptional pied-à-terre or a prime seasonal rental investment, this property is an invitation to celebrate the Provençal joie de vivre. Full details, photos, and viewings available upon request.

Ref. : MZIAX0807

Michaël Zingraf Christies International Real Estate AIX-EN-PROVENCE

MOUGINS1 785 000 €

House for sale 15 0 8 - 8 rooms - 278

Villa For Sale Near Cannes Sea View

Contemporary Sea View Villa Near Cannes in a Private Residential Setting Located in a quiet and secure private residential enclave of just twelve villas, this contemporary sea view villa near Cannes enjoys a peaceful setting only 15 minutes from Cannes and approximately 30 minutes from Nice International Airport. Local shops are within walking distance, while beaches and international schools are easily accessible nearby. Set on a beautifully landscaped and largely flat plot of approximately 2,500 m², the renovated villa offers around 280 m² of living space including the pool house and benefits from excellent privacy with no direct overlooking neighbours. The property stands out for its generous volumes, natural light and comfortable layout designed for relaxed French Riviera living. The outdoor areas are particularly inviting. A mosaic swimming pool is bordered by an expansive 110 m² sun terrace, complemented by a fully equipped pool house with summer kitchen, lounge and dining area, all opening onto the landscaped garden. The garden level features four bedrooms, three bath or shower rooms, a laundry room and ample storage. Upstairs, the main living spaces enjoy sea views and include a bright living room, dining area and open plan kitchen. An elegant principal suite with private terrace completes this level, along with a second lounge with fireplace. Additional features include a separate room ideal for a gym or office, a double carport, cellar, garden shed, large south facing terrace, crawl space and connection to mains drainage. Offering privacy, generous outdoor space, sea views and landscaped gardens near Cannes, this property provides an ideal setting for either a primary residence or a French Riviera retreat.

Ref. : 86802889

FINE AND COUNTRY

MEGÈVE525 000 €

Apartment for sale 15 0 8 - 2 rooms - 40

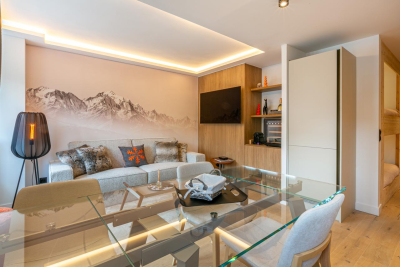
Renovated 2-room apartment in the heart of Megève Luxury r

In the heart of the village of Megève, within a secure luxury residence, discover this two-room apartment completely renovated with high-end materials and elegant decoration. It consists of a bedroom with an adjoining shower room, a cleverly arranged mountain corner, a second shower room and a fully equipped kitchen opening onto a bright living room. The property is sold with a ski locker and a cellar. Mandate reference: 109 Information on the risks to which this property is exposed is available on the Géorisques website: www.georisques.gouv.fr. Property subject to co-ownership, no ongoing proceedings, 15 lots.

Ref. : 219

Ravello Immobilier - Megève

EZE3 000 000 €

House for sale 15 0 8 - 5 rooms - 180

Villa with Sea View in Èze, 15 Minutes from Monaco

Discover this elegant contemporary villa located in Èze Bord de Mer, just 15 minutes from Monaco. Set in a peaceful, green environment, the property offers a breathtaking 180° sea view, ideal southwest exposure, and a refined atmosphere combining luxury and tranquility. With approximately 180 m² of living space on a landscaped 800 m² plot, the villa is spread over two levels and features generous outdoor areas, a swimming pool, and a private garage. Garden level: Spacious and bright living room Independent kitchen opening onto the terrace Pantry Master suite with en-suite bathroom Guest bedroom with shower room and WC Lower level: Two bedrooms with built-in wardrobes Shower room Direct access to the garage A perfect home for year-round living or a luxurious holiday retreat on the French Riviera.

Ref. : 86124538

DEPLANCHE IMMOBILIER

LA ROQUETTE-SUR-SIAGNE1 785 000 €

House for sale 15 0 8 - 8 rooms - 280

Exceptional sea-view villa, fully renovated, La Roquette-sur-Siagne

La Roquette-sur-Siagne – Renovated villa with sea view, 300 sq.m on 2,500 sq.m flat land In a quiet, sought-after residential area, just minutes from Cannes and Mougins, this elevated property enjoys open views stretching to the sea. Fully renovated with high-end finishes and quality materials, the villa of approx. 300 sq.m comprises: Ground floor: – 4 bedrooms – 3 bathrooms/shower rooms – 3 WCs – Laundry room – Ample storage and dressing areas Upper floor: – Bright and spacious living area with fireplace – Dining room – Fully fitted open-plan kitchen – Master suite with sea view, bathroom and dressing room – All rooms open onto a large terrace with panoramic views Exteriors: – Flat landscaped garden of 2,500 sq.m – Swimming pool with 110 sq.m pool deck – Pool house with full summer kitchen – Covered 60 sq.m summer terrace – Intimate outdoor lounge area Additional features: – Fitness room or office – Double carport with EV charging point – Wine cellar – Garden shed An ideal primary or secondary residence combining modern comfort, natural surroundings and proximity to the coast. Quick access to the A8 motorway, 15 minutes to beaches, and 25 minutes to Nice Airport. Full file on request Presented by Côte d'Azur Sotheby's International Realty – your expert in luxury real estate on the French Riviera.

Ref. : CA15-029

COTE D'AZUR SOTHEBY'S INTERNATIONAL REALTY

MARSEILLE 7EME595 000 €

Apartment for sale 15 0 8 - 3 rooms - 83

Recent residence - 2-bedroom duplex apartment

In the heart of the highly sought-after 7th arrondissement, just steps from the Old Port, discover this superb contemporary duplex apartment of 83 sq m, nestled within a prestigious condominium built in 2024. This unique apartment boasts high-end amenities and a bespoke, light-filled layout. The entrance opens discreetly onto a spacious living area with a high-end Bulthaup kitchen, extending onto a magnificent 30 sq m landscaped terrace. A shower room completes this first level. Upstairs, the sleeping area offers two beautiful bedrooms of 12 and 15 sq m, a bathroom, and an office space ideal for working from home. A rare find in this area, this property benefits from dual residential and professional use, as well as the option to rent a double garage in the building. A true haven of peace, a rare and turnkey opportunity.

Ref. : MZIAX0809

Michaël Zingraf Christies International Real Estate AIX-EN-PROVENCE

LA CELLE ST CLOUD1 200 000 €

Apartment for sale 15 0 8 - 6 rooms - 153

BARNES - Exclusive listing - 153m² (1,647 sq ft) apartment in La Celle-Saint-Cloud - 90m² (969 sq ft) of terraces - Built in 2019

Barnes has the exclusive listing of this superb penthouse apartment, bathed in natural light, in immaculate condition and thoughtfully laid out (two apartments combined) situated on the third floor of 2019 building with a lift. This rare property comprises: an entrance hall, a large 48m² (517 sq ft) living room with open kitchen leading onto two tree-lined terraces measuring 57m² (614 sq ft) and 35m² (377 sq ft) each, four bedrooms including a 46m² (495 sq ft) master suite with wardrobe, an office area (potential for a fifth bedroom), a bathroom and a shower room with toilet and access to the terrace, a pantry, a bathroom with shower and bath, a laundry area, and a guest toilet. Four indoor parking spaces (can be enclosed) and a cellar complete this property A sky view terrace facing south-west (with motorised awning) A south-facing terrace (partially covered) Automatic sprinkler system throughout the grounds Motorised and manual roller shutters Alarm Apartment partially on the top floor of the residence. Renovation work in 2022 and 2025. Plenty of cupboard space. Quick access to the A13 and A86 motorways, easy access to Paris and Saint-Germain-en-Laye (78100) and Rueil-Malmaison (92500). 15 minutes from Celle-Saint-Cloud train station, 5 minutes from the EIB school in Celle-Saint-Cloud - Bougival, 11 minutes from Blanche de Castille in Le Chesnay (78150) and 15 minutes from the Lycée International de Saint-Germain-en-Laye. Shops, media library, swimming pool, town hall, theatre, forest, etc. – all within walking distance. Annual charges €5,510. Communal heating gas boiler heating and hot water. 2 residential lots and 4 ancillary lots. Property subject to shared ownership status - 150 lots, 60 of which are for residential use. Excellent EPC: C/C - All windows have recently been fitted with double glazing – Communal gas boiler. 4.90% fees incl. tax payable by the buyers, i.e. €57,000 incl. VAT and €1,143,000 net seller price. Your BARNES contact: Alexandre CHARLET +33 (0)6 68 08 88 99 Information on the risks to which this property is exposed is available on the Géorisques website: www.georisques.gouv.fr €1,143,000 Agency fees not included - Agency fees: 4.99% incl. tax Fees payable by the buyer - Average amount of the share of charges €5,512/year - Estimated amount of annual energy costs for standard use based on 2021 energy costs: €1,120 ~ €1,530 1,143,000 € Agency fees not included - Agency commission: 4.99%VAT included Agency fees payable by buyer - Nombre de lots dans la copropriété: 61 - Montant moyen de la quote-part de charges courantes 5,512 €/yearly - Montant estimé des dépenses annuelles d'énergie pour un usage standard, établi à partir des prix de l'énergie de l'année 2021 : 1120€ ~ 1530€

Ref. : 86998114

BARNES YVELINES

SCEAUX1 190 000 €

House for sale 15 0 8 - 7 rooms - 197

VALLÉE AUX LOUPS, RECENT FAMILY HOME BUILT IN 2019

In Châtenay-Malabry, facing the Vallée-aux-Loups park and its Arboretum, this family home of around 197 sqm is set within a discreet condominium of high-end houses. Peaceful, private and protected from street noise, it offers a lush green setting while remaining less than a 10-minute walk from the town centre and its shops. Built in 2019 on a 247 sq m plot, the property combines generous volumes, abundant natural light, excellent overall condition and a spacious garage accommodating more than three cars. On the ground floor, the open-plan living and reception area of over 66 sq m, enhanced by a ceiling height of 2.80 m, naturally forms the heart of the home. The contemporary kitchen, centred around a large island, becomes the ideal gathering point for morning breakfasts and evenings with friends. It also offers numerous storage solutions that are both elegant and functional. A large fitted utility room, housing the boiler and thermodynamic water heater, as well as guest toilets, completes this level. Extending naturally from the living room and kitchen, the landscaped 147 sq m west-facing garden, accessible on one level, enlarges the living space during the warmer months. Barbecues, family lunches, evenings in the setting sun: a true indoor-outdoor lifestyle. On the first floor, three large bedrooms ranging from 15.30 sq m to 17.20 sq m. The principal suite features its own bathroom and private dressing room. The two additional bedrooms benefit from full-height sliding wardrobes. A shower room with toilet completes this floor. The second level adapts to your lifestyle and future plans. A 27 sq m double bedroom, currently arranged as a home cinema, promises memorable film nights at home. It could also be divided into two bedrooms, bringing the total number of bedrooms to five. In addition, an open area of nearly 18 sq m is currently used as a study, ideal for working from home. A large shower room completes this level. On the basement level, the nearly 59 sq m garage accommodates three cars and two motorbikes, with additional shelving for practical everyday storage. A rare and valuable volume. A recent, bright and perfectly maintained home, ready to welcome its next chapter, on the doorstep of the Vallée-aux-Loups. Condominium of 24 units. Ongoing proceedings: basement waterproofing for certain parking areas. This property is not affected by the matter. Agency fees payable by vendor - Montant estimé des dépenses annuelles d'énergie pour un usage standard, établi à partir des prix de l'énergie de l'année 2021 : 1770€ ~ 2410€ - Les informations sur les risques auxquels ce bien est exposé sont disponibles sur le site Géorisques : www.georisques.gouv.fr - Priscilla TCHEN - Agent commercial - EI - RSAC 952 922 821

Ref. : 87103716

BARNES HAUTS DE SEINE SUD/OUEST

ANTIBES295 000 €

Apartment for sale 15 0 8 - 2 rooms - 30

Ideally located in the sought-after residential area of Cap d'Antibes, a lovely 2-room apartment covering 30?m² to discover. It features a 15?m² living room, one bedroom, and a fitted open-plan kitchen. The apartment also includes a 25?m² south-facing terrace and garden with views over a peaceful garden. Situated on the ground floor of a well-maintained, high-quality residence, the apartment boasts an interior in excellent condition and is equipped with individual electric heating, double-glazed windows, and electric roller shutters.The highlights: a private underground parking space, a cellar, and a secure residence. Quiet and residential, a privileged living environment. Walking distance to beaches and shops.

Ref. : 495V1268A

BRUN IMMOBILIER

NICE110 000 €

Apartment for sale 15 0 8 - Studio - 15

NICE GARIBALDI – Renovated Studio Apartment

Ideally located just steps away from the iconic Place Garibaldi and the charming Vieux-Nice, this beautifully renovated studio apartment offers an excellent investment opportunity in one of Nice's most sought-after neighborhoods. Nestled in the heart of the city, the property enjoys immediate access to shops, restaurants, public transportation, and all everyday amenities. Its prime location, close to the city center, the port, and Nice's main attractions, makes it particularly appealing for seasonal rentals, student accommodation, or a convenient pied-à-terre on the French Riviera. The apartment has been fully renovated and features modern finishes designed to maximize comfort and functionality. Air conditioning ensures year-round comfort, while the optimized layout makes the most of every square meter. Property Features: Carrez surface area: 9.10 m² Total floor area: 15.71 m² Fully renovated Air conditioning Functional and optimized layout Prime central location Whether you are looking for a rental investment, a holiday home, or a first property purchase, this studio represents an excellent opportunity in a highly desirable area with strong rental demand. A rare opportunity in the prestigious Garibaldi district of Nice – viewing highly recommended.

Ref. : RD - Defly M

GROUPE FOCH

LE PLAN-DE-LA-TOUR1 990 000 €

House for sale 15 0 8 - 8 rooms - 275

Villa with stunning views of vines close to village

An exceptional Provençal villa occupying one of the most sought-after addresses in the village, set on a one-hectare plot with panoramic views over the vineyards and the Plantourian countryside just 15 minutes from the sea. Offering 240 m² LC (or total surface of 275M2) of elegant living space arranged over two floors, the property combines generous proportions with the authentic character of the region. The ground floor comprises an entrance hall, a separate kitchen, and a bright living room with fireplace and dining area. Two wings provide four air-conditioned bedrooms, each opening onto a south-facing shaded terrace overlooking the vineyards, complemented by two shower rooms, two WCs and a utility room. The entire upper floor is dedicated to a private master suite, featuring a bathroom, shower room, WC, dressing room and a double bedroom opening onto a terrace with unobstructed views of pristine vineyards. A self-contained 75 m² apartment with two bedrooms, shower room with WC, fitted kitchen and south-facing living room offers excellent flexibility for guests, family or rental income. The grounds are completed by a secure 11 x 5 m swimming pool with pool house, shower and WC, and a double carport with dual access to the property. This property offers an ideal family home set in the vineyards on the most sought after address in the village. Solar Panels complete the final feature to this house offering economic benefits.

Ref. : 87037352

MED-ESTATES