OK
More than Less than
  ok

Key-words : 15 0 8

Houses and Apartments, your real estate specialist magazine offers a selection of ads that match with the keyword 15 0 8. You can refine your search by specifying the area or price range in the navigation bar link Search for a House/Apartment.

SCEAUX950 000 €

Apartment for sale 15 0 8 - 4 rooms - 155

On the edge of Sceaux, top-floor apartment with panoramic rooftop terrace

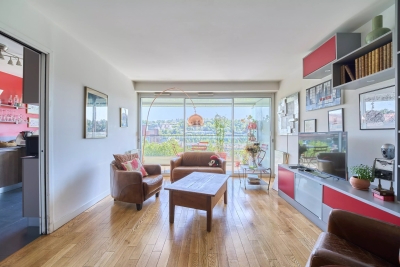
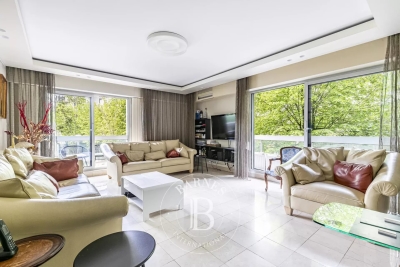
In exclusivity for Barnes, in Châtenay-Malabry, on the edge of Sceaux, ideally located at the foot of Robinson RER station and its local shops, within a high-end residence built in 1999, this apartment of over 121 sq.m offers a rare setting between sky, light and greenery. Its exceptional outdoor spaces of nearly 126 sq.m, extended by two verandas totalling 34 sq.m, give it the distinctive feel of a true house on the rooftops. Alone on the 6th and top floor, the apartment enjoys a precious sense of privacy, almost suspended above the city. From the generous and elegant entrance, the volumes naturally unfold, guided by light and by open views onto the terraces. The 41 sq.m reception room opens widely onto a south-facing terrace, a true open-air extension of the living space. Integrated planters allow for a generous and structured landscaped setting, with grasses, shrubs, flowering plants or greenery, creating an intimate and living green haven. Extending from the living room, a first veranda of 18.52 sq.m, bathed in morning light thanks to its east-facing exposure, naturally lends itself to a home office, reading room, winter garden or relaxation area. Together, these spaces create a living area of nearly 59 sq.m, particularly rare for an apartment of this size. The separate kitchen, measuring 13.50 sq.m, benefits from a second veranda of 15.34 sq.m. This bright space is ideal for creating a dining area open to the outdoors, pleasant in every season and conceived as a natural link between indoor living and the terraces. The night area currently comprises two bedrooms, including a large 20 sq.m double bedroom that could easily be divided to create a third bedroom. Each bedroom includes sliding wardrobes. A bathroom with toilet, a shower room and separate toilets ensure a comfortable and practical layout for everyday life. Zenithal skylights further enhance the apartment's natural brightness and reinforce the feeling of a home filled with light throughout the day. Thanks to its top-floor position, its orientations and its multiple openings, each space seems to be in dialogue with the sky and the outdoors. Reversible air conditioning, installed throughout the apartment including the verandas, provides valuable comfort in both summer and winter. More economical in use than traditional electric heating, this system contributes to better control of energy consumption, while the very good EPC rating confirms the building's thermal qualities. Two parking spaces that can be converted into enclosed boxes, as well as a double cellar, complete this unique apartment, rare for its volumes, outdoor spaces, brightness and immediate location next to transport and shops. A singular address for those seeking the comfort of an apartment, the privacy of a top floor and the spirit of a house open to the sky. Your Barnes contact, Priscilla Tchen : 07 85 82 69 71 / Property subject to co-ownership status. Co-ownership of 25 main units. Annual service charges: €3,600, i.e. €300 per month. No ongoing legal proceedings. Agency fees payable by vendor - Nombre de lots dans la copropriété: 25 - Montant moyen de la quote-part de charges courantes 3,600 €/yearly - Montant estimé des dépenses annuelles d'énergie pour un usage standard, établi à partir des prix de l'énergie de l'année 2021 : 1640€ ~ 2240€ - Priscilla TCHEN - Agent commercial - EI - RSAC 952 922 821

Ref. : 87054250

BARNES HAUTS DE SEINE SUD/OUEST

MENTON399 000 €

Apartment for sale 15 0 8 -

MENTON - NEW DEVELOPMENT - Delivery End 2025 - 3 ROOMS with terrace + Basement car park

Your agency offers you a new development for sale, ‘les hauts jardins', located in the heart of the côte d'azur. Just a stone's throw from menton, it's a veritable paradise overlooking the mediterranean sea. The residence's remarkable location in a peaceful, exceptionally natural park offers residents a harmonious living environment. Easily accessible and close to all the amenities that make daily life so much easier: shops and restaurants, schools and sports and cultural facilities, les hauts jardins boasts exceptional flats, each with generous terraces. On the heights, the sublime architecture offers magnificent sea and mountain views. This is a secure, long-term property purchase, ideal for living, investing or as a second home. Delivery scheduled for 4th quarter 2025. 3 rooms flats with terrace and basement parking. Selling prices range from €399,000 to €440,000, depending on floor, position and surface area between 66 m² and 73 m² with spacious terrace, see available products. For more information - brochures, plans and full details of the programme, contact us on 04 93 57 15 15 / .

Ref. : W2761M1

IDM PROPERTIES

ANTIBES260 000 €

Apartment for sale 15 0 8 - 2 rooms - 42

Charming 2-room apartment with garden, swimming pool, and garage in Antibes

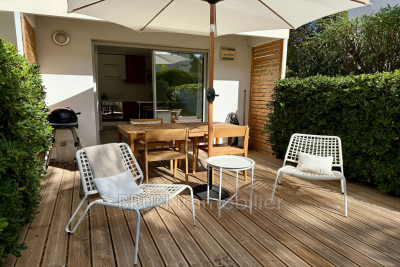
Discover this 42.15 m² apartment located in Antibes, within a secure residence surrounded by greenery. This bright two-room apartment offers a pleasant living environment, ideal for fully enjoying the Mediterranean climate. The living space consists of a living room with an open kitchen, functional and friendly, opening directly onto a covered terrace extended by a private garden. A real asset for enjoying outdoor moments in complete tranquility. The apartment offers comfortable features: double glazing, sliding windows, air conditioning, and fiber optic. The residence is well-maintained and has an elevator, accessible for people with reduced mobility, as well as an intercom for added security. The landscaped green spaces contribute to the peaceful atmosphere of the place. To complete your comfort, large closed garage (option €25,000), and many visitor parking spaces For relaxation, you will enjoy a beautiful swimming pool within the condominium, ideal for sunny days. This property combines calm, comfort, and practicality, perfectly suited for a couple, a pied-à-terre, or an investment on the French Riviera. Risk information on www.georisques.gouv.fr

Ref. : 86939174

BG TRANSACTIONS

ROQUEFORT-LES-PINS2 390 000 €

House for sale 15 0 8 - 7 rooms - 261

Roquefort-Les-Pins, Pool, 4 bedrooms plus studio

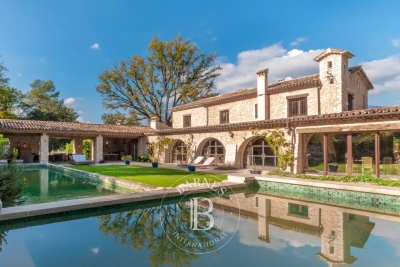
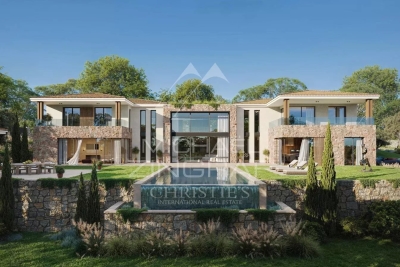
Set in a sought-after residential area of Roquefort-les-Pins, this carefully renovated villa sits in an elevated, open position just a few minutes from Valbonne and 15 minutes from Mougins, very quiet with no through traffic. The grounds extend to approximately 3,000 sq.m of largely flat land, thoughtfully planted with magnificent established trees that provide natural shade and pretty mediterranean borders in whites and purples — lavender, rosemary, cistus, agapanthus and white roses. Covered and uncovered terraces offer sitting choices throughout the day: shade when the sun is high, open sky for long evenings, and the stone pool house with fully equipped kitchen as a natural anchor for outdoor living from spring through autumn. Inside, the renovation has been handled with a light touch: original stonework, exposed timber beams and a working fireplace have been retained, bringing warmth and texture to rooms that feel genuinely lived-in rather than dressed for sale. The open-plan living, dining and kitchen area flows directly onto the main south-facing terrace and pool, blurring the boundary between inside and out across every season. The main house offers 4 bedrooms including 2 en-suite, plus a family bathroom. Two independent spaces complete the property: a self-contained studio with kitchen and bathroom — well-suited to guests or seasonal letting and a garden office with underfloor heating, a genuinely quiet place to work. The property benefits from: reversible air conditioning, heated pool, water softener, exterior blinds, ample parking. Within easy reach of Sophia Antipolis, international schools and Nice Côte d'Azur airport. A turnkey family home with real character with a beautiful garden and pool area. Energy class : C – Climat class : A / estimated annual costs for standard use : between €2,017 and €2,729 (ref year 2023) Information on the risks to which this property is exposed is available on the Geohazards website : www.georisques.gouv.fr Property located in an area subject to compulsory brush clearance. Catherine MACFADYEN : Consultante - Agent commerciale E.I. RSAC : 820 250 199 Agency fees payable by vendor - Montant estimé des dépenses annuelles d'énergie pour un usage standard, établi à partir des prix de l'énergie de l'année 2023 : 2017€ ~ 2729€ - Les informations sur les risques auxquels ce bien est exposé sont disponibles sur le site Géorisques : www.georisques.gouv.fr - Catherine MACFADYEN - Agent commercial - EI - RSAC 820250199

Ref. : 86951878

Barnes Valbonne

EZE895 000 €

Apartment for sale 15 0 8 - 3 rooms - 77

Unique apartment 300 m from the beach - Eze-sur-Mer

House/apartment on the garden level with a spacious terrace, quietly located in a small condominium with a swimming pool 300 m from the beach. This property, fully renovated in 2011 with great taste, gives the impression of living in a small beach house as there are no neighbors above. The interior area of 77.19 m² (Carrez law) is perfectly optimized with a living room and fully equipped open-plan kitchen, 2 bedrooms each with its own shower room, WC and bidet, a walk-in closet and cupboards, plus a partially covered relaxation area with a laundry room and another shower room. All rooms open onto a terrace of about 175 m², fitted with large awnings covering the entire terrace and surrounded by plants and flowers. It is equipped with reversible air conditioning, underfloor heating, an indoor and outdoor sound system, double glazing, mosquito screens integrated into the windows, Whirlpool appliances, a summer kitchen, outdoor ambient lighting, automatic watering, and 3 private parking spaces at the entrance to the property complete this offer. EPC: 225 (D) - Greenhouse gas emissions: 7 (B) Estimated annual energy costs: between €1,368 and €1,850. Annual service charges: €3,920. Number of lots: 14. Ongoing procedure: no. Transaction fees incl. VAT payable by the seller. Information on the risks to which this property is exposed is available on the Géorisques website: www.georisques.gouv.fr The luxury real estate market on the French Riviera is one of the most attractive in the Mediterranean region. Located just 15 minutes from Monaco, the town of Èze is among the most sought-after places. Holiday homes and second homes on the French Riviera offer not only an unparalleled lifestyle but also, in view of the international economic situation, a safe investment and a smart retirement plan, especially at premium addresses. The high-end real estate market on the French Riviera is independent of individual economies and always offers great stability for prestigious and unique properties. Èze is a renowned and exclusive area. This famous French Riviera destination is known worldwide for its breathtaking views of the Mediterranean Sea from the tops of its hills. The medieval village of Èze is known for its beauty and charm. Its many boutiques, art galleries, hotels and restaurants attract a large number of visitors.

Ref. : W-02P1D3

ENGEL & VÖLKERS

MAUSSANE-LES-ALPILLES3 800 000 €

House for sale 15 0 8 - 6 rooms - 433

Enjoying a dominant position, almost touching the Alpilles, this superb, ultra-contemporary property boasts clean lines and modern architecture. The views are delightful, and the conception of the interior has been designed to maximise the aspect of indoor - outdoor living that epitomises the Provencal lifestyle. Offering 433 m² of habitable space this unique and inspired home showcases raw materials and exacting finishes. With high ceilings, full height sliding bay windows, a beautifully crafted and excellently equipped kitchen (Bulthaup) and a choice of spacious reception rooms, the comfortable and convivial interior is bathed in sunlight. From here there is an open invitation to step outside and enjoy the expansive terrace and pool area. There are four beautifully appointed bedroom suites. The master suite is on the ground floor and boasts a double dressing room, a huge bathroom with two showers and a separate study. Outside, this remarkable property benefits from 6,000 m² of grounds comprising magnificent pine woods of around 4,000 m² to the north and, to the south, a beautifully landscaped garden, huge terrace and the elegant 15 x 4 m swimming pool. A delightful setting, in a wonderful location and just a stone's throw from the centre of Maussane les Alpilles.

Ref. : 1442

Colpaert et Wehrle

PARIS 15EME1 390 000 €

Apartment for sale 15 0 8 - 4 rooms - 96

EXCLUSIVE LISTING - Paris 15 - Cambronne - Duplex apartment on the top floors with terraces

Paris 15 - Cambronne Duplex apartment situated on the top two floors (10th and 11th) of a semi-recent building, comprising, on the first level, a fully fitted separate kitchen, a double-sized living room opening onto a large south-facing terrace with trees, and a guest toilet. Upstairs, there are two good-sized bedrooms opening onto a terrace, each of which has a shower room, and a separate toilet. Cellar and parking space included. Bright apartment with the feel of a house – Large terraces planted with trees, with no overlook. €1,425,000 Agency fees not included - Agency fees: 5.26% incl. tax payable by the buyer - Number of lots in the building: 170 - Average amount of the share of charges €6,800/year - Virginie LLURENS - Sales agent - EI - RSAC 831925185 1,336,539 € Agency fees not included - Agency commission: 4%VAT included Agency fees payable by buyer - Nombre de lots dans la copropriété: 170 - Montant moyen de la quote-part de charges courantes 6,800 €/yearly - Montant estimé des dépenses annuelles d'énergie pour un usage standard, établi à partir des prix de l'énergie de l'année 2021, 2022, 2023 : 2160€ ~ 2990€ - Les informations sur les risques auxquels ce bien est exposé sont disponibles sur le site Géorisques : www.georisques.gouv.fr - Virginie LLURENS - Agent commercial - EI - RSAC 831925185

Ref. : 87000090

BARNES CHAMP DE MARS

LA MOTTE439 000 €

House for sale 15 0 8 - 3 rooms - 87

Beautiful 3-bedroom house in Domaine de St-Endréol

Stunning house with views for sale at the 4* Golf & Spa Resort Le Domaine de St-Endréol Ground floor: Hall/Landing - WC - kitchen - laundry room - living room with French doors opening onto the terrace and garden 1st floor: 2 bedrooms with A/C, 1 shower room and 1 bathroom Garage 19.60 m2 Legal status: Condominium of 69 units. Secure residence with swimming pool. Condominium fees are approximately 300 euros per month (including maintenance of the communal swimming pool, green spaces, private garden, lighting of common areas, maintenance of the access gate, security, etc.) Property tax 1,400? If you own a property in the Domaine de St-Endréol, you are entitled to several discounts: Discounts on public golf rates - 25% off the price of individual green fees, - 25% off annual packages Preferential rate on day entry and between 15 and 20% discount on Spa subscriptions. The St-Endréol Golf & Spa Resort estate is a private and secure estate. Between Provence and the French Riviera, in the heart of a region rich in history and cultural events, the Domaine de St Endréol enjoys an exceptional location. This 150-hectare haven of peace, bordered by forests opening onto breathtaking landscapes, is located less than an hour from Aix-en-Provence and Nice, 25 minutes from the Gulf of St. Tropez, and 90 minutes from ski slopes. Nice Airport is 45 minutes away, and the Les Arcs-sur-Argens TGV train station is 10 minutes away.

Ref. : PH5 22

S.E.G.S.E. LE DOMAINE DE ST-ENDRÉOL

NICE730 000 €

Apartment for sale 15 0 8 - 4 rooms - 101

Superb 101 m² apartment offering an exceptional view over the Ba

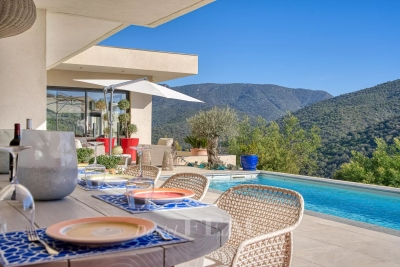
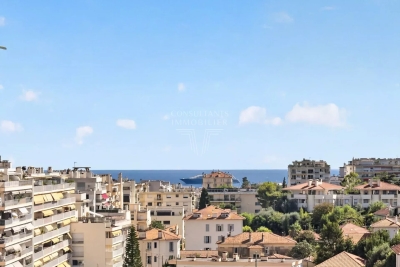
Situated in the residential district of Upper Fabron, the apartment comprises a spacious, bright 40 m² living room, a fully equipped separate kitchen, 3 bedrooms including a master suite with walk-in closet and private shower room, as well as a bathroom. You will enjoy a magnificent 35 m² terrace with panoramic sea views, ideal for relaxing. Located within a high-end residence with swimming pool, tennis court and caretaker, this property benefits from a prime location: local shops (bakery, pharmacy, convenience store) within a 7-minute walk and Nice city center only 15 minutes away. A cellar and an underground parking space complete this rare property, combining comfort, space and quality of life on the French Riviera. Energy performance diagnosis: 161 (C) Greenhouse gas emissions: 6 (B) Estimated annual energy costs for the dwelling: 1530-2120 euros. Condominium of 180 lots, average annual charges per lot: €5148. Ongoing proceedings: no. Transaction fees incl. VAT payable by the seller. Information on the risks to which this property is exposed is available on the Géorisques website: www.georisques.gouv.fr The luxury real estate market on the French Riviera is one of the most attractive in the Mediterranean region. Holiday homes and second residences on the French Riviera offer not only an incomparable lifestyle and quality of life but also, given the international economic situation, a safe investment and a smart retirement plan, especially at premium addresses. Nice, the capital of the French Riviera and France's 5th-largest city, shines brilliantly. It has the charm of Mediterranean cities where the art of living owes as much to the beauty of the city and its colorful façades as to its exceptional climate with more than 300 days of sunshine a year. A city of arts and culture, it is, after Paris, the city with the most museums. Flavors and traditions, the charm and authenticity of Old Nice and its flower market, the splendor of the Bay of Angels, its beaches and luxurious hotels, the historic richness of its many monuments, parks and bourgeois palaces—Nice, a city both elegant, dynamic and popular, lives to the rhythm of its two thousand cultural, festive and sporting events. Its international airport, spectacular for its unique approach along the coastline, serves more than 100 direct destinations.

Ref. : W-049PIW

ENGEL & VÖLKERS

LA TESTE-DE-BUCH903 000 €

House for sale 15 0 8 - 4 rooms - 129

A PROVENCE SCENT IN LA TESTE DE BUCH...

Nestled in a haven of wild greenery, this 130m² family villa with Provençal accents includes a large entrance with closets and toilet. a generous living-dining room of 48m² opening onto a kitchen and a utility room. For sleeping arrangements, no less than three bedrooms, an office, and a spacious bathroom... Life is harmoniously organized according to the seasons around a patio, several terraces, and a swimming pool on a wooded plot of 1200m². The place is quiet in a residential neighborhood. Train station 15 minutes walk, shops 8 minutes walk. To discover without delay.

Ref. : 87116274

Signature M

LES GETS370 000 €

Apartment for sale 15 0 8 - 2 rooms - 36

BOULE DE NEIGE 001 - 1 bedroom

Regent-alps exclusivity - christie's international real estate an exceptional location in les gets the boule de neige residence combines authenticity and modernity. Delivered in 2023, this high-standard development benefits from a privileged and sought-after geographical location within the resort. It is located just steps from the slopes and the turche ski lift, offering immediate, smooth access and remarkable comfort for skiing and mountain lovers in the heart of the portes du soleil domain. From the property, you enjoy an unobstructed view of mont chéry as well as the entire surrounding ski area. Its strategic location makes it an ideal place to fully enjoy the vibrancy of les gets, a lively and attractive resort both in winter and summer. An architecture inspired by mountain chalets inspired by wooden high-altitude chalets, the snowball residence is entirely built with authentic materials that scrupulously respect the identity, alpine lines, and charm of our mountains. The absolute attention to exterior finishes is reflected in the use of noble, durable, and traditional materials: the facade is made of reclaimed wood, the gutters are shaped in copper, and the bases are masonry built with local stone. This exceptional architectural ensemble ensures perfect integration into its overall natural environment. A fluid layout conducive to living and reception spaces this 36 m² t2 apartment offers a fluid and optimized layout for everyday comfort. The main living room, spacious and bright, includes a fitted and fully equipped kitchen, creating a welcoming space for gathering and entertaining. This living room opens directly onto a large terrace of over 15 m², a true outdoor living space ideal for extending moments of relaxation facing nature and enjoying the fine days. The sleeping area has been structured to preserve everyone's tranquility and privacy. It offers an independent bedroom with an integrated storage closet, which also has direct and privileged access to the terrace. A functional shower room with a shower, vanity unit, and wc also includes a dedicated space for the washing machine, perfectly completing the interior layout of this property with contemporary finishes. High-quality services and modern comfort to guarantee total thermal and living comfort at the resort, this immediately available apartment is equipped with essential mountain living amenities. The private and secure annexes are fully included with the property: an individual cellar and a functional ski locker. Legal and financial information: condominium: property subject to co-ownership status comprising 14 main lots. Charges: annual co-ownership charges amount to €840. Procedures: no ongoing procedures within the co-ownership. Ai virtual layout suggestion to illustrate decoration potential, scrupulously preserving architectural integrity and actual volumes. Risks: information on risks to which this property is exposed can be found on the georisques website: www. Georisques. Gouv. Fr.

Ref. : BDN001

REGENT ALPS - Christie's International Real Estate

NICE1 295 000 €

House for sale 15 0 8 - 7 rooms - 276

LIBERATION - MAGNIFICENT TOWNHOUSE WITH TERRACES, GARAGE AND 3 INDEPENDENT STUDIOS – 1 MINUTE FROM GARE DU SUD

Ideally located just a 1-minute walk from Gare du Sud, the Liberation market, and the tramway, this superb townhouse will captivate you with its modern amenities and layout. Covering a living space of 159 m² over 3 levels, with a total exploitable area of 277 m². The house consists of a main area of 105 m² with a 36m² terrace, offering a pleasant bright living space as well as 3 bedrooms, including a magnificent master suite with a private bathroom and access to its private 17 m² terrace and a bathroom with an additional WC serving the other two bedrooms. The property also features 3 fully renovated independent studios of 16 m², 18 m², and 22 m², ideal for rental, a profitable investment, or to host family and friends. Estimated rental income for the studios is €650 for the 16 m² studio, €700 for the 18 m² studio, and €750 for the 22 m² studio. Total potential rental income of €2,100 per month. BONUS: A 55m2 habitable and sound cellar available in the basement. A garage and a laundry room are included in the price. A parking space for rent opposite the house for €140 per month. DPE C PROPERTY TAX €3400 / year For more information or to arrange a visit, do not hesitate to contact your AMOUR IMMO agent. Information on the risks to which this property is exposed is available on the Georisques website: www.georisques.gouv.fr

Ref. : 87053020

AMOUR IMMO CÔTE D'AZUR

SCIEZ825 000 €

House for sale 15 0 8 - 5 rooms - 148

Beautiful property Domaine de Coudrée Sciez Sur Leman

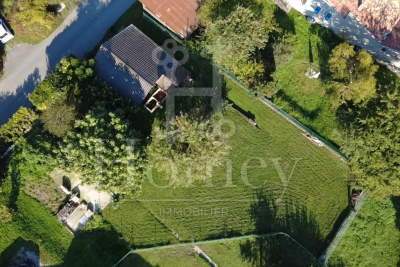
FOR SALE ? Property in the Heart of the Private Domaine de Coudrée Located within the privileged and secure surroundings of the prestigious Domaine de Coudrée, this charming property will captivate you with its lush setting, generous space, and rare features. A house of 148.15 m² of living space built on a fenced and wooded plot of 1,377 m², with no overlooking neighbors?perfect for fully enjoying tranquility and nature. House layout: On the ground floor: A beautiful entrance with an attached garage, A separate kitchen, A bright living room, One large bedroom, A bathroom, An independent WC. Upstairs: Two lovely bedrooms with access to a terrace, A second bathroom and a WC, Two additional large bedrooms with built-in closets. Domaine amenities: Access to a private beach, Private boat dock, Permanent security and 24/7 surveillance. This house is perfect as a primary or secondary residence, just steps from the lake, in one of the most beautiful residential estates in the region. For more information or to arrange a visit, contact us today.

Ref. : 1059V35M

LES RIVAGES DU LEMAN

CUVAT925 000 €

House for sale 15 0 8 - 5 rooms - 123

Near the town of Cuvat, discover this pleasant, bright 131 sq m (1,410 sq ft) house with a swimming pool, set on a 1,636 sq m (17,900 sq ft) plot. This house offers every comfort thanks to its high-quality features. On the ground floor: a 41 sq m (441 sq ft) garage, two cellars, a 17 sq m (183 sq ft) workshop, and a boiler room. Upstairs: an entrance hall, a double living room, a fully equipped open-plan kitchen, a master bedroom with en-suite shower room and toilet, a balcony, and a 15 sq m (161 sq ft) covered terrace with direct access to the garden. On the second floor: a landing leading to three bedrooms, a dressing room, a bathroom with garden views, and a toilet. Information regarding the risks to which this property is exposed is available on the Géorisques website: www.georisques.gouv.fr

Ref. : SP26-457

Stone Invest

PARIS 16EME1 495 000 €

Apartment for sale 15 0 8 - 4 rooms - 118

Foch Avenue - 4-room apartment with terrace

Located within a high-end cut stone building with concierge service. We offer you a four-room apartment situated quietly in the courtyard and featuring an outdoor space shielded from view. It includes: - An entrance - A living room with two French doors opening onto a landscaped patio terrace of 15 m² - A fully equipped dining kitchen open to the living room - A master bedroom with a dressing area and an adjoining shower room - Two bedrooms with closets - A bathroom accessible from both bedrooms - Separate toilets - A dedicated office space Additional: a cellar The apartment is in excellent condition and offers an efficient layout. Possibility to purchase part of the furniture for an extra charge. Secured and well-maintained building. Ideal for family or pied-à-terre.

Ref. : V4179PA

JOHN TAYLOR PARIS