OK
More than Less than
€  ok

Key-words : 15 0 8

Houses and Apartments, your real estate specialist magazine offers a selection of ads that match with the keyword 15 0 8. You can refine your search by specifying the area or price range in the navigation bar link Search for a House/Apartment.

BOUGIVAL2 390 000 €

House for sale 15 0 8 - 10 rooms - 409 m²

BARNES - Quiet location in the upper reaches of Bougival 5-6 Bedrooms - Swimming pool, 1,500m² (16,146 sq ft) plot – Energy rating B

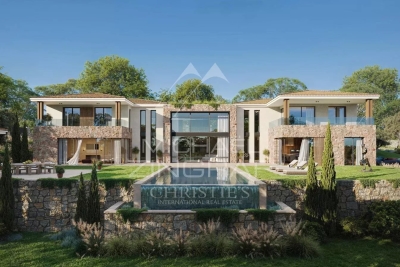
Barnes is listing this superb contemporary property built in 2004, in a prime location in a sought-after residential area, in the hills above Bougival, offering 258.58m² (2,783 sq ft) of living space and featuring a 150.96m² (1,625 sq ft) converted full basement, namely a total of 409.54m² (4,408 sq ft) of floor space. Close to transport services (Bougival and Louveciennes stations, Line L and RER A access) and free from any disturbance. 11m x 4m (36x13ft) swimming pool resurfaced in June 2021 and fitted with a heat pump in April 2023. Large 170m² (1,830 sq ft) terrace, set on a quiet 1,513m² (16,286 sq ft) plot with landscaped garden. House with reversible air conditioning, three good-sized garages (two of which were built in 2024) and three outdoor parking spaces. Extensive work carried out between 2018 and 2020. EPC rating ‘B' and Sanitation Certificate ‘pending', outdoor lighting with lampposts and automatic sprinkler system, central vacuum system, RJ45 socket, video surveillance system. Laid out over two levels, it comprises a 14m² (151 sq ft) office, a 25m² (269 sq ft) library or bedroom, a living room with fireplace – dining area and kitchen (all totalling 80m² or 861 sq ft) opening onto the large terrace and swimming pool: SOUTH-WEST facing, five bedrooms including a master bedroom, a bathroom and two shower rooms. Full basement with a 15m² (161 sq ft) laundry room, cellar, 35m² (377 sq ft) TV room, 60m² (646 sq ft) gym/music room with access to the terrace and swimming pool, and bathroom with large shower and spa bath. A13 – A86 motorways (less than 15 mins away) – Ring Road (less than 20 mins away) 11 minutes from EIB de la Jonchère (78170 La Celle-St-Cloud), 19 minutes from Blanche de Castille in Le Chesnay (78150), 20 minutes from the Lycée international de Saint-Germain-en-Laye (78100), and 13 minutes from The British School of Paris in Croissy (78290). Fees payable by the buyer: 3.95% incl. VAT of the sale price: €2,300,000 net seller price, i.e. €90,000 incl. VAT agency fees Your BARNES contact: Alexandre CHARLET +33 (0)6 68 08 88 99 Information on the risks to which this property is exposed is available on the Géorisques website: www.georisques.gouv.fr €2,300,000 Agency fees not included - Agency fees: 3.91% incl. VAT Fees payable by the buyer - Estimated amount of annual energy costs for standard use based on 2021 energy costs: €3,300 ~ €4,540 2,300,000 € Agency fees not included - Agency commission: 3.91%VAT included Agency fees payable by buyer - Montant estimé des dépenses annuelles d'énergie pour un usage standard, établi à partir des prix de l'énergie de l'année 2021 : 3300€ ~ 4540€

Ref. : 86990348

BARNES YVELINES

PARIS 15EME2 190 000 €

Apartment for sale 15 0 8 - 6 rooms - 170 m²

PARIS 15 - CONVENTION / VAUGIRARD - TOP-FLOOR TRI-LEVEL APARTMENT WITH TERRACE AND EIFFEL TOWER VIEW

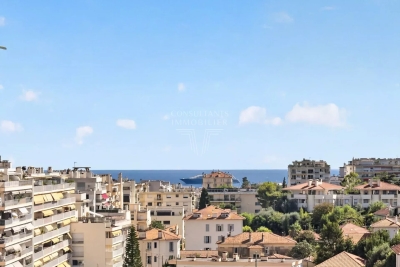
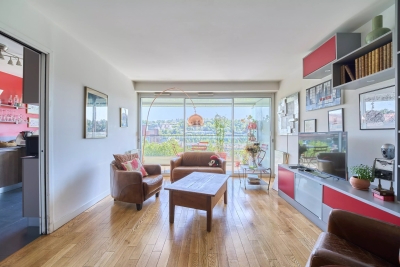
In a sought-after area, discover this rare tri-level property totalling 130m² (1,400 sq ft) on the 6th, 7th and 8th floors of a well-maintained building. Renovated throughout in 2023 with quality fittings, it has been ideally laid out: three bedrooms, two of which open onto the terrace, one bathroom and one shower room/laundry room on the 6th floor; a large dual-aspect living room with open kitchen, large balcony, and guest toilet on the 7th floor; and on the top floor, another bedroom with shower room and toilet, a veranda, cupboard space and access to a spacious private terrace. This quiet, bright and air-conditioned apartment is free from overlook and affords a stunning view with a glimpse of the Eiffel Tower from the top floor. A contemporary family property in a bustling and popular district, close to the shops, schools and public transport services. Listed with Barnes Champ-de-Mars Fees payable by the seller - Number of lots in the building: 7 - Average amount of the share of charges €5,476/year - Virginie Llurens - Sales agent - EI - RSAC 831925185 Agency fees payable by vendor - Nombre de lots dans la copropriété: 7 - Montant moyen de la quote-part de charges courantes 5,476 €/yearly - Montant estimé des dépenses annuelles d'énergie pour un usage standard, établi à partir des prix de l'énergie de l'année 2025 : 950€ ~ 1300€ - Virginie LLURENS - Agent commercial - EI - RSAC 831925185

Ref. : 86206762

BARNES CHAMP DE MARS

CANNES1 090 000 €

House for sale 15 0 8 - - 200 m²

Villa to renovate in the heart of Petit Juas

Villa in need of renovation—a rare find in the area. Situated in a peaceful, secluded setting with unobstructed views and surrounded by mature trees, this villa offers approximately 234 m² of living space across two levels (approx. +100 m² per floor) and holds great potential. It offers the option to retain three independent entrances (two at garden level and one on the ground floor). The property formerly comprised two garden-level apartments and one ground-floor apartment, connected by an internal staircase. A handsome, 15-meter-long building in excellent condition. Set on an 840 m² plot (705 m² of which is fenced), the property includes private parking spaces as well as ample guest parking. Ideally located in a quiet cul-de-sac, just a short walk from the center of Cannes.

Ref. : 87165163

MELLONE et GASTALDI PROPERTIES

CANNES1 345 000 €

Apartment for sale 15 0 8 - 4 rooms - 112 m²

CANNES CROIX DES GARDES - NEW BUILDING WITH 9 APARTMENTS

Located in Cannes Bas Croix des Gardes, in the prestigious Jean de Noailles area, 800 meters from the Midi beaches and a 15-minute walk from downtown, in an intimate residence of just 9 units. Discover a true haven of serenity in a lush, green setting, just 800 meters from the beach and 5 minutes from the Croisette. Each apartment has been designed to offer absolute comfort, with generous outdoor spaces to take full advantage of the Côte d'Azur climate. Delivery scheduled for Q1 2027. The apartment features a terrace, a private garden, an entrance/living room/kitchen, 3 bedrooms, 2 bathrooms, a dressing room and a toilet. 2 underground parking spaces

Ref. : 1088

Cannisimmo

BORMES-LES-MIMOSAS1 990 000 €

House for sale 15 0 8 - 6 rooms - 183 m²

La Londe-Les-Maures – A contemporary villa

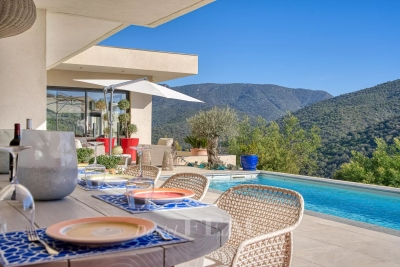
This beautifully appointed new 183 sqm villa set in over 1000 sqm of elevated grounds is located 15 minutes from the La Londe beaches and near a renowned golf course. It includes an over 56 sqm living/reception room opening onto a terrace and the swimming pool, and upstairs bedrooms enjoying panoramic views over the surrounding nature. With a garage.

Ref. : 83964104

Daniel FÉAU Saint-Tropez

LA MOTTE525 000 €

House for sale 15 0 8 - 4 rooms - 95 m²

Belle maison à vendre au Domaine St-Endréol 4* Golf & Spa Re

In Domaine de St-Endréol, a 3 bedroom house is for sale in the L'Estagnol residence. Beautiful house with garden and several terraces on the 4* Golf & Spa Domaine de St-Endréol. This house has 95 m2 of living space: Ground floor: Entrance hall, WC, 1 bedroom with air conditioning, 1 shower room, kitchen, living room with fireplace, dining room with French doors opening onto the terrace. Garage On the garden level: 2 beautiful air-conditioned bedrooms, 1 bathroom and 1 shower room Garden of 343 m2. Legal status: Co property of 40 units. Year of construction: 2003. Secured residence with swimming pool. Co property fees are approximately 330 euros per month (including maintenance of the communal swimming pool, green spaces, private garden, lighting of common areas, maintenance of the access gate, security, etc.) Property tax 1,606 EUR If you own a property in the Domaine de St-Endréol, you are entitled to several discounts: Discounts on public golf rates - 25% off the price of individual green fees, - 25% off annual packages Preferential rate on day entry and between 15 and 20% discount on Spa subscriptions.

Ref. : PH3 30 34

S.E.G.S.E. LE DOMAINE DE ST-ENDRÉOL

LA COLLE-SUR-LOUP1 495 000 €

House for sale 15 0 8 - 5 rooms - 175 m²

Panoramic views over the sea and village - walking distance village

Ideally located just moments from the charming village of La Colle-sur-Loup and in close proximity to the iconic Saint-Paul-de-Vence, this elegant villa enjoys a privileged setting that combines absolute tranquillity with excellent accessibility. Just 15 minutes from Nice International Airport and within easy reach of the Côte d'Azur's most celebrated destinations, it offers a refined and sought-after lifestyle. The living areas — lounge, dining room, and kitchen — open generously onto the outdoors through expansive picture windows, bathing the interiors in natural light and framing breathtaking views over the verdant valley, the medieval village of Saint-Paul-de-Vence, and, in the distance, the shimmering expanse of the Mediterranean Sea. A vast panoramic terrace extends seamlessly from the living spaces, providing the perfect backdrop for appreciating every moment in postcard-worthy surroundings. Arranged over two levels, the villa offers three bedrooms and three shower rooms, each thoughtfully designed to ensure comfort, privacy, and a serene way of life. The lower level houses the third bedroom along with a versatile space that could easily be converted into a self-contained apartment or a fourth bedroom, according to your preferences and requirements. The beautifully landscaped garden of 1,850 m² is a true haven of greenery, planted with Mediterranean species and fruit trees, and dotted with peaceful corners for rest and relaxation. A second terrace, situated beside the pool, invites conviviality with its fully equipped summer kitchen, including a traditional pizza oven — perfect for entertaining in style. The heated swimming pool, complete with integrated cover, extends the pleasures of outdoor living across the seasons, offering a sublime setting to enjoy the region's exceptional climate. A secure garage, carport and several additional parking spaces complete this outstanding property. This is a rare opportunity to embrace the elegance and gentle way of life of the French Riviera, where preserved nature, cultural heritage, and convenience come together in perfect harmony. A truly exceptional offering.

Ref. : 85949724

Coldwell Banker Art Realty

SCIEZ229 000 €

Building plot for sale 15 0 8 - - 586 m²

SCIEZ, LAKE GENEVA AREA, FRENCH ALPS - Rare Building Plot 58

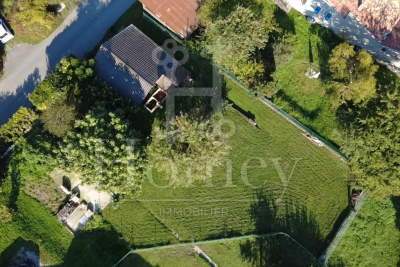
A rare building plot in one of the most sought-after villages on lake geneva - homey homey presents this exceptional 586m2 building plot located in the peaceful hamlet of chavannex in sciez, one of the most prestigious and sought-after villages in the chablais area of haute-savoie. Just minutes from the shores of lake geneva, 15 minutes from the swiss border and 30 minutes from geneva city centre, this plot offers an extraordinary opportunity to build your dream home in one of the most coveted addresses in the french alps. Where is sciez and why does it matter? Sciez is a prestigious village located in the chablais area of haute-savoie, on the southern shores of lake geneva (lac léman), in the french alps. It is consistently ranked among the most sought-after residential destinations in the entire greater geneva region, offering a rare combination of authentic french lakeside village life and immediate proximity to geneva. Geneva is one of the world's most international cities - home to the united nations, the red cross, cern, the world health organisation and hundreds of multinational banks and corporations. Geneva international airport (gva) is approximately 40 minutes away, connecting you to over 120 destinations worldwide. For international professionals working in geneva, sciez represents the ultimate lifestyle choice: authentic french countryside living on the shores of europe's most iconic lake, with geneva accessible in 30 minutes. Plot details: surface area: 586m2 fully zoned for residential construction: ideal for a bespoke individual house services available at the plot boundary (water, electricity, mains drainage): connection straightforward and cost-controlled ideal orientation for a bright and luminous project peaceful hamlet setting with no overlooking neighbours premium location - sciez, chablais: peaceful and green hamlet of chavannex minutes from the shores of lake geneva 15 minutes from the swiss border 30 minutes from geneva city centre close to thonon-les-bains (shops, services, hospital) 10 minutes from bons-en-chablais train station (annemasse-geneva rail link) schools, shops and road connections easily accessible build your dream home in an idyllic setting:this plot gives you complete freedom to design and build exactly the home you have always envisioned. Contemporary villa, traditional savoyard chalet, family home with garden - the possibilities are endless in this idyllic setting. Whether you are planning your primary residence, a prestigious second home, or a long-term patrimonial investment, this plot ticks every box: location, environment, accessibility and long-term value. Why this plot is a rare opportunity: sciez/chablais area: structural shortage of available building land - demand permanently exceeds supply 586m2: a generous plot size in a sector where land is extremely scarce services at boundary: connection straightforward, costs controlled lake geneva proximity: patrimonial value preserved and consistently appreciating 30 minutes geneva: premium cross-border accessibility why build in france rather than switzerland? For international buyers working in geneva, building on the french side of the border offers compelling advantages: land and construction costs significantly lower than in switzerland no capital gains tax on primary residence after 5 years of ownership access to the french healthcare system, ranked among the world's best french and international schools nearby stable euro-denominated asset in a aaa-rated economy strong and consistent long-term property appreciation in the lake geneva corridor complete architectural freedom: design your home exactly as you wish buying and building from abroad - we make it seamless:at homey, we regularly assist international buyers in acquiring french land and managing construction projects remotely. Our bilingual team can connect you with trusted local architects, builders and notary partners to

Ref. : 031

Homey

ROQUEFORT-LES-PINS14 800 000 €

House for sale 15 0 8 - 14 rooms - 700 m²

Between Cannes and Monaco - Unique equestrian property of nearly 8 hectares with stone Bastide

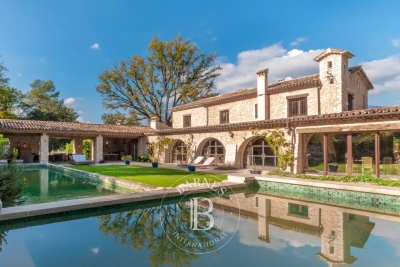
Located between Cannes and Monaco, this magnificent property nestled in a green setting is a haven of peace for riders and their mounts. This private residence and its equestrian property are surrounded by all the facilities necessary for training, the horses well being and for peaceful rides on a land of more than 7 hectares. - Large stone bastide (totaling approx. 700 sqm) - Heated swimming pool 15 m X 5 m - Overflow Jacuzzi on the pool - Pool house with BBQ and summer kitchen - Outdoor living and dining area - A sunny office with views on the gardens and the quarry - An artist's studio with a panoramic terrace - A triple living room - A dining room with a large bay window - A gym - 5 en suite bedrooms including a master - 2 apartments of one bedroom each, kitchen, bathroom - Garages for 3 cars - Numerous parking spaces for cars - A fish pond with a wrought-iron structure. A fenced garden. A secure alarm system with contacts, indoor and outdoor motion detectors, and cameras. An electric gate. A driveway leading to the equestrian facilities and the residence. Large car park. 5 horse stalls with the possibility of adding 12 more, for a total of 17 stalls. Several horse paddocks. A gallop track. A large riding arena. The gallop track can be converted into a driving range, golf course, or area for other activities. Energy class : B – Climat class : A / estimated annual costs for standard use : between €3,630 and 4,930€ (ref year 2021) Information on the risks to which this property is exposed is available on the Geohazards website : www.georisques.gouv.fr Property located in an area subject to compulsory brush clearance. Represented by Caroline METOUT, acting in his capacity as authorized service provider, with full powers for the purposes hereof. Agency fees payable by vendor - Montant estimé des dépenses annuelles d'énergie pour un usage standard, établi à partir des prix de l'énergie de l'année 2021 : 3630€ ~ 4930€

Ref. : 87005374

Barnes Valbonne

CANNES449 000 €

Apartment for sale 15 0 8 - 3 rooms - 92 m²

APPARTEMENT EUROPE - HIGH FLOOR - OPEN VIEWS

Located in the sought-after residential area of Europe, within a secure residence and set on a high floor, this three-room apartment enjoys a desirable setting, generous proportions, excellent natural light and beautiful open views. The property comprises an entrance hall, a fully equipped independent kitchen and a spacious reception area featuring a 32 sqm living room**, opening onto a 15 sqm sun-drenched terrace** with pleasant open views over the surrounding area. The sleeping quarters include two bedrooms, both opening onto a private loggia, as well as a shower room and separate toilet. A cellar and a secure enclosed garage, located in the neighbouring residence, complete this property. An apartment offering a **sought-after address, generous volumes and attractive outdoor spaces**, just minutes from Cannes and close to all amenities. An excellent opportunity, equally suited to a main residence or an elegant Côte d'Azur pied-à-terre.

Ref. : 87296034

Consultants Immobilier

EZE1 560 000 €

Apartment for sale 15 0 8 - 4 rooms - 108 m²

Apartment for Sale in Eze Village

Ideally located within a modern and recent residence featuring an indoor swimming pool, just a short walk from the charming medieval village of Èze and its shops, and only 15 minutes from Monaco by car, this beautiful apartment in Eze is presented in excellent condition and is sold furnished. The property offers a spacious open-plan living and dining area with a fully equipped kitchen, opening onto a large covered terrace that serves as a true extension of the living space. The terrace enjoys lovely views of the village of Èze, which becomes particularly enchanting in the evening when illuminated. The apartment comprises one bedroom, a study that can easily be converted into a second bedroom, a laundry room, a large dressing room that could also be used as a third bedroom, and two bathrooms, one of which features a sauna. A double garage in the underground parking completes this rare opportunity. Located just a few minutes from Monaco, this is one of the most sought-after locations on the Côte d'Azur. Eze Seaside offers proximity to the sea and attracts an international clientele in search of breathtaking panoramas.

Ref. : 87123129

AGENCE BRISTOL

BOULOGNE BILLANCOURT800 000 €

Apartment for sale 15 0 8 - 3 rooms - 77 m²

EXCLUSIVITY - 3-room apartment on a high floor with terrace

Boulogne - Rives de Seine In a recent building, on the 7th floor with elevator, a 3-room apartment in excellent condition of 77 sqm. It consists of an entrance with storage, a bright living room with an adjacent fully equipped kitchen, all opening onto a beautiful 15 sqm terrace offering a nice open view. The sleeping area includes two bedrooms, a bathroom, and separate toilets. A parking space in the underground completes this property with quality amenities.

Ref. : 85691605

VANEAU BOULOGNE

MOUGINS15 300 000 €

House for sale 15 0 8 - - 780 m²

Mougins - Exceptional contemporary country house with panoramic views

Located on one of Mougins' most sought-after hills, in a quiet, elevated setting, this contemporary property offers remarkable panoramic views of the surrounding hills, the historic old village, and the sea in the background. Its south-facing lot of approximately 2,872 m² enjoys a prime location just 15 minutes from Cannes and 20 minutes from Nice International Airport. The property spans approximately 780 m² across three levels, accessible by elevator. The reception areas, covering more than 150 m² with double-height ceilings, open widely onto the terraces and the 12 x 5. 6-meter infinity pool. A kitchen with a pantry, a wine cellar, and six suites—including two master suites—make up the main living spaces. The lower level is entirely dedicated to wellness and leisure, featuring a 40-square-meter gym, a sauna, a steam room, a 26-square-meter movie theater, as well as a laundry room and utility spaces. A 126-square-meter underground garage for six vehicles, complete with a turning platform, rounds out the property. The project also includes a pool house and a separate two-room apartment intended for staff or guests. The buyer benefits from an architectural design that has already been finalized and can thus immediately envision life in their future home, while retaining the opportunity to consult with the general contractor and incorporate their preferences and customizations during construction. Delivery is scheduled for late 2027. A custom-built contemporary home in one of the most sought-after locations in Mougins.

Ref. : MZIMO3022

MICHAËL ZINGRAF CHRISTIE'S INTERNATIONAL REAL ESTATE MOUGINS

JUAN-LES-PINS990 000 €

Apartment for sale 15 0 8 - 3 rooms - 90 m²

2 bedroom apartment - Waterfront residence - Panoramic views

2 bedroom apartment, located in a waterfront luxury residence in the heart of Juan les Pins. The living surface of 90 m² comprises a living area, a separate equipped kitchen, 2 bedrooms, 2 bathrooms. Terrace 15 m² with panoramic sea views.

Ref. : 1308167

AGENCE DU COLOMBIER

PARIS 4EME3 750 000 €

Property for sale 15 0 8 - - 298 m²

Building sold occupied- Saint Antoine

Paris 75004- Saint Antoine- Sale of a building in a busy street in the heart of the Marais. The building has a total living area of 314.40m² and is arranged as follows: - Ground floor: a 47.80m² store - 1st floor: a 47.50m² apartment and a 15.20m² studio. - 2nd floor: a 47.50m² apartment and a 15.20m² studio. - 3rd floor: a 44.10m² apartment and a 13.60m² studio. - 4th floor: a 40.40m² apartment. - 5th floor: a 47.93m² apartment. Three cellars in the basement. Annual rent €161,400 (including €53,272 for the optician business). Property subject to co-ownership status. No legal proceedings in progress. Transaction fees 5% payable by buyer. Paris net seller: €3,550,000 Information on the risks to which this property is exposed is available on the Géorisques website :www.georisques.gouv.fr

Ref. : 85998797

Polo Properties