OK
More than Less than
€  ok

Key-words : 15 0 8

Houses and Apartments, your real estate specialist magazine offers a selection of ads that match with the keyword 15 0 8. You can refine your search by specifying the area or price range in the navigation bar link Search for a House/Apartment.

VILLEFRANCHE-SUR-MER6 900 000 €

House for sale 15 0 8 - 10 rooms - 310 m²

Private estate – Panoramic view of the Bay of Villefranche – 7 bedrooms

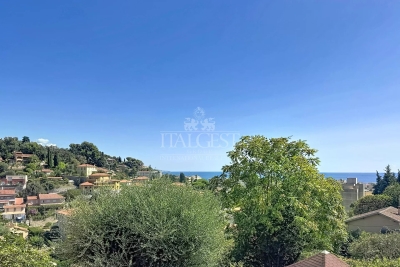
Set within one of the most sought-after private estates in Villefranche-sur-Mer, this villa boasts one of the most remarkable panoramic views on the Côte d'Azur. From the main living areas, the view takes in the harbour of Villefranche, its old town, the Saint-Jean-Cap-Ferrat peninsula, and, on the horizon, the Bay of Nice and Cap d'Antibes. A rare vista that changes throughout the day, enhancing each of the main rooms and the numerous terraces. Set on a flat plot – a particularly rare feature in this area – the villa benefits from a south-facing aspect, providing it with remarkable natural light. Its unobstructed views, ease of access and ample parking facilities make this property a highly sought-after place to live. Built some twenty years ago in a resolutely contemporary architectural style, the property covers approximately 310 m² and offers generous spaces perfectly suited to family life and entertaining guests. The villa has seven en-suite bedrooms, complemented by an eighth room that could serve as a study, a dressing room or a child's bedroom as required, as well as a separate studio for staff or guests. The villa is spread over three levels: The ground floor features a spacious living room with a veranda, opening onto a large terrace which leads out to the garden and the swimming pool, as well as an open-plan kitchen, a first bedroom and a spacious suite. The garden level comprises a further en-suite bedroom and staff accommodation (bedroom, shower room, living room). The first floor is entirely dedicated to sleeping quarters, with four further bedrooms, including a magnificent self-contained suite offering spectacular views of the Mediterranean through its very large floor-to-ceiling window. All the bedrooms on this floor open onto a terrace facing the Mediterranean. Finally, the top floor features a delightful rooftop terrace, perfect for taking in one of the most beautiful panoramic views of the French Riviera. Close to shops, restaurants and beaches, 15 minutes from Monaco and around 20 minutes from Nice International Airport, the villa perfectly combines privacy with proximity to the Riviera's main attractions. A villa offering the ideal comfort for entertaining family and guests at one of the Riviera's most prestigious addresses.

Ref. : V2115SJ

JOHN TAYLOR Cap Ferrat

EZE1 790 000 €

House for sale 15 0 8 - 7 rooms - 177 m²

Villa in a Peaceful Setting, Close to Amenities, Villefranche and Monaco

Discover this villa offering approximately 175 sqm of living space, set on a plot of nearly 950 sqm in a sought-after residential setting near the Col d'Èze, just a 15-minute drive from Monaco and Nice. Built in 2008, the property enjoys a particularly peaceful natural setting and beautiful open views over the surrounding mountains. With its south-west exposure, it benefits from excellent sunlight and magnificent sunsets. The ground floor features a spacious living area filled with natural light through large floor-to-ceiling windows, a fully equipped contemporary kitchen, a guest WC, and a master suite with a spacious dressing room and its own bathroom with WC. The first floor comprises two bedrooms sharing a shower room with WC. On the garden level, a spacious independent studio comprising a living area, kitchenette and shower room with WC provides an ideal space for hosting family or guests. A wine cellar completes this level. Outside, the property opens onto a large terrace and a beautifully maintained flat garden. A heated swimming pool, a pool house with a wood-fired oven and pizza oven, a sauna and a pétanque court provide the perfect setting for enjoying the Côte d'Azur climate. A charming vegetable garden completes the outdoor areas. Bright, comfortable and welcoming, this villa offers a peaceful and privileged living environment close to Èze and just a short drive from Monaco and Nice. Ref. PE-00526

Ref. : PE-00526

CARLTON INTERNATIONAL Saint-Jean-Cap-Ferrat

CANNES5 775 000 €

House for sale 15 0 8 - 24 rooms - 826 m²

Exceptional 800 sqm Seafront Estate

is proud to present this exceptional property of approximately 800 sqm, nestled within a magnificent 3,984 sqm landscaped park directly by the sea. Steeped in history, the estate comprises three buildings dating back to 1863, offering remarkable period character and a truly unique atmosphere. The listed main residence, spanning more than 550 sqm, will particularly appeal to those with a passion for heritage and architecture. Hidden from view and offering complete privacy, the nearly 4,000 sqm landscaped grounds feature an impressive 15 x 8 m swimming pool and direct access to the Mediterranean, just steps from the property. A truly rare estate combining history, privacy, and an exceptional seafront setting. Contactez Stéphane CARRÈRE au +33664342348

Ref. : 87123364

LG PRESTIGE IMMOBILIER

HYÈRES3 400 000 €

House for sale 15 0 8 - - 322 m²

Exclusive Listing – Architect Villa with Heated Infinity Pool & Panoramic Sea Views

Located within a private estate on the heights of L'Almanarre, this architect-designed property, renovated in 2019, enjoys a due-south orientation and magnificent panoramic views over the sea and the Giens Peninsula. The villa was built within a magnificent landscaped park of more than 2,000 sqm, planted with Mediterranean species and comprising a beautiful swimming pool, large terraces arranged on each level, a summer kitchen with bar, parking, and a pétanque court on the roof of the property. Sold fully furnished, the property offers approximately 322 sqm of living space arranged over three levels. It features an internal lift as well as step-free vehicle access, providing easier accessibility for people with reduced mobility. It also comprises: On the garden level: an entrance hall as well as an independent “apartment” with a kitchen-living room, one bedroom, a bathroom, a dressing room, storage areas, a cellar, and a beautiful terrace with sea views. On the main level: a large living room opening onto a dining room facing the sea, a fully equipped kitchen, and one bedroom with a bathroom. Each room provides direct access to the beautiful terrace overlooking the sea. On the upper floor: an office, three bedrooms, each with its own bathroom, and a large terrace with a sunbathing area. Beach 5 minutes away, port 5 minutes away, Hyères town centre 15 minutes away, airport 15 minutes away.

Ref. : V2260ST

JOHN TAYLOR SAINT TROPEZ

RUEIL MALMAISON2 995 000 €

House for sale 15 0 8 - 7 rooms - 409 m²

Rueil Malmaison House with indoor swimming pool and terraces

In Rueil Malmaison, 15 minutes from Western Paris, John Taylor offers you a confidential property and truly a favorite. Hidden away from prying eyes, in the heart of a quiet and preserved environment, this highly secure house offers a rare living environment where privacy and serenity reign supreme. A true hidden refuge, it reveals itself behind elegant contemporary architecture and high-end amenities. Organized over two levels, the property immediately captivates with its spectacular volumes and exceptional brightness. Its 96m² reception room, enhanced by zenithal light, opens harmoniously onto three terraces, creating a perfect continuity. The house is composed as follows: On the ground floor: - An elegant entrance - A large living room bathed in natural light - A fully equipped open kitchen extended by a dining room - A master suite with bathroom - Two additional bedrooms - A shower room - A guest toilet In the basement: - An indoor swimming pool - A cinema room - A hammam - A wine cellar Both discreet, refined, and resolutely focused on well-being, this unique property offers an exceptional quality of life in a setting of absolute tranquility.

Ref. : V4156PA

JOHN TAYLOR PARIS

CAP-D'AIL892 000 €

Apartment for sale 15 0 8 - 2 rooms - 43 m²

Waterfront apartment to renovate in Cap d'Ail

In an absolutely exceptional waterfront location, just around ten minutes from Monaco, this apartment enjoys spectacular panoramic views over the Mediterranean, creating a constantly changing seascape from its main rooms. With an interior surface area of approximately 43.16 sqm, the apartment previously comprised a living room with open-plan kitchen of 20.88 sqm, a 15.41 sqm bedroom, a bathroom and a storage area. It therefore requires a complete renovation, offering its future owner the rare opportunity to start with a blank canvas and create a fully bespoke contemporary interior. Its greatest asset is undoubtedly its extraordinary setting: the sea is omnipresent, with large openings providing breathtaking views over the coastline and the Mediterranean. The previous photographs illustrate the exceptional sea views enjoyed from both the living room and the bedroom. The property also benefits from a magnificent sea-facing terrace of approximately 40 sqm, a true extension of the living space and an ideal setting for an outdoor lounge, dining area and sun loungers. A private parking space completes the property. A particularly rare opportunity on the French Riviera, ideal for a buyer looking for a genuine waterfront apartment, exceptional sea views and the possibility of creating a completely bespoke renovation project.

Ref. : 87281764

Marks Real Estate

NICE3 250 000 €

House for sale 15 0 8 - 5 rooms - 245 m²

CO-EXCLUSIVE PROPERTY FOR SALE IN NICE - CREMAT - ARCHITECT-DESIGNED VILLA - SWIMMING POOL - SEA VIEW

Located on flat land in an exceptional setting near the Château de CREMAT, this beautiful property offers approximately 245 m² of living space on a lot of approximately 3,000 m². It is located in a rare, peaceful setting, facing south and bathed in light. Its contemporary architecture stands out with elegance; this property features a magnificent glass roof and beautiful floor-to-ceiling windows that let in light all year round. It consists of a beautiful entrance hall, living room, kitchen, office, 4 bedrooms, 3 shower rooms, a bathroom, several restrooms, a game room (86 m²), and a laundry room. Large garage with an area of 63 m², parking spaces for several vehicles. Large workshop, pétanque court. To fully enjoy the art of living on the French Riviera, this property—with no direct neighbors across the way—also offers: A swimming pool over 15 m long An outdoor kitchen A flat garden ideal for a large family An outdoor bar Furthermore, for lovers of beautiful surroundings, the property is surrounded by the most stunning vineyards of the French Riviera, all nestled between the sky and the sea. Agency fees due by the Seller

Ref. : 87323024 VM P

NICOLAS PISANI & LAURENT ROMOR

MENTON460 000 €

Apartment for sale 15 0 8 - 2 rooms - 42 m²

Apartment with terrace and panoramic sea view

In a 2006 residence with a swimming pool, this apartment features a 26 m² terrace with a south-facing dining and relaxation area and a magnificent view of the sea and the old town of Menton. The interior, elegant and meticulously maintained, with parquet flooring and air conditioning, has been laid out to optimize space and offers numerous built-in storage units. It comprises an entrance opening directly onto a bright living room with an open-plan kitchen, a bedroom with built-in wardrobes, and a shower room with WC. All rooms enjoy a sea view. Surrounded by a Mediterranean garden with a secure pool area, the residence benefits from a prime location; the seafront can be reached in under 7 minutes on foot, a supermarket in 15 minutes, and Menton Garavan train station in just 5 minutes on foot. A cellar and a garage with an automated door complete this property. Transaction fees of 6% including VAT payable by the buyer. Net seller price: €460,000. Diagnostics in progress. Condominium of 69 lots, average annual charges of €3,460, procedure in progress: yes (amendment of the ownership shares of an apartment that has taken over common areas, with conciliation in progress) Transaction fees payable by the seller. Information on the risks to which this property is exposed is available on the Géorisques website: www.georisques.gouv.fr. The luxury real estate market on the French Riviera is one of the most attractive in the Mediterranean region. The town of Menton is among the most sought-after locations thanks to its proximity to Monaco and Italy. Holiday homes and second residences on the French Riviera offer not only an incomparable lifestyle but also, in light of the international economic situation, a safe investment and a smart retirement plan, especially at prime addresses. The high-end real estate market on the French Riviera is independent of individual economies and always offers great stability for prestigious and unique properties. Menton enjoys a privileged location on the French Riviera, bordering the Italian frontier and about 45 minutes from Nice. Menton, the town of lemons, is a highly attractive seaside resort thanks to its microclimate, beaches, and peaceful bay. Menton is a human-scale town, rich in a fine cultural heritage.

Ref. : W-02WXF5

ENGEL & VÖLKERS

PARIS 15EME1 390 000 €

Apartment for sale 15 0 8 - 4 rooms - 104 m²

EXCLUSIVE LISTING - PARIS 15 - SQUARE DUPLEIX / CHAMP DE MARS - 3-BED APARTMENT - PARKING SPACE

Barnes has the exclusive listing of a 104m² (1,119 sq ft) family apartment situated on the 6th floor of a magnificent contemporary residence dating from 1996, with a lift, close to Square Dupleix and the Champ de Mars. The property comprises an entrance hall with a closet, a good-sized corner living room affording unobstructed views, a semi-open fitted kitchen, a 20m² (215 sq ft) master suite with shower room and a glimpse of the Eiffel Tower, two additional bedrooms, a bathroom with toilet, a laundry room and a separate toilet. Functional and optimised floor plan. Sunny. Secure and well-maintained shared ownership building with gardens. Cellar and parking space on the first basement level of the residence also included. Listed with BARNES Champ-de-Mars Stéphanie Faurisson +33 (0)7 88 24 89 15 Fees payable by the seller - Number of lots in the building: 97 - Average amount of the share of charges €3,960/year - Estimated amount of annual energy costs for standard use based on 2021 energy costs: €1,330 ~ €1,810 - Information on the risks to which this property is exposed is available on the Géorisques website: www.georisques.gouv.fr - Stéphanie Faurisson - Sales agent - EI - RSAC 900 028 739 Agency fees payable by vendor - Nombre de lots dans la copropriété: 97 - Montant moyen de la quote-part de charges courantes 4,140 €/yearly - Montant estimé des dépenses annuelles d'énergie pour un usage standard, établi à partir des prix de l'énergie de l'année 2021 : 1330€ ~ 1810€ - Les informations sur les risques auxquels ce bien est exposé sont disponibles sur le site Géorisques : www.georisques.gouv.fr - Stéphanie FAURISSON - Agent commercial - EI - RSAC 900 028 739

Ref. : 87153304

BARNES CHAMP DE MARS

MOUGINS1 785 000 €

House for sale 15 0 8 - 8 rooms - 278 m²

Villa For Sale Near Cannes Sea View

Contemporary Sea View Villa Near Cannes in a Private Residential Setting Located in a quiet and secure private residential enclave of just twelve villas, this contemporary sea view villa near Cannes enjoys a peaceful setting only 15 minutes from Cannes and approximately 30 minutes from Nice International Airport. Local shops are within walking distance, while beaches and international schools are easily accessible nearby. Set on a beautifully landscaped and largely flat plot of approximately 2,500 m², the renovated villa offers around 280 m² of living space including the pool house and benefits from excellent privacy with no direct overlooking neighbours. The property stands out for its generous volumes, natural light and comfortable layout designed for relaxed French Riviera living. The outdoor areas are particularly inviting. A mosaic swimming pool is bordered by an expansive 110 m² sun terrace, complemented by a fully equipped pool house with summer kitchen, lounge and dining area, all opening onto the landscaped garden. The garden level features four bedrooms, three bath or shower rooms, a laundry room and ample storage. Upstairs, the main living spaces enjoy sea views and include a bright living room, dining area and open plan kitchen. An elegant principal suite with private terrace completes this level, along with a second lounge with fireplace. Additional features include a separate room ideal for a gym or office, a double carport, cellar, garden shed, large south facing terrace, crawl space and connection to mains drainage. Offering privacy, generous outdoor space, sea views and landscaped gardens near Cannes, this property provides an ideal setting for either a primary residence or a French Riviera retreat.

Ref. : 86802889

FINE AND COUNTRY

AGAY649 000 €

House for sale 15 0 8 - 6 rooms - 120 m²

VILLA WITH VIEW ON THE ESTEREL

For sale charming 6 rooms villa located in Agay facing a stunning view on the red rocks of the Esterel. The villa offers 120m² of living surface and195m² total with the annexes, everything built on a 1314m² verdant and wooded land. Exceptionally peaceful area 15 min by walk from the beach and shops, and 5 min by walk from hiking in nature, perfect for sunsets lovers. The two separate levels of the villa provide the benefit to use the house as 2 apartments and could be connected by stairs in the future. Each ground is composed by 2 bedrooms, bathroom, terraces and the upper one have the benefit of a living room with separate kitchen wit dinning corner. This well-maintained villa with significant potential for expansionthanks to its highly desirable outbuildings. Rare opportunity in a prime location.

Ref. : 634

MILLESIME IMMOBILIER AGAY

VILLEFRANCHE-SUR-MER3 900 000 €

House for sale 15 0 8 - 8 rooms - 300 m²

VILLEFRANCHE-SUR-MER - FAMILY VILLA - PANORAMIC SEA VIEW OVER CAP-FERRAT

Set within a private estate in the sought-after area, at the entrance to Villefranche-sur-Mer, this villa enjoys a panoramic, elevated view over the bay and the Cap-Ferrat peninsula, with no direct overlook from neighbouring properties. Arranged over three levels for approximately 260 sqm, the villa offers generous reception spaces that take full advantage of the sea view, with direct access to the terraces. The six bedrooms are spread across several levels offering great flexibility for family living or hosting guests. A two-car garage completes the property, along with a private swimming pool just a few steps from the villa. The 1,798 sqm grounds, planted and enclosed, offer a rare setting for this part of Villefranche-sur-Mer. An adjoining buildable plot of 1,750 sqm is available separately, offering further development potential. To arrange a viewing or find out more about this property, please call me on +33 6 15 63 28 52. Energy class: G - Climate class: D // estimated annual energy costs for standard use: between €5,899 and €7,981 (base year 2021). Information on the risks to which this property is exposed is available on the following website Géorisques:www.georisques.gouv.fr. Would you like to know more? We're available to arrange a visit at your convenience. Agency fees payable by vendor - Montant moyen de la quote-part de charges courantes 408 €/yearly - Montant estimé des dépenses annuelles d'énergie pour un usage standard, établi à partir des prix de l'énergie de l'année 2021, 2022, 2023 : 5899€ ~ 7981€ - Les informations sur les risques auxquels ce bien est exposé sont disponibles sur le site Géorisques : www.georisques.gouv.fr - Eliza TORBICZ - Agent commercial - EI - RSAC 790 569 107

Ref. : 87285548

BARNES Beaulieu | Cap-Ferrat

LES ISSAMBRES4 900 000 €

House for sale 15 0 8 - 8 rooms - 450 m²

Les Issambres – Contemporary Sea View Villa

Located close to Sainte-Maxime, between the sea and unspoiled nature, this newly built contemporary villa of approximately 450 sqm enjoys a privileged setting on the edge of the Petites Maures Natural Park, offering panoramic views over the Mediterranean. Set on landscaped grounds of approximately 1,500 sqm, the property is arranged over three levels, all served by a lift. Generous volumes, floor-to-ceiling windows and high-quality materials create bright, elegant living spaces opening onto expansive terraces and the sea. The main level features a spacious living room, a dining area and a fully equipped contemporary kitchen with pantry and utility room. The reception areas extend seamlessly onto approximately 300 sqm of terraces, a 40 sqm heated saltwater swimming pool, a pool house and two landscaped patios. The sleeping accommodation comprises five en-suite bedrooms, each with its own bathroom. Four of the suites also enjoy private terraces with beautiful sea views. Additional amenities include a home cinema, a fully equipped fitness room, a pétanque court, a garage for up to four vehicles, and a space designed to accommodate a wine cellar. The villa offers a high level of comfort and quality throughout, including ducted air conditioning, aluminium joinery, refined finishes and contemporary fittings. Ideally located just a few minutes from the beaches of Les Issambres and the Roquebrune Golf Course, 15 minutes from Saint-Raphaël TGV station and approximately one hour from Nice Côte d'Azur International Airport, this property enjoys a sought-after location on the French Riviera. Reduced notary fees apply. Agency fees payable by vendor

Ref. : 86350523

BARNES Sainte-Maxime

CABRIS1 190 000 €

House for sale 15 0 8 - 6 rooms - 265 m²

For sale property in Cabris

Ref. 012026 374 Just a short walk from the charming hilltop village of Cabris, this traditionally built Provençal villa stands out for its generous volumes, full south-facing exposure, and exceptional panoramic views over the surrounding countryside, with the sea as a stunning backdrop. Offering approximately 265 sqm of living space, the property is set on a magnificent terraced plot of 6,283 sqm, beautifully planted with around one hundred olive trees, providing an authentic and unspoiled setting. The villa features five comfortable bedrooms, three bathrooms, and a welcoming kitchen, extended by a pantry and a laundry room. The spacious living area, arranged into several distinct zones, enjoys abundant natural light and opens onto a large adjoining library. Wide sliding glass doors lead to a sun-drenched terrace with a barbecue area, ideal for fully enjoying the Mediterranean climate. Although some modernisation work is required, the house benefits from a solid structure, quality construction, and strong potential to create an elegant, warm, and personalised living space. The generous volumes allow for numerous layout possibilities. Outdoors, you will enjoy a magnificent heated swimming pool measuring 15 x 5.5 metres, perfectly integrated into a peaceful, elevated setting, ensuring sunshine and serenity. Numerous outbuildings and features complete this property: Double garage and several parking spaces, second garage/workshop convertible into a games room, underground temperature-controlled wine cellar, carport and storage chalet, multiple access gates, solar-powered domestic hot water, double glazing, mains drainage.

Ref. : 012026-374

FINE AND COUNTRY

NICE3 250 000 €

House for sale 15 0 8 - 8 rooms - 253 m²

Nice Crémat, contemporary property with pool and sea views on the hills above Nice

On the Crémat hills in Nice, surrounded by renowned vineyards and preserved landscapes, this architect designed villa built in 2011 offers a distinctive residential setting approximately fifteen minutes from central Nice and the Mediterranean. The property provides approximately 245 sqm of living space plus additional areas, set within 3,145 sqm of grounds bordered by non buildable land. Its due south orientation, complete privacy and outlook towards the sea contribute to the privileged atmosphere of the property. Architecture is central to the identity of the villa. Generous volumes are combined with expansive glazed openings and a striking glass roof, allowing natural light to become an integral part of the interior design. The garden, swimming pool and sea views remain closely connected to the principal living spaces. Designed for both everyday living and entertaining, the substantial reception room is accompanied by an independent, functional kitchen that remains widely open to the living areas. Large openings lead directly onto a generous terrace and a perfectly flat garden, creating a fluid relationship between the house and its outdoor spaces. Facing the view, the 15 metre swimming pool forms the focal point of the grounds. A summer kitchen, fully arranged pool bar, pétanque court and several relaxation areas create a complete environment for outdoor dining and entertaining. The villa offers four bedrooms distributed across several levels. A bedroom with bathroom is located on the main floor. Upstairs are two bedrooms, each with its own shower room, while the fourth bedroom is arranged on the lower level. Almost 90 sqm of additional space is dedicated to leisure, including a games room and TV lounge. This configuration allows the reception areas, private accommodation and leisure spaces to remain clearly defined. A substantial 60 sqm garage capable of accommodating several vehicles and additional parking complete the property. The villa's distinctive architectural character has also made it a setting for several music recordings and the filming of a television series, highlighting the strong visual personality of the property. Beyond the house itself, Crémat offers a more secluded side of Nice. Its vineyard landscape and preserved environment provide a sense of space and privacy while the city centre, Mediterranean coastline, airport and main transport connections remain conveniently accessible. Offered in co exclusivity by Côte d'Azur Sotheby's International Realty, this architect designed villa in Nice Crémat brings together contemporary architecture, natural light, four bedrooms, extensive leisure areas, a 15 metre swimming pool and sea views in a private setting above the city.

Ref. : CA14-851

COTE D'AZUR SOTHEBY'S INTERNATIONAL REALTY