OK
More than Less than
€  ok

Key-words : 15 0 8

Houses and Apartments, your real estate specialist magazine offers a selection of ads that match with the keyword 15 0 8. You can refine your search by specifying the area or price range in the navigation bar link Search for a House/Apartment.

EZE1 560 000 €

Apartment for sale 15 0 8 - 4 rooms - 108 m²

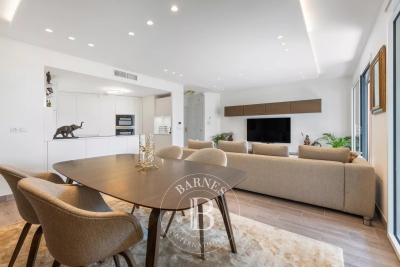
ÈZE – 1,163 SQ FT APARTMENT – 3 BEDROOMS – SEA VIEW – TERRACE

Located within a recent, secure residence featuring an indoor swimming pool, this 108 sqm (1,163 sq ft) apartment enjoys a privileged setting between the Mediterranean Sea and the hills of Èze. Situated on the first floor and facing southwest, it offers an inviting 43 sqm (463 sq ft) living area with a fully fitted open-plan kitchen. The living space opens onto a spacious terrace enjoying open views over the sea, the surrounding hills and the picturesque village of Èze. The sleeping area comprises three bedrooms of 15 sqm (161 sq ft), 16 sqm (172 sq ft) and 12 sqm (129 sq ft), a bathroom, a shower room and a utility room. A private sauna completes the amenities of the apartment. Sold fully furnished, the property benefits from quality features including home automation, reversible air conditioning, a heat pump, double glazing, electric shutters, a smart thermostat, videophone and alarm system. Residents also enjoy access to an indoor swimming pool. 2 parking spaces completes this property. Property subject to co-ownership regulations. Energy rating: A – Climate rating: A / Estimated annual energy costs for standard use: between €550 and €760, based on energy prices indexed on 1 January 2021. Information regarding the potential risks to which this property is exposed is available on the Géorisques website: www.georisques.gouv.fr. Nombre de lots dans la copropriété: 39 - Montant moyen de la quote-part de charges courantes 6,840 €/yearly - Montant estimé des dépenses annuelles d'énergie pour un usage standard, établi à partir des prix de l'énergie de l'année 2021 : 550€ ~ 760€ - Les informations sur les risques auxquels ce bien est exposé sont disponibles sur le site Géorisques : www.georisques.gouv.fr - Eliza TORBICZ - Agent commercial - EI - RSAC 790 569 107

Ref. : 87149279
BARNES Beaulieu | Cap-Ferrat

NICE334 000 €

Apartment for sale 15 0 8 - 3 rooms - 63 m²

FOR SALE NICE - 2-BEDROOM APARTMENT WITH TERRACE, POOL AND GARAGE

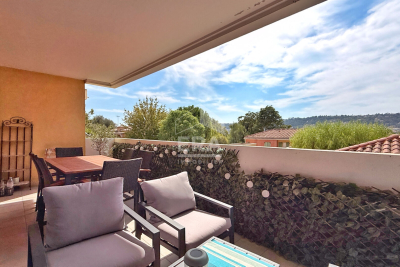
Your real estate agency in Nice presents for sale: A beautiful 2-bedroom apartment of 63 sqm, located on the 1st floor of a well-maintained building constructed in 2007. Facing west, the apartment offers a bright living room, two bedrooms, a separate fitted kitchen, a bathroom, a separate WC, and above all, a lovely 15 sqm terrace--perfect for enjoying an aperitif... or for pretending you're gardening. Comfort features include ducted reversible air conditioning, PVC double glazing, and video surveillance. And for those days when the Mediterranean is 'too far away': the residence has its own swimming pool. A garage is available for an additional EUR 30,000. Tram, schools, shops, and amenities are all nearby. In short, all you need to do is pack your bags! More information: +33/608/58/64/35 Kiryl

Ref. : 12107KP

ERA Côte d’Azur Immobilier

PARIS 7EME1 765 000 €

Apartment for sale 15 0 8 - 5 rooms - 96 m²

PARIS VII - Rue du Bac

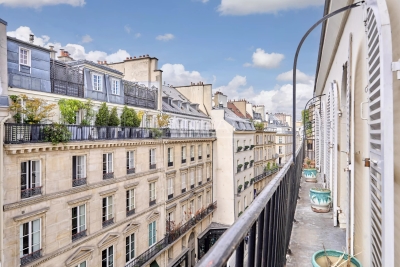
Le groupe Vaneau vous propose un charmant appartement de 96 m2 (Loi carrez à confirmer), situé au 5eme étage avec ascenseur d'un bel immeuble 1830. Il se compose d'une entrée desservant une double réception avec une cheminée et un charmant balcon, trois chambres, une cuisine indépendante, une salle de bains et des toilettes séparés. Une salle de douche peut se créer facilement dans un dressing existant. Il constitue un cadre idéal pour une famille ou pour un couple recherchant un espace de vie raffiné. A deux pas du Bon Marché et au pied des commerces de la rue du Bac. Ravalement déjà voté. A visiter rapidement !!! Travaux à prévoir. Loi ALUR : Mandat N° 22470 - Honoraires de 5% TTC inclus dans le prix de vente à la charge de l'acquéreur, soit un prix hors honoraires de 1.680.000 €. - Copropriété incluant 15 lots - Quote-part annuelle du budget prévisionnel 3200 EUR - Aucune procédure en cours (articles 29-1A/29-1 loi 65-557, L. 615-6 du CCH) Les informations sur les risques auxquels ce bien est exposé sont disponibles sur le site Géorisques : www.georisques.gouv.fr - Détails de notre tarification sur

Ref. : 86355227

VANEAU BAC - SAINT-GERMAIN

CAVALAIRE-SUR-MER695 000 €

House for sale 15 0 8 - 6 rooms - 120 m²

Single-storey house of approximately 120 sqm with sea view on a plot suitable for a swimming pool in a sought-after area of Cavalaire

Nestenn Cavalaire is delighted to present this recently built (2009) single-story villa of approximately 120 sqm, semi-detached on the east side, with terraces, in a quiet and sought-after area of Cavalaire, a 20-minute walk from the fine sandy beach. Nestled on a level plot of approximately 600 sqm, it comprises an entrance hall, a utility room, an open-plan fitted and equipped kitchen opening onto the living room, three bedrooms, an office, a shower room, and a separate WC. A workshop of approximately 15 sqm is also available for storage. Furthermore, the level plot allows for secure parking of two cars and the potential installation of a swimming pool. A partial sea view can be enjoyed from the living room. Contact us today!

Ref. : 520

Agence Nestenn Immobilier Cavalaire

PARIS 15EME2 496 000 €

Apartment for sale 15 0 8 - 7 rooms - 180 m²

Paris 15 Pasteur - Montparnasse Duplex penthouse - Step-free terraces - Large dual-aspect reception room - 4 bedrooms

This 180m² or 1,938 sq ft (Carrez Law surface) penthouse is laid out on the top two floors of a nine-storey building (1972), located on Rue d'Arsonval, a side street off Boulevard Pasteur and close to Montparnasse station. With all the feel of a detached house, the entrance hall leads to a large 80m² (861 sq ft) light-filled living room. Patio doors open onto a 50m² (538 sq ft) terrace offering views of the sky, monuments and the rooftops of Paris to the north-east. The kitchen and its pantry open onto a charming veranda adjacent to the terrace. A closet with cupboards and a guest toilet round off this level. The built-in staircase leads to the upper floor, which comprises a large master suite with bathroom, three bedrooms each of which has a balcony, a second bathroom, two separate toilets, cupboards and wardrobes. On the basement level, with direct access via the lift, a cellar comprising two lots and a spacious lock-up garage spanning four parking spaces complete the property. The four parking spaces are sold at an additional cost to the duplex apartment and its cellar for €100,000 including agency fees (each space is available for €25,000 including agency fees). Occupied and maintained by the owners since purchase off-plan, this rare family property offers great renovation potential The shared ownership complex has just completed insulation work on the building's gable walls and waterproofing work on the roof and exterior walls. €2,548,077 Agency fees not included - Agency fees: 4% incl. tax Fees payable by the buyer - Number of lots in the building: 67 - Average amount of the share of charges €10,800/year - Estimated amount of annual energy costs for standard use based on 2021 energy costs: €2,570 ~ €3,490 - Information on the risks to which this property is exposed is available on the Géorisques website: www.georisques.gouv.fr - Emmanuel Virton - Sales agent - EI - RSAC 430 223 529 2,400,000 € Agency fees not included - Agency commission: 4%VAT included Agency fees payable by buyer - Nombre de lots dans la copropriété: 67 - Montant moyen de la quote-part de charges courantes 10,800 €/yearly - Montant estimé des dépenses annuelles d'énergie pour un usage standard, établi à partir des prix de l'énergie de l'année 2021 : 2570€ ~ 3490€ - Les informations sur les risques auxquels ce bien est exposé sont disponibles sur le site Géorisques : www.georisques.gouv.fr - Emmanuel VIRTON - Agent commercial - EI - RSAC 430 223 529

Ref. : 86748690

BARNES CHAMP DE MARS

LES GETS1 240 000 €

Apartment for sale 15 0 8 - 6 rooms - 125 m²

Superbe penthouse au pied des pistes de la Turche

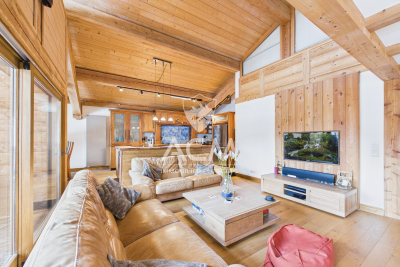
Located in the sought-after area of La Turche in Les Gets, on the edge of the forest and at the foot of the slopes, this top-floor apartment is set within a highly regarded residence known for its quality and prime location. From the moment you enter, the well-designed and functional entrance hall offers a welcoming space with a wardrobe and a technical room housing the hot water tank, washing machine, and dryer—providing valuable everyday storage. The apartment offers approximately 138 sqm in total (125 sqm under Carrez Law), with a practical and comfortable layout. The main level features three bedrooms, including one en suite, a separate WC, a bathroom, and a spacious 59 sqm living area. This living space benefits from impressive ceiling height, enhancing both volume and natural light. Facing south-west, it includes a cosy lounge with a large wood-burning fireplace—perfect for creating a warm atmosphere after a day in the mountains—as well as a fully equipped open-plan kitchen. It opens onto a large wooden terrace with unobstructed views of the mountains and the La Turche ski slope. Upstairs, a mezzanine has been converted into an additional space featuring a bedroom with a large dressing room, a study, and a shower room with WC—ideal for hosting guests or creating a more independent area. In total, the property offers 4 bedrooms, as well as a study that can be converted into an additional bedroom, three bathrooms/shower rooms, and three WCs, including one separate, ensuring real comfort for family living or entertaining. The apartment is warm, well maintained, and ready to use with no work required. The residence offers direct access to the La Turche slopes, with ski-in access right to the building—a rare and highly desirable feature in Les Gets. The setting is peaceful and natural, while remaining close to the village centre (less than a 15-minute walk and just 150 metres from a shuttle stop). It also benefits from a large secure parking area with a barrier, appreciated for its convenience and peace of mind. The apartment also includes a covered parking space with an electric outlet, a cellar, and a ski locker. This property is ideal as a second home or a mountain investment. Contact ACM Immobilier for more information or to arrange a viewing. Fees to be paid by the seller. In a condominium of 8 lots. Average share of the estimated budget 4 117 €/year. No ongoing proceedings. Energy class E, Climate class C Estimated average amount of annual energy expenditure for standard use, based on the year's energy prices 2021: between 3090.00 and 4230.00 €. Information on the risks to which this property is exposed is available on the Geohazards website: www.georisques.gouv.fr.

Ref. : 1068-ACMIMMO

ACM IMMOBILIER

BÉZIERS799 000 €

House for sale 15 0 8 - 5 rooms - 150 m²

The city in the countryside

City to country: A beautiful address for this contemporary villa in the heart of an exclusive neighborhood in Béziers, prized for its verdant surroundings, tranquility, and upscale residential setting. Built on over 2000m² of landscaped grounds, this energy-efficient property will charm you with its bright rooms that open generously onto nature. The entrance hall leads to a beautiful reception area with a living room, dining room, and high-tech, top-of-the-range kitchen. The sleeping area comprises two bedrooms, a bathroom, a perfectly laid-out master suite with a bedroom opening onto the garden, a lovely shower room, a dressing room, and a separate toilet, as well as a fourth bedroom or office. A laundry room and wine cellar complete the property. A two-car garage and ample parking are also included. Features include: low-temperature underfloor heating and cooling via a heat pump, aluminum window and door frames, automated shutters and track-mounted external venetian blinds (adjustable sunshades), solar panels (energy-efficient home), high-quality kitchen and bathrooms, ipe wood terrace, automatic gates, and electric vehicle charging. A peaceful haven of privacy close to the city center, its activities, schools, and shops. Béziers, served by an airport, is a crossroads between the A9 and A75 highways. Beaches, marinas, and golf courses are 15 minutes away. Spain is 1 hour and 30 minutes away.

Ref. : 344271178

TERRE ET MER DU SUD IMMOBILIER

NICE1 275 000 €

Apartment for sale 15 0 8 - 5 rooms - 113 m²

Character Apartment in a Former Private Mansion – Sea View & Outdoor Space

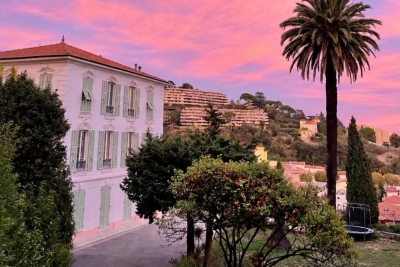
A rare property in Nice, set within a characterful former private mansion, in a small condominium comprising only three units. With a surface area of approximately 115 sqm, the apartment stands out for its spacious rooms, impressive ceiling height, functional original marble fireplace and period architectural features, while also benefiting from a modernised electrical system and good insulation. It comprises three bedrooms, two bathrooms and two toilets, and offers unobstructed views extending to the sea, as well as a large, peaceful and private outdoor area with no overlooking neighbours, featuring a relaxation area and swimming pool. A large garage, a private parking space and a wine cellar complete this property. Ideally located on the lower hills of Nice, just a 10-minute walk from the Promenade des Anglais and the tramway, with shops and amenities close at hand. Nice Airport and the city centre can be reached in only 15 minutes. A truly distinctive property, remarkable for its history, architecture, outdoor spaces and rarity.

Ref. : 87336811

RIVIERA SMITH

MANDELIEU-LA-NAPOULE1 695 000 €

House for sale 15 0 8 - 7 rooms - 203 m²

Villa with pool in Mandelieu close to beaches and shops

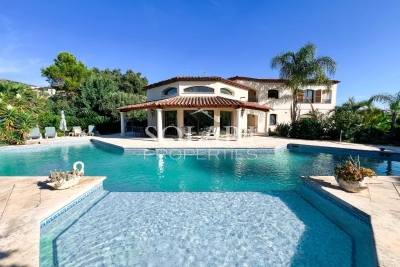
This villa with pool is located in Mandelieu la Napoule in a sought-after residential area. Just 5 minutes from the beaches and shops and 15 minutes from Cannes, this property is ideally located on the Côte d'Azur. The entrance opens onto a vast, light-filled living room opening onto the terrace with pool and adjoining kitchen. There are 4 bedrooms, including a master bedroom, and two shower rooms. The basement includes a laundry room, a wine cellar and two additional rooms offering a variety of conversion possibilities. A garage, parking spaces on the property and a pétanque court complete this property. This property is built on a 1,390 m² plot with sea views.

Ref. : 85287278

SOLARI PROPERTIES

LA COLLE-SUR-LOUP1 495 000 €

House for sale 15 0 8 - 5 rooms - 171 m²

La Colle-sur-Loup – Charming Villa within Walking Distance of the Village, with Panoramic Sea and Saint-Paul-de-Vence Views

Ideally located just moments from the charming village of La Colle-sur-Loup and within easy reach of Saint-Paul de Vence, this elegant villa enjoys a privileged setting combining absolute tranquillity with excellent accessibility. Nice International Airport is only 15 minutes away, while the Côte d'Azur's most celebrated destinations are all close at hand. Bathed in natural light through expansive picture windows, the lounge, dining room and kitchen open generously onto a vast panoramic terrace. The property commands breathtaking views across the verdant valley towards the hilltop village of Saint-Paul de Vence and, in the distance, the shimmering Mediterranean Sea. Arranged over two levels, the villa offers three bedrooms and three shower rooms, thoughtfully designed to ensure comfort and privacy. The lower level comprises the third bedroom and a versatile additional space that could easily be converted into a self-contained apartment or a fourth bedroom. The beautifully landscaped grounds of approximately 1,850 sq m form a peaceful Mediterranean haven, planted with mature local species and fruit trees and offering several secluded areas in which to relax. Beside the swimming pool, a second terrace features a fully equipped summer kitchen with a traditional pizza oven—perfect for entertaining family and friends. The heated swimming pool, complete with an integrated cover, extends the pleasures of outdoor living throughout much of the year. A secure garage, a carport and several additional parking spaces complete this rare property, where panoramic views, preserved nature and the effortless elegance of the French Riviera come together in perfect harmony. Energy rating: C – Climate rating: C Estimated annual energy costs for standard use: between €1,852 and €2,506 (reference year: 2021). Information on the risks to which this property is exposed is available on the Géorisques website: www.georisques.gouv.fr Property located in an area subject to compulsory brush clearance. Represented by Amélie DOLLÉ, acting in his capacity as authorized service provider, with full powers for the purposes hereof. Agency fees payable by vendor - Montant estimé des dépenses annuelles d'énergie pour un usage standard, établi à partir des prix de l'énergie de l'année 2023 : 1850€ ~ 2510€ - Amélie DOLLÉ - Agent commercial - EI - RSAC 884 445 081

Ref. : 87246150

BARNES Saint-Paul de Vence

VILLEFRANCHE-SUR-MER6 900 000 €

House for sale 15 0 8 - 10 rooms - 310 m²

Private estate – Panoramic view of the Bay of Villefranche – 7 bedrooms

Set within one of the most sought-after private estates in Villefranche-sur-Mer, this villa boasts one of the most remarkable panoramic views on the Côte d'Azur. From the main living areas, the view takes in the harbour of Villefranche, its old town, the Saint-Jean-Cap-Ferrat peninsula, and, on the horizon, the Bay of Nice and Cap d'Antibes. A rare vista that changes throughout the day, enhancing each of the main rooms and the numerous terraces. Set on a flat plot – a particularly rare feature in this area – the villa benefits from a south-facing aspect, providing it with remarkable natural light. Its unobstructed views, ease of access and ample parking facilities make this property a highly sought-after place to live. Built some twenty years ago in a resolutely contemporary architectural style, the property covers approximately 310 m² and offers generous spaces perfectly suited to family life and entertaining guests. The villa has seven en-suite bedrooms, complemented by an eighth room that could serve as a study, a dressing room or a child's bedroom as required, as well as a separate studio for staff or guests. The villa is spread over three levels: The ground floor features a spacious living room with a veranda, opening onto a large terrace which leads out to the garden and the swimming pool, as well as an open-plan kitchen, a first bedroom and a spacious suite. The garden level comprises a further en-suite bedroom and staff accommodation (bedroom, shower room, living room). The first floor is entirely dedicated to sleeping quarters, with four further bedrooms, including a magnificent self-contained suite offering spectacular views of the Mediterranean through its very large floor-to-ceiling window. All the bedrooms on this floor open onto a terrace facing the Mediterranean. Finally, the top floor features a delightful rooftop terrace, perfect for taking in one of the most beautiful panoramic views of the French Riviera. Close to shops, restaurants and beaches, 15 minutes from Monaco and around 20 minutes from Nice International Airport, the villa perfectly combines privacy with proximity to the Riviera's main attractions. A villa offering the ideal comfort for entertaining family and guests at one of the Riviera's most prestigious addresses.

Ref. : V2115SJ

JOHN TAYLOR Cap Ferrat

EZE1 790 000 €

House for sale 15 0 8 - 7 rooms - 177 m²

Villa in a Peaceful Setting, Close to Amenities, Villefranche and Monaco

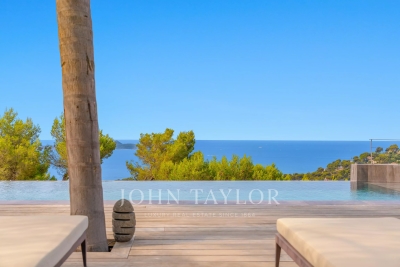
Discover this villa offering approximately 175 sqm of living space, set on a plot of nearly 950 sqm in a sought-after residential setting near the Col d'Èze, just a 15-minute drive from Monaco and Nice. Built in 2008, the property enjoys a particularly peaceful natural setting and beautiful open views over the surrounding mountains. With its south-west exposure, it benefits from excellent sunlight and magnificent sunsets. The ground floor features a spacious living area filled with natural light through large floor-to-ceiling windows, a fully equipped contemporary kitchen, a guest WC, and a master suite with a spacious dressing room and its own bathroom with WC. The first floor comprises two bedrooms sharing a shower room with WC. On the garden level, a spacious independent studio comprising a living area, kitchenette and shower room with WC provides an ideal space for hosting family or guests. A wine cellar completes this level. Outside, the property opens onto a large terrace and a beautifully maintained flat garden. A heated swimming pool, a pool house with a wood-fired oven and pizza oven, a sauna and a pétanque court provide the perfect setting for enjoying the Côte d'Azur climate. A charming vegetable garden completes the outdoor areas. Bright, comfortable and welcoming, this villa offers a peaceful and privileged living environment close to Èze and just a short drive from Monaco and Nice. Ref. PE-00526

Ref. : PE-00526

CARLTON INTERNATIONAL Saint-Jean-Cap-Ferrat

CANNES5 775 000 €

House for sale 15 0 8 - 24 rooms - 826 m²

Exceptional 800 sqm Seafront Estate

is proud to present this exceptional property of approximately 800 sqm, nestled within a magnificent 3,984 sqm landscaped park directly by the sea. Steeped in history, the estate comprises three buildings dating back to 1863, offering remarkable period character and a truly unique atmosphere. The listed main residence, spanning more than 550 sqm, will particularly appeal to those with a passion for heritage and architecture. Hidden from view and offering complete privacy, the nearly 4,000 sqm landscaped grounds feature an impressive 15 x 8 m swimming pool and direct access to the Mediterranean, just steps from the property. A truly rare estate combining history, privacy, and an exceptional seafront setting. Contactez Stéphane CARRÈRE au +33664342348

Ref. : 87123364

LG PRESTIGE IMMOBILIER

HYÈRES3 400 000 €

House for sale 15 0 8 - - 322 m²

Exclusive Listing – Architect Villa with Heated Infinity Pool & Panoramic Sea Views

Located within a private estate on the heights of L'Almanarre, this architect-designed property, renovated in 2019, enjoys a due-south orientation and magnificent panoramic views over the sea and the Giens Peninsula. The villa was built within a magnificent landscaped park of more than 2,000 sqm, planted with Mediterranean species and comprising a beautiful swimming pool, large terraces arranged on each level, a summer kitchen with bar, parking, and a pétanque court on the roof of the property. Sold fully furnished, the property offers approximately 322 sqm of living space arranged over three levels. It features an internal lift as well as step-free vehicle access, providing easier accessibility for people with reduced mobility. It also comprises: On the garden level: an entrance hall as well as an independent “apartment” with a kitchen-living room, one bedroom, a bathroom, a dressing room, storage areas, a cellar, and a beautiful terrace with sea views. On the main level: a large living room opening onto a dining room facing the sea, a fully equipped kitchen, and one bedroom with a bathroom. Each room provides direct access to the beautiful terrace overlooking the sea. On the upper floor: an office, three bedrooms, each with its own bathroom, and a large terrace with a sunbathing area. Beach 5 minutes away, port 5 minutes away, Hyères town centre 15 minutes away, airport 15 minutes away.

Ref. : V2260ST

JOHN TAYLOR SAINT TROPEZ

RUEIL MALMAISON2 995 000 €

House for sale 15 0 8 - 7 rooms - 409 m²

Rueil Malmaison House with indoor swimming pool and terraces

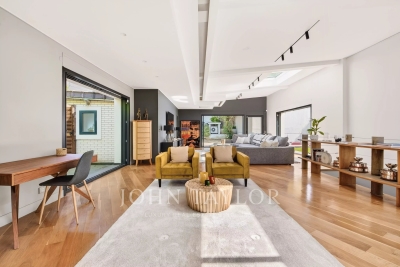
In Rueil Malmaison, 15 minutes from Western Paris, John Taylor offers you a confidential property and truly a favorite. Hidden away from prying eyes, in the heart of a quiet and preserved environment, this highly secure house offers a rare living environment where privacy and serenity reign supreme. A true hidden refuge, it reveals itself behind elegant contemporary architecture and high-end amenities. Organized over two levels, the property immediately captivates with its spectacular volumes and exceptional brightness. Its 96m² reception room, enhanced by zenithal light, opens harmoniously onto three terraces, creating a perfect continuity. The house is composed as follows: On the ground floor: - An elegant entrance - A large living room bathed in natural light - A fully equipped open kitchen extended by a dining room - A master suite with bathroom - Two additional bedrooms - A shower room - A guest toilet In the basement: - An indoor swimming pool - A cinema room - A hammam - A wine cellar Both discreet, refined, and resolutely focused on well-being, this unique property offers an exceptional quality of life in a setting of absolute tranquility.

Ref. : V4156PA

JOHN TAYLOR PARIS