OK
More than Less than
  ok

Key-words : 11

Houses and Apartments, your real estate specialist magazine offers a selection of ads that match with the keyword 11. You can refine your search by specifying the area or price range in the navigation bar link Search for a House/Apartment.

CANNES1 300 000 €

Apartment for sale 11 - 3 rooms - 94

CANNES CENTER – 130 M² TOP-FLOOR APARTMENT WITH PRIVATE ROOFTOP

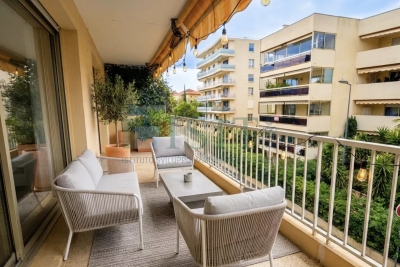
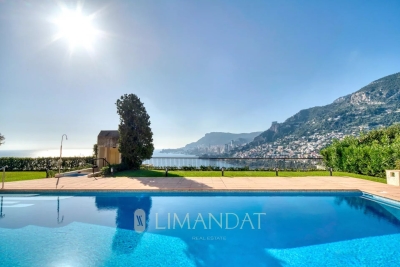
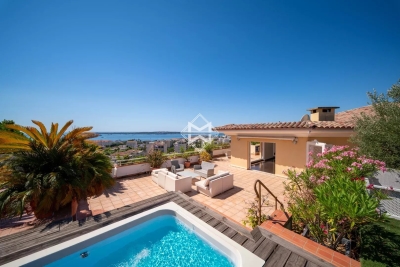
In the heart of Cannes, just steps from the city center and all amenities, this beautiful 94 sqm apartment occupies the top floor of a modern residence fully renovated in 2019. Bright and airy, it enjoys natural cross-ventilation and a refined layout within a discreet building of only nine units with elevator access. The living area features a spacious south-facing lounge opening onto a 20 sqm terrace, a fully equipped kitchen, two comfortable bedrooms, two bathrooms, and a guest shower room with toilet. High-quality fittings include reversible air conditioning, double glazing, electric shutters, and individual gas heating. The outstanding asset of this property is its exceptional outdoor space: a 30 sqm north-facing terrace, a 20 sqm south-facing terrace, and a private 130 sqm rooftop. This panoramic sky terrace offers breathtaking 360° views of the sea, the Estérel hills, and the rooftops of Cannes. An outdoor shower adds to the comfort of sunny days. The apartment is sold with a cellar. Parking is available nearby, with the possibility to rent a space at the Saint-Nicolas car park. A rare and luminous property, ideal for enjoying the Cannes lifestyle in comfort and style. ENERGY RATING: C (119) CLIMATE RATING: C (11) Energy report established on 08/12/2017 Information about natural risks is available on the Géorisques website: www.georisques.gouv.fr

Ref. : 85858688

LIMANDAT REAL ESTATE

CABRIS1 900 000 €

House for sale 11 - 5 rooms - 411

Cabris – Contemporary villa with exceptional views

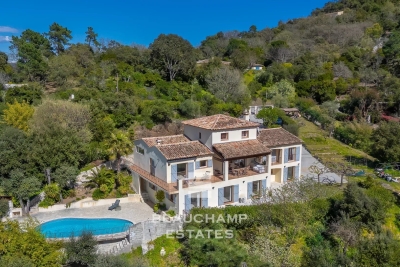
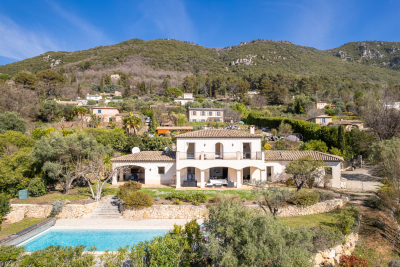
Cabris, stunning contemporary villa offering exceptional panoramic views over the sea, Lake Saint-Cassien, and the village of Cabris. With approximately 193 sq.m of living space, complemented by a spacious 185 sq.m basement garage, this property stands out for its generous volumes and high-quality features. On the garden level, four en-suite bedrooms all open onto a large terrace leading to an elegant swimming pool. Upstairs, a bright living area with lounge and kitchen opens onto a magnificent 100 sq.m terrace, perfect for fully enjoying the setting and the views. Set on a plot of approximately 1,500 sqm, the villa features an infinity pool in Bali stone (11.50 x 5.50 m), adding a touch of exotic elegance. Modern comfort is ensured with underfloor heating via a heat pump, which also provides cooling in summer, as well as a solar water heater. Just a few minutes walk from the village and the Claux Amic golf course.

Ref. : 86880285

Spéracèdes Immobilier

NICE315 000 €

Apartment for sale 11 - Studio - 35

Charming 47 m² apartment in the heart of Nice's prestigious Carré d'Or.

Charming 36 m² apartment with an 11 m² mezzanine in the heart of Nice's prestigious Carré d'Or. Featuring rich historical heritage and once the residence of a notable figure, this apartment stands out for its authenticity and refinement. Located on the first floor of an elegant historic building, this optimized space combines old-world charm with contemporary comfort. Its strategic location in the Carré d'Or places it just 50 meters from the pedestrian area and 80 meters from the beaches. The apartment comprises a bright living room with a fully equipped open kitchen, a functional dining area, a modern shower room, and a mezzanine hosting a large double bed. The total surface of 47 m² provides generous volume and a rare sense of space in central Nice. Fully air-conditioned, it also benefits from a public parking nearby (50 meters). Its calm and refined environment, just steps from the cathedral and main square, makes it a highly sought-after address. Currently used as a short-term rental, this apartment represents a high-quality investment and can be sold fully furnished. The immediate proximity to Nice International Airport (10 minutes) and the TGV train station, providing fast access to major European cities, makes it ideal for demanding national and international clientele. Fees: payable by the seller. Co-owners: 29 Charges: €525/quarter. Property tax: €669 Information on the risks to which this property is exposed is available on the Géorisques website: www.georisques.gouv.fr

Ref. : 86374904

Coldwell Banker Standing Realty

SEILLANS2 300 000 €

House for sale 11 - 14 rooms - 822

VAR - Seillans: 625-square-meter Provençal farmhouse with pool, grounds, and historic studio

In the heart of the medieval village of Seillans, the Mas Saint-Roch holds a unique place in the history of 20th-century art. Much more than an artists' residence, this 625-square-meter property on 1.2 hectares of land is the culmination of a project conceived in 1967 by Dorothea Tanning and Max Ernst. Upon entering, the engraved motto “Patet Porta Sed Magis Cor” (“The door is open, but even more so the heart”) welcomes you. The residence elegantly blends Provençal, Venetian, and Surrealist influences, punctuated by imposing columns gifted by President Georges Pompidou. This exceptional home combines Provençal comfort with generous spaces. On the ground floor: The living areas are organized around a living room opening onto a covered terrace, a dining room, a kitchen, an office, and two en-suite bedrooms. The upper floor features its own reception area, three bedrooms, and two bathrooms. Adjacent to it, the studio—the estate's centerpiece, spanning over 200 m² and bathed in light—reveals a cathedral-style ceiling, original parquet flooring marked by history, and a mural by Tanning recently discovered beneath old wall hangings. Outside, the terraces and arcades open onto a remarkable panoramic view stretching from the village of Seillans to Fayence. A symbol of the location, the lock-shaped pool—designed by Max Ernst himself—was conceived so that the full moon would be perfectly reflected in it. Several terraces, a garage, and a carport complete this exceptional property. While situated in an environment of absolute tranquility, the property is just a few minutes from the sea and Nice Airport. A unique opportunity to acquire a place of art. This property is being offered for sale via an interactive ascending auction through . Starting price reminder: 2,300,000 euros (including agency fees) The auction is scheduled for SATURDAY, JULY 18, 2026, at 11:00 a.m. Participation in the interactive auction is subject to prior approval.

Ref. : 87069167

DROUOT Propriétés

CAP D'ANTIBES19 000 000 €

House for sale 11 - 11 rooms - 630

Cap d'Antibes – Belle Époque Villa near Garoupe Beach

Located in one of the most sought-after areas of Cap d'Antibes, just a short walk from the famous Garoupe beach, this elegant Belle Époque villa offers a rare living environment. The property offers approximately 630 sqm of living space set on a beautifully landscaped 2,345 sqm garden with swimming pool. The villa features 11 rooms including 7 bedrooms, bright reception areas, and a master suite with dressing room, terrace and sea view. A wellness area completes the property with fitness room, sauna, hammam and jacuzzi, as well as wine and champagne cellars. Agency fees payable by the seller Les informations sur les risque auxquels ce bien est exposé sont disponibles sur le site georisques: www.georisques.gouv.fr

Ref. : 86762998

Coldwell Banker Standing Realty

PARIS 15EME1 290 000 €

Apartment for sale 11 - 4 rooms - 84

Paris 15 - Saint-Charles - Dual-aspect duplex apartment - Top Floors - Terraces

Duplex apartment spanning 85m² (915 sq ft) of Carrez law surface (174m² or 1,873 sq ft of floor space) with over 40m² (431 sq ft) of outdoor space, located on the 4th and 5th (top) floors of a modern 1987 building with a lift. The apartment comprises, on the 4th floor, an entrance hall, a master bedroom with shower room, two additional bedrooms, and a bathroom. On the 5th floor, a kitchen to be fitted, opening onto the dual-aspect living/dining room and leading onto two terraces on either side measuring 14m² (151 sq ft) and 13m² (140 sq ft). In addition to these spaces, option to create a 20m² (215 sq ft) rooftop terrace. Approval has been obtained from the co-owners association and the municipal council. Its attractive volumes and amenities are all features that lend this property great character. Excellent EPC rating "C". Cellar also included. Property subject to shared ownership status. BARNES contact: Antoine Duchaussoy +33 (0)6 25 10 65 92 Fees payable by the seller - Number of lots in the building: 11 - Average amount of the share of charges €4,256/year - Estimated amount of annual energy costs for standard use based on 2021 energy costs: €990 ~ €1,390 - Antoine Duchaussoy - Sales agent - EI - RSAC 952060929 Agency fees payable by vendor - Nombre de lots dans la copropriété: 11 - Montant moyen de la quote-part de charges courantes 4,256 €/yearly - Montant estimé des dépenses annuelles d'énergie pour un usage standard, établi à partir des prix de l'énergie de l'année 2021 : 990€ ~ 1390€ - Antoine DUCHAUSSOY - Agent commercial - EI - RSAC 952060929

Ref. : 86832003

BARNES CHAMP DE MARS

GRASSE1 850 000 €

House for sale 11 - 18 rooms - 656

GRASSE – CHARMING 18TH-CENTURY BASTIDE – 13 BEDROOMS

Just a few minutes' walk from the historic center of Grasse, this former 18th-century tannery enjoys a privileged setting, surrounded by greenery with panoramic views stretching all the way to the sea. Set on landscaped terraced grounds of more than 4,000 sq.m, the property comprises an authentic main bastide of approximately 500 sq.m, as well as an independent 75 sq.m caretaker's house with three bedrooms. The main residence features beautiful light-filled reception rooms, seven bedrooms, and an independent top-floor apartment with three bedrooms. The living areas open onto a flat garden planted with Mediterranean species and enhanced by a 12 x 5 m swimming pool. The property has retained all the charm of its original character: rendered stone façades, traditional terracotta floor tiles, fireplaces, French windows with small panes, and noble materials throughout. A rare property combining authenticity, historic charm, and immediate proximity to the town center. Energy rating: E – Climate rating: E / Estimated annual energy costs for standard use: between €12,587 and €17,029 (reference year 2021). Information regarding potential risks to which this property is exposed is available on the Géorisques website: Géorisques Property located in an area subject to mandatory vegetation clearance regulations. Camille Charles Consultant – Independent Sales Agent RSAC: 977 664 762 Agency fees payable by vendor - Montant estimé des dépenses annuelles d'énergie pour un usage standard, établi à partir des prix de l'énergie de l'année 2021 : 12580€ ~ 17030€ - Les informations sur les risques auxquels ce bien est exposé sont disponibles sur le site Géorisques : www.georisques.gouv.fr - Camille CHARLES - Agent commercial - EI - RSAC 977 664 762

Ref. : 86975959

Barnes Valbonne

CANNES1 890 000 €

Apartment for sale 11 - 3 rooms - 91

Cannes Croisette refurbished apartment

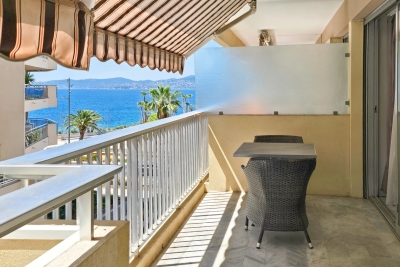
Nestled on the second floor of a luxury residence on the Croisette, this fully renovated three-bedroom apartment offers an unobstructed view with a pleasant glimpse of the sea. It comprises an entrance hall, a living room with dining area opening onto an 11.85 m² terrace, a fully equipped kitchen and two bedrooms, each with its own shower room and dressing room. A cellar completes this property.

Ref. : V7266CA

JOHN TAYLOR Cannes

PARIS 14EME3 150 000 €

House for sale 11 - 10 rooms - 406

Exceptional property complex for sale - Paris 14 - Montparnasse - To renovate

RARE - Steeped in artistic history, this property combines period charm with industrial detail, offering complete peace and quiet and fantastic volume waiting to reveal its full potential after renovation. Near Montparnasse station, La Gaîté and Rue Daguerre with its shops, BARNES Panthéon has the listing of this detached family home extending over 380.65m² (4,097 sq ft) Carrez Law surface (406.35m² - 4,374 sq ft of living surface) on 3 levels. Requiring renovation throughout, this exceptional property has an optimised layout surrounding a spectacular 144m² (1,550 sq ft) workshop with a glazed roof and a 47m² (506 sq ft) planted courtyard free from overlook. A garage and boutique on the ground floor round off this rare property. Information on the risks to which this property is exposed is available on the Géorisques website: www.georisques.gouv.fr €3,555,555 Agency fees not included - Agency fees: 4.91% incl. tax Fees payable by the buyer - Estimated amount of annual energy costs for standard use: €6,950 ~ €9,320 - Information on the risks to which this property is exposed is available on the Géorisques website: www.georisques.gouv.fr 3,000,000 € Agency fees not included - Agency commission: 5%VAT included Agency fees payable by buyer - Montant estimé des dépenses annuelles d'énergie pour un usage standard : 6950€ ~ 9320€ - Les informations sur les risques auxquels ce bien est exposé sont disponibles sur le site Géorisques : www.georisques.gouv.fr

Ref. : 85486959

BARNES PANTHEON

ANTIBES402 800 €

Apartment for sale 11 - 3 rooms - 68

ANTIBES LES TERRIERS - 3 ROOM APARTMENT OF 68SQM FOR SALE - WITH BALCONY - PARKING - CLOSE ALL AMENITIES

ANTIBES – Les Terriers – 2-Bedroom Apartment with Balcony Located in the sought-after Les Terriers area, in a quiet setting yet close to amenities and motorway access, this 2-bedroom apartment is situated in a recent building with only 14 units. It comprises an entrance hall, a 20.97 sq m living room, and a separate 8.54 sq m kitchen that could be opened up to the living room to create a spacious living area of ??approximately 30 sq m. The entire space opens onto an 11.20 sq m balcony. The sleeping area includes two bedrooms with built-in storage, a 4.82 sq m bathroom, and a separate WC. A secure outdoor parking space completes this property. Quiet environment, ideal for a primary residence or rental investment.

Ref. : C-3077

Century 21 LAFAGE TRANSACTIONS NICE CORVESY

SPÉRACÈDES1 390 000 €

House for sale 11 - 5 rooms - 205

A FANTASTIC GARDEN FOR A SPLENDID VILLA

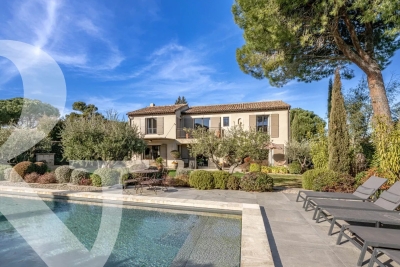
Splendid location dominating the countryside for this superb provençale house in perfect condition, organized around 6/7 main rooms (205 sqm) treated with old materials (natural stone, beams, salerne tales ...). The property opens toward an astonishing garden (3849 sqm) very well kept with an attractive pool area (11 x 4.5). Extremely peaceful (dead end). Close from the village. Deserve to be seen.

Ref. : V10002976

AGENCE DU PANORAMA

VENCE2 995 000 €

House for sale 11 - 8 rooms - 6871

ELEGANT SEA-VIEW PROPERTY

Nestled in the hills of Vence, this beautiful property of approximately 400 sqm enjoys a peaceful and green setting with stunning open views over the sea, the village, and the surrounding landscape. Set on 6,871 sqm of landscaped grounds, the villa offers bright and spacious interiors including generous living areas, a lounge and dining room opening onto the terraces, a large fully equipped kitchen, and five bedrooms including a spacious principal suite. The outdoor spaces extend naturally from the reception areas, creating the perfect setting to enjoy the exceptional Riviera climate. Designed for relaxation and entertaining, the property features a swimming pool with pool house, fitness room, steam room, jacuzzi, and a pétanque court. Two garages, 11 outdoor parking spaces, wine cellar, and modern amenities complete this rare property, ideally located just minutes from the center of Vence and local amenities.

Ref. : 87053502

SDM Luxury

LA CELLE ST CLOUD1 200 000 €

Apartment for sale 11 - 6 rooms - 153

BARNES - Exclusive listing - 153m² (1,647 sq ft) apartment in La Celle-Saint-Cloud - 90m² (969 sq ft) of terraces - Built in 2019

Barnes has the exclusive listing of this superb penthouse apartment, bathed in natural light, in immaculate condition and thoughtfully laid out (two apartments combined) situated on the third floor of 2019 building with a lift. This rare property comprises: an entrance hall, a large 48m² (517 sq ft) living room with open kitchen leading onto two tree-lined terraces measuring 57m² (614 sq ft) and 35m² (377 sq ft) each, four bedrooms including a 46m² (495 sq ft) master suite with wardrobe, an office area (potential for a fifth bedroom), a bathroom and a shower room with toilet and access to the terrace, a pantry, a bathroom with shower and bath, a laundry area, and a guest toilet. Four indoor parking spaces (can be enclosed) and a cellar complete this property A sky view terrace facing south-west (with motorised awning) A south-facing terrace (partially covered) Automatic sprinkler system throughout the grounds Motorised and manual roller shutters Alarm Apartment partially on the top floor of the residence. Renovation work in 2022 and 2025. Plenty of cupboard space. Quick access to the A13 and A86 motorways, easy access to Paris and Saint-Germain-en-Laye (78100) and Rueil-Malmaison (92500). 15 minutes from Celle-Saint-Cloud train station, 5 minutes from the EIB school in Celle-Saint-Cloud - Bougival, 11 minutes from Blanche de Castille in Le Chesnay (78150) and 15 minutes from the Lycée International de Saint-Germain-en-Laye. Shops, media library, swimming pool, town hall, theatre, forest, etc. – all within walking distance. Annual charges €5,510. Communal heating gas boiler heating and hot water. 2 residential lots and 4 ancillary lots. Property subject to shared ownership status - 150 lots, 60 of which are for residential use. Excellent EPC: C/C - All windows have recently been fitted with double glazing – Communal gas boiler. 4.90% fees incl. tax payable by the buyers, i.e. €57,000 incl. VAT and €1,143,000 net seller price. Your BARNES contact: Alexandre CHARLET +33 (0)6 68 08 88 99 Information on the risks to which this property is exposed is available on the Géorisques website: www.georisques.gouv.fr €1,143,000 Agency fees not included - Agency fees: 4.99% incl. tax Fees payable by the buyer - Average amount of the share of charges €5,512/year - Estimated amount of annual energy costs for standard use based on 2021 energy costs: €1,120 ~ €1,530 1,143,000 € Agency fees not included - Agency commission: 4.99%VAT included Agency fees payable by buyer - Nombre de lots dans la copropriété: 61 - Montant moyen de la quote-part de charges courantes 5,512 €/yearly - Montant estimé des dépenses annuelles d'énergie pour un usage standard, établi à partir des prix de l'énergie de l'année 2021 : 1120€ ~ 1530€

Ref. : 86998114

BARNES YVELINES

GRASSE1 590 000 €

House for sale 11 - 6 rooms - 303

Elegant Provençal villa

In Grasse, within the sought-after residential area of Saint-François, this Provençal property of approximately 220 m² is set in a rare setting: over 7,400 m² of land, an olive grove, tranquillity, southern light and unobstructed views stretching all the way to the sea. The house exudes the simple elegance of a well-established home: a cosy living room with a fireplace, living spaces opening onto terraces, a separate kitchen, 4 bedrooms and 3 bathrooms/shower rooms to comfortably accommodate family and guests. Outside, everything speaks of the Mediterranean way of life: olive trees, terraced gardens, sun-drenched terraces, an 11 x 5-metre swimming pool and that precious feeling of being secluded, yet not isolated. A property for those seeking more than just a home: a setting, a breath of fresh air, a secluded address in one of Grasse's most sought-after areas.

Ref. : MZIOP1306

Michaël Zingraf Christies International Real Estate OPIO

LE PLAN-DE-LA-TOUR1 990 000 €

House for sale 11 - 8 rooms - 275

Villa with stunning views of vines close to village

An exceptional Provençal villa occupying one of the most sought-after addresses in the village, set on a one-hectare plot with panoramic views over the vineyards and the Plantourian countryside just 15 minutes from the sea. Offering 240 m² LC (or total surface of 275M2) of elegant living space arranged over two floors, the property combines generous proportions with the authentic character of the region. The ground floor comprises an entrance hall, a separate kitchen, and a bright living room with fireplace and dining area. Two wings provide four air-conditioned bedrooms, each opening onto a south-facing shaded terrace overlooking the vineyards, complemented by two shower rooms, two WCs and a utility room. The entire upper floor is dedicated to a private master suite, featuring a bathroom, shower room, WC, dressing room and a double bedroom opening onto a terrace with unobstructed views of pristine vineyards. A self-contained 75 m² apartment with two bedrooms, shower room with WC, fitted kitchen and south-facing living room offers excellent flexibility for guests, family or rental income. The grounds are completed by a secure 11 x 5 m swimming pool with pool house, shower and WC, and a double carport with dual access to the property. This property offers an ideal family home set in the vineyards on the most sought after address in the village. Solar Panels complete the final feature to this house offering economic benefits.

Ref. : 87037352

MED-ESTATES