OK
More than Less than
€  ok

Key-words : 11

Houses and Apartments, your real estate specialist magazine offers a selection of ads that match with the keyword 11. You can refine your search by specifying the area or price range in the navigation bar link Search for a House/Apartment.

LE CANNET894 000 €

Apartment for sale 11 - 3 rooms - 128 m²

CANNET - 3 ROOMS - SEA VIEW - GARDEN

Le Cannet: Just 200 meters from the shops of Le Cannet Mairie, within an elegant bourgeois house, this recently renovated apartment charms with its character and the quality of its finishes. It features a pleasant garden with open views all the way to the sea, a spacious living room, a separate kitchen, an office area and two bedrooms, each with its own shower room. A cellar completes the property. A parking space is also available to rent. From the moment you step inside, the apartment reveals the character of a bourgeois house and the care taken over its recent renovation. The spacious living room is the heart of daily life, while the separate kitchen offers a distinct space dedicated to meals. The office area makes it possible to work from home in a quiet and functional setting. The sleeping area comprises two bedrooms, each with its own shower room, for comfort and privacy in everyday life. The garden, with its open views all the way to the sea, is a pleasant extension of the living spaces and a real asset, rare so close to the shops. A cellar completes the property, and a parking space is available to rent. Set in the heart of Le Cannet Mairie, the apartment enjoys a privileged location, just steps from the shops, restaurants and all amenities. Renowned for its Provençal atmosphere, rich heritage and art of living, this sought-after residential neighborhood is only a few minutes from Cannes and the Croisette. Overlooking the Bay of Cannes, Le Cannet charms with its residential elegance, Provençal ambiance and sought-after quality of life. Highly appreciated for its leafy neighborhoods, open views over the Bay of Cannes and immediate proximity to the Croisette, Le Cannet offers a privileged living environment that combines calm, refinement and quick access to the amenities of the French Riviera. This property is subject to the co-ownership regime. The condominium comprises 12 lots in total, 11 of which are residential, giving it a measured size and a peaceful residential atmosphere. This apartment will appeal to those seeking the charm of a bourgeois house, a garden with sea views and the proximity of the shops, a few minutes from Cannes. Agency fees payable by vendor - Nombre de lots dans la copropriété: 11 - Montant moyen de la quote-part de charges courantes 2,424 €/yearly - Montant estimé des dépenses annuelles d'énergie pour un usage standard, établi à partir des prix de l'énergie de l'année 2021 : 1590€ ~ 2150€ - Océane MAGNIER - Agent commercial - EI - RSAC Grasse 106443005

Ref. : 87165217
BARNES Cannes

NICE1 190 000 €

Apartment for sale 11 - 5 rooms - 134 m²

NICE BAUMETTES – 4 BEDROOM FLAT (134 SQM) FOR SALE – IN A FORMER 19TH-CENTURY HOTEL – 11 SQM TERRACE – DOUBLE GARAGE AND COMMON CAR PARK

NICE - BAUMETTES: Just a stone's throw from the “Promenade des Anglais”: A stunning 4 bedroom flat with 140 sqm of living space, situated in a former 19th-century hotel. Boasting superb proportions with 4-metre-high ceilings, it comprises a living room, a highly functional kitchen opening onto a dining room, an 11.6 sqm terrace overlooking the park, 3 bedrooms, a bathroom, a shower room, 2 toilets, a dressing room, a wardrobe and a pantry. A separate staff bedroom. A double garage and communal parking in the park. An ideal location in a completely peaceful setting, right on the edge of the town centre.

Ref. : A-23333

Century 21 LAFAGE TRANSACTIONS - PROMENADE

MEGÈVE449 000 €

Apartment for sale 11 - 2 rooms - 40 m²

Megève Center - 2 room apartment 5 minutes walk from the hea

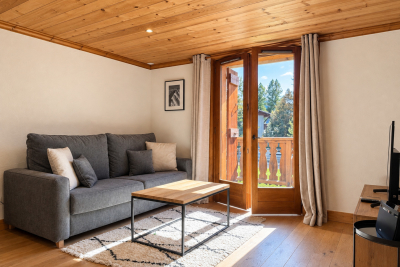
Location: 5 minutes walk from the heart of the village of Megève. Description of the apartment: Raised ground floor. Mountain style. 40 m2. Composition: Entrance, WC with suspended toilet, bathroom, friendly living room of 25 m2 with equipped kitchen, balcony facing South, South-West, bedroom with cupboard of 11 m2. Amenities: Closed garage box in the basement for one car. Proximity to attractions: Pedestrian streets (shops, restaurants, cable cars). Sports Palace (swimming pool, ice rink, SPA, sports center) a few minutes walk away. Advantages: location, easy to rent, ideal base. Full description: Discover the Mada apartment located in an old typical Megève family hotel renovated into a charming condominium made up of 8 apartments 5 minutes walk from the heart of the village of Megève and its cobbled streets. On the raised ground floor, this apartment with a mountain look is composed of an entrance, a toilet with hanging toilet, a bathroom, a convivial living room of 25 m2 with equipped kitchen and access to a balcony facing South, South-West , a bedroom with cupboard of 11 m2. The apartment is completed by a closed garage box in the basement allowing you to park a car under cover. Enjoy the attractions of the village with its proximity to pedestrian streets (shops, restaurants and cable cars) as well as the Sports Palace (swimming pool, ice rink, SPA, sports center) a few minutes' walk away. Mandate reference: 128. Information on the risks to which this property is exposed is available on the Géorisks website: . Property subject to co-ownership, 19 lots, no procedure in progress. Fees payable by the seller.

Ref. : 133

Ravello Immobilier - Megève

LES GETS620 000 €

Apartment for sale 11 - 3 rooms - 95 m²

Opportunité aux Gets : appartement lumineux avec possibilité d'aménagement T4bis

Just a short walk from the center of Les Gets, in a quiet and sought-after area, this dual-aspect apartment of 95.27 sqm offers an ideal living environment to fully enjoy the resort and all amenities on foot. Located on the first floor of a well-maintained residence, the property benefits from a South-East exposure, flooding the rooms with natural light and creating a warm and inviting atmosphere throughout the day. Originally formed by combining two separate apartments, the property now offers generous volumes and a comfortable layout, while still allowing an easy return to its original configuration if desired. This flexibility represents a real advantage, whether for a family project or a rental investment strategy. The spacious living area opens onto a pleasant terrace/loggia, perfect for relaxing in a peaceful setting and enjoying the sunshine. The current layout includes two large bedrooms and two shower rooms, with the possibility of easily creating a master suite. By simply adding a partition wall, a third bedroom of approximately 11 sqm could be created while maintaining a generous 40 sqm living room. An additional sleeping area could also be arranged in the entrance, offering practical solutions to maximize accommodation capacity. Upon request, we can provide a personalized layout plan to optimize both the sleeping capacity and the property's value. The renovated kitchen is functional and welcoming, ideal for family meals and entertaining guests. The apartment is sold with a garage and two large cellars, highly valuable features in a ski resort, offering secure parking and ample storage space. Please note: exceptional charges totaling €3,410 are payable until July 2026 to cover the final phase of the façade and balcony renovation works. These improvements will enhance the long-term condition and overall appearance of the residence. Just a few minutes' walk from the shops and five minutes from the Chavannes ski lifts, the location is ideal for a primary residence, a family second home, or a rental investment. This rare property combines brightness, generous volumes, transformation potential, and a prime location — an opportunity not to be missed. Including fees of 4.71% TTC to be paid by of the purchaser. Price excluding fees 592 100 €. In a condominium of 32 lots. Average share of the estimated budget 3 390 €/year. No ongoing proceedings. Energy class E, Climate class C Estimated amount of annual energy expenditure for standard use: between 2960.00 € and 4050.00 € for the years 2021, 2022, and 2023 (including subscriptions). Information on the risks to which this property is exposed is available on the Geohazards website: www.georisques.gouv.fr.

Ref. : 1061-ACMIMMO

ACM IMMOBILIER

AIX-EN-PROVENCE550 000 €

Apartment for sale 11 - 2 rooms - 90 m²

Aix en Provence – A character apartment

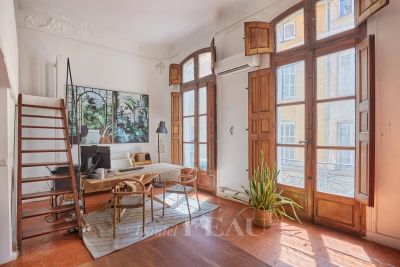
This peaceful apartment on the 1st floor of a fine private mansion located a stone's throw from Place des Prêcheurs and Cours Mirabeau offers 58.61 sqm of living space as defined by the Carrez Law as well as 29 sqm mezzanines. Benefiting from a little balcony, it includes a living/reception room with an 11 sqm mezzanine, a second living room/bedroom with a 15.57 sqm mezzanine, a kitchen and a shower room. Period features include high ceilings with mouldings, and terracotta floor tiles. Air conditioning. With a storage room and a cellar. Units:28

Ref. : 87219972

DANIEL FÉAU PROVENCE

PARIS 16EME995 000 €

Apartment for sale 11 - 3 rooms - 76 m²

Paris 16 - Parc de Passy - 1 bedroom - Upper floor - Unobstructed view

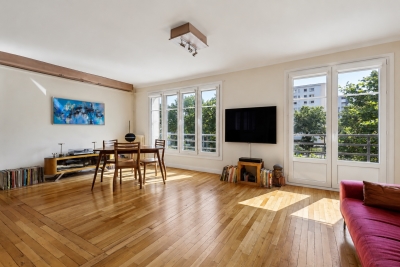
This 76m² (818 sq ft) apartment, situated on the 5th floor of a prestigious, period building with concierge and lift, boasts a beautiful unobstructed view of the Seine. Currently comprising an entrance hall, a south-facing, double-sized living room, a separate kitchen, a bedrooms (2 possible), and a bathroom. This property is sure to delight with its period charm, upper floor location, south-facing aspect and beautiful unobstructed view of the Seine, while also benefiting from a prime location, a stone's throw from transport services and shops. Cellar also included. Property subject to shared ownership status. BARNES CONTACT: Mélia Kallis +33 (0)7 86 72 25 11 Fees payable by the seller - Number of lots in the building: 27 - Average amount of the share of charges €4,768/year - Estimated amount of annual energy costs for standard use based on 2021 energy costs: €1,770 ~ €2,410 - Information on the risks to which this property is exposed is available on the Géorisques website: www.georisques.gouv.fr Agency fees payable by vendor - Nombre de lots dans la copropriété: 27 - Montant moyen de la quote-part de charges courantes 4,768 €/yearly - Montant estimé des dépenses annuelles d'énergie pour un usage standard, établi à partir des prix de l'énergie de l'année 2021 : 1770€ ~ 2410€ - Les informations sur les risques auxquels ce bien est exposé sont disponibles sur le site Géorisques : www.georisques.gouv.fr

Ref. : 87114164

BARNES PIED-A-TERRE PASSY-LA MUETTE

ARCACHON2 890 000 €

House for sale 11 - 11 rooms - 274 m²

WALKING DISTANCE FROM ARCACHON BEACH – 11-ROOM VILLA WITH SWIMMING POOL

Michael Zingraf Real Estate is pleased to present this villa, situated in a prime location, just a five-minute walk from Péreire Beach and close to Arcachon town centre. Renovated in 2022 using high-quality materials, the property offers 274 m² of living space across eleven rooms, designed to combine family life with entertaining. On the garden level, it features a spacious living area opening onto a secluded terrace, a fitted and equipped open-plan kitchen, and an adjoining pantry. On the same level, there is a master suite with an en-suite shower room and walk-in wardrobe, as well as a TV room. On the lower level, there are six bedrooms, two shower rooms and a bathroom. This residence features a utility room, a gym, a storage area and a walk-in wardrobe on the ground floor. The landscaped garden features a swimming pool and various relaxation areas in harmony with nature. A parking space and a carport complete this exceptional property.

Ref. : MZIBA1442

MICHAEL ZINGRAF BASSIN ARCACHON

MORZINE100 000 €

Apartment for sale 11 - Studio - 11 m²

Apartment for sale

UNDER OFFER : Discover this functional 11.47 m² studio located on the first floor of the secure Les Drus residence in the village center just a stone's throw from all the shops and restaurants of the resort. This property consists of a bright living area including an optimized kitchenette corner as well as an independent shower room with integrated toilet. Perfect for skiing and mountain lovers you will enjoy quick access to the ski slopes located just a few minutes away on foot or via the free shuttle. This studio also benefits from a private ski locker to store your equipment with complete peace of mind after your days outdoors. An ideal opportunity for a mountain pied-à-terre or for a highly profitable rental investment in a highly sought-after area.

Ref. : 1454

AGENCE IMMOBILIERE BAUD

LES GETS215 000 €

Apartment for sale 11 - 2 rooms - 32 m²

Opportunité aux Gets : appartement lumineux avec possibilité d'aménagement T4bis

Just a short walk from the center of Les Gets, in a quiet and sought-after area, this dual-aspect apartment of 95.27 sqm offers an ideal living environment to fully enjoy the resort and all amenities on foot. Located on the first floor of a well-maintained residence, the property benefits from a South-East exposure, flooding the rooms with natural light and creating a warm and inviting atmosphere throughout the day. Originally formed by combining two separate apartments, the property now offers generous volumes and a comfortable layout, while still allowing an easy return to its original configuration if desired. This flexibility represents a real advantage, whether for a family project or a rental investment strategy. The spacious living area opens onto a pleasant terrace/loggia, perfect for relaxing in a peaceful setting and enjoying the sunshine. The current layout includes two large bedrooms and two shower rooms, with the possibility of easily creating a master suite. By simply adding a partition wall, a third bedroom of approximately 11 sqm could be created while maintaining a generous 40 sqm living room. An additional sleeping area could also be arranged in the entrance, offering practical solutions to maximize accommodation capacity. Upon request, we can provide a personalized layout plan to optimize both the sleeping capacity and the property's value. The renovated kitchen is functional and welcoming, ideal for family meals and entertaining guests. The apartment is sold with a garage and two large cellars, highly valuable features in a ski resort, offering secure parking and ample storage space. Please note: exceptional charges totaling €3,410 are payable until July 2026 to cover the final phase of the façade and balcony renovation works. These improvements will enhance the long-term condition and overall appearance of the residence. Just a few minutes' walk from the shops and five minutes from the Chavannes ski lifts, the location is ideal for a primary residence, a family second home, or a rental investment. This rare property combines brightness, generous volumes, transformation potential, and a prime location — an opportunity not to be missed. In a condominium of 32 lots. Average share of the estimated budget 983 €/year. No ongoing proceedings. DPE in progress. Information on the risks to which this property is exposed is available on the Geohazards website: www.georisques.gouv.fr.

Ref. : 10611-ACMIMMO

ACM IMMOBILIER

CANNES1 180 000 €

Apartment for sale 11 - 3 rooms - 93 m²

Cannes Montfleury Apartment 2 bedrooms renovated for sale

Located in the residential area of Montfleury, less than 5-minute by walk from the town centre. This fully renovated 3-room apartment of 93 sqm (86.11 sqm under the Carrez Law), featuring high-quality finishes, is situated on the 4th floor. It comprises an entrance hall, a living room with a fully fitted open-plan kitchen opening onto a west-facing terrace of 15.56 sqm. The property also features two bedrooms with built-in wardrobes, a dressing room, two shower rooms and two separate WCs. A closed garage and a cellar complete this property.

Ref. : 2320 AD2

Agence IMPACT

STE-MAXIME1 490 000 €

Apartment for sale 11 - - 158 m²

Rooftop Terrace - Exceptional Apartment – Sainte-Maxime Town Centre

At Les Issambres, in the sought-after municipality of Roquebrune-sur-Argens, this exceptional villa of approximately 230 sqm perfectly embodies Mediterranean elegance and the refined lifestyle of the French Riviera. Nestled in one of the most desirable locations along the Var coastline, where unspoiled nature meets breathtaking sea views, this remarkable property offers an exclusive address just moments from the Gulf of Saint-Tropez. Here, every day is an invitation to embrace tranquillity, sunshine and the timeless charm of Provence. From the moment you arrive, your eyes are naturally drawn to the spectacular panoramic sea view, the true signature of this exceptional residence. Bathed in natural light throughout the day, the villa has been designed to create a seamless connection between indoor and outdoor living. Spacious interiors, refined finishes and generous volumes combine to create an atmosphere that is both elegant and welcoming, perfectly suited to everyday living as well as unforgettable moments shared with family and friends. Offering approximately 230 sqm of living space, the villa features three beautiful bedrooms, thoughtfully designed to ensure privacy and absolute comfort. On the main level, two elegant bedrooms share a beautifully appointed bathroom, allowing for effortless single-level living. Upstairs, the magnificent master suite occupies an entire private floor. Complete with a spacious dressing room, an elegant en-suite bathroom and direct access to a private terrace overlooking the Mediterranean, it offers a peaceful sanctuary where every sunrise and sunset becomes an unforgettable experience. The spacious living room, flooded with natural light through large picture windows, opens onto expansive terraces where the sea becomes a permanent backdrop. A separate fully equipped kitchen provides both practicality and elegance, perfectly complementing the generous reception areas. Every room has been carefully designed to maximise comfort while showcasing the stunning natural surroundings. Outside, the beautifully landscaped 3,000 sqm grounds perfectly capture the authentic spirit of Provence. Olive trees, fruit trees, a vegetable garden and a traditional pétanque court create a unique atmosphere where nature and luxury coexist in perfect harmony. The spectacular 11 x 6 metre infinity pool blends seamlessly into the landscape, while the impressive 250 sqm terrace and the fully equipped summer kitchen provide the ideal setting for entertaining or enjoying long Mediterranean evenings beneath the stars. High-quality finishes and meticulous attention to detail reflect the villa's exceptional standards throughout. Every element has been carefully selected to offer timeless elegance combined with everyday comfort. A spacious double garage completes the property's outstanding amenities. Perfectly located just minutes from beaches, restaurants, marinas and all local amenities, the villa enjoys an enviable position combining absolute tranquillity with excellent accessibility. Les Issambres remains one of the Riviera's most sought-after destinations, appreciated for its preserved natural environment, crystal-clear waters and privileged proximity to Saint-Tropez. Combining approximately 230 sqm of living space, three elegant bedrooms, spectacular sea views, landscaped gardens, an infinity pool, expansive terraces, a summer kitchen and an exceptional address in Les Issambres, this remarkable property represents the very essence of Mediterranean luxury living. A rare residence where every detail has been thoughtfully designed to offer an extraordinary lifestyle combining refinement, serenity and the incomparable beauty of the French Riviera.

Ref. : MZIST1936

MICHAËL ZINGRAF CHRISTIE'S INTERNATIONAL REAL ESTATE SAINT-TROPEZ

PARIS 18EME450 000 €

Apartment for sale 11 - 3 rooms - 67 m²

Turnkey - Quiet & Bright - Courtyard-facing Room

Engel & Völkers offers you this superb turnkey 67.5 m² dual-aspect apartment, ideally located in the quiet part of Porte de la Chapelle. Located on the 2nd floor with elevator in a 1930s building, this property offers generous volumes and optimized circulation. It benefits from plenty of natural light and has been tastefully renovated. The apartment comprises a large bedroom overlooking a very quiet courtyard, a fully equipped kitchen separated by a glass partition and open onto a spacious 37 m² living room with a large dining area, as well as a shower room with toilet, finished with quality materials. It is perfectly suited as a pied-à-terre, for a first purchase or as a main residence. Its layout also makes it easy to create a comfortable second bedroom. A 2 m² balcony and a cellar complete this property. EPC: E (244 kWh/m²/year) GHG: E (60 kg CO2/m²/year) Estimated annual energy costs for the home: €1,960 to €2,700 Condominium of 11 lots Average annual charges: €3,084/year Ongoing proceedings: No Transaction fees incl. VAT payable by the seller Information on the risks to which this property is exposed is available on the Géorisques website: www.georisques.gouv.fr La Porte de la Chapelle is now one of the most dynamic areas in northern Paris, driven by a major urban transformation. A former industrial district, it is benefiting from significant public investment supporting its renewal. The opening of the Adidas Arena, the creation of Chapelle Charbon Park, the development of Chapelle International, the redevelopment of Rue de la Chapelle, and the nearby Campus Condorcet are helping to shape a new living environment. These changes are attracting young professionals, students, and families looking for a fast-growing neighborhood. Thanks to this momentum, La Porte de la Chapelle is establishing itself as one of the most promising real estate markets in northern Paris, offering strong potential for value growth in the medium and long term.

Ref. : W-04ADFW

ENGEL & VÖLKERS

MAUSSANE-LES-ALPILLES954 000 €

House for sale 11 - 7 rooms - 200 m²

Traditional Provençal Farmhouse in Maussane-les-Alpilles

This period property, believed to date back to the 18th and 19th centuries, offers approximately 200 sqm of living space set within 2.67 hectares of land. It provides an appealing setting for those seeking a character property in the Maussane-les-Alpilles area, with generous living spaces, a swimming pool and excellent potential for enhancement. The ground floor comprises a generously sized kitchen, a dining room featuring a large fireplace with an insert, and a south-facing sitting room with a further fireplace. A study, currently arranged as a small bedroom, offers the possibility of single-level living. A utility room, a shower room and a boiler room complete this floor. The gas boiler, supplied by an external tank, has recently been replaced. Upstairs, several bedrooms make up the sleeping accommodation, including a south-facing bedroom with a recessed dressing area and split-system air conditioning. A child's bedroom facing north-east and a further bedroom accessed from the landing complete this floor. Outside, the property features a swimming pool measuring 11.50 x 5 metres. Close to the house, a former barn, which currently has no roof, offers an additional feature to consider when exploring the property's potential. Retaining the charm and authenticity of a period property, the house would benefit from some updating to fully reveal its character and possibilities. Its generous proportions, 2.67 hectares of land, swimming pool and existing outbuilding offer a wealth of potential for a project tailored to the property's distinctive qualities, in the sought-after Alpilles area. Information on the risks to which this property is exposed is available on the Géorisques website: www.georisques.gouv.fr

Ref. : VP1010

Von Peerc Real Estate

PARIS 16EME229 000 €

Apartment for sale 11 - 2 rooms - 17 m²

Jasmine – Top floor – 1-bedroom apartment – 32.54 m² floor area

Engel & Völkers offers, just steps from Jasmin metro station, on the 6th and top floor, accessible by stairs, of a beautiful 1900 building, a one-bedroom apartment with 17.14 sq m of Carrez floor area and 32.54 sq m of total floor area. The layout provides genuine living spaces despite the Carrez floor area: a living room measuring 8.67 sq m Carrez (13.90 sq m total floor area), a separate bedroom measuring 5.63 sq m Carrez (11.40 sq m total floor area), and a shower room with toilet. Located on the top floor, the apartment benefits from unobstructed views and a balcony. A 3.70 sq m cellar completes the property. The condominium is well maintained and has a caretaker. Additional information: Energy Performance Certificate (DPE): F – 466 kWh/sq m/year Greenhouse Gas Emissions (GES): C – 18 kg CO?/sq m/year Property with excessive energy consumption: rating F Estimated annual energy costs for the property: between €800 and €1,110 per year. Property subject to the condominium ownership regime. Building constructed in 1900. Condominium charges: €294 per quarter, i.e. €1,176 per year. Property tax: €367 per year. Ongoing proceedings: No Transaction fees payable by the seller. Information on the risks to which this property is exposed is available on the Géorisques website: www.georisques.gouv.fr Located just steps from Jasmin metro station (Line 9), the apartment enjoys a sought-after residential setting in Paris's 16th arrondissement. Shops, services and transport links are immediately nearby, while the area retains its characteristic peace and quiet.

Ref. : W-04BJJ3

ENGEL & VÖLKERS

VILLEFRANCHE-SUR-MER425 000 €

Apartment for sale 11 - 2 rooms - 34 m²

Villefranche-sur-Mer – Renovated 2-Bedroom Garden-Level Apartment with Terrace, Garden Views, Swimming Pool and Sea Access

Set within one of the most sought-after residences in Villefranche-sur-Mer, in the highly desirable Ange Gardien area, this renovated garden-level apartment offers a particularly pleasant lifestyle just steps from the sea. With a surface area of approximately 35 sqm, the apartment enjoys excellent exposure and direct access to the outdoor areas from both the living room and the main bedroom. It comprises a bright living room with a fully equipped kitchen, a main bedroom, as well as a small additional bedroom fitted with two twin beds, ideal for children, guests, or simply increasing the property's sleeping capacity. The living area opens onto a terrace of approximately 11 sqm, which in turn extends onto a garden area of approximately 15 sqm, creating a genuine outdoor living space for dining, relaxing and enjoying the Mediterranean climate. The residence itself is one of the property's main assets. Set in landscaped surroundings by the sea, it offers a range of facilities reserved for residents, including: swimming pool, seasonal snack bar and dining area, landscaped gardens, secure communal parking, privileged access to the coastline and nearby beaches. Co-ownership information Property subject to the co-ownership regime. Number of lots in the co-ownership: 180. No ongoing legal proceedings concerning the co-ownership. Information on the risks to which this property is exposed is available on the Géorisques website: [www.georisques.gouv.fr]

Ref. : 1520 MT

Riviera King