OK
More than Less than
€  ok

Key-words : 11

Houses and Apartments, your real estate specialist magazine offers a selection of ads that match with the keyword 11. You can refine your search by specifying the area or price range in the navigation bar link Search for a House/Apartment.

CABRIS1 900 000 €

House for sale 11 - 5 rooms - 253 m²

For sale villa in Cabris

Ref: 042026 437 Nestled in a dominant position on the heights of Cabris, this recent villa enjoys an exceptional panoramic view, encompassing the old village of Cabris, Lake Saint-Cassien, and the sea. Just a 15-minute walk from the village, it offers absolute peace and quiet. On the upper level, a spacious and light-filled living room with a separate kitchen extends onto an expansive terrace, ideal for fully enjoying the breathtaking panorama, enhanced by transparent tempered glass railings. The property features four bedrooms, all benefiting from the panoramic view and opening onto a ????? covered terrace. The master suite is complemented by a shower room with toilet and a dressing area. The three additional bedrooms each have their own en-suite shower room and toilet, ensuring comfort and privacy. Separate guest toilets complete the layout. Outside, a large 11.5 x 5.5 m Balinese-style swimming pool invites relaxation in this peaceful, unoverlooked setting. Set on a mainly flat plot of 1,500 sqm, the villa also includes a basement with a technical room, workshop, and a very spacious garage of approximately 120 sqm, offering secure parking — a rare asset. The village of Cabris, renowned for its authentic charm, picturesque streets, and welcoming restaurants, is just a 15-minute drive from Grasse, the world capital of perfume. High-quality features include underfloor heating, alarm system, electric gate, aluminum shutters, one-way glass windows, automatic irrigation system, and surveillance cameras.

Ref. : 042026-437

FINE AND COUNTRY

GUJAN-MESTRAS3 500 000 €

House for sale 11 - 11 rooms - 740 m²

An Exceptional Estate in the Heart of 7 Hectares of Preserved Nature

Michael Zingraf Bassin d'Arcachon is proud to present this exclusive, confidential estate offering a truly exceptional lifestyle, where nature, tranquillity and elegance come together. Ideally located just a few minutes from the shopping facilities of La Teste-de-Buch and only ten minutes from the Atlantic beaches and the renowned village of Pyla-sur-Mer, this remarkable property enjoys an outstanding setting. Nestled within approximately 7.7 hectares (19 acres) of private grounds, beautifully planted with majestic oak and birch trees, this unique estate offers complete privacy in an unspoiled natural environment. The property comprises two character residences inspired by traditional regional architecture and the iconic Cap Ferret style, providing approximately 590 sqm of living space. Designed to accommodate family and guests in absolute comfort, the homes feature 11 bedrooms, each with its own en-suite shower room and WC, together with spacious, light-filled reception areas. Wine enthusiasts will appreciate the magnificent wine cellar, an ideal setting for showcasing and preserving Bordeaux's finest vintages, while the numerous terraces invite you to fully embrace outdoor living throughout the seasons. At the heart of the estate, an elegant 12 x 6 metre swimming pool blends harmoniously into its woodland surroundings, creating a privileged space for relaxation, complemented by expansive terraces perfectly suited to entertaining or enjoying precious family moments. Equestrian enthusiasts will appreciate the facilities that can be dedicated to horses, a truly rare privilege on the Bassin d'Arcachon, offering the opportunity to combine a prestigious residence with an equestrian lifestyle. Sheltered from every disturbance while remaining within immediate reach of local amenities, this exceptional estate represents a unique opportunity. Whether as an outstanding family home, a prestigious reception property or a luxury hospitality project, it offers remarkable potential in one of the region's most preserved natural settings.

Ref. : MZIBA1464

MICHAEL ZINGRAF BASSIN ARCACHON

PARIS 18EME375 000 €

Apartment for sale 11 - Studio - 30 m²

Abbesses – Top Floor – Unobstructed View

Under offer Engel & Völkers is pleased to present this superb 29.80 m² Carrez apartment (30.20 m² of floor area), located on the fifth and top floor of a beautiful period building, in the heart of the iconic and highly sought-after Abbesses district. Tucked away from view at the rear of an inner courtyard within a quiet, perfectly maintained condominium, this property enjoys an intimate and exceptionally peaceful setting, completely protected from street noise. Featuring windows on two sides, bright and bathed in natural light, the apartment immediately impresses with its warm atmosphere and high-quality layout. The layout is fluid and optimised. The practical 1.65 m² entrance hall leads to the various areas. The 9.45 m² living room/lounge, with its 4.35 m² open-plan kitchen, creates a convivial and bright living space. The separate 11.55 m² sleeping area is subtly separated from the living room by magnificent exposed beams, lending the property authentic Parisian character and a unique appeal. It also includes a genuine dedicated dressing room, integrated into the sleeping area for highly practical everyday storage, as well as a functional 2.80 m² shower room with WC. This property offers many major advantages. Located on the top floor, it provides an unobstructed view, consistent natural light and no disturbance from above. Its dual aspect ensures excellent light circulation and natural ventilation, with no direct overlooking. Its period charm has been preserved through the exposed beams and intimate, cocoon-like atmosphere. You will enjoy absolute peace overlooking the inner courtyard, individual gas heating for autonomous management of your energy consumption, and a sought-after location offering total immersion in Abbesses' neighbourhood life, with shops, restaurants, terraces and public transport just a short walk away. Energy performance rating: F (365 kWh/m²/year) Greenhouse gas emissions: F (80 kg CO2/m²/year) Property with excessive energy consumption: F Estimated annual energy costs: €1,050 to €1,470 Condominium comprising 155 lots Average annual charges: €1,120.24/year Proceedings pending: No Transaction fees, including VAT, payable by the seller Information on the risks to which this property is exposed is available at the Géorisques website: www.georisques.gouv.fr Located in the heart of Montmartre, in the highly sought-after Abbesses district, Rue Burq enjoys an exceptionally privileged location. This small Montmartre street, beginning at Rue des Abbesses and ending in a cul-de-sac, offers a more private, residential atmosphere while remaining just steps from the lively activity of the neighbourhood. Nearby, Rue des Abbesses, Rue Lepic, Rue Tholozé and Rue des Trois-Frères offer a wealth of local shops, cafés, restaurants and independent establishments, giving the area the village-like atmosphere that makes Abbesses so charming. Rue Burq is also set within a remarkably well-preserved architectural environment. Several buildings on the street benefit from heritage protection, notably numbers 1 and 22 Rue Burq, reflecting the historic and distinctive character of this part of Montmartre. Just a few minutes' walk away, Montmartre Hill, the Sacré-Cœur and Place du Tertre provide an iconic setting, while Abbesses station, served by Line 12, offers quick access to Paris's main districts. A rare address in the heart of Abbesses, combining the charm of a small Montmartre street, a genuine neighbourhood lifestyle and immediate proximity to one of the capital's most iconic areas.

Ref. : W-04BCF2

ENGEL & VÖLKERS

NICE545 000 €

Apartment for sale 11 - 3 rooms - 72 m²

Nice Le Port (Lympia) - 3 room terrace with sea view in a quiet area

Winter Immobilier is pleased to present a new apartment for sale, located in Nice's Port district, in a recent building, in an exceptionally quiet setting, on the 6th floor with lift access. Offering 72 sqm of living space plus a pleasant terrace, this dual-aspect apartment comprises an entrance hall with built-in storage, a living room with open-plan kitchen opening onto a south-facing terrace with sea views, two bedrooms, and two shower rooms with toilets. Two basement cellars complete the property. Set at the end of a quiet cul-de-sac, less than 100 metres from the sea, the apartment enjoys a particularly peaceful environment and a desirable south-north exposure. An ideal property as a main residence or a pied-à-terre in the highly sought-after Port district of Nice. Further information is available on our website, including a full presentation file and virtual tour.

Ref. : 01342AK

Agence Winter immobilier

AIX-EN-PROVENCE799 000 €

Apartment for sale 11 - 3 rooms - 86 m²

Aix en Provence - A 2-bed apartment with a terrace

This apartment with a terrace is on the 2nd floor of a luxurious residence with a lift located in a peaceful street a stone's throw from Cours Mirabeau in the heart of historic Aix en Provence. Offering 86.05 sqm of living space as defined by the Carrez Law, it includes a 41 sqm living/reception room opening onto a near 11 sqm terrace enjoying a view over a leafy garden, two bedrooms and a bathroom. With a walk-in wardrobe and fitted storage space. With a 17 sqm basement lock-up garage. Units:29

Ref. : 87281494

DANIEL FÉAU PROVENCE

NICE499 000 €

Apartment for sale 11 - 3 rooms - 93 m²

NICE PROMENADE DES ANGLAIS - GARDEN LEVEL DUPLEX FOR SALE 2 BEDROOMS OF 93 SQM - SEA VIEW - HIGH CEILINGS - END OF LEASE 11/2026

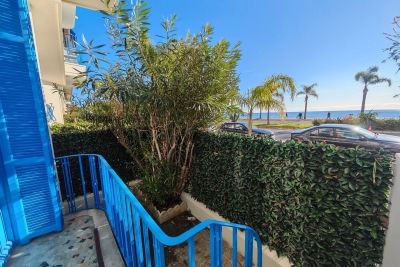
NICE - PROMENADE: Located in a beautiful, newly renovated building, this spacious 93.11 sqm three-room apartment features high ceilings. It comprises an entrance hall, a 43 sqm living room with an open-plan fitted kitchen and a balcony with sea views, a large bedroom, a shower room, and a second large bedroom on the mezzanine level. The apartment is rented furnished for €1,400 per month excluding charges. Lease expires in November 2026. A good investment on the Promenade des Anglais.

Ref. : D-36

Century 21 LAFAGE TRANSACTIONS - PROMENADE

PARIS 12EME392 000 €

Property for sale 11 - 4 rooms - 75 m²

Houseboat – Port de l'Arsenal – 2 bedrooms – 48 m² of terraces –

Engel & Völkers presents ALMA, a Dutch Tjalk-type houseboat moored at Port de l'Arsenal, just steps from Bastille, in a quiet and privileged setting in the heart of Paris. Measuring 21.35 metres in length and 4 metres in width, this steel houseboat offers approximately 55 m² of interior space, complemented by 48 m² of outdoor areas. Designed and fitted out by an interior designer, ALMA offers a warm, bright and particularly functional interior. The houseboat comprises a large living area combining a lounge, dining room and open-plan kitchen, a wheelhouse converted into an office, two bedrooms, a shower room and separate WC with washing machine. A convertible forepeak also offers further potential for development. The lounge is centred around a wood-burning stove and benefits from extensive built-in storage. The open-plan kitchen is fully equipped and blends naturally into the living space. Outside, the houseboat features a 28 m² forward terrace and a 20 m² roof terrace, providing attractive additional living spaces on the water. The houseboat also benefits from reversible air conditioning via a Mitsubishi air-to-air heat pump installed in 2025, a wood-burning stove, an electric water heater and a fibre-optic connection. For navigation, ALMA is equipped with a 150 hp six-cylinder Volvo Turbo Diesel engine, with a cruising speed of between 10 and 15 km/h and a stated range of approximately 700 to 750 km. Its location at Port de l'Arsenal offers a rare setting in the heart of Paris, with calm waters, a secure environment, on-site security and various services provided by the port. The mooring agreement is renewable annually. The annual fee stated for 2025 is €1,473.10 per month, with an obligation to leave the port for 21 days per year, including 15 days during the summer. Electricity expenses in 2025: approximately €150 per month, i.e. €1,804 including VAT for the year. The last dry-docking was carried out in 2018. The next is scheduled for 2028 according to the owner's file. Transaction fees including VAT payable by the seller. Information concerning the risks to which this property is exposed is available on the Géorisques website: www.georisques.gouv.fr. In the immediate vicinity of the Bastille, the Port de l'Arsenal offers a rare and privileged living environment in the heart of Paris. Nestled between Place de la Bastille and the Seine, this human-scale basin charms visitors with its peaceful atmosphere, calm waters and particularly pleasant surroundings. The port enjoys a central location, allowing residents to make the most of Parisian life while retaining a genuine sense of tranquillity by the water. The quays and surrounding areas are ideal for walks, while Bastille's many shops, restaurants, markets and cultural venues are just a few minutes away. The area is also secure, with a caretaker on site and certain access points closed at night. The port provides several services for residents, including toilets, showers, a laundry, a private communal area and a harbourmaster's office. Both central and lively yet protected, the Port de l'Arsenal is therefore a particularly sought-after address for experiencing Paris in a different way, combining urban vitality with the gentle pleasure of life by the water.

Ref. : W-04BAGQ

ENGEL & VÖLKERS

PARIS 10EME1 800 000 €

Apartment for sale 11 - 5 rooms - 111 m²

Exceptional top-floor apartment in a Haussmann-style building

Engel & Völkers presents this magnificent, spacious, fully turnkey family apartment, located on the top floor of an elegant Haussmann-style building in the heart of Paris's highly sought-after 10th arrondissement. Boasting a generous floor area, this apartment immediately impresses with its ample proportions, natural light and elegant atmosphere. It comprises two beautiful bedrooms, each with its own private bathroom, providing exceptional comfort and privacy. Carefully renovated throughout, the apartment combines the charm of Haussmannian architecture with high-quality contemporary features. Every space has been designed to provide a refined, comfortable and functional living environment. Located on the top floor, it benefits from a particularly peaceful atmosphere and a wonderful sense of space, in the heart of a typically Parisian setting. A rare, elegant and perfectly designed apartment requiring no work, allowing you to move in immediately. A true favourite for lovers of generous proportions, character and a central Paris address. Energy rating: D/244 Greenhouse gas emission: B/9 Estimated annual housing energy costs: €2,490–€3,420. Joint ownership of 44 lots. Average annual charges: €3,500. Pending proceeding: no Transaction fees, including VAT, payable by the seller. Information on the risks to which this property is exposed is available on the Géorisques website: www.georisques.gouv.fr. Ideally located near Strasbourg–Saint-Denis, in the heart of the lively 10th arrondissement, this apartment enjoys an exceptional position for making the most of Parisian life. Just minutes from the Grands Boulevards, Le Marais and the Canal Saint-Martin, the neighborhood offers quick access to the capital's main attractions. Transport links are particularly excellent, with metro lines 4, 8 and 9 nearby, as well as lines 3, 5 and 11 within easy reach. A central, vibrant and perfectly connected location, surrounded by numerous shops, restaurants, cafés and sought-after Parisian addresses. An ideal location for Parisian living, in the heart of the capital.

Ref. : W-04BWI0

ENGEL & VÖLKERS

ST-GERVASY272 000 €

House for sale 11 - 4 rooms - 82 m²

HOUSE - ST GERVASY - 82 m2

DIAZ IMMOBILIER offers you this pleasant single-storey house located on rue des Cigales in Saint-Gervasy, in a sought-after residential area, just a few minutes from Nîmes and the main transport routes. Built in 2014, this modern and functional house offers approximately 82 m2 of living space. Upon entering, you'll discover a beautiful, light-filled, open-plan living area thanks to its dual aspect. The spacious and inviting living room opens onto a modern American-style kitchen, creating a warm and inviting living space that is particularly pleasant for everyday use. The sleeping area comprises three comfortable bedrooms, each approximately 10 to 11 square meters, ideal for accommodating a family, setting up an office, or hosting guests. The house also features a bathroom, a shower room, and a separate toilet, providing convenient amenities for the whole family. Outside, you will enjoy a terrace and a pleasant garden. The north-facing plot is a real asset during the summer months: naturally shaded and protected from the intense heat, it retains a particularly welcome coolness for outdoor meals or moments of relaxation, especially with a pétanque court. The house also benefits from a garage and several private parking spaces. It is connected to mains drainage and equipped with reversible air conditioning, ensuring optimal comfort throughout the year. For complete and transparent information, it is important to specify that the property is located near the highway. This recently built, bright, and impeccably maintained house presents a wonderful opportunity for buyers seeking a move-in ready, functional property ideally located between the village and with easy access to Nîmes. Its single-story layout, abundant natural light, garden sheltered from the summer heat, and modern amenities make it a particularly pleasant place to live. Selling price: EUR299,000 (agency fees included). For further information or to arrange a visit, please contact Nicolas DIAZ at 06 12 96 45 44.

Ref. : 203

Diaz IMMOBILIER

GORDES1 590 000 €

House for sale 11 - - 245 m²

Gordes - Contemporary house

In Gordes, at the end of a quiet cul-de-sac, this contemporary home built in 2013 is set in a residential environment and stands out for its generous volumes, high-end features and refined décor. Flooded with natural light through large picture windows, it offers an elegant and welcoming atmosphere, with lovely views from the bedrooms and terraces over the fully enclosed and landscaped grounds of more than 1,000 sqm. The ground floor features a spacious living area with lounge, dining room and mezzanine, a modern fitted kitchen with adjoining pantry, an independent suite with shower room, a laundry room and a garage. Upstairs, the master suite enjoys a private terrace, two dressing rooms and remarkable views, along with a mezzanine office area and two additional bedrooms sharing a bathroom. Outdoor spaces are designed for relaxation, with a heated swimming pool (11 x 3.5 m), landscaped garden, large covered terrace with summer kitchen and shower room. The property also offers several terraces, including a covered dining terrace, a heated pool with electric cover, a pétanque court and a large carport. A well and automatic irrigation system ensure easy garden maintenance. Features include a heat pump, underfloor heating, thermodynamic water heater, aluminium joinery, alarm system, fibre optic internet, automatic irrigation, garage and carport.

Ref. : 11415

ROSIER

PARIS 6EME995 000 €

Apartment for sale 11 - 3 rooms - 59 m²

Paris 6 - Monnaie - Renovated apartment - Two bedrooms - Two shower rooms - Great volume - Quiet and bright.

In the heart of the Monnaie district, in a coveted part of the Left Bank, this apartment offers 59.62m² (642 sq ft) of Carrez Law surface and 76.73m² (826 sq ft) of floor surface on the fourth floor of a 19th-century building with lift. The entrance leads to a lovely living room boasting good natural light and generous volumes accentuated by the 3.50m (11.5ft) ceiling height and the exposed old beams. The open kitchen has been seamlessly incorporated into this space. Off of these spaces is a first bedroom with built-in cupboards and its own shower room, and an office area fitted out on the mezzanine. At the other end, a corridor with custom-made cupboards leads to a separate toilet, a laundry area, and a second bedroom with views over a street and a courtyard, also with its own shower room. The apartment is in a well-maintained and secure shared ownership building in quiet surroundings, and has a good energy rating (EPC C). Close to shops, the banks of the Seine and iconic parts of Saint-Germain-des-Prés and Saint-Michel, this property would make for a pied-à-terre or main residence par excellence in the 6th arrondissement. Fees payable by the seller - Average amount of the share of charges €880/year - Estimated amount of annual energy costs for standard use based on 2021 energy costs: €1,410 ~ €1,930 - Information on the risks to which this property is exposed is available on www.georisques.gouv.fr - Peter Lawson - Sales agent - EI - RSAC 795 281 864 Agency fees payable by vendor - Nombre de lots dans la copropriété: 14 - Montant moyen de la quote-part de charges courantes 2,783.92 €/yearly - Montant estimé des dépenses annuelles d'énergie pour un usage standard, établi à partir des prix de l'énergie de l'année 2021 : 1410€ ~ 1930€ - Les informations sur les risques auxquels ce bien est exposé sont disponibles sur le site Géorisques : www.georisques.gouv.fr - Peter LAWSON - Agent commercial - EI - RSAC 795 281 864

Ref. : 87106994

BARNES PIED-À-TERRE SAINT-GERMAIN-DES-PRÉS

EZE1 790 000 €

House for sale 11 - 5 rooms - 120 m²

SAINT-LAURENT D'EZE ESTATE - VILLA WITH SWIMMING POOL AND GARAGE - NEAR MONACO

Set within a gated and secure estate in the immediate vicinity of Monaco, this elegant villa enjoys a particularly peaceful setting and optimal sunlight. Bathed in light, the property offers spacious rooms and a harmonious layout. It comprises a master bedroom, a bedroom/dressing room, and, on the upper floor, two bedrooms with terraces and a bathroom. The spacious living area, comprising a lounge and dining room, opens out onto the garden and terrace, creating a seamless flow between the indoor and outdoor spaces. Outside, a pleasant garden with a swimming pool invites you to relax. The villa also features a utility room, a large garage and several parking spaces. The seller is responsible for paying the estate agent's fees unless otherwise stipulated in the agency agreement. Estimated annual energy costs for standard usage: between €1,812 and €2,452. Average energy prices indexed to 2021. The property is subject to the co-ownership regime, comprising a total of 43 units, including 11 residential units. The property is subject to a natural hazards and pollution risk assessment, which can be viewed on the Géorisques website:

Ref. : 87314121

VALERI AGENCY BY JM BAREI

PARIS 3EME1 560 000 €

Apartment for sale 11 - 4 rooms - 91 m²

Paris 4 – Rue Chapon – 2/3 bedrooms – Renovated apartment

This fully renovated 90.15m² or 970 sq ft (Carrez Law) apartment, situated on the second floor of a period building boasts a harmonious layout and tasteful, contemporary amenities. It comprises a spacious 50,24m² (541 sq ft) living area combining a double-sized living room and a fully fitted open kitchen. The sleeping area features a first bedroom with shower room and toilet, and a second bedroom also with shower room. A separate toilet completes the property. Option to fit out a third bedroom. The apartment is also equipped with air conditioning. Renovated with high-quality materials and equipment, the apartment offers plenty of built-in storage space and elegantly combines period charm and contemporary comfort. On the edge of the Haut-Marais, Rue Chapon enjoys a sought-after location between Rue du Temple and Rue Saint-Martin, close to the Arts et Métiers district. Known in particular for its many contemporary art galleries, it offers an atmosphere that is both lively and intimate. The address is in a prime location, close to shops, restaurants, galleries, and cultural venues in the Marais. The Centre Pompidou, Arts et Métiers, Rue de Bretagne and the Marché des Enfants Rouges are all within walking distance. Arts et Métiers station (lines 3 and 11) also provides excellent transport services. A turnkey property in a sought-after area of the Marais, combining period charm and a high-end contemporary renovation. 9m² (97 sq ft) cellar and storeroom also included. Fees payable by the seller - Number of lots in the building: 26 - Average amount of the share of charges €1,560/year - Estimated amount of annual energy costs for standard use: €1,431 ~ €1,935 - Information on the risks to which this property is exposed is available on the Géorisques website: www.georisques.gouv.fr - Elodie BAGGI - Sales agent - EI - RSAC 835 110 339 Agency fees payable by vendor - Nombre de lots dans la copropriété: 26 - Montant moyen de la quote-part de charges courantes 1,560 €/yearly - Montant estimé des dépenses annuelles d'énergie pour un usage standard : 1431€ ~ 1935€ - Les informations sur les risques auxquels ce bien est exposé sont disponibles sur le site Géorisques : www.georisques.gouv.fr - Elodie BAGGI - Agent commercial - EI - RSAC 835 110 339

Ref. : 87358980

BARNES LE MARAIS

PARIS 7EME2 500 000 €

Apartment for sale 11 - 5 rooms - 119 m²

Paris 7 - Saint-Thomas-d'Aquin - 3-bed apartment - Air conditioning

On the fifth floor with an elevator of a handsome freestone building with a resident caretaker, this family apartment of 119.38 sqm features a perfectly harmonious layout. The entrance opens into a pleasant and bright living area combining a fully fitted kitchen with a central island, a dining space, and a living room. The entirety of this reception area extends outside onto a wide continuous balcony offering an enjoyable perspective over Boulevard Saint-Germain. A hallway leads to the sleeping quarters. The master bedroom, also opening onto the continuous balcony, benefits from its own private en-suite shower room. Two additional beautiful bedrooms, quietly facing the inner courtyard, each feature their own independent shower room. Separate toilets complete the excellent layout of this exceptional property. The typical Parisian charm of this apartment, with its original parquet flooring, elegant moldings, and beautiful volumes, pairs to perfection with the modern comfort of high-end contemporary amenities, notably thanks to a complete air conditioning system installed in all bedrooms. In addition to this unique living space: a storage cellar in the basement. Ideally located in the heart of a highly sought-after historic neighborhood, the apartment enjoys an ultra-privileged environment, close to fine food shops and Le Bon Marché. This prestigious residential address within the 7th arrondissement offers a quiet, serene, and secure atmosphere for daily living. The setting of this luxury property is also ideal for families, benefiting from top-tier public school zoning, including the Saint-Thomas d'Aquin primary school and the renowned Collège Victor Duruy. Transport connectivity is seamless, with immediate access to the Rue du Bac metro station (Line 12) just steps away, and the Saint-Germain-des-Prés station (Line 4) within a few minutes' walk from the building. Agency fees payable by vendor - Nombre de lots dans la copropriété: 11 - Montant moyen de la quote-part de charges courantes 8,736.75 €/yearly - Montant estimé des dépenses annuelles d'énergie pour un usage standard, établi à partir des prix de l'énergie de l'année 2021,2022,2023 : 1452€ ~ 1964€ - Les informations sur les risques auxquels ce bien est exposé sont disponibles sur le site Géorisques : www.georisques.gouv.fr

Ref. : 87215619

BARNES BAC-VARENNE

VILLEFRANCHE-SUR-MER750 000 €

Apartment for sale 11 - 4 rooms - 80 m²

VILLEFRANCHE-SUR-MER - DARSE LA MADONE - 3-BEDROOM APARTMENT OF 80 SQM FOR SALE - TOP FLOOR - PANORAMIC SEA VIEW - 11 SQM TERRACE

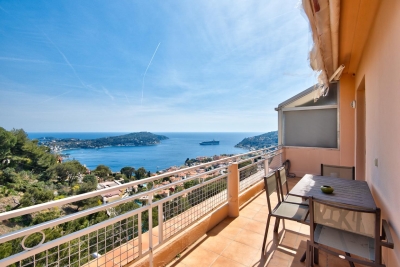
Villefranche-sur-Mer – Beautiful 3-bedroom apartment of 80.48 sqm with sea view, located on the top floor of a secure and well-maintained residence. It comprises an entrance hall, a bright living room with a fully equipped kitchen opening onto a terrace of approximately 11 sqm, offering an exceptional view over the Villefranche bay and Saint-Jean-Cap-Ferrat. The sleeping area includes two bedrooms with storage, a third bedroom or office, as well as two bathrooms with WC. In the immediate vicinity of the Col de Villefranche, shops, and public transport, just a few minutes from Nice and Monaco. Outdoor parking available within the residence (non-designated space). Practical storage space (closet) under the staircase. Exclusive use of half of a shared garden plot.

Ref. : B-1917

Century 21 LAFAGE TRANSACTIONS Beaulieu-sur-mer