OK
More than Less than
€  ok

Key-words : 11

Houses and Apartments, your real estate specialist magazine offers a selection of ads that match with the keyword 11. You can refine your search by specifying the area or price range in the navigation bar link Search for a House/Apartment.

LA GARDE-FREINET1 785 000 €

House for sale 11 - 6 rooms - 152 m²

beautiful property with a magnificent view

Nestled in a quiet and privileged setting, this stunning property boasts a magnificent plot of 11,364 m², offering unobstructed views of the village and surrounding hills. The main house features an entrance hall, a spacious living room enhanced by exposed beams and a fireplace, as well as a fully equipped open kitchen. A guest WC and a first bedroom with a shower room complete this level. There is a bedroom with a shower room and WC, along with an elegant master suite with a walk-in closet and shower room. Upstairs, you will find a lovely bedroom with a shower room and a rooftop terrace, Outside, beautiful covered terraces invite you to fully enjoy the natural surroundings and the pleasant lifestyle. A magnificent swimming pool with a pool house completes the ensemble. The pool house also includes a separate bedroom with a shower room and WC, perfect for hosting family and friends in complete privacy. High-quality finishes, generous living spaces, and an exceptional setting make this property a rare find, combining comfort, charm, and tranquility.

Ref. : 579V3884M

GRIMAUD IMMO

BORDEAUX659 950 €

Apartment for sale 11 - 3 rooms - 93 m²

Exceptional: 100 m² apartment with terrace overlooking the Jardin Public in Bordeaux (33000)

Abriculteurs invites you to discover this characterful apartment for sale opposite the Jardin Public in Bordeaux (33000). A truly rare find in the area: 93.6 m² of Carrez floor area (100 m² of total floor area) on the 3rd and top floor of a dressed-stone building, with direct views of the Jardin Public. Its spacious feel and distinctive character are rarely found here. The apartment opens onto an entrance hall leading to a spectacular living room of approximately 50 m². With 3.26 m-high ceilings, exposed wooden roof beams, a stone wall and parquet flooring create a unique, warm atmosphere, filled with light from the large windows. The apartment is dual-aspect, opens directly onto the Jardin Public and enjoys natural light throughout the day. The semi-open kitchen extends the living space. In the sleeping area, two bedrooms open onto the terrace. There is a bathroom equipped with a shower and a bathtub. A separate toilet and a utility room keep the living areas uncluttered. And for enjoying sunny days, there is a rooftop terrace of approximately 7 m²--a highly sought-after luxury in the heart of Bordeaux. The apartment also has air conditioning. A cellar in the basement completes the property. The Jardin Public area offers a highly desirable setting: strolls along the park's tree-lined paths, the Natural History Museum, tram access and the whole of central Bordeaux within walking distance. Property highlights: - Apartment overlooking the Jardin Public - Spectacular living room with exposed roof beams and stonework - Rooftop terrace, sheltered from view - Bedrooms and bathroom with carefully finished details Please note: - Property tax: €2,264 / year - Condition of the property: Excellent - The property is subject to co-ownership status - Annual co-ownership fees: approximately €948 / year - 11 units - No ongoing legal proceedings Standard energy consumption (kWhEP/m².year): 145 (class C) Estimated emissions (kg CO2/m².year): 27 Minimum / maximum energy costs: €1,380 / €1,920 per year Price reference years: 2021, 2022, 2023 Sale price: €659,950 including all taxes (Abriculteurs' fees payable by the seller) Listing prepared under the editorial responsibility of Mr Laurent CALANDO, commercial agent (EI), registered with the Bordeaux Trade and Companies Register (RSAC) under No. 843 984 808, not holding any funds, acting on behalf of SARL Abriculteurs immobilier, with share capital of €5,000, registered under SIREN No. 837 704 584, holder of professional licence No. CPI 7501 2018 000 025 842 issued by the Paris Île-de-France Chamber of Commerce and Industry, whose legal representative is Mr Adrien Piot, with registered office at 12 rue des Halles, 75001 Paris.

Ref. : QOUK0308_LC_0311_2

abriculteurs

PARIS 16EME1 395 000 €

Apartment for sale 11 - 4 rooms - 125 m²

Paris 16th – La Muette / Jasmin – Family Apartment – 3 Bedrooms – Balcony – Parking

Located on Boulevard de Montmorency, close to Jasmin metro station, on the first floor of a prestigious residence with a concierge and a 24-hour security team, this dual-aspect apartment of approximately 125 sqm, in excellent condition, enjoys a peaceful setting, abundant natural light and unobstructed views with no overlooking neighbours. The apartment comprises an entrance hall, a spacious reception room opening onto a balcony, a dining room that could be converted into a third bedroom, a fully fitted and equipped open-plan kitchen, two bedrooms overlooking a garden, a bathroom, a fully renovated shower room and ample storage space. Offering a functional and flexible layout, the apartment also provides the possibility of creating a double reception room and two bedrooms, depending on individual needs. Its peaceful atmosphere, natural light, privacy and the residence's high level of security make it an ideal family home or an elegant pied-à-terre in a sought-after residential neighbourhood of Paris's 16th arrondissement. A cellar completes this property. A parking space within the residence is available at an additional cost. Property subject to co-ownership regulations. Agency fees payable by vendor - Montant moyen de la quote-part de charges courantes 11,500 €/yearly - Montant estimé des dépenses annuelles d'énergie pour un usage standard, établi à partir des prix de l'énergie de l'année 2021 : 1988€ ~ 2690€

Ref. : 87500373

BARNES AUTEUIL

ST-SATURNIN-LÈS-APT2 450 000 €

House for sale 11 - 10 rooms - 521 m²

Saint-Saturnin d'Apt – Charming property with panoramic views, guest rooms, and vacation rentals, a 10-minute walk from the village

Just a 10-minute walk from the charming village of Saint-Saturnin-lès-Apt, which is bustling year-round, this beautiful Provençal property enjoys an elevated location and exceptional views of the Luberon, the Monts de Vaucluse, the vineyards, and the surrounding countryside. Set in the heart of a magnificent landscaped park of approximately 1.37 hectares, featuring olive trees, fruit trees, lavender, and more, this farmhouse—renovated in 2012—offers approximately 345 m² of living space and stands out for its charm, spacious rooms, and high-quality finishes. The property is organized into two adjoining and interconnected living areas, each with its own layout and separate entrances, ensuring privacy for all residents. The private section features a spacious living area of over 76 m² with a stone fireplace, bathed in natural light and opening onto a superb terrace shaded by a trellis, a fully equipped kitchen, and two en-suite bedrooms upstairs. A second section, with its own entrance and courtyard garden, features four en-suite bedrooms—two of which have private terraces—as well as a dedicated breakfast area. Two separate guesthouses, each approximately 35 m², comprising a living room with kitchen and an en-suite bedroom, harmoniously complete the property. The outdoor areas are perfect for enjoying the Provençal way of life, featuring beautiful shaded terraces, an 11 × 5 m heated pool, a spacious stone pool house, a pétanque court, and numerous relaxation areas—all set in a stunning location offering superb panoramic views. A garage, a gym, and several utility rooms round out the amenities of this property, which is in excellent condition and equipped with a heat pump heating system, air conditioning, fiber-optic internet, and an automatic irrigation system fed by water from the Canal de Provence. Currently operating successfully as a bed-and-breakfast and vacation rentals, this property offers a wonderful opportunity to continue hosting guests while maintaining a private living space. It is also perfectly suited as a large family home, allowing for comfortable and completely independent entertaining. A charming property that combines authentic Provençal character, remarkable views, and proximity to a village that is lively year-round, in the heart of the Luberon.

Ref. : MZIGO3459

Michaël Zingraf Christies International Real Estate GORDES

PORT-GRIMAUD1 150 000 €

House for sale 11 - 5 rooms - 90 m²

Fisherman's house Port-Grimaud 1, sought-after neighborhood

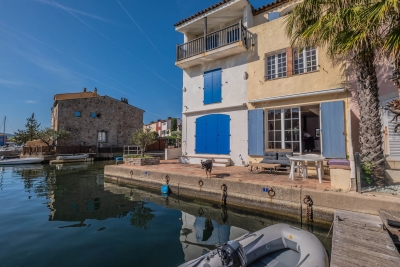
At the heart of Port Grimaud 1, in a peaceful alleyway sheltered from all hustle and bustle, discover this authentic 90 sqm fisherman's house, full of potential and ideally located. Built over three levels, it offers on the ground floor an entrance, an open kitchen to the living room, as well as a pleasant west-facing patio to enjoy sunny evenings, and an east side terrace, perfect for quiet breakfasts. Its private mooring of 11 x 4 m is a real asset for sea lovers. The first floor features two bedrooms and a bathroom. On the second floor, two additional bedrooms and a shower room complete the property. To renovate, this house presents a great opportunity to create a living space in your image, in a sought-after environment, with a nice open view over the canal.

Ref. : 7362V

AGENCE BIRD

LA GARDE-FREINET1 800 000 €

House for sale 11 - 6 rooms - 245 m²

property with sea view, large plot, quiet

EXCLUSIVE Beautiful property by the renowned architect Robert Dallas offering an exceptional view of the hills all the way to the sea, situated on a fenced plot of 11,800m² with a heated freeform pool, pool house, pétanque court, and a beautifully landscaped garden.The house comprises: entrance, large living room with fireplace, dining room, fully equipped professional kitchen, 4 en-suite bedrooms, and an office/bedroom. A unique and exceptional estate. A guaranteed coup de coeur.For more properties, visit our website:

Ref. : 579V3072M

GRIMAUD IMMO

LE LAVANDOU2 900 000 €

House for sale 11 - 7 rooms - 215 m²

A Work of Art to Live In: The Brilliance of Modernism Facing the Sea

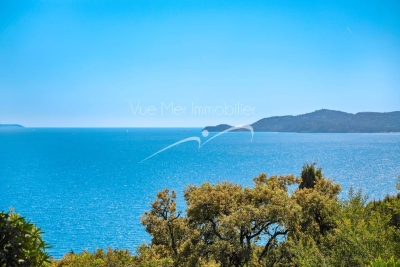
Located in a discreet and highly sought-after area just steps from the beach, Vue Mer Immobilier has the privilege of presenting an exceptional property. A true tribute to the modernist movement of the 20th century, this villa combines the architectural rigor of Le Corbusier with the radiant purity of the Greek islands. An Architecture of Light Designed as a play of shadow and light, the property features immaculate white façades, anchored into the landscape by superb dry-stone walls. From the moment you enter, the effect is striking: a majestic vertical bay window floods the living space with natural light, creating a spectacular cathedral-style living room. A Blue Panorama from Every Room The interior layout has been designed so that the Mediterranean is your only horizon: Living Area: A lounge with a fireplace and a dining room opening onto the outdoors. Sleeping Area: Every bedroom, without exception, benefits from private access to a terrace and breathtaking sea views. Master Floor: A magnificent master suite overlooks the living area, offering a panoramic view you will never tire of. A Mediterranean Eden Outside, the contrast between contemporary design and the softness of lush vegetation is striking. Palm trees and Mediterranean plants surround a character-filled swimming pool, creating an intimate and peaceful cocoon, sheltered from view. An independent pool house— a true summer apartment with kitchen and bedroom—completes this ideal setting for entertaining. Key Features: Omnipresent Sea View: From all living and sleeping areas. Unique Design: Rare modernist style, a true architectural signature. Absolute Comfort: Reversible air conditioning, fireplace, two garages, and easy parking. Prime Location: Very ???? area with no through traffic, in immediate proximity to the coastline. A collector's villa for lovers of architecture and serenity. Contact Vue Mer Immobilier for a private viewing of this exceptional property. Olivier: +33 6 77 91 11 29

Ref. : 783vm

VUE MER IMMOBILIER 83

LE LAVANDOU3 328 000 €

House for sale 11 - 5 rooms - 200 m²

Villa with Swimming Pool & Breathtaking Sea Views!

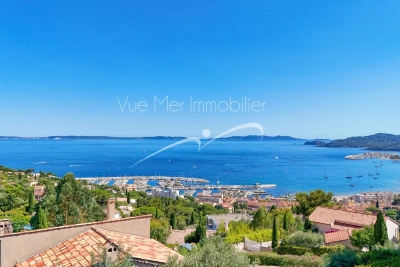
Discover an exceptional, fully renovated property offering breathtaking sea views from every room. Flooded with natural light and enjoying a perfect south/south-west orientation, it is ideally located just a short distance from the beach and local amenities, in one of the area's most sought-after settings. The villa features four spacious en-suite bedrooms, a generous living area opening onto a loggia where you can fully appreciate the stunning panoramic views, and a contemporary, fully equipped kitchen designed for both style and conviviality. High-end finishes, premium materials, a large walk-in dressing room, and beautiful timber terraces further enhance the property's refined character. Outside, a magnificent infinity swimming pool appears to merge seamlessly with the horizon, creating an idyllic setting for relaxation while enjoying uninterrupted sea views. A double carport provides convenient and secure parking. Set on a beautifully landscaped, level plot, this outstanding property perfectly combines comfort, elegance, and tranquillity. Renovated to the latest standards, it offers a modern, energy-efficient lifestyle without compromising on luxury. Information regarding the natural and technological risks to which this property may be exposed is available on the Géorisques website: www.georisques.gouv.fr. For further information or to arrange a private viewing of this exceptional property, please contact Vue Mer Immobilier. Olivier +33 (0)6 77 91 11 29

Ref. : 775vm

VUE MER IMMOBILIER 83

OPIO2 950 000 €

House for sale 11 - 11 rooms - 560 m²

Villa with pool in a secure estate, 3 houses — near Valbonne

Co-Exclusive Listing Set within a private, secure estate of 11 villas, just minutes from the highly sought-after village of Valbonne and close to a renowned golf course, this property of absolute tranquillity embodies the Mediterranean art of living. It unfolds at the heart of a landscaped garden of approximately 4,500 m², bathed in light and serenity. The estate comprises two independent houses and a guest house. The main villa, approximately 300 m², offers a spacious, light-filled living room, a library-lounge with fireplace, a welcoming eat-in kitchen with fireplace, a study, and a single-level master suite opening onto the main terrace. The study, also on a single level, lends itself naturally to conversion into a fourth bedroom, to suit your wishes. Upstairs, a bedroom with sitting room, shower room and rooftop terrace. On the garden level, a billiard room, a wine cellar, a bedroom / gym with shower room, and direct access to the pool. An independent 93 m² house comprises a living room, a fitted kitchen with dining area, two bedrooms, a shower room and private terraces. A 42 m² guest house, likewise independent, offers a sitting room, a sleeping area, a shower room and a terrace. With their own entrances and self-contained living spaces. These two annexes provide a rare freedom of use: welcoming loved ones in complete privacy, multi-generational living, a home office, or a dedicated guest suite. The landscaped garden, a true haven of greenery, invites relaxation and contemplation. At its centre, a secure swimming pool (11 × 4.5 m) is complemented by a pool house and a summer kitchen, ideal for enjoying meals in the shade and shared moments. Numerous terraces, true open-air lounges, reveal varied atmospheres and soothing views, inviting you to follow the sun throughout the day. A two-car carport and ample parking complete this exceptional estate. A genuine haven of peace, combining discreet luxury with the Provençal art of living. Agency fees payable by the seller. Property located in a co-ownership of 11 lots. Average share of the provisional budget: €2,260/year. No proceedings are currently in progress. Energy class D — Climate class D. Estimated average annual energy expenditure for standard use, based on 2021 energy prices: between €[amount] and €[amount]/year. Information on the risks to which this property is exposed is available on the Géorisques website:

Ref. : 87019319

AZURE & STONE IMMOBILIER

PARIS 10EME421 000 €

Apartment for sale 11 - 2 rooms - 36 m²

Elegant, charming two-room apartment, dual-aspect and flooded wi

Engel & Völkers invites you to discover this charming 2-room apartment, which spans the full depth of the building and is located on the 6th and top floor of a property with a caretaker, just a stone's throw from the Goncourt metro station (Line 11). Bathed in light, this apartment immediately charms with its period features, enhanced by its original parquet flooring, tranquillity and particularly well-optimised layout. With dual-aspect exposure and windows in every room, it enjoys natural light throughout the day and offers a pleasant sense of space, rare in the neighbourhood. Entirely and carefully renovated, this property harmoniously combines period character with contemporary comfort. It comprises a spacious central entrance that can accommodate a dining area, a bright and well-proportioned living room, a separate bedroom offering a lovely view of the sky and Paris rooftops, a separate fitted kitchen, a shower room with a walk-in shower, and separate toilets. The generous and versatile living room could also be converted into a second bedroom, depending on your needs and preferences. Ample storage, double glazing and a recent Frisquet condensing boiler (2017) complete the features of this carefully maintained apartment. A private cellar secured by a metal door completes the property. Located on a recently pedestrianised and landscaped street, the apartment benefits from a particularly pleasant environment. At the foot of the building, bakeries, cafés, restaurants and local shops contribute to the lively and friendly atmosphere that gives the Goncourt district its charm. A bright, peaceful and characterful apartment, ideal for fully enjoying Parisian life in an environment that is both vibrant and preserved. Energy rating: Housing with excessive energy consumption: rating F/378 Greenhouse gas emission: F/81 Estimated annual housing energy costs : €1,330–€1,820. Joint ownership of 45 lots. Average annual charges: €1,160. Pending proceeding: no Transaction fees incl. VAT payable by the seller. Information on the risks to which this property is exposed is available on the Géorisques website: www.georisques.gouv.fr. Ideally located in Paris's highly sought-after 10th arrondissement, in the immediate vicinity of Goncourt metro station (line 11), this apartment enjoys a prime location in the heart of one of the capital's liveliest and most desirable neighbourhoods. Particularly well served by public transport, the area also benefits from the nearby Belleville (lines 2 and 11) and République (lines 3, 5, 8, 9 and 11) stations, making it easy to travel throughout Paris and to its main business districts. The neighbourhood is appealing for its unique atmosphere, which is both authentic, cosmopolitan and distinctly Parisian. It offers a multitude of local shops, restaurants, bakeries, independent boutiques and excellent addresses that contribute fully to its distinctive lifestyle. Coffee lovers and those seeking welcoming places will particularly appreciate the area's many establishments, including KAH, Café Pli, Café La Lune Verte and Steel Cyclewear & Coffeeshop, perfect for a coffee break or a moment of relaxation. The apartment also enjoys a prime location near the Canal Saint-Martin, an iconic part of Parisian life, popular for its waterside walks, terraces and many restaurants, including Chez Prune and La Marine. Also just a few steps from the République and Belleville neighbourhoods, this address offers a particularly sought-after balance between urban vitality, cultural dynamism and quality of life. An ideal location for making the most of Paris, its shops, restaurants and neighbourhood life, while benefiting from excellent accessibility.

Ref. : W-04B70C

ENGEL & VÖLKERS

MONTREUIL2 495 000 €

House for sale 11 - 11 rooms - 370 m²

Exceptional contemporary house – Bas-Montreuil

Exclusive listing – Discover this recent property designed by an architect-designer, in Bas-Montreuil, just a stone's throw from Paris. The house, laid out over five levels (with a lift), stands out from the street with its Japanese-inspired façade featuring ribbed metal. A landscaped forecourt leads to the entrance hall and a large garage. On the ground floor, the hall opens on a 49m² (527 sq ft) workshop with a 3.60m (11.8ft) ceiling height, which can be fitted out as required (artist's studio, self-employed practice, showroom, etc.). Its large picture window opens onto a surprising 63m² (678 sq ft) landscaped garden, sheltered from prying eyes. The first floor comprises two separate 42m² (452 sq ft) and 48m² (517 sq ft) spaces, which could be used for letting, hosting family and friends, or as workspace. On the second floor, the house has a more intimate feel, revealing a large master suite with shower room, a walk-in wardrobe and separate toilet. Two additional bedrooms (each of which has a shower room), a laundry room, a closet and a second toilet complete this level with its cosy, understated design. The highlight of the property is the third floor, which offers an 85m² (915 sq ft) open-plan space bathed in light, which plays with the volumes and ceiling height to create a sense of space and comfort rarely found in an urban setting. A large sliding glass wall opens the façade onto a terrace, offering unobstructed views over the city. At the very top of the building, the attic features a fourth bedroom with shower room and toilet. This ‘Observatory' provides access to a hanging vegetable garden as well as planted roof terraces. Located a stone's throw from Robespierre metro station (line 9), close to schools, restaurants, markets, parks, shops, cultural and sporting venues (including an Olympic swimming pool). EPC rating: A – air-to-water heat pump – Electric car charging point Contact: Florian BOU +33 (0)7 62 67 22 42 Fees payable by the seller - Estimated amount of annual energy costs for standard use based on 2021 energy costs: €1,260 ~ €1,760 - Information on the risks to which this property is exposed is available on the Géorisques website: www.georisques.gouv.fr Agency fees payable by vendor - Montant estimé des dépenses annuelles d'énergie pour un usage standard, établi à partir des prix de l'énergie de l'année 2021 : 1260€ ~ 1760€ - Les informations sur les risques auxquels ce bien est exposé sont disponibles sur le site Géorisques : www.georisques.gouv.fr

Ref. : 87316957

BARNES PARIS 10/19

PARIS 7EME1 650 000 €

Apartment for sale 11 - 4 rooms - 80 m²

Paris 7th – Rue du Bac / Saint-Germain – Top Floor – Elevator – Open Views

In the heart of the highly sought-after Saint-Thomas-d'Aquin neighbourhood, this superb apartment occupies the 6th and top floor of a magnificent dressed-stone building, with elevator access to the 5th floor. Offering 78.80 sq m (848 sq ft) of Carrez Law surface area and 107.90 sq m (1,161 sq ft) of total floor area, the property is in need of refreshing and offers excellent potential for reconfiguration. The apartment features a bright and inviting living area, enhanced by an impressive double-height cathedral ceiling, creating an exceptional sense of volume and light. It also comprises a semi-open kitchen, two bedrooms, two bathrooms, one of which includes a WC, and a separate guest WC. With triple exposure, the apartment enjoys exceptional natural light throughout the day as well as completely unobstructed views — a rare privilege in this highly desirable neighbourhood. Its prime location between the Seine riverbanks and Saint-Germain-des-Prés makes this an exceptional opportunity, equally suited to a primary residence, a sophisticated Parisian pied-à-terre, or a long-term investment. A prestigious and highly sought-after residential address in the 7th arrondissement. This coveted area offers a quiet, serene, and secure atmosphere for daily living. The environment is ideal for families, benefiting from top-tier public school zoning, including the Saint-Thomas d'Aquin primary school and the renowned Collège Victor Duruy. Transport connectivity is seamless, with immediate access to the Rue du Bac metro station (Line 12) just steps away, and the Saint-Germain-des-Prés station (Line 4) within a few minutes' walk. Agency fees payable by vendor - Nombre de lots dans la copropriété: 11 - Montant moyen de la quote-part de charges courantes 6,014 €/yearly - Montant estimé des dépenses annuelles d'énergie pour un usage standard, établi à partir des prix de l'énergie de l'année 2021,2022,2023 : 2397€ ~ 3243€ - Les informations sur les risques auxquels ce bien est exposé sont disponibles sur le site Géorisques : www.georisques.gouv.fr

Ref. : 87223939

BARNES BAC-VARENNE

ST-PAUL-DE-VENCE1 990 000 €

House for sale 11 - 9 rooms - 322 m²

Large family house on the heights of Saint-Paul de Vence

In one of the most sought-after neighborhoods of Saint-Paul de Vence, within walking distance of the village, the bus, and in a quiet setting, this large family house of 322 m2 offers beautiful living spaces bathed in natural light as well as generous terraces with a heated infinity pool, all enjoying a panoramic view extending to the sea, Cap d'Antibes, and an ideal southwest exposure. The main villa consists of an entrance, a large living room of nearly 70m2 with a fireplace and high ceiling, a kitchen, as well as a large master suite and two bedrooms with en-suite bathrooms/showers. The independent apartment, with its living room, kitchen, and 2 bedrooms with en-suite bathrooms/showers, is ideal for hosting friends or family! Large garage for 2 vehicles, wine cellar, and numerous storage spaces and annex rooms. The garden is arranged around the pool, notably with large covered or open-air terraces from which you can admire the panoramic view. The 11-meter heated infinity pool will allow the summer to linger until the arrival of cooler days. Green spaces such as the vegetable garden or the fruit tree area complete the garden of more than 3,000 m2!

Ref. : V2820CO

JOHN TAYLOR SAINT PAUL DE VENCE

PARIS 16EME755 000 €

Apartment for sale 11 - 2 rooms - 68 m²

Paris 16 - Passy - 1-bed - Upper floor - Unobstructed view of the Eiffel Tower

Charming one-bedroom apartment offering a beautiful unobstructed view of the Eiffel Tower, situated on the 4th floor of a semi-recent modern building. It comprises: an entrance hall, a living room, a separate kitchen (open kitchen possible), a bedroom, a shower room and a separate toilet. The bright property is in immaculate condition and enjoys a peaceful, prime location, close to transport services and shops. A cellar completes the property, and a parking space is available at an additional cost. Property subject to shared ownership status. BARNES CONTACT: Mélia KALLIS +33 (0)7 86 72 25 11 Fees payable by the seller - Number of lots in the building: 27 - Average amount of the share of charges €4,126.60/year - Estimated amount of annual energy costs for standard use based on 2021 energy costs: €990 ~ €1,350 - Information on the risks to which this property is exposed is available on the Géorisques website: www.georisques.gouv.fr Agency fees payable by vendor - Nombre de lots dans la copropriété: 27 - Montant moyen de la quote-part de charges courantes 4,126.60 €/yearly - Montant estimé des dépenses annuelles d'énergie pour un usage standard, établi à partir des prix de l'énergie de l'année 2021 : 990€ ~ 1350€ - Les informations sur les risques auxquels ce bien est exposé sont disponibles sur le site Géorisques : www.georisques.gouv.fr

Ref. : 87032040

BARNES PIED-A-TERRE PASSY-LA MUETTE

ANTIBES650 000 €

Apartment for sale 11 - 3 rooms - 79 m²

A stunning apartment with terrace and pool

Nestled in a quiet and sought-after area, this beautiful two bedroom apartment of approximately 80 sq m is located within a secure residence featuring a swimming pool. The accommodation features an entrance hall with separate toilet, a custom-built dressing room, and a bright, spacious reception area with a fully fitted open-plan kitchen leading to a south-facing terrace of 11 sq m, perfect for enjoying sunny days. The night area includes two en suite bedrooms, each with its own dressing room and private shower room, ensuring comfort and privacy. Parking and cellar complete this property.

Ref. : CDA250037

Savills Cap d'Antibes