OK
More than Less than
€  ok

Key-words : ground

Houses and Apartments, your real estate specialist magazine offers a selection of ads that match with the keyword ground. You can refine your search by specifying the area or price range in the navigation bar link Search for a House/Apartment.

NICE1 480 000 €

House for sale ground - 7 rooms - 173 m²

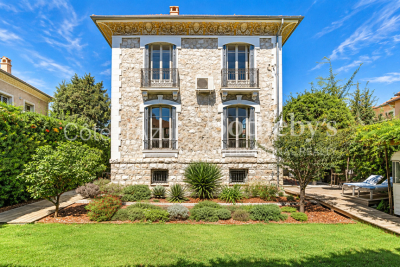
Nice Quartier des Poètes, 1923 Belle Époque townhouse with four bedrooms, independent studio and garden

Located in the heart of Nice's Quartier des Poètes, this Belle Époque townhouse dating from 1923 offers approximately 173 sqm of total space arranged over three levels, set within grounds of around 400 sqm. The principal floor features a reception area of more than 33 sqm combining the living and dining rooms. Facing due south, the main living spaces open towards the garden and enjoy an open outlook. A generous entrance hall, large separate kitchen and guest WC complete this level. The upper floor comprises three naturally bright bedrooms with east, south and west facing exposures. Two of the bedrooms benefit from balconies, while a bathroom completes the floor. The converted lower level provides a fourth bedroom, pantry, laundry room and additional storage areas. It also includes an independent studio of approximately 20 sqm, comprising living and sleeping space, a kitchen and bathroom with WC. The studio is currently rented and is due to become vacant in May 2027. The private garden creates a peaceful green setting around the house. There is potential for the creation of a swimming pool, subject to obtaining all necessary permissions. Parking for one to two vehicles is available within the property, with an additional possibility for parking on the private road. The location combines a residential environment with convenient access to everyday amenities. Shops and services are within walking distance, while the Libération market and tram are also nearby. Central Nice and motorway access are approximately ten minutes away, with Nice Côte d'Azur International Airport around twenty minutes from the property. Presented by Côte d'Azur Sotheby's International Realty, this Belle Époque townhouse represents a rare opportunity for buyers seeking a family home with a garden and period character in Nice.

Ref. : CA14-844
COTE D'AZUR SOTHEBY'S INTERNATIONAL REALTY

BORMES-LES-MIMOSAS More than 2 300 000 €

House for sale ground - 8 rooms - 272 m²

EXCLUSIVE - BORMES-LES-MIMOSAS - CAP BENAT - 275 M² VILLA - 6 BEDS - SWIMMING POOL - GARAGE

Set within the private and secure Cap Bénat estate, this property of approximately 272 m² is situated on landscaped grounds of over 3,000 m², close to the beaches and tennis courts. It comprises a master suite with sea views, three bedrooms, two bathrooms and living areas opening onto the garden. A separate flat with two bedrooms, a bathroom, a shower room and a living area with a kitchen provides a dedicated space for family or guests. A 5 x 12 m swimming pool, a pétanque court, a garage and several outdoor areas complete the property. This property is located in an area subject to mandatory brush-clearing regulations. Information regarding the risks to which this property is exposed is available on the Géorisques website: www.georisques.gouv.fr Agency fees payable by vendor - Montant moyen de la quote-part de charges courantes 4,250 €/yearly - Montant estimé des dépenses annuelles d'énergie pour un usage standard, établi à partir des prix de l'énergie de l'année 2021 : 4260€ ~ 5780€ - Carl DUVERGER - Agent commercial - EI - RSAC Toulon 888783834

Ref. : 86677527

BARNES SANARY LUXURY REALTY

PARIS 14EME1 250 000 €

House for sale ground - 5 rooms - 175 m²

Paris 14 - Freehold house - 3 bedrooms - Basement and Rooftop terrace

Paris 14. At the entrance to a charming no-through road where Georges Brassens once lived, BARNES Panthéon has the listing of this charming freehold house spanning 124m² (1,335 sq ft) of living space (total surface area 175.74m² - 1,892 sq ft), built in 1880 and extended by an additional floor in 2002, facing entirely southwest and complete with a converted basement and rooftop terrace. This light-filled house offers a comfortable layout, with a ground floor entrance leading to a spacious bedroom, a room used as a walk-in wardrobe and a shower room with toilet. The first floor is where you'll find the living/dining room with fireplace opening onto a furnished and equipped kitchen, all lit by five high windows and a high ceiling up to the upper level. The second floor consists of the main bedroom with its own bathroom, as well as a separate toilet, all lined by a continuous balcony. Lastly, the 3rd floor has a third bedroom and private bathroom with toilet. A rooftop terrace is accessed via an interior staircase on the 3rd floor of the house and affords unobstructed views. The spacious basement level and utility room are a rare plus, in addition to the planted border along the façade of this charming family home. Central location in the 14th arrondissement, close to local shops, transport services and Montparnasse train station, as well as reputed schools on Paris's Left Bank. Information on the risks to which this property is exposed is available on the Géorisques website: www.georisques.gouv.fr €1,500,000 Agency fees not included - Agency fees: 5% incl. VAT Fees payable by the buyer - Average amount of the share of charges €2,172/year - Estimated amount of annual energy costs for standard use: €2,300 ~ €3,160 - Information on the risks to which this property is exposed is available on the Géorisques website: www.georisques.gouv.fr - Christelle Chirouter - Sales agent - EI - RSAC 903860054 1,190,476.19 € Agency fees not included - Agency commission: 5%VAT included Agency fees payable by buyer - Montant moyen de la quote-part de charges courantes 2,172 €/yearly - Montant estimé des dépenses annuelles d'énergie pour un usage standard : 2300€ ~ 3160€ - Les informations sur les risques auxquels ce bien est exposé sont disponibles sur le site Géorisques : www.georisques.gouv.fr - Christelle CHIROUTER - Agent commercial - EI - RSAC 903860054

Ref. : 86731453

BARNES PANTHEON

LACANAU755 000 €

House for sale ground - 6 rooms - 160 m²

Lacanau Golf architect-designed house for sale, 3 bedrooms,

Come and discover this new house for sale exclusively, located in the Domaine du Golf de Lacanau-Océan. This architect-designed house, built with high-quality materials, offers on the ground floor an entrance leading to a living room with an open-plan marble kitchen, a closed fireplace and a WC; in the basement, a large room/games room in perfect condition, a second room dedicated to a jacuzzi, and storage space. Regarding the upper floor, it has a master bedroom with its own bathroom and WC, a second bedroom, and a sleeping area or office leading onto a mezzanine, a shower with WC serving the two other bedrooms. The local urban development plan (PLU) of the municipality authorizes a new construction on the plot. The price is 775,000 euros + 25,000 euros buyer's commission First visit with Mr. Brussol at 06 73 82 44 67 Information on the risks to which this property is exposed is available on the Géorisques website

Ref. : 2553

Agence immobilière Brussol immobilier Lacanau

BORMES-LES-MIMOSAS1 664 000 €

House for sale ground - 7 rooms - 229 m²

Property for sale in the countryside in Bormes les Mimosas. This property of 250 m² is built on a plot of land of 28 000 m² with a beautiful orchard of olive trees and fruit trees. The main house comprises a large fitted kitchen, a cellar, dining room and a living room with fireplace and terraces. There are two large bedrooms each with en-suite bathrooms. Upstairs there is a third bedroom in the converted attic. The property includes a charming guest house with two bedrooms each with ensuite bathrooms. In the grounds there is a large swimming pool of 15x6 meters with sun decks, ideal for enjoying summer afternoons. This property makes an ideal family home. The shops and beaches are s short drive away. Within a short drive of the shops and beautiful beaches.

Ref. : 1085V10M

CELLIER & COATES

VALLAURIS7 500 000 €

House for sale ground - 8 rooms - 460 m²

SUPER CANNES - CONTEMPORARY VILLA WITH PANORAMIC SEA VIEW

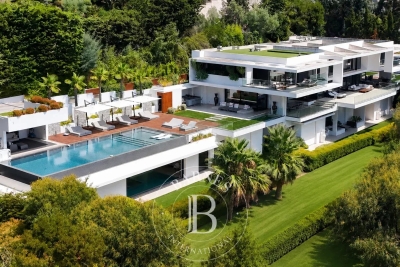
Perched on the heights of the Super Cannes residential estate, on the edge of the protected Paradou Natural Park, this contemporary villa, completed in 2023, is situated in a preserved location where the Mediterranean forest opens onto the sea. Facing southeast, the property offers 390 sqm of living space across three levels, set on a landscaped 2,600 sqm plot with carefully selected finishes and high-end amenities. The ground floor features a spacious, bright living room, extending to a dining room and a fully equipped open-plan kitchen. Large sliding aluminum glass doors seamlessly connect the interior living space to the outdoor terraces. A utility room, dedicated wine cellar, and library area complete this level, combining functionality with everyday comfort. The fireplace and reversible air conditioning ensure year-round comfort. The sleeping area includes five en-suite bedrooms, including a master suite with its own bathroom and large walk-in closet. Each bedroom has a private terrace offering direct sea views. An office completes this floor. In the basement, a functional laundry room, a gym, and a 70 sqm garage for four cars keep the living spaces uncluttered. The property features a comprehensive security system: electric gate, reinforced door, alarm, video surveillance, and videophone. The gardens are meticulously maintained, with automatic watering, landscape lighting, and a water softener. The infinity pool extends the marine panorama, blending seamlessly with the view. The Super Cannes estate guarantees peace and residential privacy, just 10 minutes from Cannes city center, the Croisette and its shops, and 20 minutes from Nice Côte d'Azur Airport. Fees are payable by the seller. DPE: Class A (37.7 kWh/m²/year). GES: Class A (1.4 kg CO2/m²/year). Estimated annual energy expenditure for standard use, based on 2026 energy prices: from €1,360 to €1,850. Agency fees payable by vendor - Montant estimé des dépenses annuelles d'énergie pour un usage standard, établi à partir des prix de l'énergie de l'année 2026 : 1360€ ~ 1850€

Ref. : 86005351

BARNES Cannes

ST-SATURNIN-LÈS-APT490 000 €

House for sale ground - - 87 m²

Charming mas with pool in a peaceful Luberon hamlet.

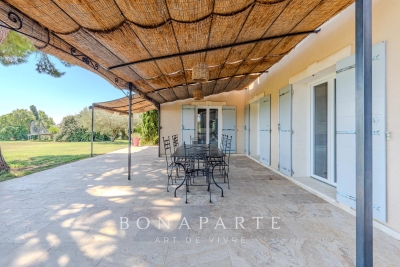
Tucked away in a peaceful hamlet surrounded by rolling Luberon countryside, this charming early 20th-century mas enjoys an idyllic rural setting near the sought-after village of Saint-Saturnin-lès-Apt. Surrounded by farmland and framed by olive trees, cypresses and Mediterranean shrubs, the property offers an authentic Provençal lifestyle whilst remaining within easy reach of the village's shops, cafés and amenities. The renowned villages of Gordes, Roussillon and Bonnieux are all readily accessible, placing some of Provence's most celebrated destinations on the doorstep. Full of character and traditional charm, the house retains many original features including exposed Provençal beams and traditional wooden windows with small panes. The entrance is through an old farmhouse door that opens directly into the kitchen, creating an immediate sense of warmth and authenticity. The ground floor comprises: fitted kitchen; spacious sitting and dining room; principal bedroom with private shower room and WC. The first floor comprises: cosy TV room providing additional living space; second bedroom with fitted cupboards; independent shower room with WC; generous third bedroom overlooking the courtyard. Ideal for outdoor living, the property benefits from a large wooden terrace shaded by an elegant wrought-iron pergola, creating the perfect setting for outdoor dining and entertaining. The grounds feature an old stone well and a magnificent centenary acacia tree. A charming stone “bassin” plunge pool provides a refreshing retreat during the summer months, whilst the surrounding countryside views reinforce the tranquil atmosphere. Amenities include: reversible air conditioning; double glazing; fibre-optic internet; septic tank installed and approved in 2026; small adjoining barn providing useful storage space; ample private parking; stone “bassin” plunge pool. With its authentic Provençal character, beautiful outdoor spaces and peaceful countryside setting, this delightful mas would make an ideal family home, lock-up-and-leave holiday retreat or seasonal rental investment in the heart of the Luberon. _________Information on the risks to which this property is exposed is available on the Géorisques website: payable by the seller

Ref. : V03296.02028L

Maison Victoire

CANNES3 600 000 €

Apartment for sale ground - 4 rooms - 197 m²

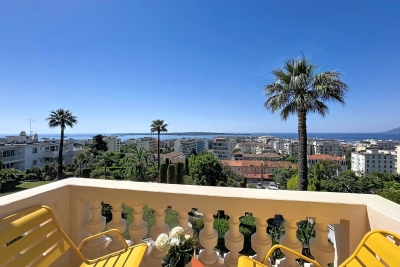
EXCLUSIVITY Cannes Between Basse Californie and Californie In one of Cannes' most sought-after addresses, within a former princely residence surrounded by beautifully landscaped grounds with caretaker, discover this sumptuous 200 sqm bourgeois apartment, set on a high floor and enjoying breathtaking panoramic sea views. Entirely renovated with high-end finishes, this rare property perfectly combines the charm of period architecture with contemporary comfort. The volumes are exceptional, enhanced by 3. 70-meter high ceilings, remarkable natural light, and refined finishes throughout. The apartment features a magnificent living and reception area of approximately 100 sqm opening onto the sea, offering rare entertaining spaces and an atmosphere of timeless elegance. The night area comprises three en-suite bedrooms, each designed to provide comfort, privacy, and sophistication. This exceptional four-room apartment offers a unique lifestyle facing the Mediterranean, within a prestigious and peaceful residential environment. A large garage and a cellar complete this rare property on the market. A character-filled residence steeped in history, designed for clients seeking exclusivity, exceptional volumes, and elegance.

Ref. : 7231

CENTURY 21 ADHERE TRANSACTIONS

CANNES2 350 000 €

House for sale ground - 6 rooms - 230 m²

SUPER CANNES VILLA – 5 EN-SUITE BEDROOMS – HEATED SWIMMING POOL

Located in the highly sought-after Super Cannes area, in a completely peaceful and private setting, just 25 minutes from Nice Airport and 12 minutes from the Croisette, this 230 sqm Neo-Provençal villa features 5 bedrooms, a 2,800 sqm plot and a heated swimming pool. The property comprises: Garden level: an entrance hall, a living room with an open kitchen, two en-suite bedrooms, including a master bedroom with dressing room. All rooms open onto the flat grounds surrounding the house, featuring a heated swimming pool and a gym. First floor: one en-suite bedroom. Lower level, on the same level as the garden: two en-suite bedrooms and a laundry room. Three covered parking spaces complete this property.

Ref. : 1319

Cannisimmo

PÉGOMAS919 000 €

House for sale ground - 5 rooms - 160 m²

Contemporary Villa in a Peaceful Setting with Pool and Guest Studio - Pegomas

Tucked away at the end of a quiet cul-de-sac, in a private and peaceful setting, this contemporary villa built in 2020 offers 144 sqm of living space, plus a 15.8 sqm independent guest studio on a 820 sqm plot. The property features a bright 55 sqm living area with an open-plan modern kitchen, creating a comfortable space for both daily life and entertaining. The ground floor also includes an elegant master suite with dressing room and en-suite bathroom. Upstairs, there are three spacious bedrooms (all over 16 sqm) with fitted wardrobes, a separate walk-in closet, and a bathroom with WC. Outside, the landscaped garden offers a terrace, swimming pool, and pétanque court—perfect for relaxing and entertaining. A fully equipped independent studio completes the property. High-quality features include underfloor heating, reversible air conditioning, double glazing, double-flow ventilation, large sliding glass doors, alarm system, and video surveillance. A rare additional asset: a 3,650 sqm sloping plot, of which around 1,500 sqm is buildable, with eucalyptus and mimosa trees providing a unique natural setting.

Ref. : 86963254

WRETMAN ESTATE & CONSULTING

VERSAILLES1 596 500 €

Apartment for sale ground - 6 rooms - 150 m²

Versailles Trianon - Duplex with balcony - Park view - 4 bedrooms - Lift and parking spaces.

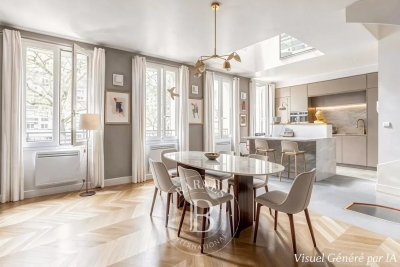
Your BARNES Versailles consultant Antoine Béthune is listing this beautiful reverse duplex apartment on the top floor (lift access) of the particularly coveted Allées Royales residence, built in 2005 at the heart of the sought-after Notre-Dame / Ermitage neighbourhood of Versailles, a few minutes' walk from Place du marché Notre-Dame and Versailles Rive Droite railway station (line L to Paris Saint-Lazare) and close to shops and schools. With a Carrez Law surface of 150.72m² (1,622 sq ft), this reverse duplex will delight as soon as you enter with its unobstructed view of the Palace of Versailles, the grounds and the Trianon, and with its real feel of a house. Accessible by lift, it enjoys east-west dual exposure, a west-facing balcony and peaceful surroundings, which is unusual for such a high-end apartment. On the first level, a wide entrance with storage space leads to two bedrooms with cupboards including a master suite with its own bathroom, and to the private staircase to the upper floor. Separate toilet on this level. On the second level, the true heart of the apartment, a 42m² (452 sq ft) sunny living room with lots of bespoke storage space opens onto the balcony affording an unobstructed view over the grounds and Palace of Versailles, for an exclusive lifestyle all year round. It is extended by a dining area and a fully equipped separate kitchen. This level also features a hallway that could serve as an office, leading to two master suites with cupboards, each with its own bathroom or shower room. Separate toilet on this level. Outdoors, the balcony provides a pleasant extension to the living spaces and is the perfect place from which to enjoy the stunning views, while the wooded and landscaped residence creates lush, peaceful surroundings. Cellar and two covered parking spaces also included. In a prime location in a sought-after residential neighbourhood of Versailles, close to schools, shops and transport services, this exceptional apartment represents a rare opportunity, combining a remarkable view, the feel of a house, peace and quiet and a high quality of life. Individual electric heating, hot water tanks, double glazing. Annual charges approx. €4,900. Fees payable by the buyers: i.e. €1,550,000 net seller and €46,500 incl. VAT agency fees (3% incl. tax). Your BARNES contact: Antoine Béthune +33 (0) 6 74 92 04 89 EPC C / GHG A €1,550,000 agency fees not included - Agency fees: 3% incl. tax Fees payable by the buyer - Number of lots in the building: 57 - Average amount of the share of charges €4,920/year - Estimated amount of annual energy costs for standard use based on 2026 energy costs: €1,720 ~ €2,340 - Information on the risks to which this property is exposed is available on the Géorisques website: www.georisques.gouv.fr - Antoine Béthune - Sales agent - EI - RSAC 884652892 1,550,000 € Agency fees not included - Agency commission: 3%VAT included Agency fees payable by buyer - Nombre de lots dans la copropriété: 57 - Montant moyen de la quote-part de charges courantes 4,920 €/yearly - Montant estimé des dépenses annuelles d'énergie pour un usage standard, établi à partir des prix de l'énergie de l'année 2026 : 1720€ ~ 2340€ - Les informations sur les risques auxquels ce bien est exposé sont disponibles sur le site Géorisques : www.georisques.gouv.fr - Antoine BETHUNE - Agent commercial - EI - RSAC Paris 884652892

Ref. : 87284890

BARNES YVELINES

CANNES42 000 000 €

House for sale ground - 15 rooms - 1400 m²

CANNES, CALIFORNIA - CONTEMPORARY VILLA WITH PANORAMIC OCEAN VIEWS - 8 BEDROOMS

Located on the hills above Cannes, with panoramic views of the sea, the city, and the Lérins Islands, this sumptuous contemporary villa offers 1,400 m² of living space on landscaped grounds spanning over 4,000 m². The villa features a spacious, light-filled living room with breathtaking ocean views through its large floor-to-ceiling windows, an dining room, a fully equipped professional kitchen, a wine cellar, and 8 en-suite bedrooms, each with a terrace. It also boasts a home theater and a wellness area featuring a heated indoor pool, a gym, a sauna, a steam room, and a massage suite with a jacuzzi. An elevator serves all levels of the property. Outside, a swimming-pool is complemented by an outdoor kitchen and a professional-grade barbecue. A garage that can accommodate up to 8 cars completes this exceptional property. Located in the sought-after Californie neighborhood, this residence enjoys a coveted residential setting among iconic villas, Belle Époque mansions, and lush green landscapes. Renowned for its tranquility and unique panoramic views of the Bay of Cannes and the Estérel Mountains, the area captivates with its refined and exclusive lifestyle. World-renowned for its elegance and art de vivre, Cannes charms visitors with its iconic beaches, the Croisette, its gourmet restaurants, and its luxury boutiques. Considered the world's premier destination for festivals and events, the city hosts prestigious gatherings each year at the Palais des Festivals, such as the Cannes Film Festival, MIPIM, and the Cannes Lions. Ideally located between Monaco and Saint-Tropez, near Nice International Airport and the Cannes-Mandelieu Airport, Cannes offers an exclusive lifestyle in the heart of the French Riviera. A major player in the luxury real estate market and an ambassador for the French art of living, BARNES operates an integrated network of 159 agencies across 21 countries and 75 destinations, supporting its clients in all their life projects. Agency fees payable by vendor - Montant estimé des dépenses annuelles d'énergie pour un usage standard, établi à partir des prix de l'énergie de l'année 2025 : 6550€ ~ 8870€

Ref. : 87005249

BARNES Cannes

ST-RÉMY-DE-PROVENCE820 000 €

House for sale ground - 7 rooms - 204 m²

ELEGANT FAMILY VILLA NEAR AVOGNON AND SAINT REMY DE PROVENCE

Ideally located on the outskirts of Avignon, within easy reach of Saint-Rémy-de-Provence and the TGV high-speed railway station, this charming 204 sqm villa offers a privileged and peaceful lifestyle, combining comfort, practicality and the gentle art of living in Provence. Impeccably maintained and requiring no renovation work, the property stands out for its well-designed layout, perfectly suited to a large family as well as to those looking for a comfortable and easy-to-manage second home. On the ground floor, the living areas are arranged around an open-plan kitchen and lounge, creating a bright and welcoming atmosphere with seamless access to the outdoor spaces. A spacious principal suite is also located on this level, complete with a private shower room, WC and direct access to the terrace. A study and utility room add further practicality. The study could also be converted into an independent studio, ideal for accommodating family or guests, creating a separate space for a teenager, a private professional area or independent guest accommodation. Upstairs, three generous bedrooms provide comfortable and inviting sleeping accommodation. An elegant bathroom fitted with a bathtub and three washbasins completes this level. Outside, the property fully embraces the Provençal lifestyle, with a swimming pool, summer kitchen and several relaxation areas designed to make the most of the region's climate in a peaceful and preserved setting. Additional features include a garage, cellar and carport, providing ample storage and parking facilities. A turnkey family villa combining tranquillity, space and functionality, ideally positioned between Avignon and Saint-Rémy-de-Provence, with quick access to the TGV station and main transport links. A true invitation to enjoy the gentle lifestyle of Provence.

Ref. : EP-3891-1

Maison BONAPARTE

PUYRICARD895 000 €

House for sale ground - 8 rooms - 194 m²

PUYRICARD CENTRE VILLAGE – FAMILY HOUSE WITH POOL WITHIN WALKING DISTANCE OF SHOPS

Exclusively, discover this pleasant house located in the heart of Puyricard, in a sought-after residential environment, with all amenities accessible on foot (shops, schools, transport). With an area of approximately 178 m², this bright south-facing house offers an ideal living environment for a family, on a fenced 600 m² plot with a pool. ?? A functional and bright interior On the ground floor: An entrance Three comfortable bedrooms A shower room Separate WC A equipped kitchen with pantry and large laundry room A spacious living/dining room with fireplace, open to the outside A pleasant veranda, a real additional living space Upstairs: A master suite with storage A large dressing room with a study area A private bathroom with WC ?? Easy-to-maintain outdoor spaces Fenced and wooded garden Pool Two terraces to enjoy the sunny days Parking for several vehicles ?? What we love Rare location within walking distance of Puyricard center Family house with generous volumes South-facing exposure Easy-to-maintain outdoor spaces ?? An ideal house for a family wishing to combine comfort, space, and village life.

Ref. : 18

L&LA Internation Realty

LE TIGNET1 272 000 €

House for sale ground - 8 rooms - 218 m²

A prime location for this property, set in an elevated position with sea views

This villa enjoys a superb location, offering magnificent views of the sea and Lake St Cassien. Beyond the Belvédère, the property is spread over three levels. The ground floor features a cathedral-style hall acting as a ‘crossroads' between the study and the music room, the kitchen and its utility rooms, and a first bedroom with an en-suite bathroom. You'll love the terrace, which connects all these living areas. The first floor comprises three bedrooms, a bathroom and a shower room, whilst the garden level features a well-designed apartment with a small dining room, a kitchen, a bedroom and a shower room, all extending onto a covered veranda overlooking the olive trees. A covered garage, parking spaces, a superb garden and a swimming pool complete the property. A little sprucing up will restore the property to its former glory. Let's be clear: the location is prime!

Ref. : MZICBR00032

MICHAEL ZINGRAF CHRISTIES INTERNATIONAL REAL ESTATE CABRIS