OK
More than Less than
€  ok

Key-words : ground

Houses and Apartments, your real estate specialist magazine offers a selection of ads that match with the keyword ground. You can refine your search by specifying the area or price range in the navigation bar link Search for a House/Apartment.

ST AVERTIN390 000 €

House for sale ground - 6 rooms - 170 m²

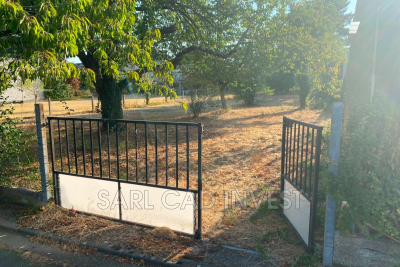
EXCLUSIVE!!! Saint Avertin, house to refresh, 6 rooms totaling 170m² with garage and 900m² garden On the ground floor: Entrance, living room, open kitchen, storage room, bathroom, and separate toilet Upstairs: Mezzanine, 4 bedrooms Great potential!!!

Ref. : 623V559M

Cad-Invest

BEAUSOLEIL6 500 000 €

House for sale ground - - 255 m²

New villa near Monaco

Just a few minutes from the Principality of Monaco, in a sought-after residential area, this remarkable contemporary villa boasts exceptional panoramic sea views, offering a constant vista of the Mediterranean and the iconic skyline of Monaco. Built in a resolutely modern style, this exceptional property captivates with the elegance of its architecture, the quality of its fittings and its generous, light-filled spaces. The spacious reception area features a large living room extending into a high-end open-plan kitchen, the whole opening out onto the terraces through majestic floor-to-ceiling windows, bringing the panorama inside. The villa offers five sumptuous en-suite bedrooms, each with its own private shower room or bathroom, ensuring comfort, privacy and independence for its occupants and their guests. Particularly practical, the property benefits from two separate entrances, one on the ground floor and the other at garden level. This rare layout offers great flexibility of use, ideal for entertaining family and guests in complete privacy, creating separate living areas or meeting the needs of a demanding family. Outside, the spacious terraces allow you to fully enjoy a unique living environment overlooking the sea. A swimming pool is planned to enhance this property and provide a true haven of relaxation in the heart of the French Riviera. Several parking spaces complete the amenities of this rare property. A perfect blend of contemporary refinement, exceptional views and close proximity to Monaco, this villa embodies an exclusive lifestyle in one of the most sought-after areas of the Riviera. A discreet address for clients seeking excellence.

Ref. : MZISJ2398

MICHAËL ZINGRAF CHRISTIE'S INTERNATIONAL REAL ESTATE SAINT-JEAN CAP FERRAT

CANNES1 890 000 €

House for sale ground - 7 rooms - 192 m²

CANNES MONTFLEURY - 5-BEDROOM URBAN VILLA - GARDEN AND TERRACE

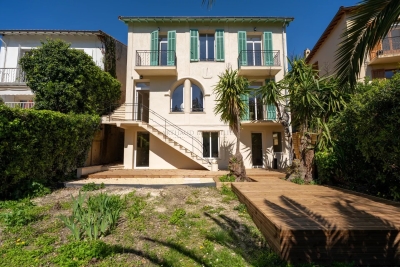
EXCLUSIVE - Magnificent townhouse located in the highly sought-after area of MONTFLEURY. One of the most desirable residential neighbourhoods in Cannes, a stone's throw from the town centre and beaches. This characterful townhouse has been completely renovated using high-end materials and offers an exceptional living environment combining old-world charm with contemporary comfort. Set on 400m² of land adorned with century-old palm trees, the property is spread over 3 levels with a total surface area of 193m², with the added bonus of an ideal layout for a large family or mixed occupancy thanks to its independent ground floor flat. On the independent ground floor: Accessible from inside or outside, this two/three-room apartment comprises a 25m² living room/kitchen with direct access to the garden and terrace, a large 17.78m² bedroom also with garden access, and a shower room with walk-in shower and double basin. A separate WC and an 11m² room that could be used as a gym, laundry room, games room or storage room. Ideal for generating rental income while maintaining privacy upstairs. On the first floor - The main level is centred around a large 57m² living room/kitchen, bathed in light thanks to its numerous windows. This level has a 9m² patio. The fully equipped kitchen features a magnificent central island in green Brazilian marble. A touch of originality that makes this space unique. On the 2nd floor - A magnificent master suite with dressing room and shower room with WC. Two bedrooms with cupboards, a large bathroom with freestanding bath, walk-in shower and double basin. Key features - Solid oak herringbone parquet flooring throughout the villa - Worktop and central island in natural Brazilian green marble. Bespoke dressing room, ducted reversible air conditioning throughout the house - Double-glazed aluminium joinery - Solid wood interior doors - Solid beech staircase - Varnished exotic wood terrace.

Ref. : 86774759

Arthaud immobilier

LE CANNET1 165 000 €

Apartment for sale ground - 4 rooms - 137 m²

Magnificent RDJ partial SEA VIEW Pool, 4 Rooms, 137m² + 165m² Terraces

The CANNET Residential, in the heart of a particularly sought-after area for its tranquility and verdant setting, nestles this superb ground-floor apartment of 130.11m²L.C. south-west facing. Located in a small contemporary upscale residence, with a pool built in 1998 and consisting of only three apartments, it offers an intimate and privileged environment, enhanced by a beautiful pool. This large 137 m² apartment immediately appeals with its brightness and its openness to the outside. It features an exceptional 200 m² corner terrace, a true extension of the living space, offering several relaxation areas and a lovely sea view. The living room, spacious and flooded with light thanks to its large bay windows, opens directly onto the terrace, creating a warm and friendly atmosphere. The independent kitchen, fully equipped and fitted, integrates harmoniously with the overall space. The sleeping area consists of three comfortable bedrooms, two of which are ensuite, with their own showers or bathrooms. All rooms have direct access to the terrace, allowing full enjoyment of the garden and the mild Mediterranean climate. The apartment is equipped with state-of-the-art home automation, offering modern comfort and simplified daily management. Outside, a landscaped and easy-to-maintain garden, a large swimming pool, a cellar, and two parking spaces complete this rare property, filled with serenity, located in the highly sought-after chemin des Collines. Its strategic location allows quick access to the highway, Nice airport, Sophia Antipolis, and the hinterland. Beaches and the Croisette are just ten minutes away, making this ground-floor apartment an ideal living place to fully enjoy the French Riviera. MCI Mobile

Ref. : 86965356

MCI IMMOBILIER

PARIS 3EME4 950 000 €

Apartment for sale ground - 7 rooms - 417 m²

House for sale – Paris 3 – Vertbois – countryside feel – outdoor space

Rare property offering a total surface area of over 400m² or 4,306 sq ft (268.49m² or 2,890 sq ft of Carrez Law surface), completed by a pleasant outdoor space, located in the heart of the sought-after Vertbois neighbourhood, in the Haut-Marais, a stone's throw from the Musée des Arts et Métiers, shops and transport services. A true haven of peace with the feel of a country home, this bright, peaceful property, fully renovated with high-quality materials, is laid out over four levels and offers great volume. The ground floor features a magnificent, light-filled living room with a glass roof, a dining room, a large eat-in kitchen, and a guest toilet. The sleeping area comprises four large suites with bathrooms. A separate, adjoining studio could easily be incorporated into the property to create a fifth bedroom. The 70m² (753 sq ft) converted basement offers rare amenities: a home cinema, a reception area and a laundry room. The property opens onto a charming 37m² (398 sq ft) outdoor area. Fees payable by the seller - Average amount of the share of charges €6,850/year - Estimated annual energy costs for standard use: €6,400 ~ €8,750 Agency fees payable by vendor - Montant moyen de la quote-part de charges courantes 6,850 €/yearly - Montant estimé des dépenses annuelles d'énergie pour un usage standard : 6400€ ~ 8750€

Ref. : 87021461

BARNES LE MARAIS

LA COLLE-SUR-LOUP2 990 000 €

House for sale ground - 8 rooms - 225 m²

La Colle sur Loup: Charm and sophistication in absolute tranquility

Sole Agent - Set in the residential hillside neighbourhood of La Colle-sur-Loup, in a peaceful cul-de-sac, this charming Provençal property, renovated in 2010, offers an elegant blend of modern comfort and authentic character. Spanning 225 m² of living space, it comprises 8 rooms, including 5 bedrooms – one of which is a ground-floor master suite – and a self-contained guest apartment, ideal for entertaining guests in complete privacy. The extensive 3,710 m² grounds feature a 15 x 6 m heated swimming pool, with lovely terraces perfect for relaxing whilst enjoying beautiful views of the sea and the surrounding greenery. A large double carport and several parking spaces provide easy access, whilst the quality of the interior and exterior materials underlines the property's overall refinement. A rare setting, combining space, privacy and a soothing panoramic view.

Ref. : MZISP2034

Michaël Zingraf Christies International Real Estate SAINT-PAUL DE VENCE

VALBONNE2 349 000 €

House for sale ground - 7 rooms - 320 m²

Elegant Provençal Residence Just a Short Walk from the Village

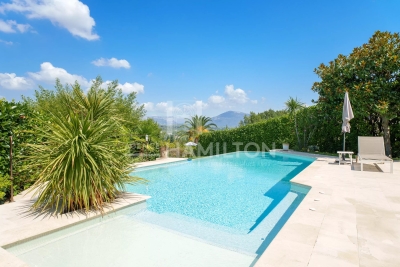
Valbonne – An Exceptional Estate in a Truly Privileged Setting Just a short stroll from the charming village of Valbonne, in one of the French Riviera's most sought-after residential locations, this remarkable Provençal estate beautifully embodies the Mediterranean art of living. Set in a commanding position within magnificent landscaped grounds of approximately 2,354 sqm, the property enjoys breathtaking panoramic views over the surrounding hills and the picturesque village of Châteauneuf-Grasse, offering complete privacy, absolute tranquillity, and an exceptional natural setting. Built using premium-quality materials and meticulously maintained throughout, this elegant residence boasts generous living spaces bathed in natural light. The reception areas create a refined yet welcoming atmosphere, complemented by a beautifully appointed fully fitted and equipped kitchen designed to combine style, functionality, and effortless entertaining. A pantry, a laundry room, and extensive storage spaces further enhance the practicality of the home. The sleeping accommodation comprises four beautiful bedrooms, each with its own en-suite shower room or bathroom, ensuring absolute comfort and privacy for both family members and guests. A true haven of luxury, the ground-floor principal suite features a spacious walk-in dressing room and an exquisite De Tonge bathroom. The lower ground floor has been thoughtfully designed to provide additional lifestyle spaces, including a games room, a wine cellar, a workshop, and several storage areas. A double garage of approximately 53 sqm completes this outstanding property.

Ref. : 1244

Agence Hamilton SelectionMed

VALBONNE2 990 000 €

House for sale ground - - 477 m²

Superb Property in Absolute Quiet – Prestigious Estate

At the heart of one of Valbonne's most sought-after estates, this elegant renovated villa enjoys a rare residential setting in absolute peace and quiet. Bathed in natural light and opening onto a superb garden, the property offers a refined yet welcoming atmosphere, just moments from the international schools. Renovated in 2021, the villa offers approximately 434 sqm of beautifully appointed living space with generous, light-filled volumes. The interiors, enhanced by refined décor, feature elegant amenities and carefully considered finishes, combining comfort with functionality. The property includes six spacious bedrooms, among them an independent studio and a beautiful ground-floor master suite. A gym with sauna and a superb cinema room complete the interior spaces. Set on nearly 2,900 sqm of flat grounds, the property benefits from a beautiful reception area opening onto the swimming pool, designed to fully embrace outdoor living. A vast flat garden extends the living areas harmoniously and provides an ideal setting for entertaining family and friends. A large garage completes the property. Just moments from the international schools and close to all amenities, this villa combines comfort, tranquillity and quality of life within one of Valbonne most desirable environments.

Ref. : 5257M

MAGREY & SONS MOUGINS

DOUSSARD355 000 €

House for sale ground - 6 rooms - 140 m²

Semi-detached house, 140m2, in need of renovation

Located in the commune of Doussard in the heart of the hamlet of Verthier, a rural hamlet close to the nature reserve at the end of the lake, we offer you this village house of 140m2 of living space, to be renovated, situated on a plot of approximately 205m2. On the ground floor, you will find a large living room with lounge, dining room and open kitchen, all extended by a bathroom with toilet and a laundry room. Upstairs, 4 large bedrooms are accessed via a large hallway, with a bathroom and a separate toilet on the landing. An unfinished space could become your future terrace, and an attic of over 90m2 with skylights is just waiting for your imagination to transform it into a unique living space! This south-facing house offers a cellar in the basement as well as a 128m2 plot of land across the street where you can install a vegetable garden, barbecue, pétanque court or a playground for your children. If you dream of a beautiful living space to renovate, close to the lake while retaining the authentic character of Haute-Savoie, then this property is for you! We can provide you with plans from an architect commissioned for the renovation of this house. Do not hesitate to contact our sales agent, Raphaël Musella, registered with the RSAC of ANNECY under number 880 100 003, who will be happy to provide you with information and show you this house with great potential.

Ref. : 2025-300

Ingenimmo

CARIGNAN-DE-BORDEAUX688 000 €

House for sale ground - 8 rooms - 178 m²

Single-storey house, pool and 2,380 m² of enclosed grounds — Car

A fully single-storey house, enclosed grounds of 2,380 m², and Bordeaux less than 20 minutes away: a combination rarely found in one property. In this preserved town on the Right Bank, the house is arranged on one level, without a single step: an entrance leads to a bright living room extended by a conservatory opening onto the garden, an open-plan kitchen ideal for family meals and entertaining, a utility room, a separate toilet and a central hallway providing fluid access to all the rooms. With extensive south-facing openings and a dual aspect, the house enjoys generous natural light all year round, while offering, from the moment you enter, the peaceful atmosphere of a home in which you immediately feel at ease. Four bedrooms and two bathrooms make up the sleeping area; a separate study allows you to work from home without encroaching on family life. The enclosed grounds, planted with mature trees, provide comfortable privacy from the road and neighbours. In the shade of the trees, the swimming pool and conservatory create outdoor living spaces where one can take time to dine al fresco and extend summer evenings—an art of living often associated with southern France, found here just twenty minutes from Bordeaux. A pool equipment room, workshop, outbuilding, second outdoor office and garage complete this 2,380 m² plot. The EPC rating B / greenhouse-gas emissions rating A—remarkable for a property built in the 1980s—is supported by an air-to-air heat pump, a pellet stove and humidity-sensitive mechanical ventilation, with estimated annual energy costs of between €1,570 and €2,190. This single-storey home is suitable for every stage of life: the ease of stair-free living for those wishing to slow down at last, the space and security of enclosed grounds for children, and the possibility of accommodating an elderly parent in an independent living area—study, outbuilding and workshop—without ever having to share the same rooms on a daily basis. For those who divide their week between Paris and elsewhere, a permanent home office and a garden in which to unwind on returning home, just twenty minutes from Saint-Jean railway station, complete this rare proposition. This property is offered exclusively by Engel & Völkers Bordeaux. Viewings by appointment. Sale price: €688,000, including agency fees EPC: B — GHG emissions: A Estimated annual energy costs: €1,570 to €2,190 (including electricity and wood heating: €1,040 to €1,440), conventional EPC estimate Property tax: €2,308 (2025) Transaction fees including VAT payable by the seller Information on the risks to which this property is exposed is available on the Géorisques website: www.georisques.gouv.fr. Nestled in the hills on Bordeaux's right bank, around twelve kilometres from Bordeaux city centre, Carignan-de-Bordeaux forms part of this chain of rolling communes—alongside Latresne, Quinsac and Bouliac—that have preserved their village character while benefiting from the metropolitan area's appeal. Here, properties sit among a landscape of hills, far from the hustle and bustle of the city yet less than twenty minutes from Saint-Jean railway station and the city centre. The village retains its soul: a church, Château Beaugey, a media library, a toy library and a vibrant network of associations enliven daily life for its approximately 4,400 residents. Local schools, the gentle surroundings and the quality of life make it a sought-after location for families looking for authenticity without giving up the accessibility provided by the nearby ring road. A setting that perfectly captures the spirit of Bordeaux's right bank: the art of country living, just a stone's throw from the city.

Ref. : W-04AZXG

ENGEL & VOLKERS BORDEAUX

BIARRITZ2 900 000 €

House for sale ground - 11 rooms - 338 m²

Amazing property close to the ocean

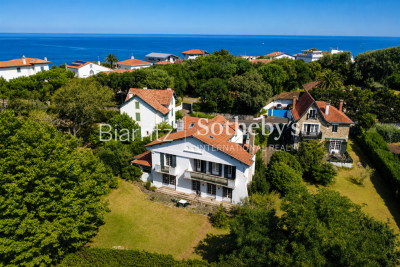
Ideally located on the edge of the prestigious Golf du Phare, just a few steps from the ocean, this remarkable 1930s residence enjoys one of the most sought-after locations in Biarritz. Built on an elegant, landscaped lot of 991 m², it offers approximately 338 m² of living space. Spread over three levels, this charming property captivates with its generous spaces, timeless architecture, and exceptional natural light. Opening onto a vast south-facing terrace, which extends into a secluded garden, it offers unobstructed views of rare beauty. The ground floor is organized around a beautiful entryway leading to a spectacular, light-filled reception room of approximately 80 m², a living room, a separate kitchen, and a laundry room. The first floor features an elegant sleeping area comprising four bedrooms, including three suites with en-suite bathrooms and balconies. The top floor features three attic bedrooms and a loft. A garage completes this charming property, ideally located between the golf course, the beach, and downtown. A high-quality renovation will unlock the full potential of this exceptional home and restore it to the splendor of its heyday. Downtown Biarritz is 5 minutes away, and the beach is within walking distance.

Ref. : BI1-2733

BIARRITZ SOTHEBY'S INTERNATIONAL REALTY

PÉGOMAS225 000 €

Apartment for sale ground - 3 rooms - 53 m²

PEGOMAS 2 rooms + office + private courtyard

PEGOMAS – Logis Square, in the heart of the village Ideally located in the center of Pégomas, on the charming Logis Square, discover this beautiful cross-through apartment of 53 m² under the Carrez law, completely renovated with taste and offering quality amenities. Located on the first floor of a small co-property, it consists of a pleasant bright living room with an American kitchen fully equipped, a spacious master suite with a dressing room and private bathroom with an Italian shower, a laundry area as well as separate WC. Fully renovated, the apartment benefits from excellent energy performance with a DPE B rating, double glazing, compliant electrical installation, and modern comfort with no travaux to foresee. A real asset completes this property: a separate room of about 10 m², located on the same floor, ideal for setting up an office, workshop, guest room or a space dedicated to telecommuting. Finally, you will enjoy a private courtyard of 25 m² on the ground floor, quiet, perfect for outdoor meals and fully enjoying beautiful summer evenings. A rare property in the sector, combining the charm of the town center, the comfort of recent renovation, and beautiful annex spaces. To be discovered without delay!

Ref. : 26

MPI IMMOBILIER

MOUGINS1 290 000 €

House for sale ground - 6 rooms - 173 m²

Mougins RESIDENTIAL SEA VIEW CHARMING VILLA 173M²

Located in one of the most residential areas of MOUGINS, peacefully close to shops. We offer on 1200M² a "contemporary architect" villa, very bright, set in a green setting with a beautiful clear view up to the SEA. On the ground floor, you will find a reception room of 75M² Living room with dining area and fitted kitchen opening onto one of the terraces with sea view. Two bedrooms: the first MASTER BEDROOM with en suite bathroom/shower and dressing, and a second bedroom with en suite shower. Upstairs, a third 25M² "Master BEDROOM" with dressing, shower and separate toilet. An office, large bay windows allow exceptional brightness. Outside, heated pool and putting green. A CARPORT for 2 cars and parking for two other vehicles, a cellar, and a laundry room complete this atypical property.

Ref. : 87072437

MCI IMMOBILIER

TOULOUGES680 000 €

House for sale ground - - 327 m²

Toulouges, a haven for lovers of authentic charm, part of a farmhouse of 320 m² in a peaceful setting, on an 8,500 m² park filled with century-old trees. The farmhouse includes an entrance hall, a magnificent staircase with generous proportions, a fully equipped kitchen, a living room with a fireplace, a dining room, a master suite on the ground floor with a shower room, toilet, and walk-in closet; upstairs, 2 bedrooms, a walk-in closet, a shower room with toilet, an office, a dressing room, and an independent duplex apartment. Close to Ducup Park, Le Soler, and Perpignan, carport, workshop, vegetable garden, jacuzzi...

Ref. : 433V2535M

Nathalie Huc Immobilier

CANNES2 200 000 €

Apartment for sale ground - 5 rooms - 145 m²

Exceptional 5-Room Penthouse with Extensive Terraces, Swimming Pool and Sea Views – Cannes Montfleury

In the heart of the sought-after Montfleury district of Cannes, just a few steps from the sea and local shops, discover this magnificent 5-room penthouse of approximately 145 sqm, ideally designed to fully enjoy the exceptional Cannes lifestyle. Set within a new residence (completion scheduled for Q3 2028) surrounded by beautifully landscaped grounds, residents will also enjoy a swimming pool, offering a peaceful haven of relaxation in a quiet and residential setting. Bathed in natural light, this apartment features a spacious living area with an open-plan kitchen, four bedrooms, several bathrooms, as well as 258 sqm of terraces providing exceptional outdoor living spaces. A true extension of the living areas, the terraces enjoy spectacular panoramic views over the sea, the Bay of Cannes and the Esterel Mountains, offering a unique setting to admire the sunsets and enjoy the gentle Mediterranean climate. Two enclosed garages complete this exceptional property. Contact us for further information!

Ref. : 87272621

WRETMAN ESTATE & CONSULTING