OK
More than Less than
€  ok

Key-words : ground

Houses and Apartments, your real estate specialist magazine offers a selection of ads that match with the keyword ground. You can refine your search by specifying the area or price range in the navigation bar link Search for a House/Apartment.

SENLIS2 850 000 €

House for sale ground - 10 rooms - 500 m²

**Senlis – Private Property Set Within 3 Hectares of Parkland**

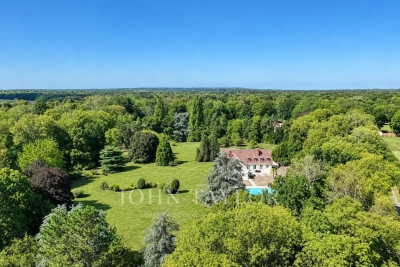
Just 10 minutes from the historic town of Senlis, in a sought-after and beautifully preserved setting, this approximately 500 sqm property is nestled within 3 hectares of magnificent landscaped grounds planted with rare and mature species. Completely private and sheltered from view, the property offers an exceptional living environment, enhanced by a heated swimming pool, a tennis court and a pool house. A particularly rare setting within easy reach of Senlis. Impeccably maintained and in excellent condition, the residence stands out for its fluid layout and thoughtful design, perfectly suited to comfortable family living. The ground floor opens onto an entrance hall leading, on one side, to an elegant south-facing living room with fireplace, extended by a smaller sitting room that could also be used as a study, as well as a spacious principal suite with extensive storage and a shower room. On the other side, a welcoming dining room connects to a generous eat-in kitchen, with direct access to the garage on the same level. Upstairs are two en-suite bedrooms with either a bathroom or shower room, two further spacious bedrooms, a large shower room and a substantial games room. All the rooms enjoy beautiful views over the surrounding parkland. The basement includes a cellar, a laundry room and a large additional space offering various possibilities for conversion according to individual needs. Two terraces provide ideal spaces from which to enjoy the grounds. Close to the swimming pool, the pool house features a covered area, a shower and WC facilities, creating an additional living and entertaining space during the warmer months. With its location just minutes from Senlis, the scale and quality of its grounds, and its extensive amenities, this property offers a particularly rare lifestyle within easy reach of Paris.

Ref. : V0041APA
JOHN TAYLOR AROUND PARIS

VALBONNE815 000 €

House for sale ground - - 163 m²

Villa in Domaine with Pool

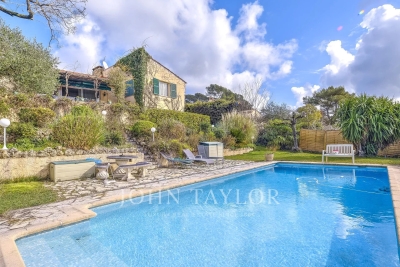
This villa of 163 m2 sits on a quiet garden of 450 m2 in a domaine with shared swimming pool. Short distance to Valbonne village and very easy access for Sophia Antipolis and the coast. A large living/dining room with wood burning fire and a separate kitchen are found on the ground floor. Upstairs are 4 bedrooms, one with dressing, 2 bathrooms and an office. Quiet garden and residence. Garage plus 3 parking places. Swimming pool in the residence.

Ref. : 87323030

WRETMAN ESTATE & CONSULTING

CAP-D'AIL1 950 000 €

House for sale ground - 5 rooms - 138 m²

Cap d'Ail Les Salines, new 138 sqm four bedroom villa with pool and sea views

Located in the Les Salines area of Cap d'Ail, at the border of Monaco, this newly built villa was completed in 2025 and offers approximately 138 sqm of living space with views towards the Mediterranean. The property comprises five principal rooms including four bedrooms. The principal suite measures approximately 21 sqm and enjoys sea views. A second bedroom of around 15 sqm also overlooks the Mediterranean. With its east facing orientation, the villa benefits from natural light throughout the morning and into the day. Contemporary features include air conditioning, double glazing and roller shutters, while an electric gate and enclosed grounds provide additional security. The property is offered furnished and presented in impeccable condition. Set within approximately 415 sqm of grounds, the villa offers manageable outdoor spaces arranged across several terraces and levels. A swimming pool completes the exterior. The property also benefits from double parking and a cellar. Its location provides convenient access to both Monaco and the Cap d'Ail coastline. Monaco's railway station, city centre and shopping facilities are approximately five minutes away, as are the beaches and tennis courts of Cap d'Ail. A bus stop is situated around 50 metres away, motorway access can be reached in approximately ten minutes and Nice Côte d'Azur International Airport is around 25 minutes from the property. Presented by Côte d'Azur Sotheby's International Realty, this newly built four bedroom villa offers a swimming pool, sea views and contemporary specifications in a strategic location immediately adjacent to Monaco.

Ref. : CA7-1314

COTE D'AZUR SOTHEBY'S INTERNATIONAL REALTY

NICE649 000 €

House for sale ground - 5 rooms - 107 m²

NICE LANTERNE - VILLA 6 ROOMS

NICE LANTERNE - VILLA 6 ROOMS Nice West – Avenue de la Lanterne Family villa 6 rooms – Private estate – Garden – Unobstructed view In the heart of a sought-after private estate on Avenue de la Lanterne, discover this pleasant family villa of 107 sqm living space, complemented by an additional 13 sqm from the old garage converted into a living room. Benefiting from a quiet and green residential environment, this house offers a privileged living environment, just a few minutes from the Promenade des Anglais, the airport, and the city center. Its location is a real asset. The nursery and elementary schools are accessible within just three minutes on foot, the bakery, pharmacy, and local shops are five minutes away, while a bus stop is located directly on the street. A perfect balance between tranquility and everyday life. The house is organized as follows: On the ground floor, a beautiful entrance leads to an office, a shower room with WC, and the old garage, now converted into a comfortable additional room that can accommodate a guest bedroom, a separate space for a teenager, a playroom, or an office for a freelance profession. The garden level hosts a bright double living room opening onto a pleasant balcony, an independent kitchen that can easily be open to the living room to create a large contemporary living space, a pantry, an independent WC, and direct access to the garden, a true relaxation space away from prying eyes. Upstairs, the sleeping area consists of three beautiful spacious and bright bedrooms offering a magnificent open view over the hills with a glimpse of the sea, as well as a bathroom with a whirlpool bathtub. A private parking space is located just in front of the house, and visitor parking spaces are available within the residence. This house is a great opportunity for a family wishing to enjoy a quiet and secure environment, a pleasant outdoor space, and all amenities within walking distance, in one of the most sought-after sectors of Nice West.

Ref. : ASD678LANTJG

ISIT Immobilier

MOUGINS1 100 000 €

House for sale ground - - 135 m²

Bare-ownership sale - High-potential villa with Esterel and village views -

Bare-ownership sale Located in the heart of the highly sought-after Domaine Saint Basile, in a particularly quiet, residential setting, this charming 60's villa enjoys a pleasant, unobstructed view of the Massif de l'Estérel and the old village of Mougins, with a glimpse of the sea. With a floor area of approx. 135 m², the house offers comfortable living on one level, with a bright living room, kitchen and three bedrooms. In the basement, the property features a small independent studio, ideal for entertaining family or friends, a garage for one car and a cellar. Set in pleasant grounds, the villa also features a convivial outdoor area with swimming pool, pool house and carport. This property is offered for sale on a bare-ownership basis, providing an attractive investment opportunity in one of Mougins' most sought-after estates.

Ref. : V1699MGS

JOHN TAYLOR MOUGINS

CANNES2 350 000 €

House for sale ground - 6 rooms - 232 m²

Super Cannes – Contemporary-Style Provençal Villa

Set on the highly sought-after hills of Super Cannes, this elegant Provençal villa offers an exceptional lifestyle, combining timeless charm, contemporary comfort and absolute tranquillity. Nestled within beautifully landscaped grounds of approximately 2,800 sqm, the property offers around 232 sqm of living space and enjoys a south-western exposure, ensuring abundant natural light throughout the day. The villa boasts open views over the surrounding hills and is set in a particularly peaceful and preserved environment. The ground floor comprises an entrance hall, an open-plan kitchen, a spacious living room with fireplace and dining area, a first suite with dressing room and full bathroom, as well as a second bedroom with en-suite shower room. The garden level features a third bedroom with en-suite bathroom, an office area, and a fourth bedroom with en-suite bathroom and dressing room, as well as a laundry room. The first floor offers a fifth independent bedroom with its own shower room. Surrounded by a beautifully landscaped garden, the property enjoys a lush and tranquil setting. A swimming pool complements the outdoor areas, along with a pool house converted into a fitness room, ideal for making the most of the Côte d'Azur's sunny climate. The property also benefits from a carport with space for up to three cars. This highly attractive property is perfectly suited as either a primary residence or an elegant holiday home on the French Riviera. Agency fees payable by vendor

Ref. : 2189

MAGREY AND SONS

NISSAN-LEZ-ENSERUNE282 000 €

House for sale ground - 5 rooms - 160 m²

Beautiful Winemaker's House in Nissan-lez-Enserune In the heart of the village, this winemaker's house has retained its original spaciousness and a simple, functional layout. On the ground floor, a wide hallway leads to a dining room, a kitchen, a living room, and a bathroom with a toilet. The rooms are separate, well-sized, and easy to arrange. Upstairs, there are three bright bedrooms, a bathroom with a toilet, and two terraces: a covered terrace of approximately 55 m² and an open terrace of about 35 m². On the second level, the attic space of around 75 m² is ready for conversion and offers various possibilities depending on your needs. On the ground floor, a large garage of 70 m² completes the property. A village house with generous space, outdoor areas, and great potential for expansion. tel +33626019845

Ref. : 944V73M

Histoire De Pierres

NICE1 480 000 €

House for sale ground - 7 rooms - 173 m²

Nice Quartier des Poètes, 1923 Belle Époque townhouse with four bedrooms, independent studio and garden

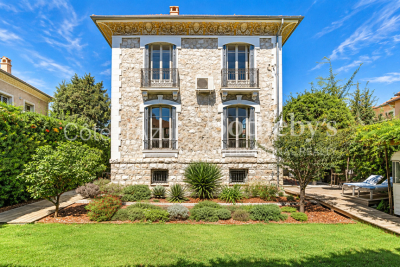
Located in the heart of Nice's Quartier des Poètes, this Belle Époque townhouse dating from 1923 offers approximately 173 sqm of total space arranged over three levels, set within grounds of around 400 sqm. The principal floor features a reception area of more than 33 sqm combining the living and dining rooms. Facing due south, the main living spaces open towards the garden and enjoy an open outlook. A generous entrance hall, large separate kitchen and guest WC complete this level. The upper floor comprises three naturally bright bedrooms with east, south and west facing exposures. Two of the bedrooms benefit from balconies, while a bathroom completes the floor. The converted lower level provides a fourth bedroom, pantry, laundry room and additional storage areas. It also includes an independent studio of approximately 20 sqm, comprising living and sleeping space, a kitchen and bathroom with WC. The studio is currently rented and is due to become vacant in May 2027. The private garden creates a peaceful green setting around the house. There is potential for the creation of a swimming pool, subject to obtaining all necessary permissions. Parking for one to two vehicles is available within the property, with an additional possibility for parking on the private road. The location combines a residential environment with convenient access to everyday amenities. Shops and services are within walking distance, while the Libération market and tram are also nearby. Central Nice and motorway access are approximately ten minutes away, with Nice Côte d'Azur International Airport around twenty minutes from the property. Presented by Côte d'Azur Sotheby's International Realty, this Belle Époque townhouse represents a rare opportunity for buyers seeking a family home with a garden and period character in Nice.

Ref. : CA14-844

COTE D'AZUR SOTHEBY'S INTERNATIONAL REALTY

PARIS 14EME1 250 000 €

House for sale ground - 5 rooms - 175 m²

Paris 14 - Freehold house - 3 bedrooms - Basement and Rooftop terrace

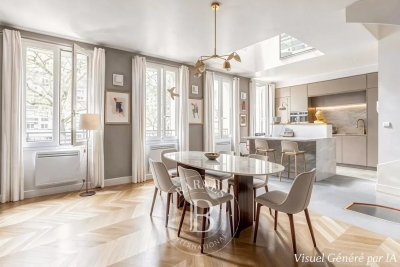
Paris 14. At the entrance to a charming no-through road where Georges Brassens once lived, BARNES Panthéon has the listing of this charming freehold house spanning 124m² (1,335 sq ft) of living space (total surface area 175.74m² - 1,892 sq ft), built in 1880 and extended by an additional floor in 2002, facing entirely southwest and complete with a converted basement and rooftop terrace. This light-filled house offers a comfortable layout, with a ground floor entrance leading to a spacious bedroom, a room used as a walk-in wardrobe and a shower room with toilet. The first floor is where you'll find the living/dining room with fireplace opening onto a furnished and equipped kitchen, all lit by five high windows and a high ceiling up to the upper level. The second floor consists of the main bedroom with its own bathroom, as well as a separate toilet, all lined by a continuous balcony. Lastly, the 3rd floor has a third bedroom and private bathroom with toilet. A rooftop terrace is accessed via an interior staircase on the 3rd floor of the house and affords unobstructed views. The spacious basement level and utility room are a rare plus, in addition to the planted border along the façade of this charming family home. Central location in the 14th arrondissement, close to local shops, transport services and Montparnasse train station, as well as reputed schools on Paris's Left Bank. Information on the risks to which this property is exposed is available on the Géorisques website: www.georisques.gouv.fr €1,500,000 Agency fees not included - Agency fees: 5% incl. VAT Fees payable by the buyer - Average amount of the share of charges €2,172/year - Estimated amount of annual energy costs for standard use: €2,300 ~ €3,160 - Information on the risks to which this property is exposed is available on the Géorisques website: www.georisques.gouv.fr - Christelle Chirouter - Sales agent - EI - RSAC 903860054 1,190,476.19 € Agency fees not included - Agency commission: 5%VAT included Agency fees payable by buyer - Montant moyen de la quote-part de charges courantes 2,172 €/yearly - Montant estimé des dépenses annuelles d'énergie pour un usage standard : 2300€ ~ 3160€ - Les informations sur les risques auxquels ce bien est exposé sont disponibles sur le site Géorisques : www.georisques.gouv.fr - Christelle CHIROUTER - Agent commercial - EI - RSAC 903860054

Ref. : 86731453

BARNES PANTHEON

LACANAU755 000 €

House for sale ground - 6 rooms - 160 m²

Lacanau Golf architect-designed house for sale, 3 bedrooms,

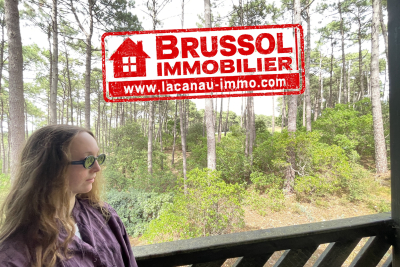
Come and discover this new house for sale exclusively, located in the Domaine du Golf de Lacanau-Océan. This architect-designed house, built with high-quality materials, offers on the ground floor an entrance leading to a living room with an open-plan marble kitchen, a closed fireplace and a WC; in the basement, a large room/games room in perfect condition, a second room dedicated to a jacuzzi, and storage space. Regarding the upper floor, it has a master bedroom with its own bathroom and WC, a second bedroom, and a sleeping area or office leading onto a mezzanine, a shower with WC serving the two other bedrooms. The local urban development plan (PLU) of the municipality authorizes a new construction on the plot. The price is 775,000 euros + 25,000 euros buyer's commission First visit with Mr. Brussol at 06 73 82 44 67 Information on the risks to which this property is exposed is available on the Géorisques website

Ref. : 2553

Agence immobilière Brussol immobilier Lacanau

BORMES-LES-MIMOSAS More than 2 300 000 €

House for sale ground - 8 rooms - 272 m²

EXCLUSIVE - BORMES-LES-MIMOSAS - CAP BENAT - 275 M² VILLA - 6 BEDS - SWIMMING POOL - GARAGE

Set within the private and secure Cap Bénat estate, this property of approximately 272 m² is situated on landscaped grounds of over 3,000 m², close to the beaches and tennis courts. It comprises a master suite with sea views, three bedrooms, two bathrooms and living areas opening onto the garden. A separate flat with two bedrooms, a bathroom, a shower room and a living area with a kitchen provides a dedicated space for family or guests. A 5 x 12 m swimming pool, a pétanque court, a garage and several outdoor areas complete the property. This property is located in an area subject to mandatory brush-clearing regulations. Information regarding the risks to which this property is exposed is available on the Géorisques website: www.georisques.gouv.fr Agency fees payable by vendor - Montant moyen de la quote-part de charges courantes 4,250 €/yearly - Montant estimé des dépenses annuelles d'énergie pour un usage standard, établi à partir des prix de l'énergie de l'année 2021 : 4260€ ~ 5780€ - Carl DUVERGER - Agent commercial - EI - RSAC Toulon 888783834

Ref. : 86677527

BARNES SANARY LUXURY REALTY

BORMES-LES-MIMOSAS1 664 000 €

House for sale ground - 7 rooms - 229 m²

Property for sale in the countryside in Bormes les Mimosas. This property of 250 m² is built on a plot of land of 28 000 m² with a beautiful orchard of olive trees and fruit trees. The main house comprises a large fitted kitchen, a cellar, dining room and a living room with fireplace and terraces. There are two large bedrooms each with en-suite bathrooms. Upstairs there is a third bedroom in the converted attic. The property includes a charming guest house with two bedrooms each with ensuite bathrooms. In the grounds there is a large swimming pool of 15x6 meters with sun decks, ideal for enjoying summer afternoons. This property makes an ideal family home. The shops and beaches are s short drive away. Within a short drive of the shops and beautiful beaches.

Ref. : 1085V10M

CELLIER & COATES

VALLAURIS7 500 000 €

House for sale ground - 8 rooms - 460 m²

SUPER CANNES - CONTEMPORARY VILLA WITH PANORAMIC SEA VIEW

Perched on the heights of the Super Cannes residential estate, on the edge of the protected Paradou Natural Park, this contemporary villa, completed in 2023, is situated in a preserved location where the Mediterranean forest opens onto the sea. Facing southeast, the property offers 390 sqm of living space across three levels, set on a landscaped 2,600 sqm plot with carefully selected finishes and high-end amenities. The ground floor features a spacious, bright living room, extending to a dining room and a fully equipped open-plan kitchen. Large sliding aluminum glass doors seamlessly connect the interior living space to the outdoor terraces. A utility room, dedicated wine cellar, and library area complete this level, combining functionality with everyday comfort. The fireplace and reversible air conditioning ensure year-round comfort. The sleeping area includes five en-suite bedrooms, including a master suite with its own bathroom and large walk-in closet. Each bedroom has a private terrace offering direct sea views. An office completes this floor. In the basement, a functional laundry room, a gym, and a 70 sqm garage for four cars keep the living spaces uncluttered. The property features a comprehensive security system: electric gate, reinforced door, alarm, video surveillance, and videophone. The gardens are meticulously maintained, with automatic watering, landscape lighting, and a water softener. The infinity pool extends the marine panorama, blending seamlessly with the view. The Super Cannes estate guarantees peace and residential privacy, just 10 minutes from Cannes city center, the Croisette and its shops, and 20 minutes from Nice Côte d'Azur Airport. Fees are payable by the seller. DPE: Class A (37.7 kWh/m²/year). GES: Class A (1.4 kg CO2/m²/year). Estimated annual energy expenditure for standard use, based on 2026 energy prices: from €1,360 to €1,850. Agency fees payable by vendor - Montant estimé des dépenses annuelles d'énergie pour un usage standard, établi à partir des prix de l'énergie de l'année 2026 : 1360€ ~ 1850€

Ref. : 86005351

BARNES Cannes

ST-SATURNIN-LÈS-APT490 000 €

House for sale ground - - 87 m²

Charming mas with pool in a peaceful Luberon hamlet.

Tucked away in a peaceful hamlet surrounded by rolling Luberon countryside, this charming early 20th-century mas enjoys an idyllic rural setting near the sought-after village of Saint-Saturnin-lès-Apt. Surrounded by farmland and framed by olive trees, cypresses and Mediterranean shrubs, the property offers an authentic Provençal lifestyle whilst remaining within easy reach of the village's shops, cafés and amenities. The renowned villages of Gordes, Roussillon and Bonnieux are all readily accessible, placing some of Provence's most celebrated destinations on the doorstep. Full of character and traditional charm, the house retains many original features including exposed Provençal beams and traditional wooden windows with small panes. The entrance is through an old farmhouse door that opens directly into the kitchen, creating an immediate sense of warmth and authenticity. The ground floor comprises: fitted kitchen; spacious sitting and dining room; principal bedroom with private shower room and WC. The first floor comprises: cosy TV room providing additional living space; second bedroom with fitted cupboards; independent shower room with WC; generous third bedroom overlooking the courtyard. Ideal for outdoor living, the property benefits from a large wooden terrace shaded by an elegant wrought-iron pergola, creating the perfect setting for outdoor dining and entertaining. The grounds feature an old stone well and a magnificent centenary acacia tree. A charming stone “bassin” plunge pool provides a refreshing retreat during the summer months, whilst the surrounding countryside views reinforce the tranquil atmosphere. Amenities include: reversible air conditioning; double glazing; fibre-optic internet; septic tank installed and approved in 2026; small adjoining barn providing useful storage space; ample private parking; stone “bassin” plunge pool. With its authentic Provençal character, beautiful outdoor spaces and peaceful countryside setting, this delightful mas would make an ideal family home, lock-up-and-leave holiday retreat or seasonal rental investment in the heart of the Luberon. _________Information on the risks to which this property is exposed is available on the Géorisques website: payable by the seller

Ref. : V03296.02028L

Maison Victoire

CANNES3 600 000 €

Apartment for sale ground - 4 rooms - 197 m²

EXCLUSIVITY Cannes Between Basse Californie and Californie In one of Cannes' most sought-after addresses, within a former princely residence surrounded by beautifully landscaped grounds with caretaker, discover this sumptuous 200 sqm bourgeois apartment, set on a high floor and enjoying breathtaking panoramic sea views. Entirely renovated with high-end finishes, this rare property perfectly combines the charm of period architecture with contemporary comfort. The volumes are exceptional, enhanced by 3. 70-meter high ceilings, remarkable natural light, and refined finishes throughout. The apartment features a magnificent living and reception area of approximately 100 sqm opening onto the sea, offering rare entertaining spaces and an atmosphere of timeless elegance. The night area comprises three en-suite bedrooms, each designed to provide comfort, privacy, and sophistication. This exceptional four-room apartment offers a unique lifestyle facing the Mediterranean, within a prestigious and peaceful residential environment. A large garage and a cellar complete this rare property on the market. A character-filled residence steeped in history, designed for clients seeking exclusivity, exceptional volumes, and elegance.

Ref. : 7231

CENTURY 21 ADHERE TRANSACTIONS