OK
More than Less than
€  ok

Key-words : ground

Houses and Apartments, your real estate specialist magazine offers a selection of ads that match with the keyword ground. You can refine your search by specifying the area or price range in the navigation bar link Search for a House/Apartment.

FAYENCE1 190 000 €

House for sale ground - 6 rooms - 280 m²

PROPERTY - HEATED POOL - INDEPENDENT STUDIO

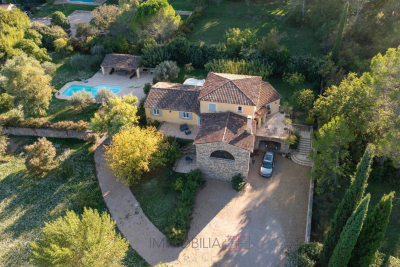
Beautiful house of 280 m2 of living space situated on a wooded plot of 3,800 m2, offering very beautiful volumes and quality features. On the ground floor, you will find an entrance hall with a terrace, built-in wardrobes, and a WC with a washbasin; a spacious living room with a dining area and a lounge equipped with an inset fireplace, opening onto two terraces (one facing the village and the other facing south). The kitchen includes a pantry. A study/library with a sofa bed, as well as a master suite with a double dressing room and bathroom (shower, whirlpool bath, and WC), complete this level. Upstairs, there are two bedrooms with large closets, one with an en suite shower room, and a second shower room with WC. On the garden level, an independent studio of 50 m2 with terrace, shower room and WC, a carport and a large cellar of 80 m2. The exterior features a 12 x 4.20 m heated swimming pool, a pool house with summer kitchen, shower and WC, and a large 80 m2 terrace. Fully air-conditioned house, equipped with solar panels with an EDF buyback contract.

Ref. : VMA1111

IMMOBILIA 2000 FRANCE

TOURRETTES-SUR-LOUP1 195 000 €

House for sale ground - 7 rooms - 200 m²

Nature, Privacy & Provençal Charm - Tourrettes-sur-Loup

Charming Provençal-style villa of approximately 200 sqm, set in a peaceful and green environment on a beautiful, almost flat 2,485 sqm plot. Offering complete privacy and a heated swimming pool, the property features 4 en-suite bedrooms, including 2 on the ground floor, as well as a spacious and bright living room with an insert fireplace. Quality features include a south-facing orientation, multiple terraces including a covered terrace, a heated swimming pool, a pétanque court, underfloor heating, reversible air conditioning, pocket sliding glass doors, double glazing, terracotta flooring and a utility room. A delightful property combining comfort, character and the Provençal lifestyle.

Ref. : V2793CO

JOHN TAYLOR SAINT PAUL DE VENCE

GRIMAUD9 950 000 €

House for sale ground - 6 rooms - 270 m²

Beauvallon - Waterfront - Panoramic sea view on Saint-Tropez

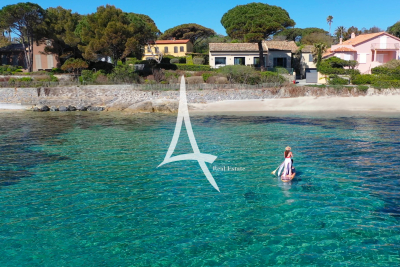
Sole agent -- Prime beachfront location overlooking the Bay of Saint-Tropez. Direct access to the sea from your doorstep. The village of Saint-Tropez as a backdrop. It's hard to imagine a more desirable location on the Gulf. This property, located in Grimaud in a protected environment, offers what very few properties can promise: the sea at the end of the garden. The generous and bright living spaces open directly onto the terraces and the swimming pool facing the water. Each room lives to the rhythm of the light and the reflections of the Mediterranean. The layout of the house allows for comfortable accommodation of family and guests, with airy spaces and a constant connection to the outdoors. The terraces, relaxation areas, and private access to the water give this property a truly unique character. Saint-Tropez is just a few minutes away by car -- or by sea, for those who prefer to arrive by boat. This is the kind of property that doesn't come around twice. The building is a landmark, very well maintained, and the interior spaces allow for personalization to suit individual tastes. All four bedrooms offer a connection to the outdoors and the sea light, and the reception areas are sized for both family life and large summer gatherings. The 2,414 m2 plot, with its private access to the water, offers a lifestyle that very few properties on the Gulf can match. Garden and grounds maintenance is made easy by the completely flat terrain, and there is ample parking for several vehicles. This address combines everything that makes the Gulf of Saint-Tropez irresistible. The property also offers potential for development and personalization for a buyer wishing to adapt the spaces to their vision. The quality of the original construction, the available volumes, and the southern exposure guarantee a solid foundation for any project. The nearby anchorage allows access to Saint-Tropez by sea--a short and spectacular journey that transforms the perspective of the Gulf. Information on the risks to which this property is exposed can be found at: www.georisques.gouv.fr -- This property is located in an area subject to the obligation to clear brush. Waterfront villa Gulf of Saint-Tropez Private sea access French Riviera.

Ref. : 0131

Amandine Lapresle Real Estate SAS

ST-AYGULF670 000 €

House for sale ground - 4 rooms - 150 m²

SAINT-AYGULF GREAT POTENTIAL

Saint-Aygulf: Located in a beautiful and peaceful residential area, this Provençal villa comprises: an entrance hall, living room, kitchen, two bedrooms, WC, and bathroom. It also features a mezzanine, a bedroom, a shower room, and a terrace. On the ground floor there is a garage, a laundry room and a cellar. Work to be done

Ref. : 7132

ANGELI IMMOBILIER

LES ADRETS-DE-L'ESTÉREL1 790 000 €

House for sale ground - 7 rooms - 237 m²

SUMPTUOUS VILLA!

STUNNING VIEW AND VERY GOOD VOLUMES for this villa with refined amenities Located in a residential area, it stands out for its generous volumes and breathtaking view. The property offers on the ground floor: A welcoming entrance, a large double reception with an American kitchen fitted and equipped, a master bedroom with dressing room and its private bathroom, a large office. Upstairs, an en-suite bedroom with its bathroom, two other large bedrooms, a bathroom Outside, you will enjoy a beautiful covered and uncovered terrace, a heated infinity pool, a garage and a cellar, all on a nicely landscaped land of about 1990 m². PEACEFUL AND GREEN NEIGHBORHOOD! Information on the risks to which this property is exposed is available on the Géorisques website: www.georisques.gouv.fr * Agency fees will be fully paid by the seller * A valid ID will be required at the visit, in accordance with Article L. 561-5 of the Monetary and Financial Code.

Ref. : 8056

LA CENTRALE D'ETUDES IMMOBILIERES

PARIS 16EME1 380 000 €

Apartment for sale ground - 6 rooms - 128 m²

Paris 16th Arrondissement - Sainte Perrine - Beautiful family apartment - Three or four bedrooms on a high floor - J.B. Say school district

Ideally located across from Sainte-Périne Park, just steps away from all amenities, this elegant 128.12 m² (Carrez) family apartment is situated on the fourth floor (accessible by elevator) of a luxury 1930s condominium complex with a doorman and security. This bright, dual-aspect apartment features a balcony large enough for a small table and two chairs, and is laid out as follows: An entryway leads to a triple living area comprising a living room, a dining room, and a second living room; a semi-open kitchen facing the dining room; three spacious bedrooms with built-in storage; a bathroom; a shower room; and a separate half-bath. This property, with its ideal layout and no wasted space, offers a clear separation between the living areas and the sleeping quarters. In perfect condition, it features generous proportions and all the charm of a historic home combined with modern renovations. The second living room can very easily be converted into a fourth bedroom, in keeping with the apartment's original layout. This property also includes a basement cellar and a private storage room on the ground floor. It is also possible to purchase, for an additional fee, a fully equipped guest room located on the same floor, as well as a garage space.

Ref. : 87314303

VANEAU AUTEUIL - PASSY

CANNES2 780 000 €

House for sale ground - 10 rooms - 262 m²

RENOVATED VILLA 4BR - SEA VIEW

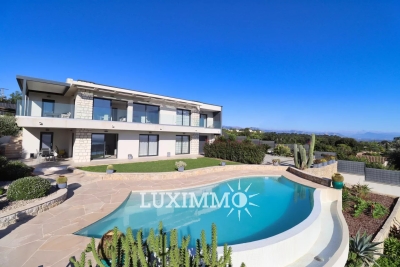
EXCLUSIVITY - VALLAURIS - Located at the end of a cul-de-sac, close to shops, fully renovated villa with beautiful materials, approx. 262 m2 living space, set in 2102 m2 grounds with swimming pool. Ground floor: Large living room with fitted kitchen, opening onto a terrace with panoramic sea views. This level also features 2 bedrooms and 2 bathrooms, including the master. Garden level: 2 bedrooms sharing a bathroom and a space that can be converted to suit your needs. Additional features: 1 garage of 35m2 and numerous parking spaces. "Information on the risks to which this property is exposed is available on the Géorisques website: www.georisques.gouv.fr "

Ref. : 85300341

Luximmo

STE-MAXIME1 155 000 €

House for sale ground - 5 rooms - 200 m²

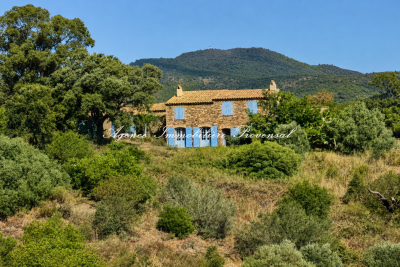
**** RARE EXCLUSIVE **** Charming property with partial sea view and 360-degree hill views in Sainte-Maxime - 200 m² of living space on 5 hectares of land For sale in Sainte-Maxime, a charming Provençal bastide-style property of approximately 200 m², set on an exceptional 5-hectare plot in the heart of nature, with partial sea views and panoramic hill vistas. In need of overall refurbishment, this unique and characterful estate is located in the midst of Sainte-Maxime's preserved natural surroundings. Just 15 minutes from the beaches and town center, this home offers a rare living environment, away from the hustle and bustle, accessible via a 700 m forest track. This property is especially suited for nature lovers, those seeking tranquility and authentic places, as well as artists looking for an inspiring setting to create, write, or recharge. Here, nature truly becomes a source of inspiration: the landscapes, the light, the hills, and glimpses of the sea create an exceptional backdrop throughout the seasons. A characterful Provençal bastide at the heart of 5 hectares of absolute calm. Partly built of stone in the traditional Provençal bastide style, the property offers around 200 m² of living space. It consists of a main house plus an independent guest house. The entire estate sits on a vast natural plot of nearly 5 hectares, including a stunning plateau of about 1 hectare with unobstructed views over the sea and hills. The main house is arranged over a ground floor, a mezzanine, and an upper floor. On the ground floor, two reception rooms totaling around 80 m² combine a living room and a dining area. These rooms feature a Louis XVI period fireplace and a Provençal-style fireplace facing each other. An arched glass door opens the living spaces onto a pleasant shaded summer patio, allowing full enjoyment of the surrounding nature. These rooms extend into a kitchen with dining area, a bedroom with shower, and a laundry/storage room. The mezzanine houses a loft that can be converted into an office, workshop, or creative space, a restroom, and a summer room opening on one side to a covered porch and on the other to an exceptional panorama. Upstairs, one bedroom also boasts a Louis XVI period fireplace and a bathroom with bath, shower, and toilet. It has direct access to a large terrace overlooking the hills and offering beautiful sea views. In an outbuilding, an independent guest house of approximately 50 m² completes the property. It includes two bedrooms, one with a fireplace, a kitchenette in need of renovation, a toilet, and a bathroom with bath and shower cabin. Its two separate entrances allow for various uses: hosting family or friends, professional workspace, workshop, or independent living. One of the main strengths of this property lies in its 5-hectare natural zone land, providing a rare sense of space, freedom, and harmony with nature. Renovations would reveal the full potential of this exceptional property and adapt it to the demands of a modern lifestyle, while preserving its soul and Provençal character. The property benefits from a private well for water supply and is not connected to the municipal water system. Wastewater is managed by a septic tank. A rare place for a unique lifestyle project Access requires a 1 km forest track Information on risks affecting this property is available on the Géorisques website.

Ref. : 300V4839M

AGENCE IMMOBILIERE PROVENSAL

MANDELIEU-LA-NAPOULE1 485 000 €

House for sale ground - 6 rooms - 289 m²

Villa with pool and panoramic view of the sea and mountains

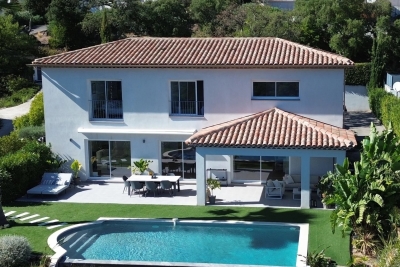
This villa with swimming pool, with an area of 289m², offers a panoramic view of the sea and mountains. The villa is built on a 1,387m² plot of land, only 2 minutes from the city center of Mandelieu la Napoule, known for its fine sandy beaches and natural setting. Just 15 minutes from Cannes and 35 minutes from Nice Côte d'Azur international airport, this villa benefits from an ideal location. The villa stands out for its generous volumes and panoramic view. On the ground floor, we find a very bright cathedral living room opening onto a terrace to enjoy the panoramic view, an independent kitchen, and a suite with its bathroom. On the garden level, four bedrooms, two shower rooms, a bathroom, a laundry room, and a wine cellar can be found. Outside, we find a landscaped area with a summer kitchen and a pool area. A double garage completes this property. The villa offers the possibility to install an elevator.

Ref. : 86394936

SOLARI PROPERTIES

ST-ANTONIN-DU-VAR283 000 €

House for sale ground - 6 rooms - 101 m²

Near Lorgues, a charming village house with breathtaking views of the vineyards.

Just 6 km from the center of Lorgues, in Saint Antonin du Var, nestled in a peaceful hamlet in a secluded and private setting, discover this unique house of approximately 101 sqm, a truly inspiring living space where old-world charm meets an artistic and welcoming atmosphere. From the moment you enter, the tone is set: unusual proportions, high ceilings, authentic materials, and abundant natural light. Each room tells a story. The magnificent spiral staircase adds a sculptural and poetic touch to the whole. The house offers a pleasant living area with an open-plan kitchen and dining space, a cozy lounge with a fireplace perfect for warm evenings, two bedrooms, two bathrooms, several intimate spaces, and a characterful mezzanine ideal for a reading nook, creative workshop, or office. Outside, several terraces invite you to fully enjoy the gentle Provençal climate and the magnificent views of the organic vineyards and surrounding countryside. A small garden completes this property, offering the possibility of adding a jacuzzi or above-ground pool to create a true haven of relaxation. A garage, a basement, a cellar, and a separate workshop, ready to be converted to suit your needs, further enhance the potential of this unique property: artist's studio, guest room, independent office, or wellness area... Our opinion: A characterful, inspiring, and truly atypical house, ideal for lovers of authentic places seeking serenity and emotion.

Ref. : T5382

Briel & Partners

RUEIL MALMAISON2 095 000 €

House for sale ground - 7 rooms - 324 m²

EXCEPTIONAL HOUSE - 270m² (2,906 sq ft), 6 BEDROOMS, 1,350m² (14,531 sq ft) GARDEN Charming thatched cottage in the peaceful, leafy setting of Saint Cucufa.

Exceptional house - 270m² (2,906 sq ft), 6 bedrooms, 1,350m² (14,531 sq ft) garden charming thatched cottage in the peaceful, leafy setting of saint cucufa. A peaceful haven blending authentic character and a leafy setting close to good schools. We are inviting you to view this exceptional home spanning 250m² (2,691 sq ft) of living space and 325m² (3,498 sq ft) of floor surface, where every single space has been designed to be comfortable and welcoming. Its lush 1,350m² (14,531 sq ft) garden, complete with an 8 X 4 M (26 X 13 ft) swimming pool, is perfect for relaxing and spending quality time with family and friends. As soon as you step into this house, you'll love its volume and natural light. The ground floor features a 37m² (398 sq ft) living room with a fireplace and an unobstructed view of the garden. The large 42m² (452 sq ft) equipped eat-in kitchen is perfect for family meals. Office, laundry room and toilet. Duplex space with shower room and toilet, ideal for a teenager or guests. Upstairs: three bedrooms with a shower room. A large multi-purpose room that could be used as a dormitory, games room, home cinema or office. A master suite with a large wardrobe, shower room and toilet. Enchanting outdoor spaces 3/4 private parking spaces and a 36m² (388 sq ft) garage for two cars. A landscaped garden, perfect for relaxing away from prying eyes. Rueil-malmaison lies just a few minutes from paris and epitomises the perfect balance between sophistication, nature and the french art of living. A former imperial residence of napoléon bonaparte and joséphine de beauharnais, this is a town with prestigious heritage including the magnificent château de malmaison set in remarkable gardens. Between the peaceful banks of the river seine, vast green spaces such as the bois de saint-cucufa, and its broad avenues lined with elegant residences, rueil-malmaison is a rare haven of tranquillity. Its exclusive living environment has preserved, and yet it lies within easy reach of business districts such as la défense and the heart of the capital via rer line a. With its high-quality shops, reputed schools, refined gastronomy and chic, village-like atmosphere, it offers everything a discerning clientèle in search of comfort and refinement could want. Fees at 3% payable by the buyers, i. E. A net seller price of €2,033,980.58. Your barnes contact: patricia porquet: +33 (0)6 61 85 65 93 €2,033,980.58 agency fees not included - agency fees: 3% incl. Tax fees payable by the buyer - estimated amount of annual energy costs for standard use based on 2021 energy costs: €6,240 ~ €8,490 2,033,980.58 € agency fees not included - agency commission: 3%vat included agency fees payable by buyer - montant estimé des dépenses annuelles d'énergie pour un usage standard, établi à partir des prix de l'énergie de l'année 2021 : 6240€ ~ 8490€

Ref. : 85762127

BARNES HAUTS DE SEINE NORD

ST AVERTIN390 000 €

House for sale ground - 6 rooms - 170 m²

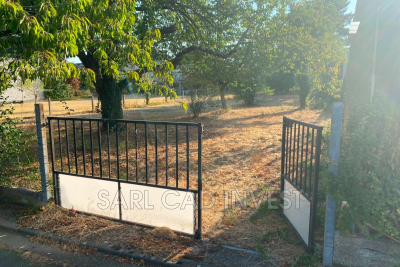
EXCLUSIVE!!! Saint Avertin, house to refresh, 6 rooms totaling 170m² with garage and 900m² garden On the ground floor: Entrance, living room, open kitchen, storage room, bathroom, and separate toilet Upstairs: Mezzanine, 4 bedrooms Great potential!!!

Ref. : 623V559M

Cad-Invest

BEAUSOLEIL6 500 000 €

House for sale ground - - 255 m²

New villa near Monaco

Just a few minutes from the Principality of Monaco, in a sought-after residential area, this remarkable contemporary villa boasts exceptional panoramic sea views, offering a constant vista of the Mediterranean and the iconic skyline of Monaco. Built in a resolutely modern style, this exceptional property captivates with the elegance of its architecture, the quality of its fittings and its generous, light-filled spaces. The spacious reception area features a large living room extending into a high-end open-plan kitchen, the whole opening out onto the terraces through majestic floor-to-ceiling windows, bringing the panorama inside. The villa offers five sumptuous en-suite bedrooms, each with its own private shower room or bathroom, ensuring comfort, privacy and independence for its occupants and their guests. Particularly practical, the property benefits from two separate entrances, one on the ground floor and the other at garden level. This rare layout offers great flexibility of use, ideal for entertaining family and guests in complete privacy, creating separate living areas or meeting the needs of a demanding family. Outside, the spacious terraces allow you to fully enjoy a unique living environment overlooking the sea. A swimming pool is planned to enhance this property and provide a true haven of relaxation in the heart of the French Riviera. Several parking spaces complete the amenities of this rare property. A perfect blend of contemporary refinement, exceptional views and close proximity to Monaco, this villa embodies an exclusive lifestyle in one of the most sought-after areas of the Riviera. A discreet address for clients seeking excellence.

Ref. : MZISJ2398

MICHAËL ZINGRAF CHRISTIE'S INTERNATIONAL REAL ESTATE SAINT-JEAN CAP FERRAT

CANNES1 890 000 €

House for sale ground - 7 rooms - 192 m²

CANNES MONTFLEURY - 5-BEDROOM URBAN VILLA - GARDEN AND TERRACE

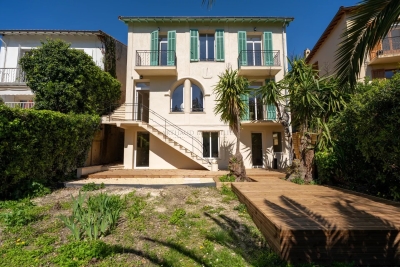
EXCLUSIVE - Magnificent townhouse located in the highly sought-after area of MONTFLEURY. One of the most desirable residential neighbourhoods in Cannes, a stone's throw from the town centre and beaches. This characterful townhouse has been completely renovated using high-end materials and offers an exceptional living environment combining old-world charm with contemporary comfort. Set on 400m² of land adorned with century-old palm trees, the property is spread over 3 levels with a total surface area of 193m², with the added bonus of an ideal layout for a large family or mixed occupancy thanks to its independent ground floor flat. On the independent ground floor: Accessible from inside or outside, this two/three-room apartment comprises a 25m² living room/kitchen with direct access to the garden and terrace, a large 17.78m² bedroom also with garden access, and a shower room with walk-in shower and double basin. A separate WC and an 11m² room that could be used as a gym, laundry room, games room or storage room. Ideal for generating rental income while maintaining privacy upstairs. On the first floor - The main level is centred around a large 57m² living room/kitchen, bathed in light thanks to its numerous windows. This level has a 9m² patio. The fully equipped kitchen features a magnificent central island in green Brazilian marble. A touch of originality that makes this space unique. On the 2nd floor - A magnificent master suite with dressing room and shower room with WC. Two bedrooms with cupboards, a large bathroom with freestanding bath, walk-in shower and double basin. Key features - Solid oak herringbone parquet flooring throughout the villa - Worktop and central island in natural Brazilian green marble. Bespoke dressing room, ducted reversible air conditioning throughout the house - Double-glazed aluminium joinery - Solid wood interior doors - Solid beech staircase - Varnished exotic wood terrace.

Ref. : 86774759

Arthaud immobilier

LE CANNET1 165 000 €

Apartment for sale ground - 4 rooms - 137 m²

Magnificent RDJ partial SEA VIEW Pool, 4 Rooms, 137m² + 165m² Terraces

The CANNET Residential, in the heart of a particularly sought-after area for its tranquility and verdant setting, nestles this superb ground-floor apartment of 130.11m²L.C. south-west facing. Located in a small contemporary upscale residence, with a pool built in 1998 and consisting of only three apartments, it offers an intimate and privileged environment, enhanced by a beautiful pool. This large 137 m² apartment immediately appeals with its brightness and its openness to the outside. It features an exceptional 200 m² corner terrace, a true extension of the living space, offering several relaxation areas and a lovely sea view. The living room, spacious and flooded with light thanks to its large bay windows, opens directly onto the terrace, creating a warm and friendly atmosphere. The independent kitchen, fully equipped and fitted, integrates harmoniously with the overall space. The sleeping area consists of three comfortable bedrooms, two of which are ensuite, with their own showers or bathrooms. All rooms have direct access to the terrace, allowing full enjoyment of the garden and the mild Mediterranean climate. The apartment is equipped with state-of-the-art home automation, offering modern comfort and simplified daily management. Outside, a landscaped and easy-to-maintain garden, a large swimming pool, a cellar, and two parking spaces complete this rare property, filled with serenity, located in the highly sought-after chemin des Collines. Its strategic location allows quick access to the highway, Nice airport, Sophia Antipolis, and the hinterland. Beaches and the Croisette are just ten minutes away, making this ground-floor apartment an ideal living place to fully enjoy the French Riviera. MCI Mobile

Ref. : 86965356

MCI IMMOBILIER