OK
More than Less than
€  ok

Key-words : detached

Houses and Apartments, your real estate specialist magazine offers a selection of ads that match with the keyword detached. You can refine your search by specifying the area or price range in the navigation bar link Search for a House/Apartment.

LA COLLE-SUR-LOUP479 000 €

House for sale detached - 4 rooms - 87 m²

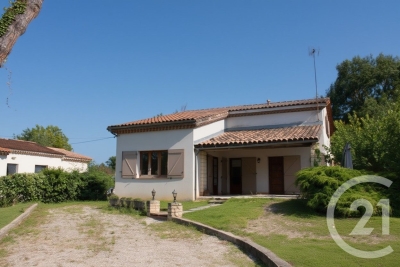
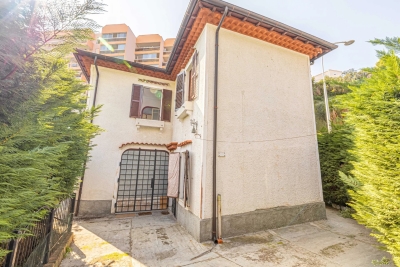
Exclusivity : Located in a pleasant setting, discover this detached house of approximately 87 sqm, set on a fenced 1,200 sqm plot. In need of renovation, it offers great potential for redesign and extension, making it ideal for a primary residence project or an investment opportunity. A great opportunity for renovation enthusiasts looking to create a home tailored to their vision, in a sought-after area.

Ref. : 5354

CENTURY 21 Visa Immobilier

CHATEAUNEUF-GRASSE299 000 €

House for sale detached - 4 rooms - 71 m²

CHATEAUNEUF DE GRASSE

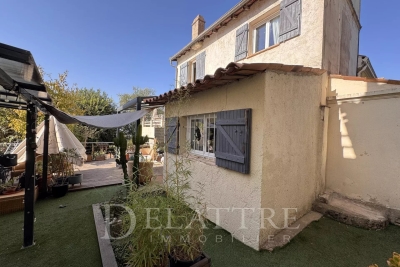
Within walking distance of the village, this unique house offers approximately 50 m² of living space, plus several outbuildings totaling around 70 m². It features a pleasant plot of land (approx. 90 m²) with a Jacuzzi, offering an open view and a peaceful atmosphere. This semi-detached home boasts a lovely fitted kitchen, a cozy living room, ample storage, a toilet, and a bathroom. Upstairs, there are two adjoining bedrooms with storage space. There is also a large cellar serving as a laundry and storage area, with access to the crawl space. A charming house with refined décor. Further layout modifications are possible. Part of a 6-unit co-ownership; no service charges. Information on the risks to which this property is exposed is available on the Géorisques website: www.georisques.gouv.fr

Ref. : 87322600

DELATTRE IMMOBILIER SARL REUSSITE 06

BAGNOLS-EN-FORÊT599 000 €

House for sale detached - 5 rooms - 153 m²

BAGNOLS-EN-FORÊT: 3 bedrooms, double garage, swimming pool, large plot of land.

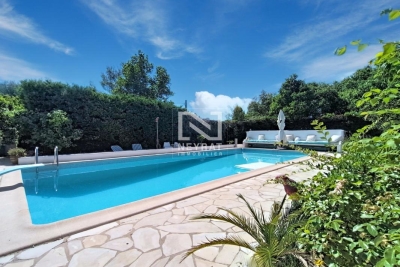
NEYRAT IMMOBILIER To discover without delay: this charming detached house of 153 m², located in a highly sought-after area and enjoying absolute peace and quiet in Bagnols-en-Forêt. You'll be welcomed by a lovely entrance leading to a spacious living and dining room, featuring exposed beams and an exceptional double-height ceiling. The living area opens onto a large terrace with open views over the surrounding greenery. The house also includes a kitchen, utility room, dressing room, two bedrooms, and a family bathroom. Upstairs, a converted mezzanine provides a relaxing area with a home office corner and another dressing area. This level is completed by a master suite with its own shower room. The property further benefits from a very spacious double garage (41 m²), which has direct access to the home. Set on a fully enclosed plot of 2,150 m², the house offers magnificent outdoor spaces: a large swimming pool with a sundeck, a friendly summer kitchen, and a petanque area, perfect for enjoying sunny days. An ideal location near shops and the village of Bagnols-en-Forêt, just 25 minutes from Saint-Raphaël and its beaches.

Ref. : 549614

NEYRAT IMMOBILIER

ROQUEBRUNE-CAP-MARTIN2 120 000 €

House for sale detached - 5 rooms - 215 m²

Detached villa for sale, in excellent condition with swimming pool, flat garden and great outdoor parking

Ideally located in the prestigious district of Plateau du Cap, convenient to the Principality of Monaco, for sale detached villa of 215 sqm in excellent condition with air conditioning throughout every rooms, main gas central heating, solid oak parquet flooring, alarm system, swimming pool, flat garden, electric gate and great outdoor parking. Built on a 700 sqm land, planted with olive and fruit trees, this beautiful property benefits from triple exposure and a spacious direct access at the end of a cul-de-sac, ensuring an absolute calm setting. Spread over three levels, is composed at the ground floor of : - 58 sqm living room - fitted separate kitchen - bedroom - dressing - bathroom At the first floor: - two bedrooms - two offices - two dressings - two bathrooms At the garden level : - independent studio - laundry - technical room A truly rare find, offering a peaceful living environment, close to facilities and schools. Don't miss this opportunity !

Ref. : 86748881

EDOUARD VII

MARSEILLE 7EME2 500 000 €

House for sale detached - 8 rooms - 290 m²

For sale - Villa - BOMPARD - Flat garden - Sea view

BARNES is delighted to offer, on an exclusive and confidential basis, a remarkable architect-designed villa ideally situated in the heart of the highly sought-after Bompard neighbourhood. Nestled in a sought-after residential area, this property enjoys absolute tranquillity whilst being in close proximity to the town centre and the coast, offering a rare living environment that combines serenity, elegance and the Mediterranean way of life. Bathed in light throughout the day thanks to its ideal aspect and large windows, this property stands out for its unique layout. It is currently divided into two separate dwellings, which could very easily be combined to create a single, luxury family home, depending on the needs and plans of its future owners. The first villa, built in 2010 with particular attention paid to the quality of materials and the harmony of the spaces, is arranged over several levels. It opens onto a magnificent, cosy living room, featuring a fireplace, which faces entirely towards the garden thanks to large bay windows running the full length of the space. This continuity between indoors and outdoors creates a sense of openness and fluidity that is particularly pleasant in everyday life. On the first floor, a second bright living room offers additional relaxation space, accompanied by an elegant en-suite bedroom with its own shower room. The property opens onto a long terrace, perfect for enjoying peaceful moments outdoors. The top floor features a superb master suite with lovely sea views, comprising a dressing room and a bathroom, creating a truly private, intimate and comfortable space. The second, detached house offers an equally appealing layout. It comprises two bedrooms, a spacious study that can easily be converted as required, and a kitchen area. Access to the roof terrace allows you to enjoy a magnificent sea view, adding further charm to this space. Outside, the flat, carefully landscaped garden is a true haven of peace. It features a heated swimming pool that blends seamlessly into its surroundings, a pétanque court shaded by trees, and lush Mediterranean vegetation that enhances the peaceful and intimate atmosphere of the place. Several parking spaces on the property complete this offering, providing a level of convenience rarely found in this sought-after area. This property will appeal to those who appreciate light, spaciousness, architectural charm and tranquillity, and who are seeking a unique, versatile home full of character. An exceptional property not to be missed. Photo gallery available on request. Contact : Maureen BERNARD Tél : +33 (0)6 27 33 31 27 Mail : Agent commercial EI (RSAC 912409299) Information regarding the risks associated with this property is available on the Géorisques website: www.georisques.gouv.fr Agency fees payable by vendor - Montant estimé des dépenses annuelles d'énergie pour un usage standard, établi à partir des prix de l'énergie de l'année 2021 : 1730€ ~ 2350€ - Les informations sur les risques auxquels ce bien est exposé sont disponibles sur le site Géorisques : www.georisques.gouv.fr - Maureen BERNARD - Agent commercial - EI - RSAC 912 409 299

Ref. : 86843582

BARNES MARSEILLE CASSIS LITTORAL

CAP-D'AIL1 850 000 €

House for sale detached - 7 rooms - 152 m²

Right in the heart of Cap d'Ail town center, close to shops, Mala beach, and the train station. Currently, a detached house of 152 m² on a nearly flat plot of 1,380 m². South-facing with sea views. Quiet and bright. The villa is currently split into 2 apartments. Very large parking area for 5 to 6 cars. Residual building rights.

Ref. : 519V900452M

AFIM France

PARIS 14EME3 150 000 €

House for sale detached - 10 rooms - 406 m²

Exceptional property complex for sale - Paris 14 - Montparnasse - To renovate

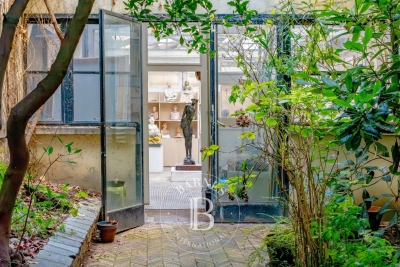
RARE - Steeped in artistic history, this property combines period charm with industrial detail, offering complete peace and quiet and fantastic volume waiting to reveal its full potential after renovation. Near Montparnasse station, La Gaîté and Rue Daguerre with its shops, BARNES Panthéon has the listing of this detached family home extending over 380.65m² (4,097 sq ft) Carrez Law surface (406.35m² - 4,374 sq ft of living surface) on 3 levels. Requiring renovation throughout, this exceptional property has an optimised layout surrounding a spectacular 144m² (1,550 sq ft) workshop with a glazed roof and a 47m² (506 sq ft) planted courtyard free from overlook. A garage and boutique on the ground floor round off this rare property. Information on the risks to which this property is exposed is available on the Géorisques website: www.georisques.gouv.fr €3,555,555 Agency fees not included - Agency fees: 4.91% incl. tax Fees payable by the buyer - Estimated amount of annual energy costs for standard use: €6,950 ~ €9,320 - Information on the risks to which this property is exposed is available on the Géorisques website: www.georisques.gouv.fr 3,000,000 € Agency fees not included - Agency commission: 5%VAT included Agency fees payable by buyer - Montant estimé des dépenses annuelles d'énergie pour un usage standard : 6950€ ~ 9320€ - Les informations sur les risques auxquels ce bien est exposé sont disponibles sur le site Géorisques : www.georisques.gouv.fr

Ref. : 85486959

BARNES PANTHEON

CANNES1 890 000 €

Apartment for sale detached - 3 rooms - 97 m²

Palm Beach with private swimming pool

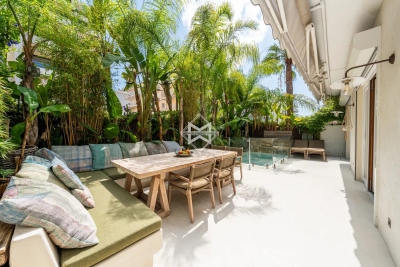
Situated in one of the most sought-after areas of the Croisette—just steps away from the Mouré Rouge beaches, Port Canto, and the shops of Palm Beach—this sumptuous 3-room garden-level apartment boasts an exceptional address where the sea and all amenities are within easy walking distance. Nestled within an elegant, exclusive Art Deco residence comprising only ten apartments, this fully renovated property captivates with its unique atmosphere, offering the comfort, privacy, and feel of a true villa. The perfectly laid-out interiors feature a vast, light-filled living room that opens widely onto the outdoors, along with two en-suite bedrooms finished to a high standard—including a remarkable master suite with a walk-in wardrobe. Serving as a seamless extension of the living areas, the outdoor space is one of the property's standout features. The south-facing, generous terrace (approximately 70 m²) hosts an elegant private pool with an integrated Jacuzzi, a barbecue area with a plancha grill, and a spacious summer dining area designed for entertaining in a setting that is both convivial and refined. Shielded from view, a lush landscaped garden filled with exotic plants envelops the property, creating an atmosphere of rare serenity and making this home a true green oasis in the heart of the highly desirable Palm Beach district. Independent access via a private gate, combined with a garage located directly in front of the apartment, reinforces the exclusive feeling of living in a detached house. An exclusive and exceptionally rare property that blends elegance, high-end amenities, and a relaxed lifestyle, located just meters from Cannes' finest beaches. Montant moyen de la quote-part de charges courantes 3,360 €/yearly - Montant estimé des dépenses annuelles d'énergie pour un usage standard, établi à partir des prix de l'énergie de l'année 2026 : 1080€ ~ 1470€

Ref. : 13687

MAGREY AND SONS

BOUC-BEL-AIR1 149 000 €

House for sale detached - 7 rooms - 192 m²

Family Home with 192 m² Outbuilding for Sale in Bouc-Bel-Air (13320)

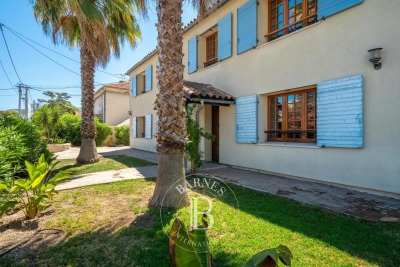
Abriculteurs is pleased to present this house for sale located in Bouc-Bel-Air (13320). Ideally situated close to amenities, this spacious detached house of 192 m² set on a 1,470 m² plot will appeal to families seeking comfort, space, and quality features. Layout: Ground floor: a potentially independent apartment comprising a living room with fully equipped open kitchen, a bedroom with built-in wardrobe, and a shower room. Half-floor: a large laundry room. 1st floor: spacious living room with fireplace and balcony access, semi-open equipped kitchen, two large bedrooms with wardrobes, bathroom (bathtub, shower, double basin), separate WC, very practical entrance hall. 2nd floor: two large bedrooms with wardrobes and access to the attic (storage or possibility to convert into an additional bathroom). An ideal environment for hosting and enjoying family time: large landscaped garden, secured swimming pool, pétanque court, numerous parking spaces, and a garage of about 50 m². A family home with generous volumes, perfectly maintained, offering many possibilities for customization and in very good condition. Equipment and comfort: - Double glazing - Fireplace with heat distributor - Reversible air conditioning - 300 L thermodynamic water heater - Water filtration system - Alarm - Solar panels with annual EDF resale (? €1,000/year) - ADSL (fiber possible) - Electric gate with privacy screen Please note: - Property tax: €2,546/year - Annual charges: approx. €2,500 (water/electricity/subscriptions) - Connected to mains sewage Conventional energy consumption (143 kWhEP/m².year): C Estimated emissions (4 kg CO2/m².year): A Sale price: €1,149,000 including VAT (Abriculteurs fees paid by the seller) Advertisement written under the editorial responsibility of Ms. Agnès Saillard (EI), registered with the special register of commercial agents at the Aix-en-Provence Commercial Court under number RSAC 948506522, no funds held, acting on behalf of SARL Abriculteurs immobilier with a capital of €5,000.00 registered under SIREN number 837704584, holder of professional card no. CPI 75012018000025842 issued by the Paris Île-de-France Chamber of Commerce, whose legal representative is Mr. Adrien PIOT, with registered office at 12 rue des Halles 75001 Paris.

Ref. : PJKG2527_AS_0809_2

abriculteurs

NICE525 000 €

House for sale detached - 6 rooms - 80 m²

Detached House with Garden LANTERNE

We exclusively present for sale a charming detached house of 6 rooms, 80 m², with a 721 m² plot. The house is currently divided into two 40 m² apartments. Ideally located in the Fabron LANTERNE district, close to public transport and shops. This house is composed of 2 levels: On the garden level: A living room with kitchen, 2 bedrooms with closets, a bathroom with a window. Upstairs: A living room with kitchen, two bedrooms with closets, a separate WC, a bathroom. Great potential! More information on our website with a presentation file and virtual tour of the property.

Ref. : 00303PB

Agence Winter immobilier

MENTON590 000 €

House for sale detached - 4 rooms - 86 m²

New Villa Semi-detached MENTON Garavan

Located in the residential area of Menton Garavan, just a stone's throw from the historic centre and facing the beaches, this semi-detached villa comprises a double living room and kitchen on the garden level, and 3 bedrooms upstairs with sea views. Very quiet and sunny location. Private use of landscaped garden with arbour and barbecue. Private covered parking and outside parking space. Ideal for a family or second home. Direct access

Ref. : F3057

AGENCE CENTRALE DE TRANSACTION

MARSEILLE 9EME995 000 €

House for sale detached - 7 rooms - 223 m²

SALE - MARSEILLE - 13009 - HOUSE - 5 BEDROOMS - SWIMMING POOL - PARKING

Located in a quiet residential environment, in immediate proximity to Boulevard Michelet and the new tramway line, this charming detached family home of approximately 223 sqm is set on a beautifully landscaped plot of around 530 sqm. The property is particularly appealing for the quality of its outdoor spaces, designed to fully enjoy the Marseille lifestyle and climate. The carefully landscaped garden features attractive flat and green areas, creating a peaceful and welcoming atmosphere. South-facing, the swimming pool with jacuzzi enjoys optimal sunshine throughout the day. A large covered terrace of approximately 35 sqm, extended by a barbecue area, offers a true outdoor living space ideal for family meals and entertaining guests. The house benefits from generous volumes and includes a bright and spacious living room, a large independent kitchen, a beautiful master suite, as well as four additional bedrooms upstairs. Several outdoor parking spaces complete this perfectly maintained property, offering both comfort and practicality for everyday living. The location is highly sought-after for its peaceful setting while remaining close to shops, public transport, the new tramway line, and the Rond-Point du Prado and Dromel metro stations. The property also features high-quality technical amenities contributing to an excellent level of comfort, including external thermal insulation, a roof in excellent condition, an electric gate, reversible air conditioning, and a recent boiler. Perfectly maintained, the house is ready to welcome its future owners. Information regarding the potential risks to which this property is exposed is available on the Géorisques website: www.georisques.gouv.fr Commercial agent “EI” registered with the Marseille Trade and Companies Register under number 520 857 293 CONTACT – Marie-Christine STEFFANETTI: +33 (0)6 28 01 98 18 Agency fees payable by vendor - Montant estimé des dépenses annuelles d'énergie pour un usage standard, établi à partir des prix de l'énergie de l'année 2021 : 1140€ ~ 1600€ - Les informations sur les risques auxquels ce bien est exposé sont disponibles sur le site Géorisques : www.georisques.gouv.fr - Marie-Christine STEFFANETTI - Agent commercial - EI - RSAC 520 857 293

Ref. : 87053223

BARNES MARSEILLE CASSIS LITTORAL

SEILLANS475 000 €

House for sale detached - 6 rooms - 150 m²

Family Home with Great Potential of 150 sqm - Panoramic View - Swimming Pool and Tree-Lined Garden -

Welcome to Abriculteurs, the family agency committed to exceptional service. Discover a carefully crafted presentation of this property: professional photos. Trust our expertise to turn your real estate projects into outstanding successes. Discover this detached house built in the early 1980s, located on the heights of Seillans, in a green environment with a beautiful open view over the plain and the village. Offering approximately 150 sqm of living space over two levels, the house presents a particularly interesting layout for a family, a second home, or a project including an independent area, or even two separate apartments. The main level, accessible on the ground floor from the entrance, opens onto a large living area with a lounge, dining room, and open kitchen. This space extends to a large terrace overlooking the landscape and offering a remarkable panoramic view. This level also includes a bedroom and a large bathroom, allowing for a true master suite on the ground floor. The lower level, garden level, benefits from direct access to the outdoors and the swimming pool. It houses several rooms that can be converted into bedrooms, an office, or an additional living room, as well as a laundry room, a shower room, and a wine cellar. A former garage, now converted into approximately 34.5 sqm, includes a bedroom, a shower room with WC, and an additional room. This space offers real potential to create an independent studio, accommodate family and friends, or develop a rental project, subject to the necessary authorizations. Outside, the house is set on a shaded and tree-lined plot of approximately 1,357 sqm. The pool, located very close to the house, blends naturally with the outdoor living spaces. Several terraces allow you to enjoy the setting and the view. Two parking spaces are currently available, including one under a carport. The house is structurally sound and of traditional construction but currently requires modernization and updating to fully exploit its potential. Property highlights: - Exceptional panoramic view over the plain and the village of Seillans - Approximately 150 sqm of living space over two levels - Tree-lined and shaded plot of around 1,357 sqm - Swimming pool in immediate proximity to the house - Large terrace with a view - Bedroom and bathroom on the main level - Several sleeping areas on the garden level - Former garage converted into approximately 34.5 sqm - Potential for studio or independent housing - Air conditioning / air-to-air heat pump - Fireplace - Two parking spaces, including one under a carport - Detached house with no co-ownership Please note: - Property tax: €2,171 per year - Condition of the property: requires modernization and updating - Not subject to co-ownership regulations - Individual sanitation system by septic tank; SPANC inspection and soil study in progress as part of a septic system replacement project Energy Performance Certificate (EPC) carried out on Conventional consumption: 224 kWhEP/m². year - class D Estimated emissions: 7 kg CO2/m². year - class B Estimated annual energy cost: between €2,530 and €3,490 Reference years for energy prices: 2021, 2022, and 2023 Sale price: €475,000 including tax (Abriculteurs agency fees borne by the seller) Interested in this property? To arrange a visit with us, it's easy: schedule an appointment at your convenience. This listing was prepared under the editorial responsibility of SASU Inov'You, registered with the Nice Trade and Companies Register under number 851 223 610, registered office at 14 rue Foncet, 06000 Nice, without fund holding, acting on behalf of SARL Abriculteurs Immobilier, registered under SIREN number 837 704 584, holder of professional card number CPI 7501 2018 000 025 842, issued by the Paris Île-de-France Chamber of Commerce and Industry.

Ref. : QBCH5254_MM_0709_1

abriculteurs

MORZINE1 545 000 €

House for sale detached - 8 rooms - 184 m²

Villa for sale

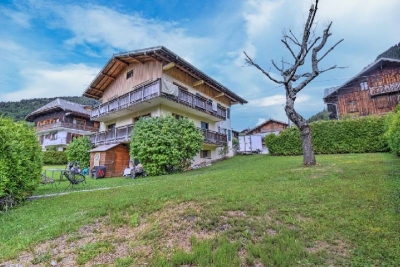
Ideally located just moments from the town center, this detached property enjoys an optimal sunny exposure and sits on a generous 939 m² lot with sweeping mountain views. The building features two independent 70 m² apartments, each offering two bedrooms, a bright living area opening onto a balcony, a separate kitchen, and a designated parking space. The upper apartment boasts a cozy living room with a classic stone fireplace, while the ground level includes a garage with dedicated storage and a boiler room. With its versatile structure, this property represents an ideal project for a custom renovation, a spacious family home, or a high-yield rental investment in the sought-after Morzine market.

Ref. : 1464

AGENCE IMMOBILIERE BAUD

NÎMES259 900 €

House for sale detached - 6 rooms - 175 m²

6-room house in Nîmes Possac

For sale in Nîmes, a large semi-detached family home of 145 m2 of living space, comprising 7 rooms on a plot of over 300 m2. It offers spacious rooms including 4 bedrooms, 1 bathroom, 1 shower room, 1 separate kitchen, and a living room opening onto a 6 m2 balcony. There is also a 9 m2 utility room and a large 29 m2 garage for 2 vehicles. The house can be divided into 2 apartments/2 separate living spaces, making it ideal for a large family or two families. Garden with space for a pool. Residential area. Close to amenities. Contact Valérie Béaur of Diaz Immobilier for all inquiries and viewings: +33 6 50 70 92 54

Ref. : 131

Diaz IMMOBILIER