OK
More than Less than
€  ok

Key-words : detached

Houses and Apartments, your real estate specialist magazine offers a selection of ads that match with the keyword detached. You can refine your search by specifying the area or price range in the navigation bar link Search for a House/Apartment.

BEAUSOLEIL1 690 000 €

House for sale detached - 7 rooms - 165 m²

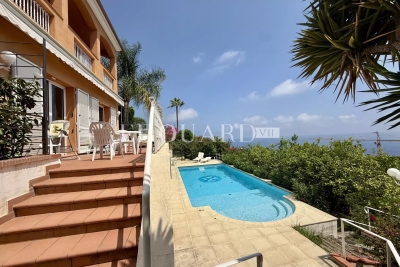
Within a private and secure domain, for sale prestigious villa with a panoramic view on the Principality of Monaco

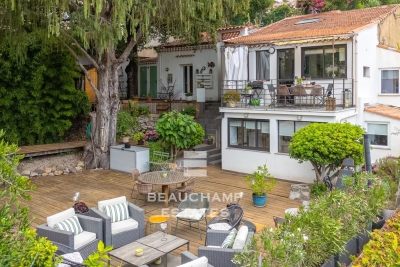
Edouard VII real estate agency proposes for sale a 165 sqm villa within a high-end residential estate, a private and secure domain just a short drive from the Principality of Monaco. Although discreetly semi-detached, it enjoys total privacy with no overlooking neighbors, ensuring peace, seclusion and an exceptional quality of life. Ideally facing South-West, it benefits from optimal sunlight throughout the day, offering an amazing panoramic view on the Mediterranean Sea, the Principality of Monaco and the surrounding hills. Built in 2001 on a 1.000 sqm flat plot, this prestigious property impresses with its contemporary architecture, a vast meticulously maintained landscaped garden, featuring a vegetable patch and several relaxation areas, and a swimming pool with a pool house. The access is very comfortable, thanks to an elevator connecting the parking directly to the house, while a second internal elevator serves all her three levels. At the ground floor : - hall - vast light-filled living room - huge terrace, perfect for entertaining - fully equipped independent kitchen - guest toilet - many closets At the first floor : - two lovely bedrooms - large terrace - bathroom At the garden floor : - large independent apartment - recreation room, which could easily be combined with the pool house to significantly increase living space and offer exciting potential for further customization Several private parking spaces complete this exceptional product, convenient to the highway and Nice International Airport.

Ref. : 87213751
EDOUARD VII

CANNES749 000 €

House for sale detached - 3 rooms - 97 m²

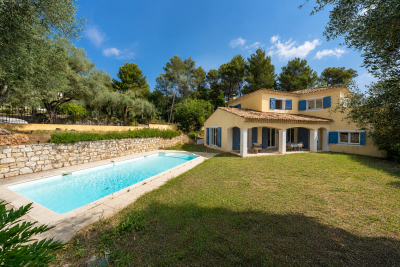
Cannes Stanislas - Charming detached house nestled in greenery

Located in a residential area in the Stanislas district, charming detached house of approx. 100 sqm on two levels: Garden level: air-conditioned studio with shower room and toilet On the main level: entrance hall, living room, dining room, fitted kitchen opening onto a terrace facing south and west, bedroom with shower room and toilet, office area. A garage nearby the house complete this property. To visit without any delay! Energy rating: C (166 kWh/m²/year) – Climate rating: B (6 kg CO2/m²/year) Estimated annual energy costs for standard use: between €1,511 and €2,045 (reference year: 2023). Information about the risks to which this property is exposed is available on the Géorisques website: www.georisques.gouv.fr.

Ref. : CAB6163

BEAUCHAMP ESTATES

CHATEAUNEUF-GRASSE595 000 €

Building plot for sale detached - - 1757 m²

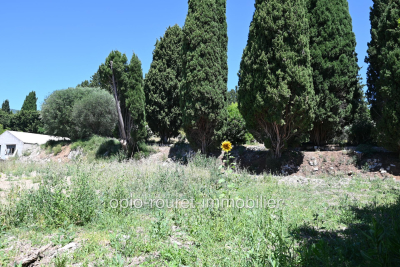
CHATEAUNEUF-DE-GRASSE - 35 min from NICE Airport and CANNES Croisette - 20 min SOPHIA ANTIPOLIS - Plot of undeveloped land located in a quiet rural residential area. Flat with all exposures. Usable area of 1,595 m² + workshop at the boundary of 80 m². Possibility to build 170 m² on the ground floor + one level, totaling 340 m². Semi-detached construction allowed. No builder restrictions - Close to the FONT-NEUVE shopping center in OPIO. Fees payable by the seller - Information about the risks related to this property can be found on the Géorisques website: www.georisques.gouv.fr.

Ref. : 561V7159T

opio-rouret-immobilier

LA MOTTE613 600 €

House for sale detached - 4 rooms - 102 m²

Beautiful 3-bedroom house in Domaine de St-Endréol

Beautiful semi-detached house at the 4* Golf & Spa Resort Le Domaine de St-Endréol, 3 bedrooms From the house there is DIRECT access to the swimming pool Ground floor: living room, kitchen, 1 terrace. Garden of 260 m2. Car parking + golf cart space. 1st floor: 3 bedrooms with A/C, 1 shower room and 1 bathroom Work completed: - Painting of the facade - Replacement of the refrigerator, freezer and sink - Installation of a heat pump - Replacement of the radiators Date of completion: 2003 Legal status: Condominium of 40 units. Secure residence with swimming pool. The Domaine de St-Endréol Golf & Spa Resort is a private and secure estate. Between Provence and the French Riviera, in the heart of a region rich in history and cultural events, the Domaine de St Endréol enjoys an exceptional location. This 150-hectare haven of peace, bordered by forests opening onto breathtaking landscapes, is located less than an hour from Aix-en-Provence and Nice, 25 minutes from the Gulf of Saint-Tropez, and 90 minutes from ski slopes. Nice Airport is 45 minutes away, and the Les Arcs-sur-Argens TGV train station is 10 minutes away. In the natural and protected setting of the Domaine, you will find the very essence of the art of living in Provence: omnipresent sun, light like no other, musical cicadas, mountains and hills that punctuate the horizons, gardens with fragrant essences. The architecture, inspired by traditional Provençal design, and the quality of its exterior landscaping, which respects a remarkable natural environment, make it one of the most sought-after estates in the South of France. The 18-hole international golf course with its clubhouse and panoramic restaurant, tennis courts, 2,000 m2 spa, four-star hotel residence, conference center, reception rooms and walking trails are all meeting points for an international population in love with Provence and its art of living.

Ref. : PH3

S.E.G.S.E. LE DOMAINE DE ST-ENDRÉOL

STE-AGNÈS330 000 €

House for sale detached - 4 rooms - 105 m²

Unusual detached house with garden and large terraces

Away from the hustle and bustle, in a green setting in the immediate vicinity of Menton, this former sheepfold transformed into a detached house offers an authentic and charming living environment. Spread over several levels, it reveals an original configuration leaving room for numerous development projects. Outside, the garden and two large terraces allow you to fully enjoy the natural environment and a favorable exposure that brings beautiful light into the house. The property also features two bathrooms, a laundry room, and several rooms that can be reimagined to suit your needs. Renovation work will be required to unlock the full potential of this property. Access is via a footpath with a few steps. A rare opportunity for lovers of characterful houses wishing to combine authenticity, nature and proximity to the coast. Carrez area: 70. 10m2 Living area: 105. 34m2

Ref. : 2734

AMARANTE SAINT ROCH

LE CHESNAY1 150 000 €

House for sale detached - 7 rooms - 133 m²

Le Chesnay - Bas de Plateau - Stunning 1930s house – 5 bedrooms – Garden – No work required

Barnes Versailles is listing this detached house, fully renovated in 2018 and 2022, situated in a residential, family neighbourhood (Bas de Plateau). This magnificent 1930s house has retained its buhrstone foundations and the ornate ironwork characteristic of the period. Offering 125m² (1,345 sq ft) of living space (133m² or 1,432 sq ft of floor space), it is set on a 470m² (5,059 sq ft) plot and has a 250m² (2,691 sq ft) east-facing back garden free from overlook. Once through the front courtyard and up the steps leading to the back garden, the house is laid out as follows: - Ground floor: a magnificent entrance hall with original cement tiles welcomes you and leads to an east/west-facing, double-sized living room with parquet flooring and original fireplaces, offering a magnificent view of the garden; the fully fitted eat-in kitchen, installed in 2022, provides a comfortable living space for a family; separate toilet; - First floor: three bedrooms, one bathroom, separate toilet; - Attic providing additional storage space; - Garden level: bedroom with a dressing area opening directly onto the paved terrace and garden, fifth bedroom, bathroom with a toilet, and a laundry/boiler room. The house combines period charm and authenticity with modern comfort, without compromising on the choice of materials or the quality of the amenities. A true delight, free from all nuisances. No further work is required thanks to its extensive renovation and the great care it has received since then. Situated close to several reputable schools (Blanche de Castille, Saint Jean, Les Châtaigniers), its location also ensures easy access on foot to all bus routes to the stations in Versailles, La Celle-Saint-Cloud or Vaucresson. Excellent energy efficiency thanks to recent installations: Double glazing throughout with wooden frames (2020) – gas condensing boiler (2022) EPC rating: E/E Price: €1,150,000 including agency fees Fees: 3% incl. tax of the net seller price - payable by buyer Net Seller price (excl. fees): €1,116,505 Your BARNES contact: Nathalie Boue - Exclusive Sector consultant: Le Chesnay-Rocquencourt Tel: +33 (0)6 44 07 93 50 - email: €1,116,504.85 Agency fees not included - Agency fees: 3% incl. tax Fees payable by the buyer - Estimated amount of annual energy costs for standard use based on 2021 energy costs: €2,840 ~ €3,900 1,116,504.85 € Agency fees not included - Agency commission: 3%VAT included Agency fees payable by buyer - Montant estimé des dépenses annuelles d'énergie pour un usage standard, établi à partir des prix de l'énergie de l'année 2021 : 2840€ ~ 3900€

Ref. : 87002959

BARNES YVELINES

JUAN-LES-PINS1 680 000 €

House for sale detached - 7 rooms - 183 m²

JUAN-LES-PINS | Exceptional 5-bedroom villa | 1,400 m² plot | 10 min walk to the beach A rare and privileged location For sale: a stunning luxury villa set within one of Juan-les-Pins' most sought-after private estates, offering an exceptional quality of life in absolute tranquillity just 300 metres from sandy beaches (10 min walk) and within easy reach of all amenities. Quick motorway access provides a straightforward connection to Nice Côte d'Azur Airport and Cannes. The main villa 1,400 m² plot Built over two levels, facing due south and in excellent condition throughout, this magnificent villa is finished to the highest standard. Interiors: Generous, light-filled living spaces include a vast bright reception room, a fully equipped kitchen, a sun-drenched summer lounge, five spacious bedrooms and three bathrooms. The upper floor offers a charming glimpse of the sea. Outdoors: The flat, beautifully landscaped 1,400 m² grounds are a true haven of peace, planted with palm trees, fruit trees and citrus, centred around a large heated swimming pool in an intimate and private setting. Additional features: A garage and multiple parking spaces complete this exceptional property. A unique investment opportunity optional, price on request The full estate spans 2,650 m² in total, offering rare and secure development potential: Buildable plot: A second 1,250 m² parcel can remain unified with the main villa or be detached for complete independence. Ready-to-build project: Planning permission has already been granted and cleared of all third-party appeals for a second villa of 170 m² of living space (4 to 5 bedrooms). This opens up two compelling possibilities: Family estate: Build a second residence for family members or guests, creating a fully private compound. Strategic investment: Develop a new-build property to generate rental income and offset the overall acquisition cost over time. This rare opportunity combines the luxury of a near-beachfront villa in Juan-les-Pins with the flexibility of an immediate land investment. Contact us to explore the full potential of this exceptional property.

Ref. : 3793

CENTURY 21 ALBERT 1ER

LA CROIX-VALMER895 000 €

House for sale detached - 5 rooms

4-bedroom house with swimming pool and garage

EXCLUSIVE Located in a secure estate, a short walk from the city centre and shops. Semi-detached house, comprising on the garden level an entrance hall, a main room with a fireplace, a kitchen, a bedroom with an en-suite shower room, a guest WC, and a garage. On the first floor, there are three bedrooms, a bathroom, and a WC. Terraces surround the house and include a swimming pool. Parking space in front of the garage. Garage of 20 m2.

Ref. : V20000587

GOLFE ESTATE

BEAUSOLEIL995 000 €

House for sale detached - 4 rooms - 177 m²

Detached villa with terrace and sea view

Provençal villa located in Beausoleil, on the doorstep of Monaco, offering beautiful sea views. This superb villa, with a total surface area of 236 sq m (living area 177 sq m), is arranged over three levels, with a large ground-floor terrace and balconies. It will charm you with its character, natural light and exceptional location. Peacefully situated, it enjoys unobstructed views over the sea and surrounding vegetation. Ground floor: living room, fitted kitchen, guest toilet, all on one level with the 34 sq m terrace. First floor: master suite with an office, two balconies offering sea views, and a bathroom. Second floor: a large, bright bedroom with a shower room and toilet. Top floor: a small bedroom or office. Set in an idyllic environment, the villa is located less than 10 minutes by car from Monaco and a 20-minute walk from Monaco–Monte-Carlo railway station. From every room, enjoy breathtaking panoramic views over the Mediterranean Sea and Monaco. A spectacle that transforms everyday life into a holiday. All amenities are immediately nearby: several schools (nursery, primary and secondary), Monaco railway station 20 minutes away on foot, Monaco 5–7 minutes away by car, bus routes (LR112 and LR100), easy access to the A500 and A8 motorways, and the city of Nice 15 km away. Energy performance rating: D-242 GHG emissions: B-8 Estimated annual energy costs for the property: €2,150–€2,950 Transaction fees, including tax, payable by the seller Information on the risks to which this property is exposed is available on the Géorisques website: www.georisques.gouv.fr The luxury real estate market on the French Riviera is one of the most attractive in the Mediterranean region. Located just above Monaco, the town of Beausoleil is one of the most sought-after locations. Holiday homes and second residences on the French Riviera offer not only an incomparable lifestyle but, given the international economic climate, also represent a secure investment and a wise retirement plan, particularly at premium addresses. The high-end property market on the French Riviera is independent of individual economies and continues to offer great stability for prestigious and unique properties. Beausoleil is a renowned and exclusive area formerly known as Monte Carlo-Supérieur. This famous tourist destination is renowned for its picturesque views of the Mediterranean Sea and Monaco. This charming setting offers numerous historic attractions connected with Monaco, magnificent Belle Époque homes, shops and restaurants.

Ref. : W-048OMN

ENGEL & VÖLKERS

GRASSE532 000 €

House for sale detached - 5 rooms - 106 m²

A detached house with one floor above a basement, located in a subdivision of 171 residential plots, fully finished and divided into two independent three-room apartments. Three-room garden-level apartment sold rented (Lease valid until 2028): Living room, fitted kitchen, two bedrooms, shower room with toilet, opening onto a pleasant private terrace + garden. Three-room apartment on the 1st floor sold vacant: Living room, kitchen, two bedrooms, shower room opening onto a terrace The parking spaces are shared among the subdivisions

Ref. : 800V35M

PITOIS IMMOBILIER INTERNATIONAL

ST-PAUL-DE-VENCE1 090 000 €

House for sale detached - 5 rooms - 182 m²

Elegant family villa with swimming pool, small outbuilding a

Located in one of the most sought-after areas of Saint-Paul-de-Vence, this detached villa, discreetly attached by the garage, offers a privileged living environment in the heart of a preserved natural setting. Built on a flat and landscaped plot of approximately 1,300 m2, the property benefits from two secure access points, including a motorized gate, as well as several parking spaces. From the moment you enter, the generous proportions are captivating, with a vast living space of approximately 72 m2 comprising a living room with a fireplace, a welcoming dining room, and a fully equipped kitchen. Bathed in light, this reception room opens onto a large covered terrace offering pleasant, unobstructed views of the garden and swimming pool. The ground floor also includes an en suite bedroom with its own private bathroom, a guest toilet and a back kitchen that serves as a laundry room. Accessed by an elegant staircase, the upper floor houses the sleeping area, comprising three bedrooms. The master suite features a dressing room, an en-suite bathroom, and a terrace offering a private outdoor space. Two additional bedrooms with built-in wardrobes, a second bathroom, and a separate toilet complete this level. Outside, the meticulously landscaped garden, adorned with fruit trees and five olive trees, features a beautiful saltwater swimming pool and an authentic stone cottage of approximately 16.5 m2. A true asset to the property, this cottage offers numerous possibilities for conversion and could easily be transformed into an independent studio, home office, artist's studio, or recreation room. This charming property represents a rare opportunity for a family seeking space, comfort and serenity, while benefiting from a prime address in Saint-Paul-de-Vence, close to amenities and the main roads of the French Riviera.

Ref. : 15669

AGENCE LE MAS PROVENÇAL

COGOLIN499 000 €

House for sale detached - 5 rooms - 105 m²

On the heights of Cogolin, in a quiet and residential area, this charming semi-detached villa on one side offers a living space of approximately 105 m², set on a 450 m² plot. The ground floor opens onto a bright living room, enhanced by a wood-burning stove, and extends to a large terrace of about 60 m², partly covered, perfect for enjoying the outdoors all year round. A jacuzzi-style pool (2.50 m x 2.50 m) completes this relaxing area. A shower room and separate toilet complete this level. Upstairs, the house features three comfortable bedrooms, an office that can easily be converted into a fourth bedroom, as well as an attic providing additional storage space. The property benefits from appreciated features such as double glazing and air conditioning, ensuring optimal comfort throughout the year. The fully enclosed plot is secured by a gate, guaranteeing peace and privacy. A pleasant home to live in, ideally located less than 5 minutes from the center of Cogolin and its shops.

Ref. : 394V3161M

JAGER IMMOBILIER

MONTAGNY499 000 €

House for sale detached - 6 rooms - 138 m²

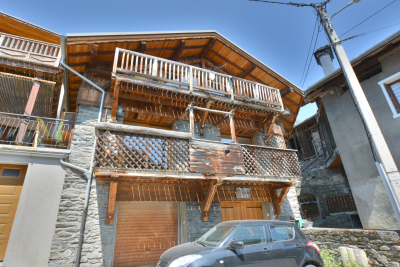
For sale - Renovated barn with two apartments - Montagny

Located in the heart of an authentic Savoyard village, this semi-detached house was created through the renovation of a former barn in 2006. South-facing, it enjoys beautiful open views of the surrounding mountains. Offering approximately 160m2, the property is currently divided into two independent apartments, providing a range of possibilities: a primary residence with a self-contained apartment, a rental investment, or a family home. The upper-level two-bedroom apartment features a bright living area with an open-plan kitchen, two bedrooms (one with sloping ceilings), a shower room, and a separate toilet. The second apartment, located on the lower level, offers a similar layout with a spacious living area and open-plan kitchen, a pantry, two bedrooms, a bathroom, and a separate toilet. On the ground floor, the property benefits from two garages, complemented by two private parking spaces in front of the house. The property offers generous living space and excellent potential but would benefit from general updating and refurbishment to bring it up to modern standards and fully realise its potential. A great opportunity to enjoy the peace and charm of a mountain village while remaining just a few minutes from Bozel and the renowned Three Valleys ski area.

Ref. : 1497

AGENCE RMP IMMOBILIER

MANDELIEU-LA-NAPOULE840 000 €

House for sale detached - 5 rooms - 145 m²

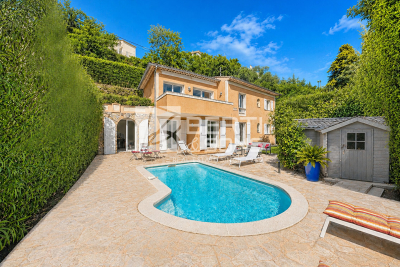
DETACHED HOUSE - THERMAL HILL

Berti and Sons Group is pleased to offer for sale this magnificent, well-built 1990s Provençal-style house. It comprises: an entrance hall, guest WC, separate fitted and equipped kitchen, dining room, and a beautiful living room with access to two sunny terraces offering unobstructed views all the way to the sea. On the garden level: four lovely bedrooms, three shower rooms, and a laundry/storage area. Access to the crawl space; the house is connected to the mains drainage system. Outside, you will find parking for two to three vehicles, a beautiful swimming pool with a sunbathing and lounge area, a large wooden chalet for storage, and a small kitchenette. Located in a sought-after area, just a two-minute drive from the motorway, with amenities within walking distance. Early viewing is highly recommended!

Ref. : CMV1919

AGENCE DE LA POSTE

ST CLOUD1 390 000 €

House for sale detached - 12 rooms - 327 m²

Saint-Cloud Val d'Or, magnificent townhouse dating from 1930, 12 main rooms-6 bedrooms, requiring renovation

This beautiful detached townhouse set on a 267 m² (2,874 sq ft) plot, close to all conveniences, is laid out over four levels and is currently divided into 6 apartments for a total surface area of 323.45 m² or 3,477 sq ft (Carrez Law). Garden level: 90 m² (969 sq ft) level featuring an apartment with a large 41 m² (441 sq ft) dual-aspect living room opening onto the garden on the same level. Ground floor and first floor: both about 80 m² (861 sq ft) and divided into a studio apartment and an apartment. Second floor: 70 m² (753 sq ft) apartment. Renovation and/or restructuring work required. Investment property or family home. Contact Clarissa Blanchet: +33 (0) 6 22 27 75 78 Fees payable by the seller - Estimated amount of annual energy costs for standard use based on 2021 energy costs: €5,500 ~ €7,520 - Information on the risks to which this property is exposed is available on www.georisques.gouv.fr 1,336,538.46 € Agency fees not included - Agency commission: 4%VAT included Agency fees payable by buyer - Montant estimé des dépenses annuelles d'énergie pour un usage standard, établi à partir des prix de l'énergie de l'année 2021 : 5500€ ~ 7520€ - Les informations sur les risques auxquels ce bien est exposé sont disponibles sur le site Géorisques : www.georisques.gouv.fr

Ref. : 86739492

BARNES HAUTS DE SEINE SUD/OUEST