OK
More than Less than
€  ok

Key-words : central location

Houses and Apartments, your real estate specialist magazine offers a selection of ads that match with the keyword central location. You can refine your search by specifying the area or price range in the navigation bar link Search for a House/Apartment.

NICE498 000 €

Apartment for sale central location - 2 rooms - 56 m²

2 ROOMS - GIOFFREDO - NICE

Discover this elegant 55.26 m² apartment, located in the heart of Nice. It consists of two well-arranged rooms, offering a comfortable and functional living space. Fully furnished, this property is equipped with air conditioning, ensuring optimal comfort all year round. This superb apartment, fully furnished, is ideal for those looking to move in hassle-free. The presence of double glazing ensures effective sound and thermal insulation, while providing pleasant brightness to the rooms. Enjoy a modern and welcoming living environment ready to host you. Located in a building with an elevator. Its central location allows easy access to local amenities, shops, and public transportation, making this apartment an ideal choice for city dwellers. Property tax €1361/year and quarterly charges €326

Ref. : Gb518

ISIT Immobilier

VALBONNE2 690 000 €

House for sale central location - - 260 m²

Valbonne - Contemporary villa nestled in lush greenery

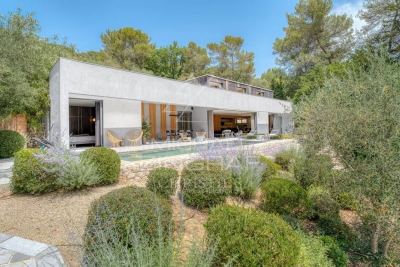
Just a few minutes' walk from the village of Valbonne, this contemporary home is set in a particularly well-preserved environment, at the heart of nearly 4,800 m² of land bordered by greenery and opening onto the forest. Built in 2017, the house features a simple and elegant architectural style where space, light, and materials take center stage. The facades, combining light-colored stucco and wood, blend naturally into the landscape, while the large picture windows blur the boundaries between indoors and outdoors. Upon entering, the reception areas offer beautiful views of the garden and the pool. The living room, extended by an open kitchen, features a contemporary and warm atmosphere, enhanced by a central fireplace and seamless access to the terraces. The master suite, located on the ground floor, features its own walk-in closet and an en-suite bathroom. Upstairs, three bedrooms, each opening onto a terrace, offer unobstructed views of the surrounding nature. Outside, the landscaped garden, designed and created by English Garden, complements the home's architecture perfectly. Centered around Mediterranean plant species, low stone walls, and carefully arranged spaces, it creates a setting that is both elegant and natural. The heated pool blends discreetly into this unspoiled setting, while an old stone shed adds a touch of character and evokes the history of the site. Designed for everyday comfort, the property also features modern amenities including underfloor heating, air conditioning, home automation, and an automatic irrigation system. A secluded address where contemporary architecture and nature harmoniously coexist, located in close proximity to golf courses, shops, and international schools.

Ref. : MZIMO3159

MICHAËL ZINGRAF CHRISTIE'S INTERNATIONAL REAL ESTATE MOUGINS

BOUC-BEL-AIR2 390 000 €

House for sale central location - 15 rooms - 495 m²

Prestigious 395m² House in a Former Hunting Lodge of the Jardins d'Albertas for Sale in Bouc-Bel-Air

Abriculteurs is pleased to present this prestigious house for sale located in Bouc-Bel-Air (13320). Ideally situated just minutes from the heart of Aix-en-Provence and international schools (IBS), discover this exceptional, history-laden property. Former hunting lodge of the prestigious Jardins d'Albertas dating back to 1810, this bastide of approximately 395 m² of living space has undergone a masterful renovation. It combines with rare finesse the charm of the old--period volumes, fireplaces, noble stonework, and high ceilings--with modern comfort. Protected by sumptuous 2. 5-meter-high stone perimeter walls, this estate offers a discreet and secure character, nestled at the heart of a landscaped park of 1,580 m², shielded from view by a majestic canopy of ancient trees. The Main Residence: An Art of Provençal Living Thanks to its original stone walls providing excellent natural thermal inertia, the bastide maintains a pleasant coolness and freshness throughout the summer. The ground floor is organized around spectacular reception areas: o Reception spaces: A suite of 5 cozy lounges (including a music/TV room) and two formal dining rooms. o Artistic glass extensions: The building has been enhanced by two superb extensions featuring handcrafted glass panels, custom-made by a local artisan. These light-filled rooms offer an exceptional indoor-outdoor transition space, ideal for enjoying the garden all year round. o Gourmet kitchen: A high-end dining kitchen, fully equipped, extended by a pantry, laundry room, and vaulted wine cellar. o Work area: A large private office (fiber internet installed). o Technical: Efficient gas central heating managed by two independent boilers, ensuring optimal temperature regulation. The upper floors, dedicated to privacy, offer a remarkable layout where every sleeping area enjoys its independence: o First floor: 2 spacious suites, a large custom dressing room, a landing office, and two bathrooms/shower rooms. o Second floor: An ideal space for children or guests comprising 4 spacious bedrooms (including one suite with an integrated bathroom), a play/relaxation room, and a separate bathroom. The Garden, Terraces & Registered Fountain The landscaped park of 1,580 m² (equipped with automatic irrigation) is organized around several charming outdoor spaces, enclosed and secured by the estate's high walls: o Two characterful terraces: Designed to follow the sun's path or seek the shade of large trees. o The historic fountain: One of the terraces is enhanced by a magnificent registered fountain. A true work of art bearing witness to the domain's prestigious past, its crystalline murmur creates a serene and refreshing ambiance, enveloping the terrace in a gentle sound that invites relaxation. o Swimming area: A pool surrounded by wide living terraces and an authentic stone pool house designed as a true independent cottage, equipped with a shower. Parking is easy, discreet, and secure within the property thanks to 4 private parking spaces. A Private Outbuilding: An 86 m² T3 Apartment Adjoining but with completely independent access and its own private garden, an 80 m² three-room apartment completes this property. Perfectly suited to accommodate relatives, house staff, or generate discreet high-end rental income. Additional Features: o Total living area: approx. 480 m² (Main house 395 m² + Outbuilding 86 m²) o Land: 1,580 m² enclosed by historic walls (2.5 m high), landscaped (automatic irrigation) o Remarkable features: Protective perimeter walls, artistic glass extensions, registered fountain, stone pool house. o Parking: 4 secure private parking spaces o Technology & Comfort: Fiber optic, gas heating (2 boilers), natural cooling by original walls o Sleeping areas: 6 bedrooms in the main bastide + 2 bedrooms in the T3 o Bathrooms/shower rooms: 6 wet rooms in the bastide + outdoor shower at the pool house o Location: Bouc-Bel-Air, immediate proximity to A

Ref. : BKXE1234_DAL_1709_2

abriculteurs

THÉOULE-SUR-MER1 700 000 €

House for sale central location - 6 rooms - 285 m²

Villa for sale in Theoule sur Mer

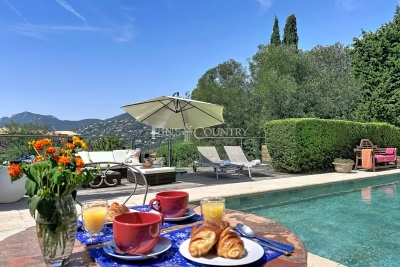
REF: 062026- 474 Nestled in a peaceful, leafy setting, this charming south-facing Provençal villa enjoys an exceptional position with beautiful views over the Estérel Massif. It offers a unique lifestyle just minutes from the beaches, the port, shops and restaurants. Set within approximately 1,800 m² of landscaped grounds, the property combines character, comfort and excellent potential for further enhancement. The main entrance opens into a welcoming hallway leading to three bright bedrooms, each with a balcony, two shower rooms, a separate dressing room, guest WC and a laundry room. A charming mezzanine bedroom, accessed via a traditional wooden staircase, provides additional accommodation, ideal as a child's bedroom or home office. On the garden and pool level, a spacious double living and dining room is flooded with natural light thanks to large glazed openings overlooking the gardens. A striking sculptural fireplace by renowned French sculptor and ceramic artist Valentine Schlegel creates a truly distinctive focal point. Also on this level, the fully fitted kitchen features a central island, a pantry and an informal breakfast or dining area. French doors open directly onto a shaded terrace with a barbecue, providing the perfect setting for al fresco dining to the soundtrack of the cicadas. Surrounded by beautifully landscaped gardens and terraces, the generous swimming pool, finished with elegant Bali-style tiles, offers a luxurious setting that will delight even the most discerning swimmers. In addition to the principal accommodation, the property includes a spacious triple garage and an independent workshop, bringing the total floor area to approximately 285 m². The workshop offers excellent potential for conversion into additional accommodation, a home office, an artist's studio or a guest suite (subject to the necessary permissions). Combining authentic Provençal charm, generous living spaces and a privileged location in one of the French Riviera's most sought-after settings, this villa would make an exceptional primary residence or an elegant holiday home. Information on the potential risks to which this property is exposed is available on the Géorisques website: www.georisques.gouv.fr.

Ref. : 062026-474

FINE AND COUNTRY

LES GETS625 000 €

House for sale central location - 5 rooms - 67 m²

Charming 4-Bedroom Chalet in the Heart of Les Gets with Spa Access

Built in 2011, this chalet enjoys an exceptional location in the heart of the resort of Les Gets, ideally situated midway between the ski slopes, the Chavannes and Perrières ski lifts, and all shops and amenities, all within walking distance. Its highly sought-after setting makes it an ideal property both as a second home and as a high-quality rental investment. With a living area of 67.55 sq.m, plus an additional 2.53 sq.m with a ceiling height under 1.80 m, the chalet offers a functional and welcoming layout. The entrance opens onto a hallway with built-in cupboards, currently arranged as a sleeping area, which could easily be converted into a fourth double bedroom thanks to the presence of a window. This level also includes a spacious shower room, a separate WC, a fully equipped kitchen, and a dining area. The bright living room, featuring an open fireplace, opens onto a terrace and a small garden, offering lovely mountain views and pleasant late-afternoon sunshine. Upstairs, the chalet features a master bedroom with an en-suite bathroom and WC, benefiting from access to a balcony and built-in storage. Two further double bedrooms with fitted wardrobes, along with a family bathroom with WC, complete the sleeping accommodation. The property is sold fully furnished and includes two secure underground parking garages as well as a private cellar. Occupants also enjoy direct access to the adjoining spa facilities, which include an indoor and outdoor swimming pool, sauna, hammam, fitness room, and a wellness area offering treatments at an additional cost. A rare opportunity on the Les Gets property market, combining comfort, a central location, and strong rental potential. Viewings by appointment only. Fees to be paid by the seller. In a condominium of 82 lots. Average share of the estimated budget 3 429,41 €/year. No ongoing proceedings. Energy class D, Climate class B Estimated amount of annual energy expenditure for standard use: between 1270.00 € and 1719.00 € for the years 2021, 2022, and 2023 (including subscriptions). Information on the risks to which this property is exposed is available on the Geohazards website: www.georisques.gouv.fr.

Ref. : 1057-ACMIMMO

ACM IMMOBILIER

FAYENCE1 100 000 €

House for sale central location - 6 rooms - 266 m²

Elegant contemporary villa in the heart of Provence

Located in the charming village of Seillans, this elegant contemporary villa, built in 2008, enjoys a beautifully landscaped and fully enclosed 3,300 sqm garden. Overlooking a Mediterranean garden planted with century-old olive trees, palms and oaks, the property offers an exceptional outdoor lifestyle with a traditional swimming pool, spacious wooden sun deck, integrated jacuzzi and several inviting terraces. The main house features bright, generous living spaces, including a spacious living and dining room with a central fireplace and high ceilings, an open-plan kitchen with utility room, a ground-floor guest bedroom with dressing room and bathroom, and a superb master suite upstairs with a private terrace. Connected by an elegant covered porch, the independent guest apartment comprises a living room with kitchen, two bedrooms and a shower room, providing ideal accommodation for family and guests. Reversible air conditioning, three terraces, a large basement offering ample storage, a pétanque court and an electric gate complete this property, designed to embrace the Provençal lifestyle in complete comfort.

Ref. : MZIOP1346

Michaël Zingraf Christies International Real Estate OPIO

ARCACHON849 500 €

Apartment for sale central location - 3 rooms - 92 m²

Arcachon Zentrum — Großzügige Wohnung in der Nähe von Markt und Strand

Michaël Zingraf Bassin d'Arcachon presents, in the heart of Arcachon, on a quiet street just moments from Place des Marquises, the market, shops and the beach, a 92.04 sqm Carrez law apartment located on the first floor of a recent, secure and beautifully maintained residence. The address offers the comfort of a fully walkable lifestyle in one of the most convenient and sought-after areas of the town centre. The market, cinema, shops, restaurants, train station and seafront are all within easy reach, while the apartment retains the calm of a more discreet street. The apartment stands out for the scale of its rooms, a rare feature in central Arcachon. The entrance opens onto a large living area of more than 46 sqm with an open-plan kitchen, allowing for a natural layout between the lounge, dining area and kitchen. The proportions make the space easy to live in and suitable for entertaining. A functional utility kitchen extends the main room and adds valuable everyday comfort. The night area includes two bedrooms with storage, a large shower room and separate toilets. The layout is simple and well balanced, with carefully maintained interiors. Facing west, an approximately eight-metre-long balcony extends the apartment and provides a genuine outdoor space in the heart of town. Two storage areas, positioned at either end, offer useful additional space without compromising the interior volumes. The residence is intimate, with only one apartment per floor. Secure access via digicode, a lift and the overall quality of the building provide modern, lasting comfort. With its location, generous proportions and well-kept residence, this apartment brings together qualities that have become rare in central Arcachon. A refined and practical address, designed for a lifestyle on foot, between the market, the beach and the seafront.

Ref. : MZIBA1446

MICHAEL ZINGRAF BASSIN ARCACHON

MORZINE1 150 000 €

Apartment for sale central location - 5 rooms - 110 m²

Stunning renovated 4-bedroom duplex apartment located on Morzine's central square

Exclusive to Morzine Immobilier A fabulous opportunity to acquire a 4-bedroom apartment in the heart of Morzine centre. The apartment benefits incredible views of the Pleney with a South west exposition. From the comfort of you apartment you can watch the fireworks and torch lit descent during the winter on the Pleney slope. The location is the best in Morzine, equidistant from the Pleney ski slopes and the Super Morzine cable car, which provides access to Avoriaz. All amenities are at your doorstep and there's no need to use public transport or a car. The duplex apartment is situated on the top 2 floors of this small residence. There is only one other apartment in the residence with an shop on the ground floor. Salient points Lower level -Open plan living room -Large balcony with panoramic views -2 large double bedrooms -family bathroom -additional independent WC Upper level -2 large double bedrooms -family bathroom The apartment has just been totally refurbished to a great standard. Two parking spaces and a large basement storage area for sports equipment complete this great apartment. For more information, do not hesitate to contact us at Morzine Immobilier The natural geographic risks to which the property is exposed can be viewed on the website www.georisques.gouv.fr.

Ref. : 4049

MORZINE IMMOBILIER

PARIS 4EME665 000 €

Apartment for sale central location - 2 rooms - 37 m²

Apartment for sale - Paris 4 - Place des Vosges - Unobstructed view

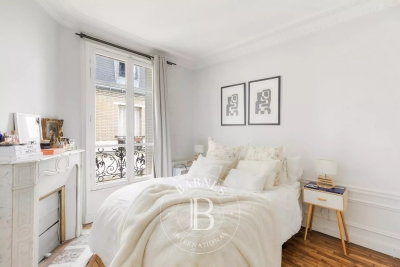
Discover this charming 37m² (398 sq ft) 1-bed apartment, situated on the 6th floor of a well-maintained period building with a lift, just a stone's throw from the Place des Vosges, in the heart of one of the most sought-after areas of the Marais. Bathed in light thanks to its quadruple orientation (south, east, west and north), this apartment enjoys unobstructed views and exceptional natural light throughout the day. Its functional layout comprises an entrance hall, a pleasant 16.2m² (174 sq ft) living room, a separate fitted kitchen, a bedroom, and a shower room with toilet. Located in a lively, central neighbourhood, close to shops, restaurants and transport services, this property is a wonderful opportunity, whether as a main residence, a Parisian pied-à-terre or a rental investment. Situated in the heart of the 4th arrondissement of Paris, the historic Marais district offers an exceptional living environment, combining architectural heritage, Parisian elegance and a genuine community spirit. Renowned for its private mansions, characterful period buildings and streets steeped in history, this area delights with its timeless charm and unique atmosphere. A stone's throw from Rue des Francs-Bourgeois, Saint-Paul, the Hôtel de Sully, Île Saint-Louis and the banks of the Seine, the neighbourhood boasts a remarkable selection of local shops, reputable restaurants, art galleries, cafés and confidential boutiques. Greatly appreciated by Parisians and international clients alike, it offers a rare balance between vibrancy, culture and a gentle pace of life. Its central location allows residents to take full advantage of the riches of the historic centre of Paris, while also benefiting from a sought-after residential environment. Its remarkable heritage, way of life and rarity of its property market make it one of the capital's most sought-after addresses. Fees payable by the seller - Number of lots in the building: 48 - Average amount of the share of charges €1,500/year - Estimated amount of annual energy costs for standard use based on 2022 energy costs: €1,390 ~ €1,890 Agency fees payable by vendor - Nombre de lots dans la copropriété: 48 - Montant moyen de la quote-part de charges courantes 1,500 €/yearly - Montant estimé des dépenses annuelles d'énergie pour un usage standard, établi à partir des prix de l'énergie de l'année 2022 : 1390€ ~ 1890€

Ref. : 87216249

BARNES LE MARAIS

MENTON200 000 €

Apartment for sale central location - Studio - 21 m²

Launch of the new Le Mondial development, Menton – Studio 305 on the third floor, reduced notary fees

In the heart of Menton, just steps from the Jardins Biovès and the sea, this 21.95 m² studio with a 4.05 m² balcony enjoys ideal brightness thanks to its East–South exposure and open views over the town and surrounding hills. Located on the 3rd floor of the new high-end residence Le Mondial, it offers modern comfort including air conditioning, double glazing, lift access, PMR compliance and RE2020 technology. An excellent choice as a pied à terre or as a central investment property.

Ref. : STUDIO 305

ITALGEST GROUP INTERNATIONAL REAL ESTATE

JUAN-LES-PINS1 250 000 €

Apartment for sale central location - 5 rooms - 148 m²

Juan les Pins, 5-room appartment with panoramic sea view

Walking distance from the beaches of Juan les Pins, shops, restaurants and transport facilities, this 5-room flat, in excellent condition, will seduce you with its quality features, spacious living space and ideal location. It offers open views of the sea, bringing light and brightness to the flat as a whole. The flat comprises a spacious living room opening onto a large terrace, a separate fitted kitchen, four bedrooms and three shower/toilet rooms, including a master suite with a beautiful sea view and its own shower room. REF 85169784

Ref. : 85169784

CENTRAL OFFICE

ANTIBES179 000 €

Apartment for sale central location - 2 rooms - 35 m²

2-room apartment for sale in the center of Juan-les-Pins Ideal for rental investment near the beaches

Located in the heart of Juan-les-Pins , in the immediate vicinity of beaches, shops, restaurants and transport, discover this 2-room ground floor apartment, ideal for a rental investment on the French Riviera. The apartment comprises an air-conditioned living room with an open-plan kitchen, a practical laundry/dressing area, a comfortable bedroom, and a shower room with WC. Its central location in Juan-les-Pins allows residents to enjoy all amenities and the beaches within walking distance, making it a highly sought-after property. This property represents an excellent rental investment opportunity. it will be possible to further optimize profitability through student rentals or seasonal rentals such as Airbnb, which are in high demand in the Juan-les-Pins area. An ideal apartment for an investor looking for a property close to the sea, city centre and beaches on the French Riviera.

Ref. : 87220284

CENTER BAY IMMOBILIER

NICE699 000 €

Apartment for sale central location - 4 rooms - 104 m²

DUBOUCHAGE - 104 sqm THROUGH-AREA - ART DECO

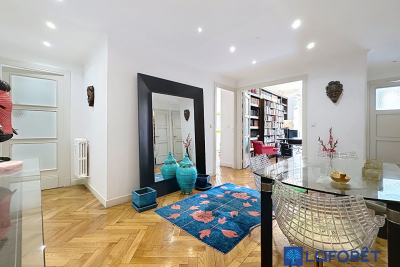
In the heart of Nice, on the highly sought-after Boulevard Dubouchage, discover this beautiful 104 sq m (1,119 sq ft) apartment, located on the 2nd floor of a prestigious Art Deco building. Boasting generous proportions and a comfortable layout, the apartment currently comprises an entrance hall, a living room, a separate kitchen, two bedrooms, an office, and two bathrooms with toilets. Its dual aspect allows for a pleasant flow of light and offers various layout possibilities to suit the needs of its future occupants. The apartment requires updating, providing the opportunity to create a contemporary interior while preserving the charm and spaciousness of the original features. Its location is a true asset: just steps from Avenue Jean Médecin and its tramway, the Nice Étoile shopping center, the shops and amenities of the city center, as well as renowned schools such as the Lycée Masséna and Lycée Sasserno. A spacious family apartment in a central and sought-after location, ideal as either a primary residence or a pied-à-terre. Early viewing recommended.

Ref. : 4559

Agence Laforêt Nice Centre

VILLEFRANCHE-SUR-MER625 000 €

Apartment for sale central location - 4 rooms - 70 m²

Ideally located in Villefranche sur Mer, charming three bedroom apartment with large terrace

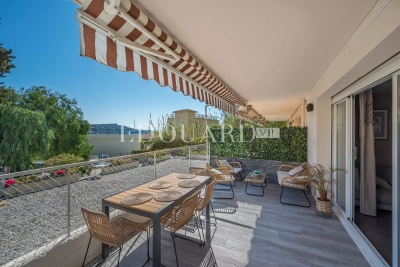
Buying property on the French Riviera, ideally located in Villefranche sur Mer, within the Darse district, just a few steps from the centre, the marina and the beaches. In a contemporary style building with great common parking, for sale apartment of 70 sqm in good condition with air conditioning and double glazing. Composed of : - bright living room with fully equipped open-plan kitchen and central island - bedroom - two adjoining bedrooms - bathroom with WC - large South facing terrace A rare find in the area, sure to appeal thanks to its peaceful atmosphere and abundant natural light. Ideal for a family, a holiday home, or a rental investment.

Ref. : 86947443

EDOUARD VII

ST-PAUL-DE-VENCE1 595 000 €

House for sale central location - 7 rooms - 263 m²

Renovated contemporary villa in a quiet location in Saint-Paul-de-Vence

Located in the prestigious commune of Saint-Paul-de-Vence, just a few minutes' walk from the village, this contemporary 263 m² villa, entirely renovated with care and refinement, stands on a 1,886 m² flat plot in a quiet, residential environment. The entrance opens onto a vast living space bathed in light, comprising a living room and an open kitchen with central island, largely open to the outside thanks to large sliding glass doors. The dining room is elegantly separated from the living room by a studio glass window, bringing fluidity, perspective and luminosity to the whole. This level is also home to a bedroom with en-suite shower room and guest WC. Upstairs, the sleeping area comprises two bedrooms, both opening onto a vast covered east-facing terrace, offering a pleasant outdoor space sheltered from the sun. One is a guest bedroom, the other a 20 m² master suite with its own private bathroom. An additional bathroom and separate toilet complete this level. On the garden level, accessible either independently or directly from the living room, is an apartment of around 70 m², perfectly equipped and bright. It comprises a living room with open-plan kitchen opening onto an intimate patio. Two double bedrooms, which are blind but open onto the living room, share a bathroom and WC. Outside, the carefully tended landscaped garden features a heated swimming pool secured by a roller shutter. The property is fully equipped with garage, well, automatic watering system, home automation, electric gate, fully fenced grounds and mains drainage.

Ref. : V2731CO

JOHN TAYLOR SAINT PAUL DE VENCE