OK
More than Less than
€  ok

Key-words : sea side

Houses and Apartments, your real estate specialist magazine offers a selection of ads that match with the keyword sea side. You can refine your search by specifying the area or price range in the navigation bar link Search for a House/Apartment.

LE TIGNET995 000 €

House for sale sea side - 6 rooms - 179 m²

Le Tignet - 180sqm single-storey villa with panoramic sea and mountain views

The real estate group offers for sale this superb villa of 180 sqm of living space, located on a completely flat plot of 2040 sqm! Inside, the villa is composed as follows: an entrance opening onto a living space of approximately 100sqm, including an American kitchen open to the living room and the veranda/dining room. On the night side, this villa offers us 4 bedrooms, two of which are en suite with bathroom and WC, a shower room and a separate guest WC, as well as a laundry room. The flat land, fully fenced, is decorated with olive trees and includes a large swimming pool (12x5m), a 6-seater jacuzzi, an exotic wood terrace, a 12x4m pétanque court as well as a large double garage and numerous parking spaces. The exceptional location of this villa offers us a panoramic view of the Esterel, the sea and the Lérins Islands, as well as excellent sunshine. This one is located only 5 minutes from shops and amenities, and 20 minutes from the main infrastructures such as the train station and the motorway. You will reach Nice airport in 40 minutes. Rare offer on the market, to visit without delay !!

Ref. : BMV1117

AGENCE DE LA POSTE

MANDELIEU-LA-NAPOULE448 000 €

Apartment for sale sea side - 2 rooms - 34 m²

EXCLUSIVITY - MANDELIEU SEAFRONT - ALCOVE STUDIO CONVERTIBLE INTO 2 ROOMS - SEA VIEW - GARAGE AND CELLAR!

The Berti and sons group offers you co-exclusively in Mandelieu la-Napoule this studio convertible into 2 air-conditioned rooms of 46. 61sqm living space (32.91sqm LC 13. 7sqm loggia) facing South and West with large terrace of 30sqm with side sea view in a secure and highly sought-after residence on the seafront with tennis, swimming pool, park and direct access to the beaches. The apartment is composed as follows: an entrance, living room/kitchen of 27. 43sqm opening onto a closed loggia of 13. 7sqm and a large terrace of 30sqm, a shower room/wc. Sold with a garage of 17. 35sqm and a cellar of 3.25sqm. Rare property to visit quickly!

Ref. : JBA238

AGENCE DE LA POSTE

CAP D'ANTIBES3 200 000 €

House for sale sea side - 7 rooms - 180 m²

A provençal-style villa with sea views

Ideally situated on the East side of Cap d'Antibes, this Provençal-style villa enjoys stunning sea views and a privileged setting. The ground floor opens onto an entrance hall leading to a spacious reception room with dining area, a kitchen and a study, all opening onto a delightful terrace. This level also features a bedroom and a shower room. A mezzanine level accommodates a comfortable TV lounge, providing additional living space. Upstairs, the sleeping area comprises three bedrooms and two shower rooms. A large basement, a garden with a swimming pool and a garage complete this property.

Ref. : CDA260024

Savills Cap d'Antibes

CAP D'ANTIBES2 950 000 €

House for sale sea side - 7 rooms - 165 m²

Ideally located on the East side, sea views

This provençal style villa includes an entrance hall opening onto a double reception room, a dining room leading onto a large terrace with sea views, a separate kitchen with a further terrace. The first floor comprises four bedrooms, two of which enjoying sea views, a bathroom and a shower room. A spacious basement with garage and swimming pool set in approximately 900 sq m of landscaped grounds complete this property.

Ref. : CDA230055

Savills Cap d'Antibes

EZE4 990 000 €

House for sale sea side - 7 rooms - 285 m²

Contemporary Villa in Eze - Near Monaco

Just minutes from Monaco, within a quiet gated domain, superb contemporary villa in Eze fully renovated with high end materials and offering 240 sqm of living space together with beautiful sea views. The main level features a large reception area combining living room, dining area and a fully fitted open-plan kitchen, all opening onto a spacious terrace with a bioclimatic pergola and open sea views. On this same level, the master suite enjoys direct terrace access and a private en-suite bathroom. The lower floor comprises four bedrooms, each with its own en-suite bathroom and built-in wardrobes, as well as a guest toilet. On the ground floor, an entrance hall provides access on one side to the double garage and on the other to a sixth independent bedroom suite, ideal for hosting guests. The technical areas are also located on this level. The outdoor spaces are beautifully arranged, with several terraces surrounding a superb heated swimming pool, a fully equipped summer kitchen (professional pizza oven, ice maker, large refrigerator, induction hob), and a landscaped garden set on wide terraces planted with citrus trees and Mediterranean species. Additional features include air conditioning, underfloor heating, full home automation, alarm system and cameras. Parking for several cars completes the double garage. A turnkey property offering light, comfort and lovely sea views, with immediate access to Monaco. Located just a few minutes from Monaco, this is one of the most sought-after locations on the Côte d'Azur. Eze offers proximity to the sea and attracts an international clientele in search of breathtaking panoramas.

Ref. : 86480569

AGENCE BRISTOL

VILLEFRANCHE-SUR-MER2 950 000 €

House for sale sea side - 7 rooms - 192 m²

Art Deco Villa In Villefranche-sur-Mer - Sea View

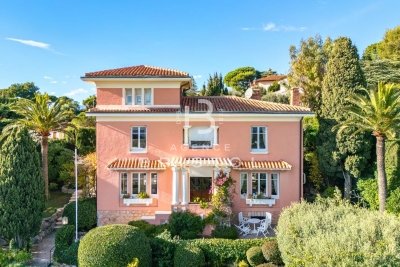
Set in a highly desirable area of Villefranche-sur-Mer, near shops, this 1928 Art Deco villa stands out with its natural elegance, generous volumes and sweeping views over the sea and Cap Ferrat. Surrounded by beautifully landscaped flat terraced gardens, it offers a rare and serene Mediterranean lifestyle filled with light and greenery. The welcoming entrance hall leads on one side to a bright living room opening directly onto the rear terrace and pool, and on the other to an inviting dining room connected to an adjoining kitchen, both enjoying access to the pool area. High ceilings, large openings and well-balanced volumes provide an exceptional framework to enhance and elevate the property. The first floor hosts three luminous bedrooms. The main bedroom includes its own bathroom and WC. A second bedroom enjoys breathtaking sea and Cap Ferrat views with its private shower, while the third bedroom is served by an independent shower room. At the top of the tower, a charming additional bedroom offers a unique atmosphere and lovely sea glimpses. The garden level features a large versatile room that can be used as a bedroom, office or leisure space, along with a shower room with WC, a dressing area, a workshop and the boiler room. The extensive terraced garden offers multiple relaxation areas, lush vegetation, a beautiful pool and a large garage. The villa would benefit from renovation, providing a wonderful opportunity to modernise the interior and enhance its architectural character while preserving its soul. A rare offering in Villefranche-sur-Mer, combining authenticity, potential and an exceptional panorama.

Ref. : 2678404

AGENCE BRISTOL

ST-RAPHAËL1 490 000 €

House for sale sea side - 7 rooms - 162 m²

SAINT-RAPHAËL – VILLA WITH VIEWS OF THE SEA, THE BEACH AND SHOPPING AREAS WITHIN WALKING DISTANCE

Agay. This charming villa boasts a stunning sea view and a particularly sought-after location in the heart of Agay, just a stone's throw from the beach and local shops. Built in 1963 and largely renovated in 2013, the villa offers approximately 121 sqm of living space. The main living areas are situated on the first floor, comprising an entrance hall with a semi-open-plan kitchen, a double living-dining room consisting of a lounge with a fireplace and a dining room opening onto a large terrace with sea views. Three bedrooms, two of which have sea views, and a shower room complete this floor. The garden level features two further bedrooms, two shower rooms, a utility room and a pantry. A garage fitted with a charging point provides space for two vehicles parked end-to-end. The plot, measuring approximately 753 sqm and beautifully landscaped with Mediterranean plants, features a large exotic wood terrace on the sea-facing side with an outdoor kitchen, offering lovely spaces for dining and relaxation. At the foot of the Estérel, the immediate proximity to the beach and local shops is one of this property's main attractions: you can go for a swim, do your shopping or visit the restaurants in Agay without needing to take the car. A particularly sought-after location, combined here with a stunning sea view, five bedrooms and a garden offering complete privacy. Agency fees payable by vendor - Montant moyen de la quote-part de charges courantes 326 €/yearly - Montant estimé des dépenses annuelles d'énergie pour un usage standard : 1900€ ~ 2630€ - Guillaume GARCIA-MOREAU - Agent commercial - EI - RSAC 889 764 221

Ref. : 87548479

BARNES THÉOULE-SUR-MER

ST-RAPHAËL4 350 000 €

House for sale sea side - 8 rooms - 380 m²

SAINT-RAPHAËL – CONTEMPORARY VILLA – PANORAMIC SEA VIEW

Agay: a contemporary architect-designed villa offering a spectacular panoramic sea view over Agay bay, within walking distance of the shops and the sea. With a living area of approximately 300 sqm, this carefully designed villa boasts all the modern amenities. A lift connects the garage to the main living area. This comprises an entrance hall leading, on one side, to spacious living areas including a kitchen and a pantry, a dining room opening onto two terraces, and a lounge, all boasting splendid, commanding sea views. On the opposite side, the master suite also offers generous spaces with sea views: a bedroom, a bathroom with shower and bath, and a dressing room. There is also a large study that could be converted into a gym or an additional bedroom. On the first floor are two en-suite bedrooms, each with a shower room and walk-in wardrobe, and a small room designed to accommodate a jacuzzi. There are also two further bedrooms sharing a bathroom with a shower and bath, and a large walk-in dressing room. The plot, covering over 1,200 sqm, features several terraces from which to enjoy the sea view and the outdoor spaces all year round. The swimming pool, which forms a continuation of the living areas, also offers a panoramic view of the sea. Designed with great care, this exceptional family villa features spaces that have been thoughtfully planned to ensure both comfort and the best possible enjoyment of the sea view, which overlooks the unique landscape of Agay bay with its red rocks, shops and restaurants open all year round. Agency fees payable by vendor - Montant moyen de la quote-part de charges courantes 750 €/yearly - Montant estimé des dépenses annuelles d'énergie pour un usage standard, établi à partir des prix de l'énergie de l'année 2021 : 1280€ ~ 1740€ - Guillaume GARCIA-MOREAU - Agent commercial - EI - RSAC 889 764 221

Ref. : 87147662

BARNES THÉOULE-SUR-MER

LA LONDE-LES-MAURES859 000 €

House for sale sea side - 5 rooms - 115 m²

5-ROOM VILLA FOR SALE WITH POOL, GARAGE, AND SEA VIEW IN A S

For sale: 4-bedroom house with sea view, swimming pool and garage in a secure, quiet, and private residential area in Domaine de Valcros, La Londe les Maures. Located in the heart of a gated and secure residential estate, in the immediate vicinity of the Valcros golf course, this approximately twenty-year-old villa, fully renovated, offers a peaceful living environment where comfort and light combine on a daily basis. It is easy to live in, on two levels connected by a staircase equipped with a stairlift for real user comfort. Access to the property is via the rear of the house, on the north side. Upon entering, you'll find an attached garage with direct access to the interior. This level also includes three bedrooms, two of which have built-in wardrobes. All bedrooms benefit from reversible air conditioning. A shower room with WC completes this sleeping area. The lower level, opening onto the garden, reveals beautiful living spaces bathed in natural light. The spacious and inviting living and dining room flows seamlessly onto the terrace, allowing you to fully enjoy the outdoors. The kitchen, recently renovated with high-quality materials, offers a space that is both aesthetically pleasing and functional. It is complemented by a very practical utility room. The master suite, located on the same level, has its own bathroom, ensuring privacy and comfort. A separate toilet with a washbasin completes the suite. Each room in the house is equipped with reversible air conditioning, for optimal comfort throughout the year. Outside: a large terrace features a lovely swimming pool, ideally situated opposite the living and dining rooms. A true relaxation area, facing south in a secluded and private setting, surrounded by peace and greenery. Nestled in a sought-after environment, this property will appeal to lovers of peace, nature and golf, just minutes from the beaches and amenities of La Londe-les-Maures. To discover its full potential, contact us now on 06 76 54 04 03 or 06 70 14 34 84 to arrange a visit.

Ref. : 1069

AGENCE DE VALCROS

LA CROIX-VALMER250 000 €

Apartment for sale sea side - 2 rooms - 26 m²

LA CROIX VALMER - APARTMENT 1 BEDROOM CLOSE TO THE BEACH

Just a short walk from Gigaro Beach, this 26.5 sqm apartment (Carrez Law surface area) comprises a living room with an open-plan kitchen, one bedroom, a shower room and a pleasant terrace. The property is located within a secure residence, within walking distance of the beach, offering a range of leisure facilities including a swimming pool, a tennis court and a pétanque court. Free, unallocated parking is available within the residence. An ideal location offering easy access to the beach on foot and the opportunity to fully enjoy Gigaro's natural surroundings and sought-after lifestyle, whether as a holiday home or a charming pied-à-terre on the Saint-Tropez peninsula. Property subject to co-ownership regulations. Number of units: 140 Ongoing legal proceedings: Yes Quarterly service charges: €480 Alice GUIBAL – Real Estate Sales Agent – Self-employed (EI) – RSAC 944 771 187 An ideal address for a primary or holiday residence, on the southern side of the peninsula, where everything invites you to embrace a peaceful lifestyle surrounded by nature, in an atmosphere that is both tranquil and quintessentially Provençal. Nestled between the Gulf of Saint-Tropez and the unspoilt coastal landscapes of the Var, La Croix-Valmer charms visitors with its authenticity, crystal-clear beaches and exceptional natural surroundings. Renowned for its vineyards, secluded coves and properties nestled among Mediterranean vegetation, the village offers a privileged lifestyle, where the sea and nature come together. A truly unique setting, where Gigaro reveals all the beauty and authenticity of the Mediterranean. With its fine sandy beaches, unspoilt coves and coastal paths offering breathtaking sea views, the area invites you to make the most of every moment. Here, nature sets the pace throughout the seasons, from seaside walks and sun-drenched swims to relaxing moments in the shade of the pine trees. Unspoilt and imbued with a peaceful atmosphere, Gigaro captivates with its natural charm, exceptional surroundings and gentle Mediterranean lifestyle. A true art of living by the sea, where tranquillity, stunning scenery and Mediterranean elegance blend in perfect harmony. "The information regarding the risks to which this property is exposed is available on the Géorisques website: www.georisques.gouv.fr" Specialising in luxury real estate, BARNES assists its clients with all their property projects through a network of 159 offices across 21 countries and 75 destinations. For further information, the BARNES International Saint-Tropez team is at your disposal on +33 4 94 43 32 47.

Ref. : 87405384

BARNES SAINT-TROPEZ

NICE1 499 000 €

Apartment for sale sea side - 5 rooms - 266 m²

NICE - BAS CIMIEZ - LE MAJESTIC BELLE ÉPOQUE PALACE - SEA VIEW

Designed by architect Jules Febvre in the early 20th century, the Majestic was in its day the largest hotel in Nice. Now listed as a Historic Monument, this former Belle Époque palace remains one of the most sought-after addresses in Lower Cimiez. On a high floor, this spacious dual-aspect apartment of approximately 267 m² opens onto a sweeping panorama of the city, the hills and the Mediterranean. The living room is reached through a long entrance gallery, its floor still laid with the original terracotta tiles and stone paving. It leads to the centrepiece of the apartment: a drawing room of approximately 63 m², punctuated by arches, graced with a period fireplace and lit by floor-to-ceiling oriel windows. Mouldings, antique parquet flooring and built-in storage complete this exceptional reception space. All the main rooms enjoy the view. The 30 m² master suite has retained its period bathroom and has a separate WC. A second suite, with a shower room, opens onto a small balcony. A third bedroom has its own bathroom, and a fourth room is currently used as a study. At the rear, a large 30 m² kitchen with dining area, a pantry, a laundry room, a small sitting room and a guest WC form a more private wing. The apartment requires full renovation, and therein lies its appeal. Its volumes allow the layout to be reimagined: for example, a generous master suite could be created on the quiet garden side in place of the current kitchen, while the study could be opened onto the double living room to create an entertaining kitchen. The mouldings and original floors provide a precious foundation for anyone wishing to combine contemporary comfort with bourgeois character. Everyday life in Lower Cimiez: tree-lined avenues, gardens, museums, the Roman arena and the Cimiez Monastery nearby. The city centre, its shops and schools are just a few minutes' walk away. Contact our agency to receive the full brochure and arrange a private viewing. Co-ownership: Yes | Number of units: 408 (including 247 main units) | Annual service charges: €9,872 | No ongoing legal proceedings Information on the risks to which this property is exposed is available on the Géorisques website: www.georisques.gouv.fr Camille CHARLES Consultant – Independent Sales Agent (E.I.) RSAC 977 664 762 Agency fees payable by vendor - Nombre de lots dans la copropriété: 239 - Montant moyen de la quote-part de charges courantes 9,872 €/yearly - Montant estimé des dépenses annuelles d'énergie pour un usage standard, établi à partir des prix de l'énergie de l'année 2025 : 2550€ ~ 3460€ - Les informations sur les risques auxquels ce bien est exposé sont disponibles sur le site Géorisques : www.georisques.gouv.fr - Camille CHARLES - Agent commercial - EI - RSAC 977 664 762

Ref. : 87528001

BARNES Nice Beaulieu | Cap-Ferrat

CANNES499 000 €

Apartment for sale sea side - 2 rooms - 34 m²

Apartment for sale on the Croisette, Cannes

REF: 102026 521 Apartment for sale on the Croisette in Cannes. Ideally located in the prestigious Miramar residence, on the iconic Boulevard de la Croisette in Cannes, this renovated apartment offers an exceptional address just moments from the beaches and the vibrant heart of Cannes. Situated on the west-facing side of the building, the apartment benefits from a pleasant balcony with a side sea view, providing the perfect spot to enjoy the Mediterranean atmosphere. Thoughtfully designed to maximise space and comfort, the apartment features a bright open-plan living area with a fully integrated kitchen, opening directly onto the balcony. A cosy bedroom, a modern shower room, a separate toilet and built-in storage cupboards complete the layout. Renovated throughout, the property offers modern comforts including integrated reversible air conditioning and double glazing. The highly sought-after Miramar residence benefits from a lift, security and concierge services, ensuring both comfort and peace of mind. An ideal pied-à-terre on the Croisette, combining a prestigious location, contemporary finishes and the charm of the French Riviera.

Ref. : 102026-521

FINE AND COUNTRY

LES ISSAMBRES5 700 000 €

House for sale sea side - 8 rooms - 330 m²

PANORAMIC SEA VIEW GULF OF ST TROPEZ EXCEPTIONAL PROPERTY 6 BEDROOMS POOL EVERYTHING WITHIN WALKING DISTANCE

EXCLUSIVE TO SEA VIEW PROPERTY - GROUPE AGENCE DU CAP. Located within walking distance of the beaches and shops, this remarkable property boasts a rare location and spectacular panoramic sea views over the Gulf of Saint-Tropez and the port of Les Issambres. Built on a landscaped plot of 3,449 sqm, with no overlooking neighbors, it offers nearly 360 sqm of living space. Its architecture, designed by Joël Le Couturier, was conceived to create a seamless dialogue between the interior and exterior spaces, highlighting natural light and views towards the Mediterranean. The house reveals a true duality of atmospheres. The living room extends on one side to an intimate patio and on the other to terraces opening onto the Mediterranean horizon. This design allows you to enjoy different spaces and atmospheres throughout the day and the seasons. The kitchen, along with a pantry and storage space, completes the reception rooms. Particularly pleasant to live in, the villa offers a sophisticated layout with most of the living spaces on the ground floor. This level includes two suites, one of which is the master bedroom, a laundry room, and a separate room with a washbasin. Upstairs, four additional suites each have access to a large terrace and enjoy stunning panoramic views of the sea and the surrounding landscape. Facing the Gulf of Saint-Tropez, the heated infinity pool naturally extends the view towards the horizon. The surrounding terraces offer various spaces for entertaining or relaxing. An outdoor shower and toilet complete the amenities. A rare property where architecture and the Mediterranean lifestyle converge, designed both for entertaining and for fully enjoying the comfort of a home that is easy to live in every day.

Ref. : 2905

SEA VIEW PROPERTY / GROUPE AGENCE DU CAP

CANNES2 650 000 €

Apartment for sale sea side - 3 rooms - 115 m²

SOLE AGENT: Superb Penthouse in the Heart of an Intimate Condominium

In the Californie district, on the Vallauris side, within a very exclusive residence of only 9 apartments, of very high standing, with caretaker, park, swimming pool and security, this exceptional penthouse apartment offers approximately 115 m². Access is via a landscaped private garden, which immediately creates a pleasant holiday feeling. The interior offers a large, very bright living room, a separate kitchen, two en suite bedrooms and an office. Every room opens onto an immense terrace about 130 SQM with no overlooking, with remarkable views of the sea and Cap d'Antibes. By virtue of its location, its surface area, its terrace and its features, this apartment clearly stands out. A cellar and a garage complete this property.

Ref. : MZICC4899

Michaël Zingraf Christies International Real Estate CANNES CALIFORNIE

MENTON224 000 €

Apartment for sale sea side - 2 rooms - 36 m²

Menton Seaside 2P 36.76m²

Exclusive: In a seaside residence, on the Carnolès boundary. Apartment of 36.76m² on an elevated ground floor with a side sea view. Composed of an entrance with closet, kitchen, living room, bedroom, and separate WC. Currently arranged as an office and without a bathroom, it offers the possibility of conversion into an apartment. The co-ownership regulations also allow for the practice of a liberal profession. And seasonal rentals.

Ref. : Y16242

Agence Europeenne