OK
More than Less than
€  ok

Key-words : central location

Houses and Apartments, your real estate specialist magazine offers a selection of ads that match with the keyword central location. You can refine your search by specifying the area or price range in the navigation bar link Search for a House/Apartment.

MAGAGNOSC240 000 €

House for sale central location - 3 rooms - 70 m²

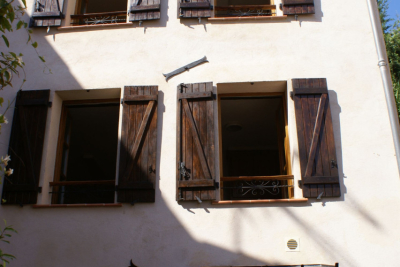
MAGAGNOSC sale in free life annuity €240,000, broken down as follows: €144,000 down payment and €1,000 monthly rent Bright hamlet house in very good overall condition (kitchen to be redone) located in a pedestrian hamlet. The charm of old stone walls. Room layout: ground floor: entrance with staircase, cellar and laundry room - 1st floor: main room with fireplace and kitchen area - 2nd floor: a bedroom + dressing room and bathroom with separate toilet - 3rd floor: a bedroom and an office - a shower room with separate toilet - parking available on communal lots - Central heating with town gas - The information on the risks to which this property is exposed is available on the Géorisques website: www.georisques.gouv.fr. Fees payable by the seller. - Fees payable by the seller - management line 04 93 77 43 47

Ref. : 561V8060M

opio-rouret-immobilier

CANNES1 295 000 €

Apartment for sale central location - 4 rooms - 84 m²

Top-floor renovated apartment with balcony, 3 bedrooms, rue Hoche Cannes city centre

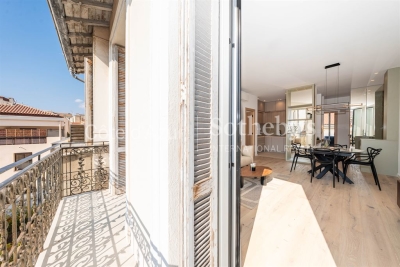
Cannes Rue Hoche top floor with balcony Located on the highly desirable Rue Hoche, in the heart of Cannes, close to shops, restaurants, beaches, and the Palais des Festivals, this apartment occupies the top floor of a bourgeois building with a lift. Fully renovated by an interior architect, it offers contemporary features and perfectly optimised volumes. The property comprises a bright living area opening onto a south-facing balcony, an open-plan fitted kitchen, a laundry room, and a guest toilet. The night area includes three en-suite bedrooms, each with built-in storage, a private shower room, and independent toilets, ensuring comfort and practicality. Thanks to its central location, modern layout, and high-quality renovation, this apartment is an ideal pied-à-terre, an excellent seasonal rental investment, or a comfortable primary residence. For further information or to arrange a viewing, Côte d'Azur Sotheby's International Realty is available to assist you.

Ref. : CA6-2881

COTE D'AZUR SOTHEBY'S INTERNATIONAL REALTY

CHAMPAGNY-EN-VANOISE More than 2 300 000 €

Apartment for sale central location - 7 rooms - 254 m²

For Sale - Splendid 7-room apartment - PARADISKI

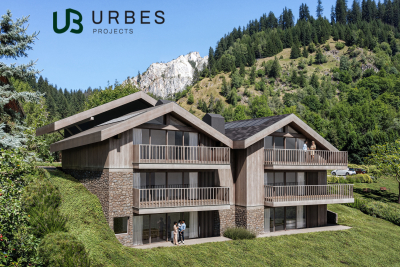
RMP Immobilier, in collaboration with URBES, is pleased to present an exceptional property exclusively for you, at the gateway to the Vanoise National Park. Ideally located in one of the most sought-after areas of the Champagny-en-Vanoise resort, this high-end development benefits from a pristine natural setting and breathtaking views of the surrounding mountains. A rare address where authenticity, elegance, and the art of mountain living come together in perfect harmony. The project was designed by the architectural firm Govaert & Vanhoutte, whose signature style is evident in every detail of the chalet's design, which offers five apartments designed to embrace nature. The talented interior designer Laura Calleeuw has created a unique harmony between aesthetics, functionality, and personality in each apartment. RMP invites you to discover apartment 1.1, an exceptional and unique property of 254m2 (2,767 sq ft) of living space, boasting two large south-facing terraces and panoramic views. You will be captivated by its double living area, bathed in light thanks to large bay windows and enhanced by its central three-sided fireplace, solid wood flooring, and a fully equipped Verde marble kitchen. Luxury is expressed in the six spacious bedrooms, each with its own en-suite bathroom. You will also enjoy a sauna. From the apartment, your gaze is lost in the verdant forests and majestic Alpine peaks, without ever encountering the rooftops of other chalets or neighboring buildings. To complete this exceptional property, you will benefit from a heat pump heating, KNX home automation management, optimal acoustic comfort, high ceilings, a laundry room as well as two parking spaces accessible by car lift and 6 heated ski lockers. Investing in this project means opting for timelessness and future-oriented added value, not only because Champagny-en-Vanoise is booming, but also because we are building according to a standard that doesn't even exist yet today. Price shown excludes taxes. Reduced notary fees and VAT recovery possible. Brochure and videos available at the following links: ChaletMarieAlice_brochure_20251016_FR.pdf Champagny-en-Vanoise ¦ Urbes For any further information: plans, instructions, please contact us.

Ref. : 1427

AGENCE RMP IMMOBILIER

VILLENEUVE-LOUBET1 560 000 €

House for sale central location - 5 rooms - 157 m²

Contemporary Villa with Pool – Hauts de Vaugrenier

Co-exclusive listing: Superb contemporary 4-bedroom villa of 145.83 sqm, facing south and west, enjoying absolute tranquility and entirely single-level access. The property features a spacious 55.5 sqm living room with open-plan kitchen, a laundry room, and 4 bedrooms, including a ground-floor master suite with private terrace and another bedroom with en-suite shower room. Upstairs: two additional bedrooms, an Italian-style walk-in shower room, and a toilet. Modern features include reversible air conditioning throughout the house. Outside, the 600 sqm flat landscaped garden offers a secure swimming pool, leisure area, and a 16.62 sqm independent chalet. Ideally located close to the village and amenities, within the prestigious Les Hauts de Vaugrenier estate.

Ref. : 86954765

CENTRAL OFFICE

LES ISSAMBRES1 880 000 €

House for sale central location - 7 rooms - 213 m²

Spacious villa with sea view - close to the beaches

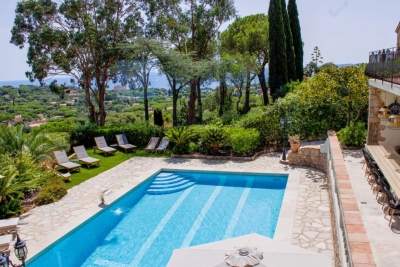
Spacious Provençal-style villa with a living area of approximately 220 m² and 6 bedrooms, set on a plot of 1,121.2 m² with a swimming pool and garage. This property enjoys a central location, close to the beaches and local amenities. Good rental potential!

Ref. : 86997460

MED-ESTATES

BEAULIEU-SUR-MER450 000 €

Apartment for sale central location - 2 rooms - 152 m²

EXCLUSIVITY - SALE - 2ROOM - PRIVATE GARDEN - BEAULIEU SUR MER

We are offering for sale a one-bedroom apartment with access to a 104 m² private garden, needs refreshing, located in a central residence in Beaulieu-sur-Mer. The property is composed of : an entrance, a living room with access to a balcony and the garden, a separate kitchen, a bedroom with direct access to the garden, a shower room and a separate toilet. A parking space and a cellar complete this property. Cold water: Collective – Hot water: Collective Heating: Collective – Air conditioning: YES Average amount of energy expenditure for standard use in 2023 : between €960 and €1,350. Energy Rating: D – Climate Rating: D Property subject to co-ownership status – Number of units: 68. Information on the risks to which this property is exposed is available on the Géorisques website: www.georisques.gouv.fr Agency fees payable by the buyer: 5% incl. VAT Price excluding agency fees: €428 572.

Ref. : AGB2P1158-1172

AGENCE GÉNÉRALE BOVIS

ROQUEFORT-LES-PINS1 095 000 €

House for sale central location - 5 rooms - 158 m²

Roquefort les Pins - In quiet and peace

A charming and very well-built Provençal villa, set in lovely flat mediterranean gardens of 3432m2., a completely quiet and natural environment in Roquefort-les-Pins, enjoying a sunny aspect and a rare sense of tranquillity, and with any vis a vis. Centrally positioned within its' plot, the property is surrounded by mature plants and trees, with areas to lawn and natural woodland, offering privacy and a harmonious natural setting. The villa features generous volumes and high ceilings throughout. An elegant entrance hall leads to a living room with fireplace and a refined library nook, a dining room, and an open-plan kitchen complemented by a back kitchen and utility room. A ground-floor principal suite benefits from a spacious en-suite bathroom and direct access to the garden. From the living room, pocket doors open onto a charming patio, with iron pergola, a space ideal for outdoor relaxation. Elsewhere in the garden, there is a separate outdoor kitchen and dining area with bbq and pizza oven, also a shower and toilet. Upstairs, two further bedrooms share a large family bathroom. Additional features include a substantial *vide sanitaire*, a large parking area, and a separate office which could easily be converted into an independent studio. Roquefort-les-Pins is a highly regarded residential village, prized for its preserved natural environment and discreet elegance, offering a refined quality of life within easy reach of Valbonne, international schools and Nice airport. Energy class : D – Climat class : D / estimated annual costs for standard use : between €2,821 and €3,817 (ref year 2023) Information on the risks to which this property is exposed is available on the Geohazards website : www.georisques.gouv.fr Property located in an area subject to compulsory brush clearance. Catherine MACFADYEN : Consultante - Agent commerciale E.I. RSAC : 820 250 199 Agency fees payable by vendor - Montant estimé des dépenses annuelles d'énergie pour un usage standard, établi à partir des prix de l'énergie de l'année 2023 : 2820€ ~ 3820€ - Catherine MACFADYEN - Agent commercial - EI - RSAC 820250199

Ref. : 86080600

Barnes Valbonne

LES GETS2 800 000 €

Apartment for sale central location - 6 rooms - 277 m²

Magnificent penthouse in the heart of the resort

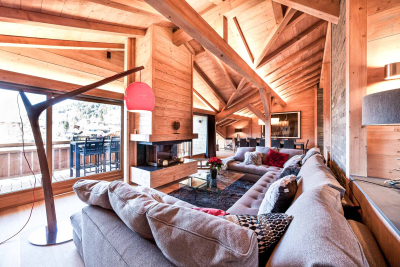
Discover this somptuous duplex penthouse ideally located in the heart of the Les Gets village. This lodge is situated in a small luxury residence constructed in 2015 by a renouned local designer. Alligning elegance and comfort, your're sure to be charmed by it's generous volumes, high quality finishes and warming ambiance. Composition : Level 1 : Entrance with multiple storage units Well-being area with a massage table and sauna Bedrrom 1 : A double bed, a bathroom with a lavatory and hand basin, bespoke wardrobe and acces to the south-facing balcony. Bedroom 2 : Four bunk beds and a bathroom with lavatory and band basin. Bedroom 3 : A double bed, a bathroom with a lavatory and hand basin, bespoke wardrobe and acces to the balcony. Bedroom 4 : A double bed, a bathroom with a lavatory and hand basin, a wardobe and acces to the balcony Bedroom 5 : A double bed, a bathroom with a lavatory and hand basin, a wardobe and acces to the balcony Level 2 : Well-lit 77m2 living room with fantastic views of the slopes, a large sofa surrounding a central fireplace and a large south -facing balcony ideal for ummer diners Bespoke open-plan kitchen with a breakfast bar Dining area for up to 10 people Lounge/TV/games room with multiple sofa's Library/office corner Independant lavatory Tech room and wine cellar This penthouse offers an exeptional life style merging modern comfort and mountainous charm mearly a few steps away from the slopes and village commodities.

Ref. : PR 600

AGENCE IMMO'SELECT

LE CHESNAY840 000 €

House for sale central location - 6 rooms - 125 m²

Le Chesnay - Centre - charming townhouse with garden – 4 bedrooms – 2 parking spaces – 1 cellar

Barnes Versailles invites you to step inside this beautiful house, situated in “La Ferme du Roy” high-end residential condominium, located in the heart of Le Chesnay town centre. Offering 118m² (1,270 sq ft) of living space and a private 46m² (495 sq ft) east-facing garden, the property is laid out as follows: - ground floor: entrance hall with separate toilet and closet, spacious east/north-east facing living room opening onto the private terrace and garden via French windows, and a fitted kitchen opening onto the living room; - first floor: two bedrooms, large walk-in wardrobe, shower room, separate toilet, laundry area; - second floor: two bedrooms, shower room with toilet; - unused attic space. High-quality amenities for this house equipped with double glazing throughout, attractive parquet flooring and electric roller shutters. The house is sold with a cellar in the residence's basement and two parking spaces in the residence's basement; an additional parking space available at an additional cost. Rare opportunity in a well-preserved setting – there are very few houses available in this sought-after, high-end residence. Everything is within walking distance thanks to the central location, between Rue Pottier (a 4-minute walk) and the Parly 2 shopping centre (a 2-minute walk), with Picard and Naturalia just a 1-minute walk away – Access to all bus routes to Versailles, La Celle Saint Cloud or Vaucresson – Access to the A13 and N317 nearby Charges: €1,081/quarter (€4,234/year) - Shared ownership lots in the residence: 63. Service charges include: cold water, a concierge present every weekday, cleaning of common areas, maintenance of the residence's gardens, cellars and car parks, lift maintenance, and waste management by the concierge. EPC D/B: The property has a high energy performance rating thanks to its recent construction (2008), excellent insulation and new double glazing. Estimated annual energy costs (2021, 2022, 2023): between €2,280 and €3,140 per year. Individual electric heating - Individual hot water Property tax: €2,581 Price: €840,000 incl. agency fees Agency fees at 4% incl. tax payable by the buyers. Net seller price: €807,692 (excl. agency fees) Your BARNES contact: Nathalie Boue Tel: +33 (0)6 44 07 93 50 - email: Consultant - exclusive sector: Le Chesnay-Rocquencourt €807,692 agency fees not included - Agency fees: 4% incl. tax Fees payable by the buyer - Average amount of the share of charges €4,324/year - Estimated amount of annual energy costs for standard use based on 2021 energy costs: €2,280 ~ €3,140 807,692 € Agency fees not included - Agency commission: 4%VAT included Agency fees payable by buyer - Montant moyen de la quote-part de charges courantes 4,324 €/yearly - Montant estimé des dépenses annuelles d'énergie pour un usage standard, établi à partir des prix de l'énergie de l'année 2021 : 2280€ ~ 3140€

Ref. : 86910336

BARNES YVELINES

VILLEFRANCHE-SUR-MER7 400 000 €

House for sale central location - 8 rooms - 400 m²

Villefranche-sur-Mer - Villa with Hispanic influences with sea view

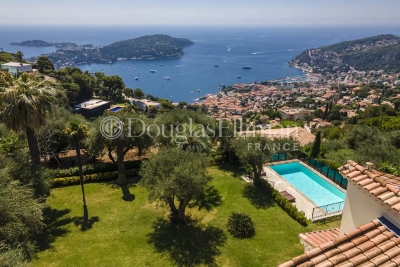
Located in Villefranche-sur-Mer, this villa of Hispano-Mauresque style offers an exceptional panoramic view on the Cap-Ferrat, the bay of Villefranche and the Mont-Boron. Located on a wooded plot of 1,583 m2 comprising olive trees, palm trees and citrus fruits, the property has approximately 400 m2 living space on three levels, facing south, with nearly 170 m2 of terraces. The main level includes a large entrance hall, a cloakroom with guest toilets, a large modern kitchen with dining area opening onto the outside, a spacious living room of 70 m2 with fireplace and a large terrace. Upstairs are four main suites, each with its own terrace or balcony. The lower level offers a guest suite (currently converted into a billiard room), a wellness area with sauna, shower and relaxation area, a wine cellar, a service room, a bathroom and a laundry room. The villa also has a swimming pool, a double garage, a technical room, a boiler room and many storage spaces. The services include underfloor heating supplemented by radiators, a recent alarm system, multipoint security doors, a centralized satellite TV installation and a videophone. Shops, schools and transport are located in the immediate vicinity, facilitating daily life. Information on the risks to which this property is exposed is available on the Géorisques website : www.georisques.gouv.fr

Ref. : 10886

DOUGLAS ELLIMAN CAP FERRAT

AMBARÈS-ET-LAGRAVE292 000 €

House for sale central location - 4 rooms - 89 m²

Located in a quiet area close to La Gorp train station, this well-maintained house offers a bright living room, a separate fitted and equipped kitchen, three bedrooms-one with a private bathroom and two with built-in wardrobes-an entrance hall (with a closet), a pantry, and an attached, accessible garage. Beautiful enclosed plot of 879 m². Central heating powered by town gas.

Ref. : 928V47M

IMMO DES VIGNES

ANTIBES245 000 €

Apartment for sale central location - 2 rooms - 49 m²

Apartment 2-3 rooms with cellar and parking

Huge potential for this 2/3-room apartment with cellar and private parking located halfway between Antibes and Juan-Les-Pins. Possibility to create a second bedroom. Refresh needed. Its assets: Its possibility of being transformed into 3 rooms. Its private parking and cellar. Its proximity to shops. Its central location. EXCLUSIVITY! Risk information on www.georisques.gouv.fr

Ref. : 87283697

BG TRANSACTIONS

NICE498 000 €

Apartment for sale central location - 2 rooms - 56 m²

2 ROOMS - GIOFFREDO - NICE

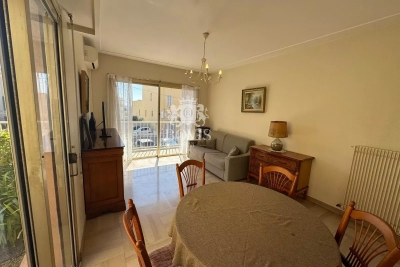
Discover this elegant 55.26 m² apartment, located in the heart of Nice. It consists of two well-arranged rooms, offering a comfortable and functional living space. Fully furnished, this property is equipped with air conditioning, ensuring optimal comfort all year round. This superb apartment, fully furnished, is ideal for those looking to move in hassle-free. The presence of double glazing ensures effective sound and thermal insulation, while providing pleasant brightness to the rooms. Enjoy a modern and welcoming living environment ready to host you. Located in a building with an elevator. Its central location allows easy access to local amenities, shops, and public transportation, making this apartment an ideal choice for city dwellers. Property tax €1361/year and quarterly charges €326

Ref. : Gb518

ISIT Immobilier

VALBONNE2 690 000 €

House for sale central location - - 260 m²

Valbonne - Contemporary villa nestled in lush greenery

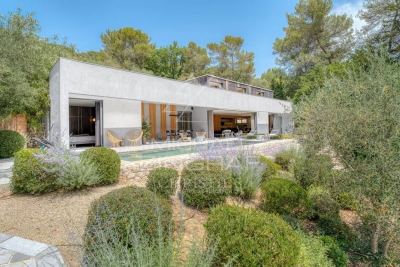
Just a few minutes' walk from the village of Valbonne, this contemporary home is set in a particularly well-preserved environment, at the heart of nearly 4,800 m² of land bordered by greenery and opening onto the forest. Built in 2017, the house features a simple and elegant architectural style where space, light, and materials take center stage. The facades, combining light-colored stucco and wood, blend naturally into the landscape, while the large picture windows blur the boundaries between indoors and outdoors. Upon entering, the reception areas offer beautiful views of the garden and the pool. The living room, extended by an open kitchen, features a contemporary and warm atmosphere, enhanced by a central fireplace and seamless access to the terraces. The master suite, located on the ground floor, features its own walk-in closet and an en-suite bathroom. Upstairs, three bedrooms, each opening onto a terrace, offer unobstructed views of the surrounding nature. Outside, the landscaped garden, designed and created by English Garden, complements the home's architecture perfectly. Centered around Mediterranean plant species, low stone walls, and carefully arranged spaces, it creates a setting that is both elegant and natural. The heated pool blends discreetly into this unspoiled setting, while an old stone shed adds a touch of character and evokes the history of the site. Designed for everyday comfort, the property also features modern amenities including underfloor heating, air conditioning, home automation, and an automatic irrigation system. A secluded address where contemporary architecture and nature harmoniously coexist, located in close proximity to golf courses, shops, and international schools.

Ref. : MZIMO3159

MICHAËL ZINGRAF CHRISTIE'S INTERNATIONAL REAL ESTATE MOUGINS

BOUC-BEL-AIR2 390 000 €

House for sale central location - 15 rooms - 495 m²

Prestigious 395m² House in a Former Hunting Lodge of the Jardins d'Albertas for Sale in Bouc-Bel-Air

Abriculteurs is pleased to present this prestigious house for sale located in Bouc-Bel-Air (13320). Ideally situated just minutes from the heart of Aix-en-Provence and international schools (IBS), discover this exceptional, history-laden property. Former hunting lodge of the prestigious Jardins d'Albertas dating back to 1810, this bastide of approximately 395 m² of living space has undergone a masterful renovation. It combines with rare finesse the charm of the old--period volumes, fireplaces, noble stonework, and high ceilings--with modern comfort. Protected by sumptuous 2. 5-meter-high stone perimeter walls, this estate offers a discreet and secure character, nestled at the heart of a landscaped park of 1,580 m², shielded from view by a majestic canopy of ancient trees. The Main Residence: An Art of Provençal Living Thanks to its original stone walls providing excellent natural thermal inertia, the bastide maintains a pleasant coolness and freshness throughout the summer. The ground floor is organized around spectacular reception areas: o Reception spaces: A suite of 5 cozy lounges (including a music/TV room) and two formal dining rooms. o Artistic glass extensions: The building has been enhanced by two superb extensions featuring handcrafted glass panels, custom-made by a local artisan. These light-filled rooms offer an exceptional indoor-outdoor transition space, ideal for enjoying the garden all year round. o Gourmet kitchen: A high-end dining kitchen, fully equipped, extended by a pantry, laundry room, and vaulted wine cellar. o Work area: A large private office (fiber internet installed). o Technical: Efficient gas central heating managed by two independent boilers, ensuring optimal temperature regulation. The upper floors, dedicated to privacy, offer a remarkable layout where every sleeping area enjoys its independence: o First floor: 2 spacious suites, a large custom dressing room, a landing office, and two bathrooms/shower rooms. o Second floor: An ideal space for children or guests comprising 4 spacious bedrooms (including one suite with an integrated bathroom), a play/relaxation room, and a separate bathroom. The Garden, Terraces & Registered Fountain The landscaped park of 1,580 m² (equipped with automatic irrigation) is organized around several charming outdoor spaces, enclosed and secured by the estate's high walls: o Two characterful terraces: Designed to follow the sun's path or seek the shade of large trees. o The historic fountain: One of the terraces is enhanced by a magnificent registered fountain. A true work of art bearing witness to the domain's prestigious past, its crystalline murmur creates a serene and refreshing ambiance, enveloping the terrace in a gentle sound that invites relaxation. o Swimming area: A pool surrounded by wide living terraces and an authentic stone pool house designed as a true independent cottage, equipped with a shower. Parking is easy, discreet, and secure within the property thanks to 4 private parking spaces. A Private Outbuilding: An 86 m² T3 Apartment Adjoining but with completely independent access and its own private garden, an 80 m² three-room apartment completes this property. Perfectly suited to accommodate relatives, house staff, or generate discreet high-end rental income. Additional Features: o Total living area: approx. 480 m² (Main house 395 m² + Outbuilding 86 m²) o Land: 1,580 m² enclosed by historic walls (2.5 m high), landscaped (automatic irrigation) o Remarkable features: Protective perimeter walls, artistic glass extensions, registered fountain, stone pool house. o Parking: 4 secure private parking spaces o Technology & Comfort: Fiber optic, gas heating (2 boilers), natural cooling by original walls o Sleeping areas: 6 bedrooms in the main bastide + 2 bedrooms in the T3 o Bathrooms/shower rooms: 6 wet rooms in the bastide + outdoor shower at the pool house o Location: Bouc-Bel-Air, immediate proximity to A

Ref. : BKXE1234_DAL_1709_2

abriculteurs