OK
More than Less than
€  ok

Key-words : sun

Houses and Apartments, your real estate specialist magazine offers a selection of ads that match with the keyword sun. You can refine your search by specifying the area or price range in the navigation bar link Search for a House/Apartment.

BORDEAUX1 293 000 €

House for sale sun - 8 rooms - 270 m²

House with Pool - Bordeaux Caudéran

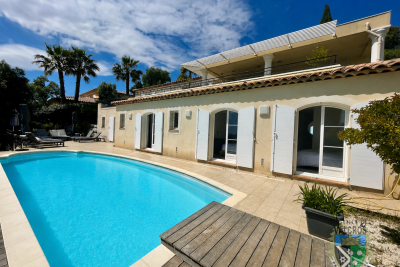
Close to the Grand Lebrun establishment, this architect-designed house offers nearly 270 m² of contemporary refinement. Designed to highlight light at every moment, it impresses with its remarkable volumes, large glazed openings, and south-facing exposure, offering a perfect harmony between interior and exterior. A true haven of serenity, the property is organized around a landscaped, intimate garden, delicately enhanced with a sun-soaked pool. From the entrance, the ground floor reveals a spectacular reception room with elegant lines and generous proportions, bathed in omnipresent light and with a decidedly sophisticated atmosphere. The open kitchen, with high-end finishes and fully equipped, integrates smoothly into this living space designed for conviviality and entertaining. The centerpiece of the house, a sculptural staircase leads to the first floor, where an elegant landing converted into an office space serves three superb suites, each with its private bathroom and custom dressing room. The top level features a large multifunctional space that can host a gym, TV lounge, or relaxation area, as well as a fourth bedroom with an adjoining bathroom (possibility of creating an additional bedroom). The basement extends these exceptional features with a home cinema, a wine cellar, and numerous storage areas. A laundry room, additional storage space, and a garage complete this family property with particularly well-maintained amenities. Located just steps from the best schools, shops, and all amenities.

Ref. : V0704BX
JOHN TAYLOR BORDEAUX

GOLFE JUAN459 000 €

Apartment for sale sun - 4 rooms - 80 m²

Exclusive listing: 4-room top-floor apartment for sale with

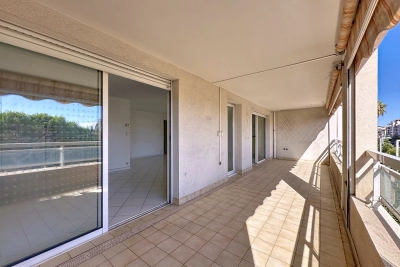
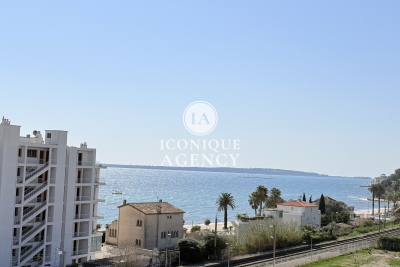
Located on the top floor of a sought-after residence in the heart of Golfe Juan, this magnificent 80 m2 4-room apartment will charm you with its spaciousness, brightness and prime location, in the immediate vicinity of shops, the train station and the sea, all within walking distance, while enjoying a quiet environment. It comprises a fully equipped kitchen opening onto a spacious living room, offering a welcoming and modern living environment. The entire space opens onto a pleasant south-facing terrace, ideal for enjoying the sun throughout the day, with the added bonus of a beautiful partial sea view. The sleeping area includes three comfortable bedrooms, perfect for a family or for accommodating your guests, as well as two modern bathrooms and two toilets, ensuring optimal comfort on a daily basis. A rare property, combining functionality, light and quality of life, to be discovered without delay. It can be complemented by an additional 18 m2 garage.

Ref. : 15

Iconique agency

LE CANNET895 000 €

Apartment for sale sun - 4 rooms - 125 m²

FOR SALE ROOFTOP SEA VIEW

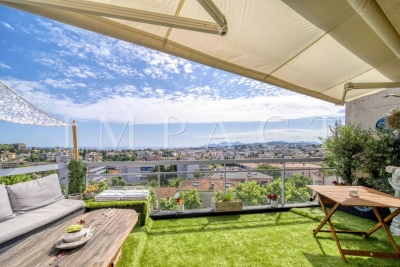
In the heart of Cannet Mairie, shops at the foot of the residence, come and discover this apartment with generous volumes. You will be seduced by the breathtaking city, sea and mountain views. You will have a large living room with open-plan kitchen, 2 main bedrooms (possibility of making 3 ensuite bedrooms) The intimate terraces are bathed in the sun. 1 garages and 1 cellar included in the price (1 garage more and A parking space in the basement could be sale separetly) To discover without delay

Ref. : 1805 CD

Agence IMPACT

LES GETS1 100 000 €

Apartment for sale sun - 5 rooms - 121 m²

APARTMENT T5 DUPLEX - LES GETS

Hoani – A Distinctive Duplex Apartment in Les Gets REGENT ALPS EXCLUSIVITY – CHRISTIE'S INTERNATIONAL REAL ESTATE Situated in the highly desirable hamlet of La Turche, Hoani is a newly completed development by Biotope & Aspen Immobilier, offering a limited collection of spacious apartments in one of Les Gets' most sought-after locations. With the ski slopes just 50 metres from the residence and the village centre within easy reach, Hoani combines direct access to the Portes du Soleil ski area with the convenience of restaurants, shops and year-round amenities. Designed to blend naturally into its Alpine surroundings, the residence combines traditional mountain architecture with contemporary construction and carefully selected finishes, creating homes that are both elegant and practical. Offering approximately 126 m² of living space, this beautifully designed duplex apartment stands out thanks to its carefully considered reverse-level layout. By placing the main living accommodation on the upper floor, the apartment makes the most of its elevated position, allowing natural light to flood the interior while creating bright and welcoming living spaces with attractive views across the surrounding mountains. The upper level opens into a spacious entrance hall with built-in storage before leading into an impressive open-plan living and dining area of more than 45 m². The fully fitted Italian kitchen will integrate seamlessly into the room, creating a sociable space that is equally suited to everyday family life and entertaining guests. Large glazed doors open onto two private terraces, allowing you to enjoy different aspects of the sun throughout the day and providing comfortable outdoor spaces for dining, relaxing or simply taking in the mountain setting. This floor also benefits from a contemporary shower room, a guest WC and a practical laundry cupboard, ensuring the living spaces remain both functional and uncluttered. The lower level has been dedicated to the sleeping accommodation, providing a peaceful and private retreat away from the main reception rooms. Two spacious en-suite bedrooms each benefit from their own shower room, with one enjoying direct access to a private terrace where there is the option to install a jacuzzi, creating the perfect space to unwind after a day on the slopes. Two further bedrooms provide excellent flexibility for family or visiting guests and are served by an additional shower room and separate WC. Throughout the apartment, the specification reflects the high standards of the Hoani development. Engineered wood flooring, underfloor heating with individual remote control, traditional timber finishes and carefully selected, quality materials create a warm, contemporary interior that remains true to its Alpine setting while offering all the modern comforts expected from a newly completed residence. The apartment is sold with a private cellar, a secure underground parking space and a private garage, providing excellent storage for skis, bicycles and outdoor equipment together with secure year-round parking. Hoani enjoys one of the most convenient locations in Les Gets. The La Turche ski slopes are just moments from the residence, offering direct access to the extensive Portes du Soleil ski area, while the village centre can be reached within minutes. In the summer, the same location provides immediate access to mountain biking, hiking and numerous outdoor activities, making this an ideal property to enjoy throughout the year. With its generous proportions, flexible accommodation and distinctive reverse-level design, this apartment offers an excellent opportunity to acquire a contemporary Alpine home in one of the French Alps' most established and desirable resorts. Key Features: • Approximately 126 m² reverse-level duplex apartment • Newly completed residence in Hoani, La Turche, Les Gets • Ski slopes approximately 50 metres from the property • Bright

Ref. : HOANI102

REGENT ALPS - Christie's International Real Estate

MORZINE1 295 000 €

House for sale sun - 4 rooms - 98 m²

MORZINE - 4 bedroom chalet - excellent location

Les Trois Mazots is a 4-bedroom property in the heart of Morzine, combining a stylish main chalet with two independent mazots, all of which have been beautifully restored, offering flexible living with strong rental appeal. The main chalet (mazot) features a bright open-plan living space with a wood-burner and direct access to a large sun terrace. The property is ideally located on the sought after sunny side of Morzine, a 5-minute walk from the Super Morzine telecabine. The master suite includes a copper roll-top bath, while a separate bunk room and shower room complete the layout. The two original mazots dating from 1862, have both been renovated to a high standard with beautiful interiors throughout, each provide an en-suite bedroom, creating a layout that works equally well for hosting guests or maximising rental income. The terraced outdoor space, with hot tub and multiple seating areas, is designed for year-round use and makes the most of the sunny setting, with great views across the resort and of the Super Morzine telecabine passing nearby, it's an ideal entertaining space. Please note the DPE rating is a 'G' in each of the seperate Mazots. Key features - 4-bedroom, 3-bathroom property in Morzine, including 2 independent mazots, each with an en-suite bedrooms - Recently refurbished with high-quality interior design - Large sun terrace and garden with hot tub - Exterior parking for 3 cars with EV charger installed - Large ski/boot room with room for secure storage of bikes and ski equipment Our opinion This is a true coup de cœur property. The combination of high-quality refurbishment, beautifully decorated and separate accommodation creates a property that stands out in the market. It offers genuine appeal, with well-designed indoor and outdoor spaces, as well as proven and very strong rental income. A great opportunity in this sought after area of Morzine. Location Just a 1-minute walk from Morzine's historic 'Passerelle' footbridge leading directly to the centre of town and the Super Morzine lift, with easy access to the main (Carrefour) supermarket, Morzines swimming pool/Parc Dereches and a wide selection of bars and restaurants. A bus stop next to the property provides convenient links across the resort. The location doesn't get much better.

Ref. : Trois Mazots

Douglas Elliman France

MANDELIEU-LA-NAPOULE2 200 000 €

House for sale sun - 6 rooms - 203 m²

MANDELIEU LA NAPOULE - PANORAMIC SEA VIEW - VILLA 5 BEDROOM

Nestled in the hills of Mandelieu-la-Napoule, this elegant 220 sq m villa offers a peaceful lifestyle in the heart of a highly sought-after residential setting. Set on 1,430 sq m of beautifully terraced grounds, the property stands out for its harmonious layout, well-proportioned living spaces, and generous terraces designed for effortless indoor-outdoor living. The ground floor features bright and inviting reception areas, including a spacious living room, a convivial dining area, and a fully fitted and equipped open-plan kitchen. This level also includes a dressing room, a utility room, and a garage. The upper floor is dedicated to the principal sleeping quarters and comprises a master bedroom with a private balcony, two further bedrooms, a full family bathroom, as well as a technical/storage room. Designed to accommodate family and guests in complete privacy, the villa also offers an independent guest bedroom with an en-suite shower room on the lower ground floor, together with an additional bedroom on the garden level, also featuring an en-suite shower room and its own private terrace. Outside, the property embraces the Mediterranean lifestyle with a swimming pool, expansive sun terraces, and beautifully landscaped gardens planted with a variety of fruit trees, creating a peaceful and verdant setting. Ideally positioned between the Mediterranean Sea and the Esterel Massif, Mandelieu-la-Napoule is one of the French Riviera's most desirable destinations. Renowned for its exceptional quality of life, the town perfectly combines nature, convenience, and accessibility. Residents enjoy more than 300 days of sunshine each year, over 7 kilometres of coastline with sandy beaches and secluded coves, and immediate access to the spectacular Esterel hills, offering countless opportunities for hiking, cycling, and outdoor pursuits. The location is equally appealing, just a few minutes from Cannes, approximately 30 minutes from Nice International Airport, with direct access to the A8 motorway and a railway station providing easy connections along the Côte d'Azur. Lively throughout the year, Mandelieu-la-Napoule offers a full range of local amenities, including shops, traditional markets, schools, sports and cultural facilities, as well as a vibrant community life. Golf enthusiasts will also appreciate several of the French Riviera's most prestigious golf courses located nearby. BARNES Théoule-sur-Mer is a leading specialist in luxury real estate on the Côte d'Azur. Combining in-depth local expertise with the strength of an international network, our agency assists discerning clients with the sale, acquisition, and rental of exceptional properties between Mandelieu-la-Napoule, Théoule-sur-Mer, and Saint-Raphaël. Our bespoke approach, comprehensive market knowledge, and exclusive portfolio of prestigious homes make BARNES the trusted partner for the region's most exceptional real estate opportunities. Agency fees payable by vendor - Montant estimé des dépenses annuelles d'énergie pour un usage standard, établi à partir des prix de l'énergie de l'année 2021 : 2150€ ~ 2930€ - Christophe GOURNAY - Agent commercial - EI - RSAC 501 162 648

Ref. : 86874284

BARNES THÉOULE-SUR-MER

GRASSE4 500 000 €

House for sale sun - 7 rooms - 458 m²

GRASSE - A masterfully restored bastide with sweeping sea views

Set within the highly sought-after enclave of Saint-Jean in Grasse, this exceptional bastide has been entirely reimagined through a meticulous renovation that preserves the authenticity and architectural soul of the original residence while introducing an elevated standard of refinement, comfort, and contemporary living. Occupying a commanding elevated position, the property enjoys sweeping panoramic views across the rolling countryside and extending all the way to the Mediterranean Sea. Ground Floor A distinguished entrance hall immediately establishes the elegant tone of the home, leading into an expansive reception room bathed in natural light through full-height glazed doors opening onto a sun-drenched south-facing terrace. The bespoke fully equipped kitchen seamlessly integrates with the dining area, creating a sophisticated yet inviting setting for entertaining. A second salon, equally suited as an intimate lounge, library, or media room, together with a refined guest cloakroom, completes this level. First Floor Accessed via a striking sculptural marble staircase, the upper floor is centred around a magnificent principal suite of impressive proportions. This private retreat features a luxurious bathroom with both soaking bath and walk-in shower, a custom-designed dressing room, and a discreet concealed doorway leading to a private office or additional bedroom. A second en-suite bedroom accompanies two further bedrooms sharing an elegantly appointed shower room. Garden Level The lower level has been thoughtfully designed to combine practicality with comfort, comprising a technical room, a climate-controlled wine cellar, a laundry room with extensive storage, and an independent studio apartment complete with shower room and WC — ideal for guests, staff, or extended family accommodation. Grounds — Approx. 5,000 m² The beautifully landscaped grounds unfold across approximately 5,000 m² and feature an olive grove, open lawns, and mature Mediterranean planting that enhance the property's tranquil atmosphere. Designed for seamless indoor-outdoor living, the elegant pool house offers an exceptional environment for entertaining and relaxation, with provision for a summer kitchen opening directly onto the swimming pool and outdoor shower area. Throughout the property, a bespoke architectural lighting scheme, conceived as an integral component of the overall design creates a warm, understated ambiance across every interior and exterior space. The result is a residence of remarkable harmony and sophistication: grand in scale, meticulous in execution, and imbued with an unmistakable sense of serenity. Information on the risks to which this property is exposed is available on the Géorisques website : www.georisques.gouv.fr

Ref. : 10779

DOUGLAS ELLIMAN MOUGINS-VALBONNE

ST-PAUL-DE-VENCE2 350 000 €

House for sale sun - 7 rooms - 300 m²

Villa in Saint-Paul-de-Vence for sale, village view

Ref. 052026 454 Ideally located between Saint-Paul-de-Vence and La Colle-sur-Loup, this fully renovated property, completed in 2026, offers a lifestyle that is both contemporary and serene, set within a highly sought-after environment. With approximately 300 sqm of living space over two levels, the villa immediately impresses with its generous volumes and natural light. The living areas have been designed with a seamless and inviting flow: an elegant open-plan kitchen extends into the dining area and then the living room, all aligned, with direct access to a large, partially covered terrace, perfect for enjoying the Mediterranean climate year-round. The property features 5 en-suite bedrooms, including 2 on the main level and 3 on the garden level, each with direct outdoor access, ensuring both privacy and comfort. From the living areas, bedrooms, and outdoor spaces alike, the view of the iconic village of Saint-Paul de Vence is a true highlight, offering a highly desirable panorama. Set on approximately 1,600 sqm of land, the villa boasts beautifully landscaped and easy-to-maintain outdoor areas, including a summer kitchen, a swimming pool with spacious sun terrace, relaxation areas, and parking for several vehicles. A turnkey property combining modern comfort, a strategic location, and high-quality renovation. Ideal as both a primary residence or a holiday home.

Ref. : 052026-454

FINE AND COUNTRY

CANNES5 490 000 €

House for sale sun - 7 rooms - 370 m²

Magnificent 5-Bedroom Contemporary Villa in Cannes

Discover this luxurious contemporary villa for sale in Cannes, boasting 5 spacious bedrooms and 7 beautifully appointed rooms. The property showcases stunning modern design with large sliding windows, double glazing, and a harmonious blend of indoor and outdoor living spaces, perfect for entertaining and relaxation. Enjoy the expansive pool area, meticulously landscaped garden, and a dedicated boules court for leisurely afternoons. Inside, the villa features the latest in home automation, air-conditioning throughout, and an elegant, fully equipped kitchen with premium finishes. Every detail has been carefully considered for your comfort and security, including electric shutters, a state-of-the-art alarm system, intercom, video security, security door, and an electric gate. Outdoor lighting further enhances the serene ambiance, while the lift ensures optimal accessibility on every floor. Sustainability and convenience blend seamlessly, with an electric car terminal for eco-friendly living. Lounge on the sun deck by the impressive swimming pool or host unforgettable gatherings in the generous dining and living areas. This exquisite property represents the epitome of luxury, privacy, and modern amenities in the heart of Cannes. N'hésitez pas à nous contacter pour tout complément d'information ou pour toute visite Audrey HERNANDEZ +33698011037

Ref. : 2854V

CROISETTE PROPERTIES

CANNES Price between 1 300 000 € and 2 300 000 €

House for sale sun - 6 rooms - 200 m²

Provencal villa set in lovely grounds with large swimming pool

Villa in sought-after residential area. In a pleasant environment 15 minutes from Cannes beaches, this traditional villa of 200 m2 built on a flat plot of 3200M2 is in perfect condition. It comprises an entrance hall, 80m2 double reception room with fireplace and semi-open kitchen. Four bedrooms, two bathrooms, one shower room, laundry room and garage. Outside, enjoy a carefully landscaped area with barbecue and outdoor lighting. The property is fully fenced to guarantee your privacy and security. An electric gate facilitates access to the villa, offering a modern and convenient living experience. Finally, a superb swimming pool awaits you for relaxing moments under the Mediterranean sun. The villa's lush, peaceful setting is the ideal place to relax and enjoy life in one of France's most sought-after regions.

Ref. : XP01728

NICE PROPERTIES Cannes

STE-MAXIME1 860 000 €

House for sale sun - 12 rooms - 292 m²

Sainte-Maxime, villa 100 meters from a small beach

Sainte-Maxime, a villa with 273 m2 of living space, just a hundred meters from a small beach and two to three minutes from La Nartelle beach. You'll appreciate the quality of the construction, the various outdoor areas where you can enjoy the sun all day, or hide from it and enjoy the peace and quiet of a small, peaceful corner, the boules court for enthusiasts, reversible air conditioning and a very warm indoor atmosphere. The villa comprises an entrance hall with dressing room, a spacious kitchen serving as dining room, a large living room with fireplace, six bedrooms, a fitness room or games room as you wish, a large pool house facing the swimming pool and a beautiful annex for your privileged guests, with living room and open kitchen, bedroom, shower room, toilet and a small private terrace. Last but not least, a vegetable patch, a few fruit trees and a free-form swimming pool.

Ref. : XP01791

NICE PROPERTIES Cannes

CANNES-LA-BOCCA399 000 €

Apartment for sale sun - 4 rooms - 105 m²

Large family apartment with garage in residence with swimming pool

CANNES / SEASIDE Just a stone's throw from the sea and amenities, discover this spacious 4-/5-room apartment in a RECENT, SECURE residence with SWIMMING POOL. The living space comprises a BRIGHT LIVING ROOM opening onto a large south-facing terrace, ideal for soaking up the sun. The apartment also features an open-plan terrace on the bedroom side, for greater everyday comfort. It comprises an entrance hall with STORAGE space, a semi-fitted open kitchen, three bedrooms, a bathroom, a shower room with toilet and a separate toilet. Functional and SPACIOUS, it has great potential: a few refurbishments will enable you to personalize it to your taste. A closed GARAGE and a CELLAR complete this property, rare for its size and its immediate proximity to the BEACH, SHOPS and TRANSPORTATION. SEASONAL RENTAL POSSIBLE

Ref. : 86941687

Empire Estates

NICE1 045 000 €

Apartment for sale sun - 4 rooms - 88 m²

Nice Mont-Boron – Renovated 2-bedroom apartment – Sea view

Nice Mont-Boron – Renovated 2-bedroom apartment – Sea view In the heart of Mont-Boron, in a quiet residential setting just a few minutes' walk from the shops at Le Col, this 89 sqm apartment, elegantly renovated with quality finishes, is located on a high floor of a well-maintained residence. With its East-West dual aspect, the apartment enjoys natural light throughout the day. To the East, the bedrooms welcome the morning sun; to the West, the living room captures the afternoon and evening light, with panoramic views over the sea, the city and the surrounding hills, all the way to sunset. The apartment has been designed around a generous 45+ sqm living area, combining the living room, dining area and fully equipped kitchen. Opening extensively onto the outdoors, it extends onto a terrace running alongside the living area, providing a pleasant setting for lunch or dinner while enjoying the view. The sleeping area comprises two bedrooms, one measuring over 16 sqm and one with its own balcony, as well as a shower room and a separate WC. A cellar and private lock-up garage complete the property. An apartment where generous proportions, outdoor spaces and dual exposure allow you to make the most of the natural light, from the morning sun by the bedrooms to the last rays of the day on the terrace. Agency fees payable by the seller. Information on the risks to which this property is exposed is available on the Géorisques website: www.georisques.gouv.fr

Ref. : 87321522

E&M PROPERTIES

LA LONDE-LES-MAURES1 049 000 €

House for sale sun - 6 rooms - 190 m²

Luxury villa with panoramic views in La Londe les Maures, Do

Facing the Hyères Islands, in a sun-drenched setting, this property exudes understated elegance where contemporary architecture harmonizes with the gentle Mediterranean landscape. Situated on a south-facing plot, the house enjoys unobstructed sea views, ever-present from the living areas and outdoor terraces. From the moment you arrive, the tone is set. A gate opens onto a parking area discreetly integrated into the plot. A few steps then lead to the house, gradually revealing its clean lines and generous outdoor spaces. Built in 2004 and regularly maintained, the property now combines modern comfort with a warm atmosphere, thanks to a complete renovation carried out in 2019. The upper level houses the reception areas in a bright and airy atmosphere. The spacious living room, opening onto a large terrace overlooking the sea, benefits from a seamless flow between indoors and outdoors. The fully equipped open-plan kitchen exudes a welcoming and contemporary feel, while an elegant office nook discreetly extends the living space. On this same level, the master suite offers an intimate retreat with a bespoke dressing room, bathroom, and soothing views of the surrounding landscape. On the garden level, the house reveals a space designed to comfortably accommodate family and guests. Three en-suite bedrooms each have their own storage, shower room, and private toilet, decorated in a simple yet contemporary style. A spacious TV room, complete with a fully equipped kitchen area, creates a particularly inviting second living space, ideal for long summer evenings or stays with friends. Generous openings naturally extend the interior spaces onto a large outdoor terrace, at the heart of which lies a swimming pool elegantly integrated into the landscape. The whole setting invites an outdoor lifestyle, punctuated by southern light and the blue hues of the Mediterranean. The 2019 renovation modernized all the amenities, with particular attention paid to materials and the harmony of the spaces. The bedrooms and kitchen were completely redesigned and redecorated, while the flooring on the lower level and in the master suite was replaced to enhance the house's contemporary character. An additional kitchen area was also created in the TV room, increasing the independence and conviviality of this level. Fully air-conditioned thanks to reversible equipment installed in all rooms, this villa now combines aesthetics, comfort and a gentle way of life in a privileged setting facing the sea. Contact us at 06 76 54 04 03 or 06 70 14 34 84

Ref. : 1062

AGENCE DE VALCROS

PARIS 16EME2 850 000 €

Apartment for sale sun - 7 rooms - 189 m²

PARIS 16E - KLEBER / ETOILE - Top floor - Unobstructed views - 4/5 bedrooms - Air-conditioned - Sun-filled

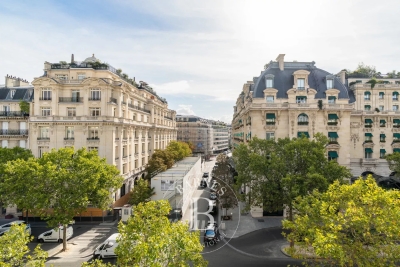
Ideally located on Avenue Kléber, between Place de l'Étoile and Place du Trocadéro , this duplex of approximately 190 sqm (190 m²) occupies the top floor of a period building with a concierge, spread across the fourth and fifth floors. Dual-aspect east-west, it offers an open view, old-world character and air conditioning. The fourth floor comprises: an entrance gallery, a living room, a kitchen open onto the dining room, a principal bedroom with a private bathroom and shower, two further bedrooms, and a shared bathroom on this floor. An internal staircase leads to the fifth floor, where the fourth bedroom, en suite, has its own bathroom. A study completes this floor, offering an independent workspace. A utility room, installed beside the service staircase between the two floors of the duplex, and a cellar, complete the property. Catchment area: Janson de Sailly. Legal notice: Price €2,850,000. Agency fees 5%, payable by the seller. DPE C (106 kWh/m²/year). GES C (22 kg CO2/m²/year). Annual service charges: €6,000. Property subject to co-ownership (copropriété) regulations. Agency fees payable by vendor - Montant moyen de la quote-part de charges courantes 5,952 €/yearly - Montant estimé des dépenses annuelles d'énergie pour un usage standard, établi à partir des prix de l'énergie de l'année 2026 : 1930€ ~ 2620€ - Les informations sur les risques auxquels ce bien est exposé sont disponibles sur le site Géorisques : www.georisques.gouv.fr - Karine MAUGEST - Agent commercial - EI - RSAC 900788936

Ref. : 87363204

BARNES TROCADERO