OK
More than Less than
  ok

Key-words : central location

Houses and Apartments, your real estate specialist magazine offers a selection of ads that match with the keyword central location. You can refine your search by specifying the area or price range in the navigation bar link Search for a House/Apartment.

VENCE2 995 000 €

House for sale central location - 8 rooms - 400

Sea and village views - Peaceful location - Possibility of detaching plot

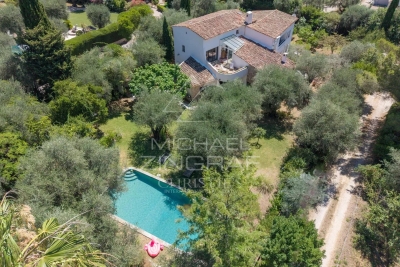
Nestled in the heart of the peaceful Vence countryside, just five minutes from the charming village, this sumptuous, fully renovated property boasts breathtaking views over the surrounding hills, the iconic village of Saint-Paul-de-Vence, Vence and all the way to the Mediterranean Sea. Set on an almost entirely flat plot of approximately 7,000 m² with possibility of detaching a portion of land, specified further, the villa offers around 400 m² of refined living space, harmoniously combining generous volumes, natural light, and top-of-the-range features. Designed for entertaining family and friends in absolute comfort, it offers five spacious en-suite bedrooms, a large independent kitchen with central island opening onto a sun-drenched dining room, an intimate living room with a TV area, and a stunning wine cellar. Expansive bay windows flood the interiors with incredible light. The land also allows for the construction of a second detached house with a floor area of 200m² (15% footpint), offering unparalleled comfort for your friends or as a rental investment. For moments of well-being, a hammam awaits you after a workout in the fully equipped fitness room. Outdoors, the magic continues with a vast living area that includes a stylish, fully fitted pool house, a sparkling swimming pool with adjoining jacuzzi, and a basketball court for enthusiasts. Entertaining is effortless with 11 parking spaces and 2 enclosed garages. Every detail of this rare property has been thoughtfully designed, offering a true invitation to the art of living. An exceptional home guaranteed to capture your heart.

Ref. : 85856169

Coldwell Banker Art Realty

ST-LAURENT-DU-VAR478 000 €

Apartment for sale central location - 3 rooms - 73

SAINT LAURENT DU VAR - LES VESPINS: 2-BEDROOM APARTMENT WITH

Agence Azuréenne offers you exclusively this beautiful apartment with its corner terrace, located in the highly sought-after Vespins district in Saint-Laurent-du-Var. Just a 2-minute walk from the sea, the port and restaurants, and close to all amenities. It consists of an entrance hall with a closet, a spacious living room giving access to a beautiful corner terrace of approximately 11 m2 facing South-East, and a separate fitted and equipped kitchen. The sleeping area consists of two bedrooms, one of which is en suite with its own bathroom. There is also a second shower room and a separate WC. Excellent features, electric and centralized shutters, double glazing, reversible air conditioning throughout the apartment An outdoor parking space compliant with accessibility standards completes the property. ENERGY CLASS: Monthly charges: 168? Lots: 66 main lots

Ref. : VAP60000548

L'Agence Azuréenne

NICE1 490 000 €

Apartment for sale central location - 5 rooms - 125

NICE WEST CONSTELLATIONS TOP FLOOR 125m2 PANORAMIC SEA

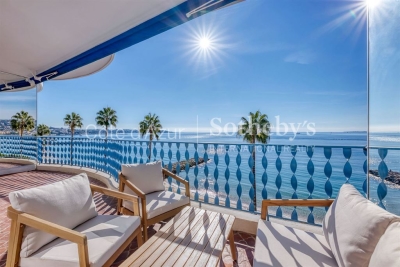
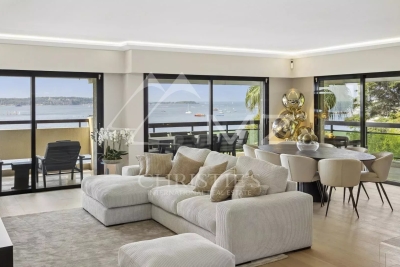
In one of the most sought-after areas of Nice West, in the heart of the Constellations de Fabron, discover this top floor duplex solarium of 125m2 offering a spectacular view of the Mediterranean and the bay of Nice. Located in a high-end, secure residence with a caretaker, a 7-hectare landscaped park, a 25-meter heated swimming pool with sun loungers and two tennis courts, this rare property combines luxury, tranquility and quality of life. The bright and airy living space, spanning over 50 square meters, features a fully equipped contemporary kitchen with a central island, perfect for entertaining. Large double-glazed aluminum windows open onto a terrace with panoramic sea views. The main level comprises two bedrooms each with terrace access, a bathroom with bath and shower, a separate WC and a laundry room. Comprising the entire floor, the master suite of over 33 m2 has a dressing room, a shower room, an office space that can serve as an extra bedroom, as well as a private terrace of approximately 50 m2 with its breathtaking view. High-quality features: reversible air conditioning, underfloor heating, electric roller shutters, motorized exterior blinds with wind safety, double-glazed aluminum joinery. The property is sold with a garage and a cellar. Ample visitor parking is available within the residence. This penthouse is aimed at clients seeking a high-end pied-à-terre on the French Riviera, a secondary residence with sea views or a property offering peace, security and premium amenities.

Ref. : DSVAP40000579

Dray and Partners

LE CHESNAY530 000 €

Apartment for sale central location - 5 rooms - 95

Le Chesnay - Town centre - 96m² (1,033 sq ft) apartment - Parly II - 3 bedrooms and office - exceptional renovation

Barnes Versailles is listing a 96m² (1,033 sq ft) apartment, fully renovated in 2022 and located in the heart of Le Chesnay town centre, close to all amenities. Situated on the third and penultimate floor (equivalent to a 4th floor) of a highly sought-after Parly 2 residence (Solférino residence). The entrance hall with toilet leads to a lounge with a partially open, fully-equipped kitchen. The corner lounge is flooded with light throughout the day (double east and south-west orientation) and is free from overlook. The kitchen, open on the lounge, is fully equipped and very functional, with plenty of storage space and new kitchen appliances. A hallway with cupboard leads to two good-sized bedrooms with cupboards (one of which has a balcony), a shower room with toilet, and a master suite with shower room and toilet, extended by a large walk-in wardrobe with built-in storage space that could be used as an office for teleworking. The apartment has undergone a complete, high-quality renovation using top-rate materials (lacquered light wood parquet flooring, custom-built cupboards, tiling) chosen with care to add fantastic character, in harmony with the discreet and modern colours. The unobstructed view on both sides of the living room adds to the sense of luxury, away from prying eyes. Very comfortable volumes thanks to a rare layout with three bedrooms and an adjoining office. Electric roller shutters throughout with centralised control, double glazing. Sold with a cellar on the ground floor of the building and a parking space. Bicycle storage in the building. Very central location, 400m (440 yards) from Parly 2 shopping centre, 200m (220 yards) from the shops on Rue Pottier (Super U supermarket, pharmacy, medical centre, town hall, public swimming pool, etc.) and 500m (550 yards) from the shops on Rue de Versailles. Bus routes near the residence, providing access to all the train stations in Versailles (Versailles Rive Droite station is 15 minutes away by bus), Viroflay, Vaucresson or La Celle Saint Cloud. Shared ownership building - 19,570 lots. Monthly charges: €601. The charges include: hot and cold water, gas heating, concierge, upkeep of the residence's gardens, regular cleaning of the common areas, upkeep of tennis courts and swimming pool. The geothermal heating currently being installed will soon reduce the current charges and will be in effect in the residence from 2026. Highly sought-after, high-end residence, with exclusive resident access to the swimming pool (Solférino) and tennis courts. No ongoing proceedings. Property tax (2025): €1,775 EPC: D/D Information on the risks to which this property is exposed is available on the Géorisques website: www.georisques.gouv.fr Fees payable by the buyers: 5% incl. VAT Net seller price: €552.380 (excluding agency fees) Your contact: Nathalie Boue Tel: +33 (0)6 44 07 93 50 €523 809,800 Agency fees not included - Agency fees: Fees at 5% incl. tax payable by the buyer - Number of lots in the building: 394 - Average amount of the share of charges €7,212/year - Estimated amount of annual energy costs for standard use based on 2021 energy costs: €1,230 ~ €1,720 523,809 € Agency fees not included - Agency commission: 5%VAT included Agency fees payable by buyer - Nombre de lots dans la copropriété: 394 - Montant moyen de la quote-part de charges courantes 7,212 €/yearly - Montant estimé des dépenses annuelles d'énergie pour un usage standard, établi à partir des prix de l'énergie de l'année 2021 : 1230€ ~ 1720€

Ref. : 86674851

BARNES YVELINES

MANDELIEU-LA-NAPOULE1 350 000 €

Apartment for sale central location - 4 rooms - 110

Rare! 3/4-room apartment with sea view, roof terrace, garden, be

A must-see. In La Napoule, a sought-after area of Mandelieu for its marina, beaches, shops, and restaurants. Are you looking for a pied-à-terre just steps from shops, beaches, a marina, and a golf course? Are you looking for an apartment with a large terrace or even a garden, on a high floor with sea, marina, or golf views, with a 360° open outlook? This superb dual-aspect apartment, fully and recently renovated, is your rare gem. It comprises a living room and two en-suite bedrooms, complemented by a walk-in closet and a separate kitchen. Originally a 4-room layout, a 3rd bedroom could easily be recreated within the total 110 m² floor area. The current layout favors a large living space of over 50 m². The outdoor areas are a real highlight of this apartment, with a 110 m² rooftop terrace featuring a charming small Japanese garden, as well as a 65 m² wraparound balcony accessible from all rooms. The condominium is secured with a caretaker, together with video surveillance. The swimming pool and the pétanque court will ensure pleasant moments of coolness and fun when you have not chosen to walk to the beach. One large closed double garage in the basement and a perfectly dry cellar complete this very rare offering on the market. Energy performance diagnosis: 179 – D Greenhouse gas emissions: 34 - D Estimated annual energy costs for the dwelling: 1680-2350 euros. Condominium of 1085 lots (including 380 residential lots), average annual charges per lot of 7770 euros. Proceedings in progress: yes. Transaction fees incl. VAT payable by the seller. Information on the risks to which this property is exposed is available on the Géorisques website: www.georisques.gouv.fr The luxury real estate market on the French Riviera is one of the most attractive in the Mediterranean region. Holiday homes and second residences on the French Riviera offer not only an incomparable lifestyle and quality of life, but also—given the international economic situation—a safe investment and a smart retirement plan, especially at premium addresses. Mandelieu-la-Napoule is a coastal village near Cannes, offering superb views over the Bay of Cannes, Cap d'Antibes and the Lérins Islands. As the Mimosa capital, its harbors and beaches are at the heart of Mandelieu's identity and image. Very centrally located, the town has all amenities, including three marinas and Europe's leading dry marina, several golf courses, many restaurants and shopping centers. The Château de la Napoule, built in 1387 with its remarkable gardens, further confirms this unique art of living.

Ref. : W-049JJS

ENGEL & VÖLKERS

LA COLLE-SUR-LOUP895 000 €

House for sale central location - 4 rooms - 120

High-End New Villa – Lagoon Pool in La Colle-sur-Loup

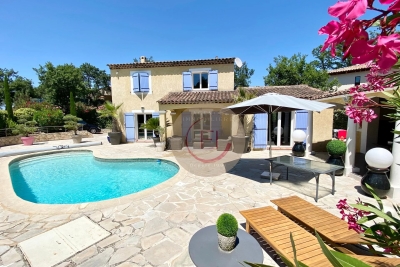
CO-EXCLUSIVE LISTING Discover this newly built 120 m² home on a 990 m² plot, sold unfurnished and offering modern, high-end features throughout. It includes a spacious and bright living area with an open-plan kitchen and central island, as well as three bedrooms, including a master suite with an Italian-style walk-in shower. A second bathroom with a king-size bathtub and double sink completes the sleeping area. The entire home is equipped with underfloor heating powered by a heat pump, while the elegant four-sided roof design adds a contemporary touch. Outside, enjoy a stunning heated saltwater lagoon-style pool with a jacuzzi area, allowing year-round relaxation, as well as a 30 m² terrace perfect for entertaining and outdoor living. The property also benefits from a borehole supplied by a natural spring that has been tested and approved for drinking water consumption, providing free water for the automatic irrigation system of both the garden and the house. Five parking spaces complete the property. Located in La Colle-sur-Loup, the house enjoys a prime location: only 3 minutes from Shopping Promenade and major supermarkets, close to the villages of La Colle-sur-Loup and Villeneuve-Loubet, and less than 10 minutes from Saint-Paul-de-Vence.

Ref. : 85427865

Coldwell Banker Art Realty

BORDEAUX825 000 €

Apartment for sale central location - 6 rooms - 202

BORDEAUX PEY-BERLAND / SAINT-PAUL -Mixed used and potential for division - 3 bedroooms - 202m2

Ideally located in the heart of the historic center, in the immediate vicinity of Place Pey-Berland and major transport links, this exceptional property occupies the second floor (with elevator) of a majestic stone building. A true testament to Bordeaux architecture, this ensemble has benefited from a meticulous renovation that has preserved all of its original features. Period parquet floors, moldings, rosettes, and fireplaces unite beneath remarkably high ceilings, creating magnificent reception rooms bathed in light. The space flows seamlessly around a central light well, leading to a vast living room, a formal dining room, and a stylish study. PRESTANT Bordeaux Bassin - Guillaume NGUEMA - 06 20 31 62 93 - For more information about this property : (Item 330593127). Information on the risks to which this property is exposed is available on the Géorisques website: www.georisques.gouv.fr. Beyond its undeniable charm, this property is distinguished by its rare modularity and the possibility of mixed-use development. Benefiting from three independent entrances from the common areas, it offers an ideal layout for a prestigious professional practice or a leading consulting firm. This unique structure also allows for easy division into two separate units, thus catering to heritage investment projects or the resale of individual parcels. A rare opportunity combining a strategic location and complete development potential, perfect for an exceptional residence or high-end commercial use.

Ref. : BDX-1847-GN

PRESTANT Luxury Realty

CANNES689 000 €

Apartment for sale central location - 3 rooms - 80

Cannes - Beautiful top-floor apartment with 2 terraces and panoramic views – Cannes city centre, Carnot Avenue

SOLE AGENT – Elegant top-floor apartment with 2 bedrooms and en-suite bathrooms in the center of Cannes For sale: a beautiful 80 m² apartment located on the top floor in the heart of Cannes, on Boulevard Carnot. The apartment offers two comfortable bedrooms, each with its own private bathroom with toilet and direct access to the terrace, ensuring a high level of comfort and privacy — an ideal layout for both owners and guests. The apartment features a spacious and very bright living room with direct access to a large terrace. The fully equipped kitchen also opens onto a second terrace, creating an additional space perfect for outdoor dining. The interior has been designed with great attention to style. The floors are finished in light marble, while the elegant combination of glass and carefully selected finishes creates a harmonious, bright, and refined living space. The apartment is located on the top floor of the building. After exiting the elevator, a few additional steps lead directly to the apartment, providing extra privacy and highlighting its unique character. Despite its central location, the apartment is remarkably quiet, a rare and highly sought-after feature in the city center. The property also includes a cellar and a parking space in the garage, which is a very valuable asset in central Cannes. Share of service charges (condominium fees): €300/month. Number of main units: 140. To the best of our knowledge, there are no ongoing legal proceedings. Information on the risks to which this property is exposed is available on the Géorisques website: www.georisques.gouv.fr

Ref. : ARB-1118-AC2

AAA RIVIERA

ST-AYGULF1 830 000 €

House for sale central location - 5 rooms - 197

Magnificent sea view - 83370 SAINT-AYGULF

Offering magnificent sea views, this superb 197 sq m villa impresses with its generous proportions and modern elegance. Located in the hills above Saint-Aygulf, in a peaceful and desirable setting, the property enjoys an ideal location, just 2 km from shops and beaches. The villa is centered around a vast 74 sq m living area, comprising a bright living room with a central fireplace and a high-end Gaggenau open-plan kitchen, all opening onto a beautiful covered terrace, perfect for enjoying time with friends and family overlooking the sea. A large mezzanine with a balcony overlooks the living room, adding a further sense of space and light. The sleeping area consists of a master suite with a dressing room and bathroom, a bedroom with an en-suite shower room, and a third bedroom with its own shower room. The current layout also offers the possibility of creating two additional bedrooms. Outside, the property features a lap pool with a removable floor, seamlessly integrated into the 1,549 sq m landscaped garden. The villa is equipped with a home automation system, ensuring comfort and modern convenience, and boasts an exceptional 155 sq m garage, a rare find in this area. An exceptional property, combining a sought-after location, high-quality amenities, and the Mediterranean lifestyle. The price includes agency fees, payable by the buyer. Please contact: Jeanine Melchior Tel: +33 (0)6 61 13 84 12 Email:

Ref. : CP2-133

CONFIDENTIAL PROPERTIES

LE CANNET1 620 000 €

Apartment for sale central location - 3 rooms - 120

Le Cannet 2 bedroom apartment with terrace near Cannes French Riviera investment property

Le Cannet 2 bedroom apartment with terrace near Cannes quiet residence investment French Riviera Located in Le Cannet, within a sought after residential environment just minutes from Cannes, the Croisette and the beaches, this 2 bedroom apartment offers a combination of accessibility, comfort and quiet surroundings on the French Riviera. Situated in a well maintained residence, the property benefits from a peaceful setting while remaining close to shops, schools, transport links and main access routes. Reception Areas The apartment features a bright living area opening onto a terrace, creating a seamless indoor outdoor connection. This space is designed for both daily living and entertaining, offering natural light and functional layout. Kitchen The kitchen is fully integrated and designed for practical use, with the possibility of an open plan configuration depending on layout preferences. Bedrooms The property includes two bedrooms, offering flexibility for family use, guest accommodation or home office space. Bathroom A bathroom or shower room completes the layout, designed for comfort and efficiency. Outdoor Spaces The terrace provides a valuable extension of the living space, allowing for outdoor dining and relaxation in a quiet residential setting. Additional Features Located in a secure and well maintained residence, the apartment offers a practical and comfortable lifestyle close to Cannes. Location Advantages Le Cannet is a highly desirable residential area offering a quieter alternative to central Cannes while maintaining immediate proximity to the Croisette, beaches, restaurants and international events such as the Cannes Film Festival and MIPIM. This property is particularly suitable for a primary residence, a second home or a rental investment in the Cannes area, benefiting from strong demand due to its location and accessibility. Côte d'Azur Sotheby's International Realty For further information or to arrange a private viewing, please contact Côte d'Azur Sotheby's International Realty, your expert in Cannes and the French Riviera.

Ref. : CA6-2999

COTE D'AZUR SOTHEBY'S INTERNATIONAL REALTY

GORDES1 850 000 €

House for sale central location - 8 rooms - 246

Charming property with exceptional rental potential.

At the heart of a sought-after hamlet in Gordes, this stone property enjoys a discreet setting and a fabulous sense of peace. Arranged around a central walled garden, it offers abundant natural light and a thoughtfully conceived layout that strikes an effortless balance between comfort and privacy for guests. The property features generous volumes, each space offering its own unique identity and character. The renovation and interior design works reveal an authentic style that harmoniously blends innate charm with contemporary comfort. Carefully chosen colour palettes and a variety of high-quality materials give the ensemble a distinctive personality. Amenities are equally impressive - a majestic fully-equipped kitchen running the full length of the room in stainless steel with a Gaggenau cooker, beautiful joinery, underfloor heating throughout the main part of the house, and a reversible air-conditioning system in the west wing, are on offer among many other features. The house provides an independent courtyard entrance as well as a main street-facing entrance. It comprises a spacious principal wing, two independent suites, a wine cellar, and a laundry room - all arranged around a superb walled garden. The accommodation boasts six double bedrooms, four of which have en suite bathrooms, plus an additional shared bathroom. A sitting room centred around a generous fireplace with double height ceilings, along with a kitchen designed to bring guests together in a welcoming atmosphere, complete the living spaces. The walled garden, the heart that ties all spaces together, perfectly embodies Provençal charm and includes a 4m x 2m plunge pool equipped with a counter-current system. Beautifully planted and fully enclosed, the 160m² exteriors are framed by stone façades and a terrace with a pergola, perfect for outdoor dining. A gravelled area combining in-ground planting and potted flowers adds freshness and a landscaped dimension to the property. Amenities include: oil-fired underfloor heating for the main part of the house; reversible air-conditioning; fireplace; double-glazed wooden windows and doors; mains water supply; private well; fibre-optic internet; wine cellar; alarm system. This turnkey property, currently generating attractive revenue through seasonal rentals, will appeal to a wide range of prospective owners. The property is equally suited to continued rental investment and private use as a primary or secondary residence, offering independent living spaces for families or comfortable accommodation for guests. It will appeal to buyers in search of a stone house with an excellent location, in a peaceful setting with rich, characterful interiors. __________Information on the risks to which this property is exposed is available on the Géorisques website: payable by the seller

Ref. : V03160.01981L

Maison Victoire

COMBLOUX4 500 000 €

House for sale central location - 8 rooms - 375

Combloux - Authentic renovated farmhouse in a unique setting

Located on a 2.8 hectare property, in an idyllic setting surrounded by nature, with no neighbors or overlooking properties, this exceptional early 19th-century farmhouse, fully restored and furnished, is a rare find. A true haven of tranquility, this charming property is composed as follows: On the ground floor: Entrance hall with dressing room, 4 spacious and comfortable bedrooms, including a master bedroom with dressing room and bathroom, technical rooms and cellars. Upstairs/garden level: large living room under the beams with open American kitchen, magnificent central fireplace, lounge, dining area giving access to sunny terrace, bedroom with shower room, laundry room, office/bedroom. In the attic: large mezzanine with TV area. On the property, you will enjoy a jacuzzi on the edge of the forest, an authentic mazot (traditional mountain chalet) as well as several relaxation areas, each offering remarkable views of the surrounding mountains. The access route, easy and quick, remains usable in all seasons. Mandate delegation no. 115 in the agency's register. Information on the risks to which this property is exposed is available on the Géorisques website: www.georisques.gouv.fr. Property not subject to co-ownership.

Ref. : 211

Ravello Immobilier - Megève

GORDES2 500 000 €

House for sale central location - 8 rooms - 375

Panoramic views, Provençal elegance, and contemporary comfort with a swimming pool

On the outskirts of Gordes, just 10 minutes from shops, 35 minutes from the motorway and 50 minutes from Avignon TGV station, this exceptional property is located in the charming commune of Les Beaumettes, in an elevated position with breathtaking panoramic views over the plain and the Luberon. Built in 2015 in the spirit of a restored Provençal farmhouse, this 265 m² house charms with its brightness, the quality of its construction and the attention to detail in every finish. Nestled in the heart of 3,366 m² of enclosed, landscaped grounds with trees, it offers an elegant and serene living environment, in harmony with the surrounding nature. The 71 m² main living area comprises a high-end kitchen with a central marble island and a large dining room that opens directly onto the panoramic terrace. One step down is the light-filled living room, which overlooks the landscape and the swimming pool. The house has four en-suite bedrooms, all with private bathrooms and toilets, including an elegant master suite and a second bedroom on the ground floor. The exterior is in keeping with the house: a beautifully maintained garden, heated swimming pool (13 x 4.5 x 1.50), shaded terrace, large garage and carport. The technical features are impeccable: reversible heat pump, water softener, central vacuum system, aluminium joinery, high-quality materials. A rare property, designed to combine aesthetics, comfort and functionality. Come and be part of its future history without delay.

Ref. : MZIGO3448

Michaël Zingraf Christies International Real Estate GORDES

APT1 190 000 €

House for sale central location - 9 rooms - 350

Renovated “bourgeois” townhouse with garden and swimming pool.

Nestled in the very heart of Apt's town centre, yet discreetly set back from the bustle of the market square, this property enjoys a location that is both central and peaceful. This stunning residence makes an immediate impression with its well-preserved character and distinctive personality, while its two independent entrances - one opening onto the courtyard, the other onto the garden - ensure a calm and sheltered environment. Built across three floors, with generous cellar space, the property spans over approximately 350m2 and offers remarkable, spacious volumes complemented by exceptional ceiling heights. The authentic character of this grand townhouse has been carefully preserved through a meticulous renovation completed in 2023. Immaculate “façades”, a variety of decorative flooring giving each room its own identity, along with numerous period fireplaces and cast-iron radiators, all contribute to the property's timeless charm. On the ground floor, the property comprises: small TV room with a decorative fireplace; study; sitting/dining room of approximately 65m2, also featuring an ornate fireplace; kitchen; separate WC. Steps lead down to the property's spacious vaulted wine cellars and storage spaces. The first floor is composed of: principal suite fitted with both a bath and a shower, and a separate WC, and boasting a private terrace of approximately 45m2 overlooking the garden; two additional double bedrooms; shower room. The second floor accommodates a self-contained apartment, comprising: sitting room with integrated kitchen and antique fireplace; two double bedrooms; bathroom with bathtub and WC. Outside, the front courtyard provides an impressive main entrance, complemented by a south-facing landscaped garden where a heated 11m x 3m swimming pool takes centre stage - a superb commodity in the heart of the town centre. A terrace stretching the full length of the house seamlessly connects indoor and outdoor living, with a small outbuilding tucked further back serving as a technical room. A secondary entrance leads to a garage space (usable, but in need of renovation) located at the far end of the garden. Amenities include: mains water and mains drainage; central heating with a gas condensation boiler; wood-framed double glazing; heated 11m x 3m swimming pool; basements housing the boiler room, wine cellar and storage; garage for 1 to 2 cars, plus two private on-street parking spaces; fibre-optic internet. This exceptional property offers a particularly sought-after balance between privacy and vibrant town life. Just a short walk from Apt's famous weekly market, shops and restaurants, it occupies a prime position in the heart of the Luberon, between the Petit and Grand Luberon ranges and close to the Alpes-de-Haute-Provence. __________Information on the risks to which this property is exposed is available on the Géorisques website: payable by the seller

Ref. : V03190.01980L

Maison Victoire

NICE279 000 €

Apartment for sale central location - 3 rooms - 36

Apartment divided into a 2-room apartment and studio with strong rental yield – Nice Carabacel

Located on the 5th and top floor with elevator in the central Carabacel district of Nice, this apartment represents a turnkey rental investment opportunity. Fully renovated in 2024, the property has been optimized for rental use and consists of two separate units, accessed via a shared hallway, with no possibility of legal subdivision or separate sale. The property includes a bright attic-style one-bedroom apartment with living room and open-plan equipped kitchen, one bedroom, and a shower room with WC, as well as an independent studio featuring its own living area with open kitchen and a shower room with WC. Each unit is equipped with air conditioning, ensuring comfort and strong rental appeal. Current annual rental income: €19,200. Its strategic location, close to shops, public transport, schools and universities, ensures constant rental demand. The property is perfectly suited for long-term furnished rentals, particularly for students, and also offers potential for short-term rentals, subject to current regulations. Current rent for the 1-bedroom apartment: €900 Current rent for the studio: €700 This property is ideal for an investor seeking a unique, recently renovated asset generating multiple rental incomes within a single unit, with simplified management and a central location in Nice. VIRTUAL VISIT AVAILABLE ON OUR WEBSITE.

Ref. : 86518808

WRETMAN ESTATE & CONSULTING