OK
More than Less than
€  ok

Key-words : central location

Houses and Apartments, your real estate specialist magazine offers a selection of ads that match with the keyword central location. You can refine your search by specifying the area or price range in the navigation bar link Search for a House/Apartment.

CANNES645 000 €

Apartment for sale central location - 2 rooms - 51 m²

Central Cannes- Large 1 bedroom apartment

Ideally located in the heart of the city center, a two-minute walk from the Croisette beaches and a five-minute walk from the Palais des Festivals. Beautiful 2-room apartment of 51 sq m with a terrace in a recent, high-end residence with a concierge and video surveillance. The apartment comprises an entrance hall, a bright living room, an open-plan fitted kitchen, a bedroom, a shower room, a toilet, and ample storage space. Option to purchase a parking space in the building's underground garage. Excellent rental potential.

Ref. : 2239 RF

Agence IMPACT

ROBION660 000 €

House for sale central location - 6 rooms - 165 m²

Charming house with a view in Robion

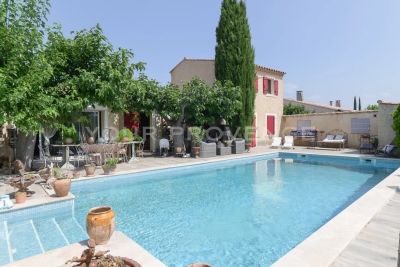
SETTING: Ideally situated in the sought-after village of Robion, just a few minutes from the village centre, this beautifully renovated property enjoys a peaceful setting and breathtaking uninterrupted views over the Luberon mountains. THE HOUSE: Offering approximately 157 m² of living space, this recently renovated home combines modern comfort with timeless Provençal charm. An inviting entrance hall leads into a spacious, light-filled living and dining area with an adjoining kitchen. Large picture windows open onto the garden and swimming pool, flooding the interior with natural light and creating a seamless connection between indoor and outdoor living. The sleeping quarters comprise three bedrooms, including a generous 28 m² principal suite with its own en-suite bathroom, as well as a separate WC. The two additional bedrooms share a contemporary shower room. A 21 m² space completes the ground floor and offers excellent potential for a variety of uses. Upstairs, a charming 32 m² loft with a kitchenette, living area, sleeping space and a bathroom provides flexible accommodation. It is ideal as guest accommodation for family and friends, a home office, an artist's studio or a leisure room. GROUNDS: The level, fully enclosed garden extends to 1,008 m² and features a superb 10 × 6 metre swimming pool. The spectacular 180-degree panoramic views across the Luberon are undoubtedly one of the property's finest assets. FEATURES: Mains water, mains drainage, gas-fired central heating (underground LPG tank), double glazing throughout and high-speed fibre-optic internet. The renovation has been carried out with great care and attention to detail to create a warm, elegant and welcoming home. SUMMARY: A rare opportunity to acquire a beautifully renovated property in one of Robion's most desirable locations. Combining tranquillity, comfort and exceptional panoramic views, it is perfectly suited as either a primary residence or an outstanding holiday home in the heart of Provence.

Ref. : V2612

YOUR PROVENCE

BOULIAC1 440 000 €

House for sale central location - 6 rooms - 287 m²

Contemporary architect-designed villa in Bouliac ¦ Exceptional 2

An exceptional lifestyle on the heights of Bouliac Let yourself be charmed by this superb contemporary property of 287 m² (built in 2010), nestled in one of the most privileged and sought-after areas of Bouliac. Designed as a true high-end family haven, this home embodies the perfect balance between spectacular volumes, ever-present light, and total privacy. From the entrance, the tone is set: the living areas, furnished with infinite care, are bathed in light and open wide onto a magnificent landscaped garden of 2,000 m². Outside, a 50 m² terrace and a swimming pool on the edge of greenery promise gentle summer days sheltered from prying eyes. The villa offers 6 rooms with a fluid layout, including 4 independent primary suites, each with its own private bathroom. A full basement completes this property, offering multiple layout possibilities (home cinema, gym, wine cellar...). Absolute comfort and top-of-the-range features: - Technology & Security: Fully connected home (home automation, centralized shutters), integrated audio system (indoor/outdoor) for your moments of relaxation, and total peace of mind thanks to a high-security alarm with cameras, video intercom and automatic gate. - Technical features: Ultra-comfortable underfloor heating, reversible air conditioning in all bedrooms for cool summer nights, designer ethanol fireplace, double-glazed aluminum joinery, central vacuum system, electric awning and fiber-optic connection. - Structure: Durable construction over a crawl space, connected to the main sewer system. A rare address, delivered “move-in ready,” for discerning buyers seeking prestige and serenity. Diagnostics & Legal Information: - EPC: C (170) / GHG: A (5) - Estimated annual energy costs for the home: between €870 and €1,250 - Property not subject to condominium status. - Transaction fees incl. VAT payable exclusively by the seller. - Information on the risks to which this property is exposed is available on the Géorisques website: www.georisques.gouv.fr Bouliac: The privilege of a secret panorama on Bordeaux's doorstep Welcome to the highly sought-after heights of Bordeaux's right bank. Nicknamed the “balcony of Bordeaux,” Bouliac appeals to a discreet clientele seeking privacy, nature and an exclusive residential setting, without ever giving up proximity to the metropolis. Ideal infrastructure for an active, seamless lifestyle: - Bordeaux city center just 15–20 minutes away. - Saint-Jean Station (TGV) in 20–25 minutes. - Bordeaux–Mérignac Airport in 30–40 minutes. - Quick ring-road access, local shops, services and quality schools close by. Everyday quality of life Here, leisure goes hand in hand with the art of living: walk to the village's renowned fine-dining restaurants, stroll through the covered market on weekends, or escape on walks through the surrounding hillsides and vineyards. All of Bordeaux's cultural offerings (museums, opera, luxury shopping) remain within easy reach. This unique area stands out for its absolute calm, its lush surroundings and its breathtaking panoramic view over the metropolis. An exceptional location that perfectly combines prestige, disconnection and connectivity.

Ref. : W-04ADCQ

ENGEL & VOLKERS BORDEAUX

L'ISLE-SUR-LA-SORGUE670 000 €

Apartment for sale central location - 4 rooms - 139 m²

Elegant duplex loft with rooftop terrace.

Occupying a peaceful position in the very heart of L'Isle-sur-la-Sorgue, one of Provence's most sought-after market towns, this exceptional duplex loft apartment combines the elegance of an 18th century bourgeois residence with striking contemporary design. Beautifully restored to an exacting standard, the property enjoys a coveted south-facing aspect, remarkable volumes, complete privacy and an abundance of natural light throughout. Set within an elegant period building arranged around a charming interior courtyard, the apartment offers 139m² of beautifully presented living space. The accommodation comprises, on the ground floor: impressive open-plan reception room of approximately 72m² with soaring ceilings reaching up to 4 metres in height; two generous double bedrooms, each benefiting from an en suite shower room; guest WC with wash basin. The upper floor offers: superb principal suite beneath a vaulted ceiling, comprising a spacious bedroom with twin dressing areas and extensive fitted storage; elegant shower room with walk-in shower and double vanity unit; independent WC. One of the property's most remarkable features is its magnificent 42m² rooftop terrace. Designed for effortless outdoor living, this exceptional space includes a fitted summer kitchen and enjoys complete privacy with no vis-à-vis, no notable noise disturbance and delightful open views across the rooftops of L'Isle-sur-la-Sorgue. The terrace also benefits from automated irrigation and has been structurally reinforced for the possible installation of a permanent jacuzzi, subject to final approvals. The apartment further benefits from a private 5m² cellar/storage room. Residents have access to a beautifully landscaped communal courtyard with dining area, shared by just six apartments, providing a peaceful oasis in the centre of town. Amenities include: reversible air-conditioning throughout; oak parquet flooring; traditional mullioned double-glazed windows; solid fraké wood internal doors; secure aluminium pocket sliding door; alarm and remote monitoring system; existing chimney flue with potential for fireplace installation; heated anti-fog bathroom mirror; automated irrigation system on the terrace; mains water and drainage. A particularly rare advantage is the transferable rental agreement for a secure underground parking space located just 200 metres from the property. Renowned for its celebrated antiques fairs, picturesque waterways, excellent restaurants and vibrant year-round atmosphere, L'Isle-sur-la-Sorgue remains one of the most desirable addresses in Provence. Combining the convenience of a central location with unusually generous living volumes, a superb rooftop terrace and elegant contemporary finishes, this unique property would serve equally well as a full-time residence, a refined lock-up-and-leave home or an attractive rental investment in the heart of the Luberon region. __________Information on the risks to which this property is exposed is available on the Géorisques website: payable by the seller

Ref. : V03322.02023L

Maison Victoire

NICE680 000 €

Apartment for sale central location - 4 rooms - 99 m²

Elegant renovated apartment in a landmark architectural building in central Nice

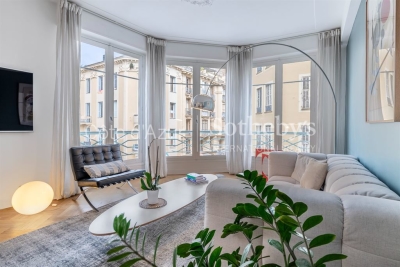
Renovated three-bedroom apartment in a landmark architectural building in central Nice Ideally located in the heart of Nice, at the corner of Rue Lamartine and Rue de Paris, this exceptional apartment occupies a prime position within an elegant building designed by renowned architect Dikansky during the 1950s. Combining architectural pedigree, generous proportions and a highly desirable city-centre location, the property represents a rare opportunity within one of the French Riviera's most dynamic residential markets. Fully renovated in 2020 using high-quality materials and bespoke finishes, the apartment offers approximately 136 sqm of refined living space. Its prominent corner position and multiple large windows ensure remarkable natural light throughout the day while preserving complete privacy. The impressive rotunda reception room is undoubtedly the defining architectural feature of the property. Enhanced by three elegant bow windows, it offers exceptional entertaining space together with a distinctive character rarely found in contemporary developments. High ceilings, original mouldings, parquet flooring and custom-built storage further reinforce the timeless elegance of the interiors. The reception areas connect naturally with a beautifully integrated contemporary kitchen designed for modern lifestyles. The accommodation comprises three spacious bedrooms, each benefiting from its own en-suite bathroom or shower room together with fitted dressing areas, providing excellent comfort for family members and guests alike. Two balconies extend several of the principal rooms, creating valuable outdoor living areas within the heart of the city. Additional amenities include a separate laundry room and a large cellar. The building's façade was completely restored in 2022, preserving the architectural integrity of this distinguished residence. Located within walking distance of Avenue Jean Médecin, Place Masséna, the Promenade des Anglais, the beaches, luxury shopping, restaurants and the tramway connecting directly to Nice Côte d'Azur International Airport, the apartment offers an exceptional lifestyle combining architectural heritage with everyday convenience. Whether acquired as a primary residence, an elegant city home or a prestigious Riviera pied-à-terre, this property represents an outstanding opportunity within one of Southern Europe's most resilient luxury property markets. Presented by Côte d'Azur Sotheby's International Realty. Complete sales documentation and confidential private viewings are available upon request.

Ref. : CA14-793

COTE D'AZUR SOTHEBY'S INTERNATIONAL REALTY

LA CROIX-VALMER4 850 000 €

House for sale central location - 7 rooms - 256 m²

EXCEPTIONAL VILLA, VERY HIGH-END RENOVATION, ON THE X-VALMER

LA CROIX VALMER in a private estate near the beaches and village WITH LANDSCAPED GROUNDS of olive trees and other plants covering 2000m2 - Located in a quiet area within a private and gated estate, this spacious, modern 256m2 villa, completely renovated to the HIGHEST END, offers panoramic sea views . It features two levels: an entrance hall with alarm system connection, built-in storage, guest toilet with access to the garage, a step-free living/dining room leading directly to the heated infinity pool with its submerged beach area, a kitchen with a central island by MIELE/BORA, a utility room, a water softener, a washing machine, a continuous hot water loop system, ample storage throughout, a Liebherr wine cellar, a refrigerator, a desk, and an electric fireplace in the living room A MUST! Additional bedrooms include: bedroom 1 with dressing room, a large bathroom with a fully integrated shower and sliding doors. Upstairs: Gym with sound system opening onto a solarium with sea views, master bedroom (suite 03) with panoramic sea views, shower, double vanity, toilet, office, and dressing room, magnificent bedroom 04 with solarium, shower room, double vanity, and garden access, bedroom 05 with shower room, double vanity, and toilet. Outside: Outdoor summer kitchen with large gas barbecue facing the sea, paved driveway and front entrance, large pétanque court in the courtyard, pool equipment room and garden shed, lighting throughout the property, aluminum gutters. Heating: Reversible underfloor and ducted air conditioning throughout both levels, electric fireplace. Garage with access to the villa, as well as several parking spaces upon arrival. LUXURY AMENITIES ... PROPERTY SOLD FURNISHED!

Ref. : 1_V10009085

AGENCE AGNES MALECKI - GOLFE DE SAINT TROPEZ

LE CANNET1 620 000 €

Apartment for sale central location - 3 rooms - 120 m²

Le Cannet 2 bedroom apartment with terrace near Cannes French Riviera investment property

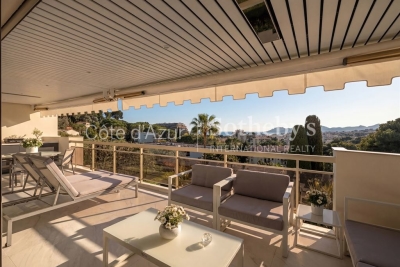
Le Cannet 2 bedroom apartment with terrace near Cannes quiet residence investment French Riviera Located in Le Cannet, within a sought after residential environment just minutes from Cannes, the Croisette and the beaches, this 2 bedroom apartment offers a combination of accessibility, comfort and quiet surroundings on the French Riviera. Situated in a well maintained residence, the property benefits from a peaceful setting while remaining close to shops, schools, transport links and main access routes. Reception Areas The apartment features a bright living area opening onto a terrace, creating a seamless indoor outdoor connection. This space is designed for both daily living and entertaining, offering natural light and functional layout. Kitchen The kitchen is fully integrated and designed for practical use, with the possibility of an open plan configuration depending on layout preferences. Bedrooms The property includes two bedrooms, offering flexibility for family use, guest accommodation or home office space. Bathroom A bathroom or shower room completes the layout, designed for comfort and efficiency. Outdoor Spaces The terrace provides a valuable extension of the living space, allowing for outdoor dining and relaxation in a quiet residential setting. Additional Features Located in a secure and well maintained residence, the apartment offers a practical and comfortable lifestyle close to Cannes. Location Advantages Le Cannet is a highly desirable residential area offering a quieter alternative to central Cannes while maintaining immediate proximity to the Croisette, beaches, restaurants and international events such as the Cannes Film Festival and MIPIM. This property is particularly suitable for a primary residence, a second home or a rental investment in the Cannes area, benefiting from strong demand due to its location and accessibility. Côte d'Azur Sotheby's International Realty For further information or to arrange a private viewing, please contact Côte d'Azur Sotheby's International Realty, your expert in Cannes and the French Riviera.

Ref. : CA6-2999

COTE D'AZUR SOTHEBY'S INTERNATIONAL REALTY

NICE795 000 €

Apartment for sale central location - 3 rooms - 85 m²

NICE - PROMENADE DES ANGLAIS - APARTMENT FOR SALE - 2 BEDROOMS, 85 SQM WITH 45 SQM GARDEN - QUIET AND BRIGHT - CELLAR - PARKING AVAILABLE AT EXTRA COST

NICE - PROMENADE DES ANGLAIS: on the famous Promenade des Anglais, in a luxury, secure, and perfectly maintained residence, discover this charming apartment on the ground floor. This 2 bedroom apartment comprises: an entrance hall with built-in storage, a large, bright living room opening onto a pleasant terrace/garden of approximately 45 sqm, a separate kitchen which also benefits from a second terrace at the rear, two bedrooms, one with direct access to the garden, as well as a shower room with toilet and a bathroom with toilet. The apartment is equipped with double glazed windows in the living room and bedrooms, central reversible air conditioning, and recent electric blinds and shutters. A cellar completes this property and a parking space can be purchased at an additional cost. This is a rare apartment in the area, ideally located, combining peace and quiet, comfort and a privileged living environment by the sea.

Ref. : A - 23282

Century 21 LAFAGE TRANSACTIONS - PROMENADE

MANDELIEU-LA-NAPOULE330 000 €

Apartment for sale central location - 2 rooms - 50 m²

Superb 1-Bedroom Apartment with Lovely Sea View, Terrace, and Garage – Close to the Center – Mandelieu la Napoule

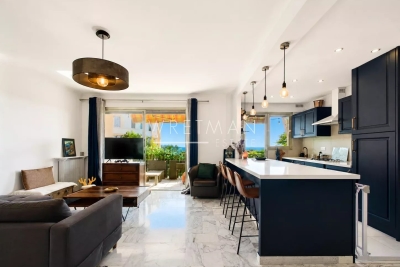
Located just steps away from all amenities and only 5 minutes from the beaches of Mandelieu-la-Napoule, discover this superb one-bedroom apartment in pristine condition, offering magnificent sea views from every room. It features a spacious, light-filled living area with a fully equipped open-plan kitchen—complete with a central island—opening onto a large terrace of approximately 23 m², perfect for fully enjoying the panoramic view. The apartment also includes a comfortable bedroom and a modern shower room with a toilet. For added convenience, the property comes with an enclosed garage featuring an automatic door. A turnkey apartment—ideal as a primary residence, a holiday home, or an investment—combining comfort, brightness, and a prime living environment.

Ref. : 87265388

WRETMAN ESTATE & CONSULTING

ROQUEBRUNE-CAP-MARTIN440 000 €

Apartment for sale central location - 2 rooms - 43 m²

Roquebrune-Cap-Martin • Solenzara — Seafront one-bedroom apartment – exceptional location on the Promenade Schumann

In an absolutely unique position, directly on the seafront at 57 Promenade Robert Schumann, in the heart of Carnolès – Roquebrune-Cap-Martin, this one-bedroom apartment with a large terrace and cellar offers a privileged setting where the sea is right in front of the home and every convenience is within walking distance. The view is panoramic and spectacular: the coastline opens fully from Menton to Cap Martin, with perfect brightness thanks to its full South exposure. Sunrise over the open sea and sunset behind the hill create a rare and precious atmosphere, ideal for enjoying the sea at any moment of the day. Located on the second floor of a well-maintained residence with lift, the apartment features functional and well-organized spaces. The entrance with wardrobe leads to a bright living room opening directly onto the seafront terrace. The kitchen is semi-independent, the bedroom also enjoys a beautiful sea view, the bathroom has a shower and the WC is separate. A cellar on the basement level completes the property. The location is central: Roquebrune Plage, restaurants, supermarkets, bus stops, Carnolès SNCF station, schools and daily services are all just a short walk away. The motorway is only 5 km away and Nice-Côte d'Azur Airport about 35 km. Thanks to its exceptional position, the apartment is ideal as a primary residence, holiday home, or rental investment.

Ref. : PLAGE SOLENZARA

ITALGEST GROUP INTERNATIONAL REAL ESTATE

LA ROCHELLE450 000 €

House for sale central location - 4 rooms - 85 m²

LA ROCHELLE – HISTORIC CENTER

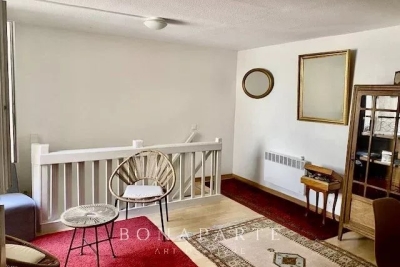
Charming town house with professional potential – A rare address in the heart of La Rochelle Ideally located in the historic center of La Rochelle, close to the central market, shops, restaurants and Old Port, this authentic town house benefits from a privileged location where everything can be experienced on foot. With an area of approximately 85 m² spread over three levels, it offers a unique setting that combines old-world charm, a sought-after location, and potential for development. It also has a pleasant 7 m² courtyard, a true haven of peace in the heart of the city. The ground floor, independent of the rest of the dwelling, currently comprises a studio with a kitchen, shower room, and WC. This space offers many possibilities: liberal professional activity, independent office, office, reception area, or additional accommodation depending on projects. The first floor features a lounge and a separate kitchen. The second level offers a bedroom with its private shower room and WC. Finally, the top floor reveals a second bedroom under the roof, offering a warm and intimate atmosphere. The whole requires refreshing, leaving room for imagination to create a contemporary living space while enhancing the charm and authenticity of this historic address. The layout allows for various projects: main residence with a separate professional space, character pied-à-terre or heritage investment in a highly sought-after sector. Its exceptional location allows you to fully enjoy the La Rochelle way of life: market, delicatessen shops, terraces, architectural heritage and city center events are accessible within a few minutes on foot. A rare opportunity in the heart of the historic center of La Rochelle, offering remarkable potential for a tailored residential and professional project.

Ref. : CE-3832

Maison BONAPARTE

NICE1 390 000 €

Apartment for sale central location - 4 rooms - 125 m²

NICE – FABRON | LAST FLOOR DUPLEX – PANORAMIC SEA VIEW

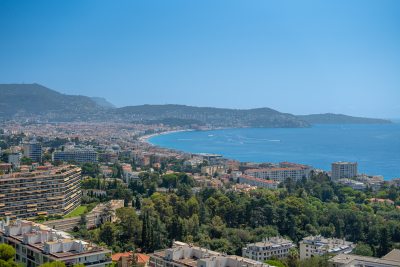
In the heart of the residential neighborhood of Fabron, on the heights of West Nice, discover this beautiful duplex apartment located on the top floors of a high-end residence in the heart of a park. Extending approximately 125 m² of living space and 85 m² of terrace, the apartment offers a very nice living room largely open to generous terraces and benefits from a remarkable panoramic view of the sea, the city of Nice, and the surrounding hills. The main part hosts a large living room of about 50 m² with an open kitchen with a central island as well as two bedrooms, all opening onto a continuous 30 m² terrace. On the upper floor, accessible directly from the apartment, a master suite benefits from its own terrace and a particularly intimate setting opening onto a deep 50 m² terrace with a spectacular view. The residence, situated within a landscaped park, offers many amenities, including a 25 m swimming pool, two tennis courts, and a clubhouse with a restaurant in a secure environment. A closed garage in the basement and a cellar complete this property. A rare apartment, combining the last floor, large volumes, extensive exteriors, and sea view, just minutes from the center of Nice and the Promenade des Anglais. For any information or to organize a visit, contact Pierre Lévy at 06 62 27 38 10 or Emilie Catinella at 07 86 60 90 19, who are at your complete disposal to assist you with your real estate project.

Ref. : PL.3842

Maison Bonaparte Pierre Lévy

NICE1 290 000 €

Apartment for sale central location - 7 rooms - 195 m²

Top floor Art Deco apartment with 5 bedrooms in Nice Carabacel

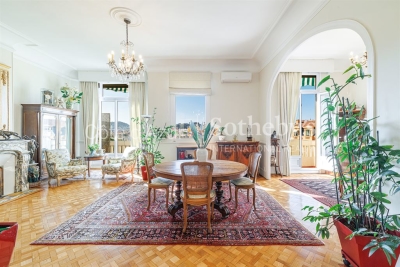
Located in the highly sought after Carabacel district in central Nice, this top floor Art Deco apartment offers 195 sqm of living space and occupies almost the entire fifth and top floor of a building with elevator. The property benefits from dual exposure, wraparound balconies and open views over surrounding gardens and the Castle Hill of Nice. The apartment features a spacious 72 sqm double living room with 3.65 meter ceiling height, providing a bright and elegant reception space. The separate high end kitchen by L'Atelier de Saint-Paul is fully equipped with Smeg appliances and includes a central island and range cooker, with direct access to the dining area. The layout includes five bedrooms, two shower rooms, one bathroom, an office and ample storage space. Original features include parquet flooring, terrazzo, Art Deco mouldings and marble fireplaces. Modern amenities include air conditioning and double glazing. The building is equipped with an elevator. The property is sold with five cellars. Possible to add to the sale: Two parking spaces in a large double garage located in the neighboring building (100 meters away, in a private, gated lane with secure access). Prime central location in Nice, within walking distance to shops, schools and amenities. This property represents a rare opportunity to acquire a large top floor apartment in Nice, ideal as a primary residence, second home or investment. For further information or to arrange a private viewing, contact Côte d'Azur Sotheby's International Realty.

Ref. : CA14-697

COTE D'AZUR SOTHEBY'S INTERNATIONAL REALTY

CANNES1 030 000 €

Apartment for sale central location - 3 rooms - 66 m²

Cannes Banane: Fully Renovated 2-Bedroom Apartment for Sale

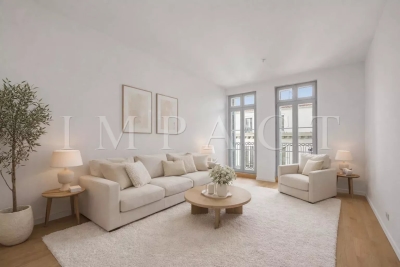
Exclusivity Ideally located in the very heart of Cannes city center, within the highly sought-after Banane district, this apartment enjoys a prime address just steps away from Rue d'Antibes, the beaches, and the Palais des Festivals. Set within a fully renovated building with PRM (disabled) access, discover this 2-bedroom apartment of 64.73 sqm, located on the 3rd floor. The apartment features a living room with an open kitchen area, two bedrooms, and a shower room. The kitchen has intentionally not been installed, allowing future owners the freedom to design and fit a bespoke kitchen, perfectly suited to their taste and project. Thanks to its strategic central location and the quality of the building's renovation, this property is an ideal pied-à-terre or a high-yield rental investment, particularly for congress and seasonal rentals. A rare opportunity in one of Cannes' most sought-after neighborhoods. Visual not contractual – Layout project created using artificial intelligence from a real photograph of the property.

Ref. : 2169 AD

Agence IMPACT

ROQUEFORT-LES-PINS4 980 000 €

House for sale central location - 8 rooms - 409 m²

A Contemporary Architectural Masterpiece with Exceptional Panoramic Views

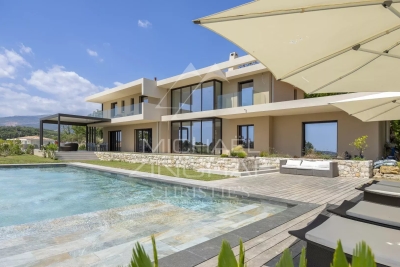
Deally located in the sought-after residential area of Roquefort-les-Pins, this exceptional newly built contemporary villa enjoys a dominant position with panoramic views over the surrounding countryside and a delightful glimpse of the Mediterranean Sea. Completed in 2025, this outstanding property of approximately 385 sqm immediately impresses with its spectacular volumes and abundant natural light. The magnificent reception room features double-height ceilings and an elegant fireplace, opening seamlessly onto the terraces and outdoor living areas, creating a perfect indoor-outdoor lifestyle. Designed for both family living and entertaining, the villa offers five en-suite bedrooms, including an impressive ground-floor principal suite. This private retreat boasts an exceptionally spacious bespoke dressing room together with a luxurious bathroom featuring a freestanding bathtub, double walk-in shower and separate WC. Upstairs, four additional en-suite bedrooms, each with its own shower room and WC, provide absolute comfort and privacy. A mezzanine office completes this level. The lower ground floor is dedicated to leisure and well-being, offering a home cinema, a spacious games and fitness room with shower room and WC, as well as a technical room. The villa benefits from outstanding technical features, including reversible underfloor heating and cooling on the ground floor, reversible air conditioning, heated bathroom walls, centrally controlled electric shutters, video entry system, alarm system, water softener, a saltwater swimming pool pre-wired for heating, and a stylish bioclimatic pergola. Set within approximately 2,500 sqm of fully enclosed landscaped grounds, the property also features a 133 sqm garageaccommodating up to six vehicles, complete with electric vehicle charging stations. A beautifully designed contemporary home offering premium finishes, cutting-edge technology and exceptional comfort, ready to move into, just minutes from international schools, shops and the Côte d'Azur's main transport links.

Ref. : MZIOP1345

Michaël Zingraf Christies International Real Estate OPIO