OK
More than Less than
€  ok

Key-words : 300

Houses and Apartments, your real estate specialist magazine offers a selection of ads that match with the keyword 300. You can refine your search by specifying the area or price range in the navigation bar link Search for a House/Apartment.

BORDEAUX425 000 €

Apartment for sale 300 - 4 rooms - 106 m²

128 m² Apartment, Dual Residential and Commercial Use for Sale in Bordeaux Pey-Berland (33000)

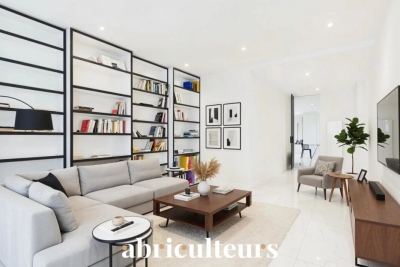
Abriculteurs is pleased to present this apartment for sale located in Bordeaux Pey-Berland (33000). Its advantages? A strategic location on a pedestrian and quiet street, just steps from the Palais de Justice, Saint-André Cathedral, and the Aquitaine Museum, served by tram lines A & B and all city services. Fully renovated in 2023 with high-end features, the apartment offers modern comfort while preserving the charm of the old. Perfect for investors, professionals, or private buyers wishing to combine a primary residence, pied-à-terre, or short-term furnished rental (such as Airbnb), this property appeals with its versatile use and potential profitability. Layout of the property: - Ground floor (108 m²): independent entrance, spacious bright living room with high ceilings, high-end equipped kitchen, two bedrooms (or workspaces), contemporary shower room, separate WC. - Basement (20 m²): beautiful vaulted room, healthy and usable, ideal as a screening room, office, wine cellar, or storage space, directly accessible from the apartment. Highlights: - Popular and lively neighborhood, close to all amenities and transport - Dual residential + commercial use - Recent renovation with premium finishes - Renovated common areas - Light-filled through-apartment - Sought-after address in a stone building Additional information: - Property tax: €1,181/year - Annual maintenance fees: €1,300/year - Annual heating cost: €1,000/year - Energy rating: A (61 kWhEP/m².year) / GHG: A (1 kg CO2/m².year) - Co-ownership of 2 lots: apartment (no. 1), cellar (no. 7) - Renovated common areas - No work required Price: €425,000 including taxes (fees payable by the seller). Reference: HDVA3429 Announcement written under the editorial responsibility of Mr. Hadrien Deramecourt, commercial agent (EI), RSAC Bordeaux 913 910 022, acting on behalf of SARL Abriculteurs immobilier, 12 rue des Halles, 75001 Paris.

Ref. : HDVA3429_HD_2807
abriculteurs

FRÉJUS1 580 000 €

House for sale 300 - 7 rooms - 301 m²

Villa with swimming pool and sea view for sale in Saint-Aygu

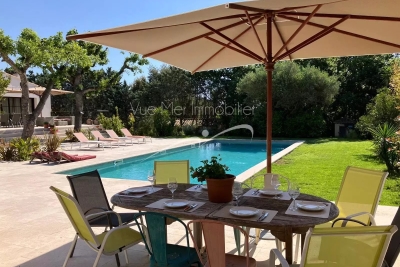
Located a few minutes' walk from the centre of Saint-Aygulf and the coastline, this 300 m2 house offers a peaceful environment, pleasant to live in on a daily basis or as a second home. Set on a landscaped plot of 1,490 m2, with no overlooking neighbors, it offers a well-maintained outdoor space with an infinity pool, a pool house equipped with a summer kitchen, a shower and a toilet, ideal for sunny days. On the main floor, you'll find a spacious 50 sq m living/dining room bathed in natural light, opening onto a terrace with sea views and a jacuzzi. The separate kitchen, also extending onto a terrace, provides added convenience. The sleeping area comprises four bedrooms, three of which have en-suite bathrooms and toilets. On the ground floor, the villa includes a separate one-bedroom apartment, perfect for accommodating guests. There is also a large 52 m2 garage, a games room, a laundry/storage area, and a wellness area with a sauna and a hammam. This villa with sea views, a swimming pool, and a Mediterranean garden in Saint-Aygulf combines generous living spaces, family comfort, and proximity to amenities. A wonderful opportunity to buy a house with sea views and a swimming pool on the French Riviera, in an area renowned for its relaxed lifestyle. Contact the DELUXIA real estate agency for more information.

Ref. : 2308

Deluxia Immobilier

TOULON2 600 000 €

House for sale 300 - 7 rooms - 300 m²

Contemporary Villa in Toulon Sea, City & Hills Views

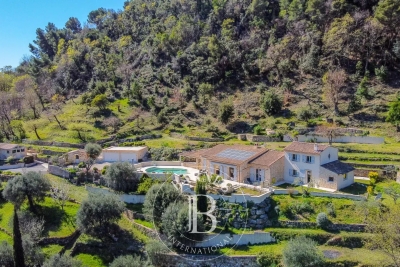
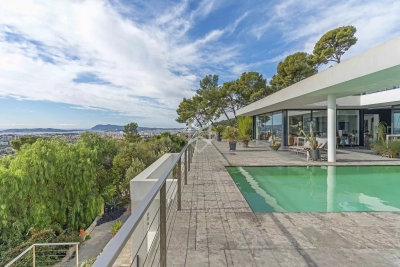
Perched on the heights of Toulon, this contemporary villa of over 300 sqm unfolds on a landscaped 4,000 sqm plot, offering a unique 360° panorama encompassing the sea, city, and surrounding hills. Designed with clean, contemporary lines, the property emphasizes light, transparency, and a seamless integration with its natural surroundings. The heart of the home features a generous 120 sqm living area, enhanced by expansive sliding glass doors, opening directly onto a 200 sqm terrace and an infinity-edge mirror pool, creating a harmonious flow between interior and exterior spaces. The villa includes a bespoke designer kitchen and four spacious bedrooms, including a 70 sqm master suite with dressing room and en-suite bathroom. Flexible spaces allow for easy adaptation to the owner's needs. High-end amenities include ducted air conditioning, aluminum joinery, a 130 sqm underground garage with direct access, and a landscaped garden featuring a vegetable patch and a variety of plants. Set in a calm and private environment, this exceptional villa perfectly combines contemporary design, modern comfort, and the Mediterranean art of living.

Ref. : 83414

MAGREY&SONS SAINT-TROPEZ

CABRIS1 030 000 €

House for sale 300 - 10 rooms - 350 m²

For Sale Stone property in Cabris

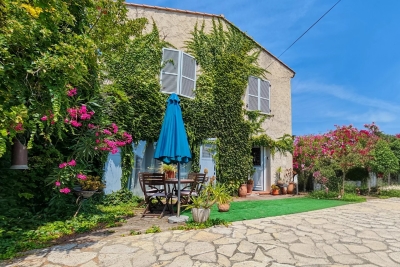
Sole agent, ref: 042026 442 Under pre agreement contract. Authentic 18th-Century Provençal stone Mas with Guest House Just a few minutes from the picturesque hilltop village of Cabris, this charming Provençal estate comprises two historic stone houses offering a total living space of approximately 300 sqm, set on a beautifully landscaped plot of around 1,100 sqm with a free-form swimming pool, private parking, and an electric vehicle charging station. Behind its magnificent bougainvillea-covered façade lies an authentic atmosphere where exposed stone walls, original wooden beams, and period features reflect the rich history and timeless character of the property. The main house offers generous living spaces, including a spacious dining room with its original fireplace, two elegant living rooms—one featuring a wood-burning stove—a welcoming kitchen, and three bedrooms. The principal suite benefits from its own bathroom with bathtub, shower, and WC, while the two additional bedrooms share a family bathroom. A comfortable office with an adjoining shower room can easily be converted into a fourth bedroom. Carefully renovated throughout, this beautiful stone mas has retained all the charm and authenticity of its original architecture while offering comfortable living. The second house enjoys its own independent entrance and extends over approximately 70 sqm across three levels. It features a kitchen on the ground floor, a cosy living room on the first floor, a principal bedroom, and two charming attic bedrooms sharing a shower room. Its private interior courtyard and intimate terrace create a peaceful retreat, completely secluded from view, making it the perfect space for hosting family and friends. The outdoor areas embody the Provençal lifestyle, with a free-form swimming pool, a historic stone bread oven, an ornamental fountain, and a decorative water basin that together create a unique and timeless setting. A cellar and a technical room complete the property's amenities. A rare and discreet residence where the authentic character of centuries-old stone buildings blends harmoniously with contemporary comfort, nestled in one of the most sought-after villages of the Grasse countryside. Information regarding the natural and technological risks to which this property may be exposed is available on the official Géorisques website: www.georisques.gouv.fr.

Ref. : 042026-442

FINE AND COUNTRY

MORZINE1 390 000 €

Apartment for sale 300 - 5 rooms - 120 m²

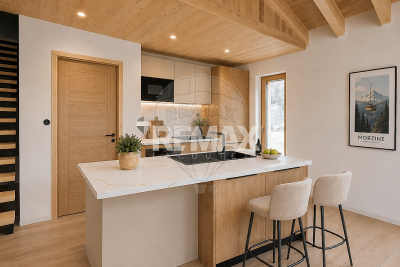
Discover Les Deux Ruisseaux, an exceptional new-build chalet comprising just two independent residences — a rare opportunity in Morzine offering space, privacy and exclusivity. Ideally located in the heart of the Portes du Soleil, this remarkable chalet gracefully follows the natural slope of the land, creating a harmonious architecture perfectly integrated into the Alpine landscape. Abundant natural light, open mountain views and a peaceful atmosphere make this a truly privileged living environment. Just a 10-minute walk from the village centre and within immediate reach of restaurants, bars and shops, you benefit from a quiet and sought-after location while remaining close to Morzine's authentic and vibrant atmosphere. For ski lovers, access to the slopes is ideal: You can choose between the Nyon cable car (Morzine/Les Gets access) or the Super Morzine gondola (Avoriaz & Portes du Soleil access). Both are easily reached via the free ski shuttle, located only 300 metres from the chalet. Below the property, direct access leads to the Chemin du Renard, a charming riverside trail along the Dranse. Perfect for peaceful walks, it is highly appreciated by families, joggers and nature lovers, offering an idyllic setting to unwind throughout the seasons. Built to meet the latest energy-efficiency standards, the chalet combines high-quality materials, excellent insulation and modern technology (heat pump heating & cooling) to ensure durability, comfort and long-term performance. - Available half-chalet - 120 m² of living space - 4 en-suite bedrooms - 46 m² cathedral-ceiling living area - 25 m² panoramic terrace - 2 parking spaces, including one covered - Heat pump heating & cooling - Optional jacuzzi - 10-year structural warranty - Completion summer 2026 - A rare and exclusive opportunity A chalet designed for those seeking elegance, nature, energy efficiency and privacy, while enjoying direct access to skiing, outdoor activities and Morzine's lively centre. A unique place to experience the mountains with comfort, style and freedom. Legal Mentions (in French) : Honoraires à la charge du vendeur. Les informations sur les risques auxquels ce bien est exposé sont disponibles sur le site Géorisques : www.georisques.gouv.fr .

Ref. : 56

LACOUTETE IMMOBILIER

L'ISLE-SUR-LA-SORGUE1 250 000 €

House for sale 300 - 10 rooms - 188 m²

For sale L'Isle sur la Sorgue - 188 m² house with fisherman's cottage on the banks of the Sorgues.

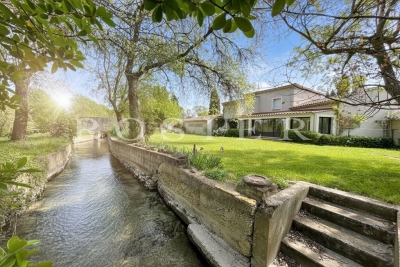
Between Velleron and L'Isle sur la Sorgue, on the banks of the Sorgues river and just a few minutes from the town centre of the antique dealers' town, recent house built in 1998, renovated in 2008 using quality materials and fittings.The property comprises a main house and a renovated fisherman's hut, in a bucolic setting with no nuisances. Once through the electric gate, a path leads to the parking area, where you will discover a lush garden planted with pine trees, fruit trees, a walnut tree, pomegranate trees, local species, olive trees and a few vines spanning more than 3,900 m². The house:The entrance hall leads to the large, open-plan living room, where a fitted and equipped kitchen with scullery and plenty of storage space opens onto a dining area and a cosier lounge with an insert fireplace. A 28 m² veranda faces the garden on the north side and the Sorgues river for lazy days savouring the freshness of the water. On the south side, a shaded 50 m² terrace invites you to enjoy lunch overlooking the pool; in the evening, a 50 m² courtyard is the venue for summer evenings and entertainment. Opposite the staircase in the entrance hall, a corridor leads to a separate toilet, a shower room, a bedroom I with dressing room and a master bedroom II with bathroom and cupboard.The boiler room (underfloor gas central heating on the ground floor and radiator heating on the first floor) is in the double garage connected to the utility room, which has been converted into a billiards room with plenty of storage space and could easily be returned to its original use.A stone staircase leads to the first floor, where the landing leads to 3 bedrooms, a shower room and a linen room. A fisherman's cottage in the garden:To the north, the shady garden overlooks the river. The setting is superb in the sunshine, with a gentle coolness that invites you to daydream, fish for crayfish or take a canoe trip for the more sporty.A little history ... Some lucky people had a little cottage by the water where they spent most of their time. This privilege can be traced back to the 13th century, when the Count of Toulouse, owner of the Comtat Venaissin, granted the people of Isle the right to fish on the Sorgue from the Fontaine-de-Vaucluse spring to the Rhône. In the 15th century, a fishermen's guild was set up to defend the guild and the conditions in which the trade was practised. During the Revolution, the guild was disbanded and its privileges disappeared... The fishermen had a tradition of electing a king, which didn't go down too well during the Revolution!It was re-founded in 1977 as the Association des Pescaïre Lilen. In 1977, the confrérie des pêcheurs de L'Isle was revived and La Pêche d'Antan was organised every third Sunday in July. Today, the cottage has been completely renovated and converted into a bedroom that is popular with young and old alike. A shower room adjoining the courtyard provides every comfort. Services & equipment :Town water, water from the Sorgues, town gas central heating, air conditioning, double glazing, safety glass, electric roller shutters, compliant septic tank, alarm, automatic watering system, softener, etc. Opposite the terrace, along the courtyard, bordered by a pétanque court and two magnificent vines, is a 5 x 10 metre swimming pool with electric roller shutters. Plenty of space to relax, an ideal house for a family, a rare property for sale just a stone's throw from the little Venise Comtadine. ENERGY CLASS: C / CLIMATE CLASS: CEstimated average annual energy costs for standard use, based on 2023 energy prices: between €2,370 and €3,300.

Ref. : 11266

ROSIER

JUAN-LES-PINS1 150 000 €

Apartment for sale 300 - 3 rooms - 82 m²

Cape Edge, Large 3-Room Apartment, Garden Level, Garage, Cel

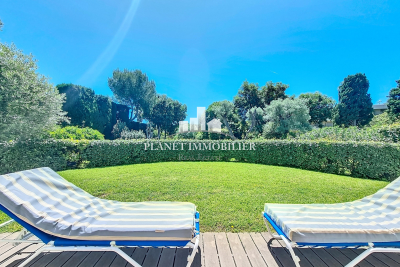
Close to beaches, shops, and public transport, discover this beautiful 2-bedroom apartment of approximately 82 sq m on the ground floor of a prestigious residence in Cap d'Antibes, near the Pinède and the convention center. Built in 2002, this high-end residence features a heated swimming pool surrounded by a lovely park. It is ideally located for easy access to everything on foot: the convention center and its gym, the Pinède, and the seaside restaurants. The apartment comprises an entrance hall with built-in wardrobes, a spacious 32 sq m living room with an open-plan, fully equipped American-style kitchen, opening onto a 25 sq m covered terrace, two bedrooms (one en suite with its own shower room), a further bathroom, and two WCs. A private, enclosed garden of approximately 300 sq m includes a lawn and automatic watering system. A cellar and a private garage in the basement complete this property. Visitor parking is also available. Subject to co-ownership regulations. Annual charges: EUR5420. Fees included, payable by the buyer.

Ref. : 3236

PLANET IMMOBILIER

CAGNES-SUR-MER429 000 €

Apartment for sale 300 - 4 rooms - 96 m²

Cagnes-sur-Mer – Val Fleuri / Ground Floor of Villa 80 m² Carrez (96 m² useful) with over 300 m² of private exteriors

Your agency offers you, in co-exclusivity, this charming ground floor of villa of 72 m² Loi Carrez (97 m² of useful area), ideally located in the sought-after Val Fleuri sector in Cagnes-sur-Mer, close to shops, schools, transportation, and all amenities. A true asset: no co-ownership charges.** From the entrance, you will be captivated by the brightness and the volumes of this property. The living room, open to a fitted and functional kitchen, offers a pleasant and friendly living space, perfectly suited for family life as well as reception times. The sleeping area includes two comfortable bedrooms, a shower room, a separate WC, as well as a laundry area and a large storage space, providing additional living comfort and increasing the useful surface to 96 m². Outside, you will enjoy more than **300 m² of private spaces**, true extensions of the house. These beautiful exteriors offer many possibilities for arrangement according to your desires: relaxation area, outdoor dining, garden or play area. You will also have a spacious area allowing for easy parking of two to three vehicles. Rare in the sector, this property will appeal to buyers seeking a practical living environment, large volumes, generous outdoor spaces, and no co-ownership charges. To be discovered without delay.

Ref. : 87119311

AGT LA BELLE PIERRE IMMO

GRASSE1 490 000 €

House for sale 300 - 5 rooms - 240 m²

Grasse, Saint-François – Provencal stone villa – 4 bedrooms

Just a few minutes from the villages of Grasse, Cabris and Peymeinade, this magnificent stone property of approximately 240 sqm enjoys an exceptional elevated position with panoramic views over the surrounding countryside. Set on approximately 3 hectares of land, arranged in traditional terraces and planted with numerous olive trees, the property offers a preserved natural environment and absolute tranquility. The single-storey main house has been recently renovated, combining authentic charm with modern comfort. It features an elegant living room opening onto a fully equipped kitchen, a library, as well as three spacious bedrooms, each with its own bathroom. A new and fully equipped independent studio provides ideal accommodation for guests, family or staff. Outdoors, the property boasts large terraces and a swimming pool that fully enjoys the stunning views and natural surroundings. The property also offers a two-car closed garage, two covered parking spaces, and several outdoor parking spaces. Located at the end of a private road, with no passing traffic and no overlooking neighbours, this rare property offers privacy, serenity and nature, while remaining close to all amenities. Energy rating: B – Climate rating: A / Estimated annual energy costs for standard use: between €910 and €1,300 (2021). Property located in an area subject to mandatory vegetation clearance (brush clearing). Information on the risks to which this property is exposed is available on the Géorisques website: www.georisques.gouv.fr Camille CHARLES : Consultante - Agent commerciale E.I. RSAC : 977 664 762 Agency fees payable by vendor - Montant estimé des dépenses annuelles d'énergie pour un usage standard, établi à partir des prix de l'énergie de l'année 2021 : 930€ ~ 1270€ - Emilie PAUL - Agent commercial - EI - RSAC 539 034 140

Ref. : 86869670

Barnes Valbonne

CANNES3 490 000 €

Apartment for sale 300 - 5 rooms - 110 m²

Cannes Croisette - Apartment 110 m2 - 4 bedrooms - sea view

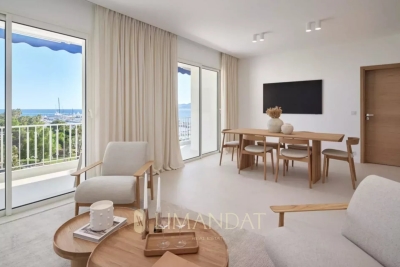
Superb renovated and decorated apartment, located in a luxury residence. Sold furnished and decorated, it includes a cellar and a garage. Offering a breathtaking view of the sea, this apartment has 4 bedrooms and 4 bathrooms, guaranteeing comfort and privacy. The apartment includes a clear entrance with storage, an equipped kitchen open to the living room and living room with access to a spacious terrace with sea view, offering a magnificent outdoor space Fee charged to the seller ENERGY CLASS: 99 B CLIMATE CLASS: 3 A DPE established on 3/28/2023 Estimated average amount annual energy expenditure standard use, energy price base year 2021 between €710 and €1010 Property subject to the status of co-ownership Charges: 300 € / month Information on the risks to which this property is exposed is available on the Géorisques www.georisques.gouv.fr website

Ref. : 82267013

LIMANDAT REAL ESTATE

MOUGINS3 580 000 €

House for sale 300 - 7 rooms - 300 m²

Superb villa ideally located with pool and view of the village of Mougins

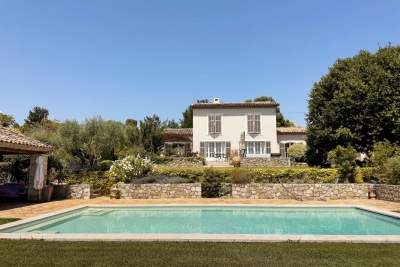
Elegant villa perfectly maintained and ideally located. Save on notary fees by going through the firm. Discover this superb villa of about 300 m², nestled in one of the most sought-after districts of Mougins, close to the golf course and schools. Benefiting from a beautiful South exposure, it offers an exceptional panoramic view of the old village of Mougins as well as a pleasant sea glimpse, creating a privileged living environment. The villa is composed as follows: - On the ground floor, a beautiful entrance leads to the living room with a fireplace. A dining room and a fully equipped independent kitchen complete this living space. Two bedrooms, each with their own bathroom with W.C., perfect this level. - Upstairs, you will discover a bedroom with its bathroom as well as another en suite bedroom with its dressing and bathroom. - In the basement, a large laundry room offers many possibilities for development: additional bedroom, gym, home cinema, or leisure space. A cellar completes this level. Outside, the property extends over a superb landscaped garden of about 2,500 m², flat and adorned with Mediterranean species, offering a green and peaceful environment. Enjoy a beautiful pool (12m x 6m), with its pool house, ideal for sunny days. Many storage spaces are spread throughout the villa. The villa also has several parking spaces, including two under a carport equipped with an electric recharge socket. Information on the risks to which this property is exposed is available on the Géorisques website: www.georisques.gouv.fr.

Ref. : 87170742

Cabinet Rivero

CANNES587 000 €

Apartment for sale 300 - 3 rooms - 66 m²

Cannes - Lower Croix des Gardes - 3 rooms - Partial sea view - Close to beaches - Parking

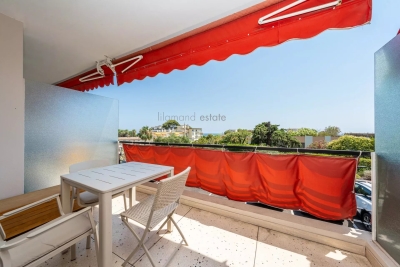
Ideally located in the sought-after lower Croix des Gardes area—just 300 meters from the beaches and approximately 2 kilometers from the Palais des Festivals—this apartment enjoys a prime position within a meticulously maintained residence featuring a caretaker. A dual-aspect (South-North) layout ensures pleasant natural light throughout the day. The living room extends onto a deep, south-facing terrace, offering a lovely view of greenery with glimpses of the sea. The apartment comprises a living area with a fully equipped open-plan kitchen, a master bedroom opening onto a north-facing balcony, a second bedroom suitable for use as a guest room or office, and a spacious bathroom equipped with a bathtub, shower, bidet, toilet, and a dedicated laundry area. There is ample storage space, including a large fitted closet in the hallway. A private outdoor parking space completes the property.

Ref. : 87145910

LILAMAND REAL ESTATE SAS

GRIMAUD2 990 000 €

House for sale 300 - 7 rooms - 300 m²

Exceptional Villa in Grimaud – Walking Distance to the Beach and Golf Course

€2,940,000 • 6 Bedrooms • 300 m² Living Space • Pool & Pool House • Secure Estate Set in a peaceful and secure private domain, this recently built 6-bedroom villa offers an ideal lifestyle just minutes from Port Grimaud, with the beach, restaurants, and luxury spas all within walking distance. Perfect for nature and leisure lovers, the property is only 10 minutes by car from horse-riding clubs and water sports, and less than 20 minutes from the most iconic villages of the Saint-Tropez area: Grimaud, Gassin, Ramatuelle, Sainte-Maxime, and of course Saint-Tropez itself. High-End Features & Timeless Provençal Elegance Beautifully decorated with bespoke furnishings, noble materials and curated artwork, the villa seamlessly blends modern comfort with authentic charm. Highlights include: A bright open-plan living space with cathedral ceilings and exposed wooden beams A fully equipped kitchen opening to the dining area 6 spacious en-suite bedrooms, each with private bathrooms A soothing color palette of natural tones and textures throughout The living space opens onto a two-tiered terrace, leading down to a stunning 5 x 12 m swimming pool and a stylish pool house with a built-in barbecue, wine cellar, fridge, and sink — perfect for entertaining. Additional Features Master suite with double vanity, two showers, and WC Fully equipped laundry room Reversible air conditioning & Wi-Fi Private parking for up to 6 vehicles Significant building potential (constructibility) Prime Location – Rare on the Market This outstanding property boasts a highly sought-after location: walk to the beach, enjoy the tranquility of a private estate, and benefit from quick access to all leisure activities and nearby historic villages. Whether you're looking for a primary residence, a luxury holiday home, or a high-yield investment, this villa is a rare opportunity in one of the French Riviera's most desirable areas.

Ref. : 739vm

VUE MER IMMOBILIER 83

VENCE2 195 000 €

House for sale 300 - 11 rooms - 325 m²

Modern villa with pool and panoramic views – Vence

The town of Vence sits on the hills north of Nice and Antibes, at a convenient distance from the airport. On one of the surrounding elevations stands this modern villa, offering ample space for family and friends, both summer and winter. About 3 km from the town centre, this beautiful modern property features a swimming pool and an excellent view over Cagnes-sur-Mer and the hills down towards the Mediterranean, as well as Saint-Paul, Vence and even Cap d'Antibes in the distance. With a slight orientation towards the south-west, it offers just over 300 m² of living space set within a well-planned garden around the house. The main building, slightly over 200 m², benefits from large windows looking out over the pool, with the terrace framed by greenery. Here there is room for both quiet moments and family meals. On this level you will find a living room with an open-plan kitchen, a TV lounge, an office, a walk-in wardrobe, a shower room, a hammam, a utility room and a storage room. The staircase to the upper level leads to the master suite with an en-suite bathroom/WC and walk-in wardrobe, as well as three bright bedrooms with mezzanines and an en-suite shower room with WC. All bedrooms have direct access to the terrace, offering panoramic views. The property reflects quality craftsmanship in joinery, material choices and thoughtful layout. Storage is plentiful throughout the rooms and hallways, and practical needs are well catered for as well. A garage of over 60 m², accommodating up to four vehicles, is located in a detached two-storey annex providing an additional approx. 110 m² of living space. This annex includes two studios and a two-room apartment with access to a large south-west-facing terrace—ideal for family, friends, or for a rental project. The grounds run around the buildings and total approximately 1,950 m². From the driveway, via the remotely operated gate, you enter past the annex with the garage, with ample guest parking behind the main villa. In front of the main building is a heated saltwater pool with an “infinity” edge; it can be covered, and the pool area is surrounded by spacious terraces with awnings that provide shade near the house. Below the pool, the land is terraced (restanques) with planted areas and fruit trees. The house is equipped with advanced home automation for security and comfort. In summary, this is a property that combines beauty with practical solutions, where everyday life and entertaining can be enjoyed in a peaceful, secluded setting.

Ref. : 86438792

WRETMAN ESTATE & CONSULTING

NICE1 795 000 €

Apartment for sale 300 - 5 rooms - 140 m²

4 rooms 100m from the sea - Nice, Ponchettes

In a beautiful 1782 residence with elevator located in the iconic Ponchettes district, between Castle Hill, the Promenade des Anglais and Nice Old Town. The apartment, with a floor area of 136.67 sq m (Carrez Law), comprises an entrance hall, a fully equipped open-plan kitchen opening onto the dining room with a small sea view, an elegant living room with fireplace, guest WC, a beautiful master bedroom with a large walk-in closet and en-suite bathroom with shower and bathtub. Two other bedrooms, one opening onto a balcony, and a second bathroom. Wood flooring, high ceilings, reversible air conditioning, double glazing, fireplace and ample storage complete this unique offering. Quiet location yet close to all amenities and only 100 m from the sea. Option to rent a parking space near the apartment. EPC: 99 (B) - Greenhouse gas emissions: 493 (A) Estimated annual energy costs for the dwelling: €1,085 to €1,469. Condominium of 16 lots including 10 residential lots. Average annual charges: €4,637 Ongoing proceedings: no Transaction fees payable by the seller. Information on the risks to which this property is exposed is available on the Géorisques website: www.georisques.gouv.fr The luxury real estate market on the French Riviera is one of the most attractive in the Mediterranean region. Holiday homes and second homes on the French Riviera offer not only an incomparable lifestyle and quality of life, but also—given the international economic situation—a safe investment and a smart retirement plan, especially at premium addresses. Nice, the capital of the French Riviera and France's 5th-largest city, shines brightly. It has the charm of Mediterranean towns, where the sweet way of life owes as much to the beauty of the city and its colorful facades as to its exceptional climate, with more than 300 days of sunshine a year. A city of arts and culture, it is, after Paris, the city with the most museums. Flavors and traditions; the charm and authenticity of Old Nice and its flower market; the splendor of the Bay of Angels, its beaches and its luxury hotels; the historic richness of its many monuments, parks and bourgeois palaces—Nice, a city both elegant, dynamic and welcoming, lives to the rhythm of its two thousand cultural, festive and sporting events. Its international airport, spectacular for its unique approach along the coastline, serves more than 100 direct destinations.

Ref. : W-02ZGY7

ENGEL & VÖLKERS