OK
More than Less than
  ok

Key-words : 300

Houses and Apartments, your real estate specialist magazine offers a selection of ads that match with the keyword 300. You can refine your search by specifying the area or price range in the navigation bar link Search for a House/Apartment.

SEILLANS950 000 €

House for sale 300 - 6 rooms

Charming house with view close to village - Seillans

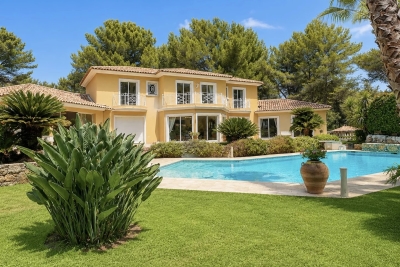
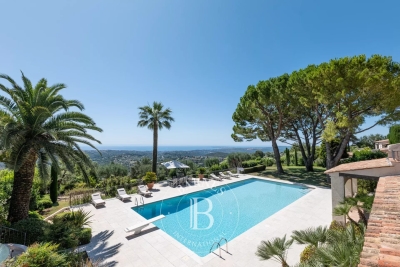
Just a few minutes' walk from the listed village of Seillans, discover this charming Provençal villa of approximately 205 m² boasting panoramic views. Spread over two levels, the villa features on the ground floor: an entrance hall with a guest toilet, a lovely living room with a fireplace, a spacious and bright living room with an open-plan fitted kitchen and dining area, opening onto a large terrace with views. Also on this level are two bedrooms and a bathroom. Upstairs, you will find three bedrooms, a bathroom, and an office. A garage and a workshop complete this property. The 3,300 m² landscaped garden features a beautiful, sunny swimming pool (8 x 4 m) surrounded by a large terrace with panoramic views.

Ref. : 86940385

WRETMAN ESTATE & CONSULTING

ROQUEFORT-LES-PINS1 699 000 €

House for sale 300 - 8 rooms - 275

Bright and Peaceful Architect-Designed Home in Roquefort-les-Pins

Just minutes from the beaches, Opio golf course, and the first Alpine slopes, this Italian architect-designed villa combines style, modern comfort, and the Mediterranean way of life. Set on a flat, fully landscaped plot of over 2,300 m², perfectly oriented, this home offers a rare living experience: a place designed for generous living, entertaining, and relaxing in a calm and naturally beautiful environment. Refined style, elegant volumes, effortless flow From the moment you arrive, the charm is immediate. The architecture is understated and elegant, blending seamlessly into the landscape. The interior spaces are perfectly proportioned, bathed in natural light, and open generously onto the outdoors through wide bay windows. The 60 m² living room with fireplace naturally extends to the terrace and pool, creating an ideal setting for summer lunches, peaceful evenings, or large receptions. The villa features five bedrooms, including a master suite upstairs with walk-in closet, private bathroom, and balcony, as well as several other well-distributed bathrooms. The independent kitchen, inspired by Anglo-Saxon design, is both welcoming and functional. Designed for effortless entertaining The exterior has been thoughtfully designed to combine aesthetics and practicality: Ample parking space at the front of the house allows for over 50 guests to be hosted comfortably. A carport and covered parking spaces complete the setup. The beautifully designed pool blends harmoniously into the landscaped garden, offering an elegant and private retreat. A fish pond crossed by a charming stone bridge adds a bucolic and serene touch to the grounds. An independent guest house adjacent to the main villa can serve as accommodation for guests, staff, or as a professional office. It can easily be extended with an additional room if desired. At the rear of the garden, a converted garden shed previously used as a studio or home office offers a quiet, green workspace. A beautiful, efficient, and sustainable home This property perfectly blends charm and modern technology: 24 solar panels Heat pump system Full air conditioning The home is immaculately maintained, with no renovation needed. Located just 25 minutes from Nice International Airport, close to local shops in Roquefort-les-Pins and near Valbonne, this is at once a family residence, a peaceful retreat, and an ideal home for entertaining, allowing you to enjoy all the best of the French Riviera lifestyle. Information about natural risks for this property is available at: www.georisques.gouv.fr Agency fees included, payable by the seller

Ref. : 85898131

Coldwell Banker Standing Realty

CHATEAUNEUF-GRASSE2 550 000 €

House for sale 300 - 7 rooms - 320

Chateauneuf Grasse - Elegant Renovated Villa in a Residential Area

This villa is ideally located in the sought-after residential area of Notre-Dame-du-Brusc in Châteauneuf, in close proximity to Mougins School and the CIV. Fully renovated in 2024 using high-quality materials and premium finishes, the property offers refined and contemporary living. Originally built in 1970, the villa is set over three levels and boasts approximately 320 sqm of living space. It enjoys a south-west exposure, a peaceful setting, and lovely unobstructed views over the surrounding countryside. The flat 2,300 sqm landscaped plot is fully enclosed and features an automatic irrigation system. Ground Floor An entrance hall with built-in wardrobes and guest toilets leads to a spacious open-plan living and dining area of approximately 100 sqm, complete with a fully equipped kitchen and pantry, all opening onto a large terrace. The 60 sqm master suite includes a walk-in dressing room and a luxurious bathroom with double vanities, shower, and toilet. First Floor Four beautiful en-suite bedrooms, each with built-in storage, private shower room or bathroom, and toilet. Two of the bedrooms benefit from direct access to a terrace. Lower Ground Floor A laundry room, wine cellar, and additional storage space. Designed for comfort and entertainment, this level also features a large 60 sqm area that can be used as a gym, home cinema, or relaxation space. Additional Features A spacious garage accommodating up to five vehicles, along with outdoor parking for six cars. A superb 10 x 5 metre swimming pool completes this exceptional property. Price: €2,550,000

Ref. : 2234 LZ

Agence IMPACT

JUAN-LES-PINS1 780 000 €

House for sale 300 - 7 rooms - 183

JUAN-LES-PINS | Exceptional 5-bedroom villa | 1,400 m² plot | 10 min walk to the beach A rare and privileged location For sale: a stunning luxury villa set within one of Juan-les-Pins' most sought-after private estates, offering an exceptional quality of life in absolute tranquillity just 300 metres from sandy beaches (10 min walk) and within easy reach of all amenities. Quick motorway access provides a straightforward connection to Nice Côte d'Azur Airport and Cannes. The main villa 1,400 m² plot Built over two levels, facing due south and in excellent condition throughout, this magnificent villa is finished to the highest standard. Interiors: Generous, light-filled living spaces include a vast bright reception room, a fully equipped kitchen, a sun-drenched summer lounge, five spacious bedrooms and three bathrooms. The upper floor offers a charming glimpse of the sea. Outdoors: The flat, beautifully landscaped 1,400 m² grounds are a true haven of peace, planted with palm trees, fruit trees and citrus, centred around a large heated swimming pool in an intimate and private setting. Additional features: A garage and multiple parking spaces complete this exceptional property. A unique investment opportunity optional, price on request The full estate spans 2,650 m² in total, offering rare and secure development potential: Buildable plot: A second 1,250 m² parcel can remain unified with the main villa or be detached for complete independence. Ready-to-build project: Planning permission has already been granted and cleared of all third-party appeals for a second villa of 170 m² of living space (4 to 5 bedrooms). This opens up two compelling possibilities: Family estate: Build a second residence for family members or guests, creating a fully private compound. Strategic investment: Develop a new-build property to generate rental income and offset the overall acquisition cost over time. This rare opportunity combines the luxury of a near-beachfront villa in Juan-les-Pins with the flexibility of an immediate land investment. Contact us to explore the full potential of this exceptional property.

Ref. : 3793

CENTURY 21 ALBERT 1ER

MORZINE1 290 000 €

Apartment for sale 300 - 6 rooms

High-end Duplex apartment with 5 bedrooms

High-end Duplex apartment with 5 bedrooms In the center of Morzine, small upscale residence of 3 apartments 300 meters from the ski lifts. The ETOILE apartment is a duplex located on the top floor of the residence: 2nd floor: - entrance hall - open living room with fully equipped kitchen, lounge area, dining area and access to the balcony with a view - 3 bedrooms with each with their own shower room + WC 3rd floor: - 2 bedrooms - independent shower room + WC The apartment is also sold with two parking spaces and a large cellar.

Ref. : 86156418

MORZINE IMMOBILIER

MORZINE790 000 €

Apartment for sale 300 - 4 rooms

Superb 3 bedroom apartment in the center of Morzine

In the center of Morzine, small new high-end residence with 3 apartments, just 300 meters from the ski lifts. The OURSON apartment is located on the ground floor of the residence. It is composed of: - a living room with fully equipped kitchen, dining room and lounge, balcony - 3 bedrooms each with their own shower room with WC It also has two parking spaces and a large cellar.

Ref. : 4140

MORZINE IMMOBILIER

VENCE3 500 000 €

House for sale 300 - 7 rooms - 290

Luxury neo-Provençal bastide in Vence with sea views, heated pool and landscaped grounds

Vence neo-Provençal bastide with sea views, heated pool, wellness area and 4,300 sqm landscaped grounds Located in the sought-after residential hills of Vence, close to Saint-Paul-de-Vence, leading international schools and Nice International Airport, this elegant neo-Provençal bastide offers approximately 290 sqm of living space set within more than 4,300 sqm of beautifully landscaped grounds. Benefiting from a desirable position and excellent exposure, the property enjoys panoramic views stretching across the surrounding hills towards the Mediterranean Sea, while offering exceptional privacy and a peaceful residential setting. The reception areas are flooded with natural light and open onto expansive terraces facing the sea, creating a seamless connection between indoor and outdoor living. The layout has been designed to maximise comfort, functionality and year-round enjoyment of the Riviera lifestyle. The accommodation comprises four en suite bedrooms, a dedicated office, an independent dressing room and extensive built-in storage. The interiors combine Provençal elegance with modern comfort, creating a welcoming environment for both family living and entertaining. High-quality amenities include underfloor heating, reversible air conditioning, a private wellness area featuring a sauna and hammam, and carefully selected finishes throughout. Outside, the landscaped grounds offer generous usable outdoor spaces, a particularly sought-after feature in this area. The heated saltwater swimming pool is perfectly integrated into the gardens and enjoys a peaceful setting overlooking the surrounding countryside and the sea beyond. Ideally positioned close to the historic centres of Vence and Saint-Paul-de-Vence, prestigious golf courses, international schools, Nice International Airport and the French Riviera's most desirable destinations including Cannes, Antibes and Monaco, the property combines accessibility with privacy and quality of life. This exceptional bastide represents an outstanding opportunity for a luxury primary residence, an elegant family home, a refined holiday retreat or a long-term investment property on the French Riviera. Côte d'Azur Sotheby's International Realty For further information or to arrange a confidential private viewing, please contact Côte d'Azur Sotheby's International Realty, your trusted specialist in luxury real estate on the French Riviera.

Ref. : CA14-577

COTE D'AZUR SOTHEBY'S INTERNATIONAL REALTY

VENCE5 975 000 €

House for sale 300 - 7 rooms - 445

Modern villa with postcard view of the Mediterranean

This superb, recently-built 355 m² contemporary villa is ideally located on the heights of Vence, in the heart of a 4,000 m² landscaped plot. It offers an exceptional setting with postcard views of the sea - from Cap d'Antibes to the Baie des Anges and as far as Cap Ferrat - and the surrounding mountains. From the moment you enter, the house captivates with its generous volumes, including a vast living room bathed in light thanks to large bay windows, high ceilings and a fully-equipped kitchen opening onto the terrace. An adjoining laundry room is equipped with a washing machine and dryer. On the first floor, a first master suite with dressing room, full bathroom and direct access to the main terrace and saltwater heated mirror infinity pool. Upstairs, four comfortable suites, each with en-suite shower room and toilet, offer varied views of the garden, sea or mountains. An office completes this level. The exterior, with its 300 m² terrace, is a true haven of peace: garden furniture, Bali stone swimming pool 12 x 5 m, panoramic views... everything invites you to relax in absolute calm. Two outdoor parking spaces and two garage spaces complete this exceptional property. A new villa with top-of-the-range amenities, perfect for enjoying the Côte d'Azur to the full in a setting that's both luxurious and soothing!

Ref. : V2689CO

JOHN TAYLOR SAINT PAUL DE VENCE

ST-RAPHAËL237 000 €

Apartment for sale 300 - 2 rooms - 38

2-ROOM APARTMENT 150 METERS FROM THE BEACHES OF SAINT RAPHAEL

Highly sought-after area of Boulouris. Discover this charming 1-bedroom apartment of 38.50 sqm, ideally located just 150 meters from the beaches and 300 meters from shops. You'll be captivated by its superb 21 sqm terrace, perfect for soaking up the sun and relaxing outdoors. The bright apartment is in excellent condition and boasts high-quality finishes within a prestigious residence. An ideal property for a second home or a sound investment. Features include: - Large sunny terrace - Exceptional natural light - Prime location within walking distance of everything - Residence nestled in a wooded park - Private parking A rare opportunity not to be missed!

Ref. : 00820

MILLESIME IMMOBILIER BOULOURIS

CANNES2 330 000 €

Apartment for sale 300 - 4 rooms - 130

Stunning ocean view - 4-bedroom apartment - Californie

Top floor - Stunning 1,300-square-foot dual-aspect apartment, located on the top floor of a secure, luxury residence in the highly sought-after La Californie neighborhood. The apartment features an entryway, a bright open-concept living room with a fully equipped open kitchen, a master suite with an en-suite bathroom and walk-in closet, two bedrooms, a shower room with a toilet, and a guest bathroom. You will be charmed by its spacious rooms, high ceilings, quality materials, and refined finishes, making this an exceptional apartment. It offers a magnificent panoramic view of the sea, the Lérins Islands, the Bay of Cannes, and the Estérel hills. A locked garage completes this property.

Ref. : 867220

SP Immobilier/ SP Real Estate

ROQUEBRUNE-SUR-ARGENS3 650 000 €

House for sale 300 - 6 rooms - 257

LES ISSAMBRES: Exceptional contemporary villa - 257 m² of living space - Panoramic sea view

Dominating its environment, in a privileged position, this sumptuous new contemporary villa offers 300 m² of useful surface including 257 m² of living space, and offers a breathtaking panoramic sea view. From the entrance, the volumes impress. The heart of the house revolves around a spectacular cathedral living room flooded with light, enhanced by a south-facing exposure and large openings to the outside. The open, fully equipped kitchen blends perfectly into this elegant and decidedly contemporary living space. Designed for absolute comfort, the property features on one level a sumptuous master suite with bathroom, double shower, and dressing room. Two other bedrooms each have their own bathroom and dressing room, while two additional bedrooms share a bathroom, offering an ideal configuration for welcoming family and guests in complete privacy. Additional features perfect this exceptional property: wine cellar, laundry room, gym, as well as a large garage. Outside, the dream continues with a heated saltwater pool, perfectly integrated, facing the sea. The fully landscaped outdoor areas invite relaxation in a rare and privileged setting. Every detail has been thought out with care: ducted air conditioning, underfloor heating, parquet flooring, paved entrance, landscaped garden, video surveillance system… high-end features serving unparalleled living comfort. A unique property combining modernity, elegance, and an exceptional panorama. The fees are borne by the seller.

Ref. : SG-3492

Maison BONAPARTE

TARADEAU880 000 €

House for sale 300 - 8 rooms - 190

Renovated villa with views in a privileged setting - Taradeau

Located in a highly sought-after area, on the heights of Taradeau and in immediate proximity to Lorgues, this easily accessible villa enjoys a prime location combining peace, open views, and an unspoiled natural environment. Fully renovated by the current owners, the south/south-west facing villa of around 190 sqm sits on 7,300 sqm of fully enclosed land, set within a pine forest and planted with around twenty olive trees, ensuring complete privacy with no overlooking. An entrance hall with cupboards and guest toilets leads to an open living space. This includes a lounge with a wood-burning stove, a central dining area, and a newly contemporary kitchen with a large utility room. A sun-filled veranda provides an ideal space to create a winter garden. The living area extends onto a large shaded terrace with a magnificent wisteria. Also on the ground floor, a master suite with dressing room and shower room benefits from direct access to the garden. Upstairs, four spacious bedrooms, a bathroom, a shower room, and separate toilets comfortably accommodate family and guests. Outside, an 11x4 m saltwater pool, still under ten-year guarantee, with wide beaches. A summer kitchen with barbecue, a garden shed and a carport. Built over a crawl space, the house offers excellent comfort with air conditioning throughout, a water softener, and solar panels. The façade renovation has just been completed. Energy rating of B, no work required. Septic tank standards.

Ref. : 86926798

WRETMAN ESTATE & CONSULTING

OLLIOULES2 450 000 €

House for sale 300 - 12 rooms - 462

For sale - Ollioules - Villa - Swimming pool

Located close to the heart of the village of Ollioules, this property offers over 460 m² of living space on 9,035 m² of flat, fully enclosed, wooded land. The main residence, which has been carefully renovated, offers approximately 330 m² of living space. It opens onto a large 1,300 sq ft reception room with an open kitchen, a ground-floor master suite, a laundry room, and a toilet. Upstairs, you will find two additional bedrooms, a shower room with toilet, a library lounge, and a second master suite with a bathroom and dressing room. A separate 650 sq ft apartment adjoining the house completes the property with its living room and two bedrooms. There is also a large garage of almost 550 sq ft, along with a 750 sq ft space converted into accommodation, ideal for a caretaker or additional lodgings. Outside, there is a 53x33 ft swimming pool and several terraces on a large flat plot of land. Information on the risks to which this property is exposed is available on the Géorisques website: www.georisques.gouv.fr Agency fees payable by vendor - Martin SABIN - Agent commercial - EI - RSAC 879 704 690

Ref. : 86342337

BARNES SANARY LUXURY REALTY

MARSEILLE 7EME3 990 000 €

House for sale 300 - 8 rooms - 243

PARC TALABOT – ROUCAS BLANC – PRESTIGIOUS PROPERTY – MARSEILLE 7TH

Located in the heart of the highly sought-after Parc Talabot, a secure and exclusive private estate featuring a gated entrance with concierge, tennis courts, and a lush green environment, this contemporary property offers a rare and privileged lifestyle in Marseille. Set on a beautifully landscaped plot of approximately 1,300 sqm, the villa offers around 250 sqm of living space and stands out for its high-quality finishes, generous volumes, and refined contemporary design. From the moment you enter, the living areas open onto a spacious 54 sqm lounge, filled with natural light thanks to large openings onto the outdoors. This elegant and welcoming reception space extends seamlessly onto expansive terraces and a heated swimming pool, creating an ideal setting to fully enjoy the Mediterranean climate. A large fully equipped eat-in kitchen is complemented by a service kitchen and a pantry, ensuring optimal comfort and functionality for everyday living. On the garden level, an independent space comprising a living room, bedroom, and bathroom provides ideal accommodation for family, guests, or staff, offering both comfort and privacy. Upstairs, the sleeping area features four bedrooms, including a sumptuous master suite with exceptional proportions, designed for comfort and tranquility. The panoramic rooftop terrace is a true highlight, offering breathtaking sea views and a unique space for relaxation and entertaining. A closed garage, several private parking spaces, and an enhanced security system complete this exceptional property, perfectly suited for a family seeking peace, security, and high-end amenities in one of Marseille's most exclusive locations, between Roucas Blanc and the Corniche. Currently rented, the property generates a monthly income of €11,000. With the lease nearing its end, the villa will soon be available for its future owners. A rare, discreet, and highly sought-after property, located in one of Marseille's most prestigious addresses. Contact: Delphine Meschi +33 (0)6 50 79 09 84 R.S.A.C: 915 093 157 Information regarding natural and technological risks is available at: www.georisques.gouv.fr Agency fees payable by vendor - Montant estimé des dépenses annuelles d'énergie pour un usage standard, établi à partir des prix de l'énergie de l'année 2021 : 1700€ ~ 2310€ - Delphine MESCHI - Agent commercial - EI - RSAC 915 093 157

Ref. : 85923531

BARNES MARSEILLE CASSIS LITTORAL

GRIMAUD1 250 000 €

Building plot for sale 300 - - 3301

SAINT-TROPEZ BAY - GRIMAUD - BUILDING PLOT - SEA VIEW

Located near Saint-Tropez, in the Cavillon district of Grimaud, a buildable plot of 3,300 m² with an accepted and cleared planning permission for a 450 m² villa with a pool, pool house, and garage, offering a sea view from the top floor. Close to the Beauvallon Golf Course and 5 minutes from the beaches. Ground floor surface area: 235 m² First floor surface area: 214 m² Total floor area: 449.80 m² Garage: 76 m² Pool house: 32 m² Léa HEPP - Agent commercial - EI - RSAC 898 326 897

Ref. : 85688126

BARNES SAINT-TROPEZ